Save
Ask
Tour
Hide
Share
$517,000
18 Days On Site

738 Sinai Circle
Hillsborough, NC 27278

For Sale|Single Family Residence|Active
3
Beds
3
Total Baths
2
Full Baths
1
Partial Bath
1,764
SqFt
$293
/SqFt
2012
Built
Subdivision:
Hillsborough Forest
County:
Orange
Call Now: (919) 605-7569
Is this the listing for you? We can help make it yours.
(919) 605-7569
738 Sinai Circle738 Sinai Circle738 Sinai Circle738 Sinai Circle
Save
Ask
Tour
Hide
Share

Mortgage Calculator

Monthly Payment (Est.)

Enter an interest rate to see your estimated monthly payment.
Calculator powered by Showcase IDX, a Constellation1 Company. Copyright ©2026 Information is deemed reliable but not guaranteed.

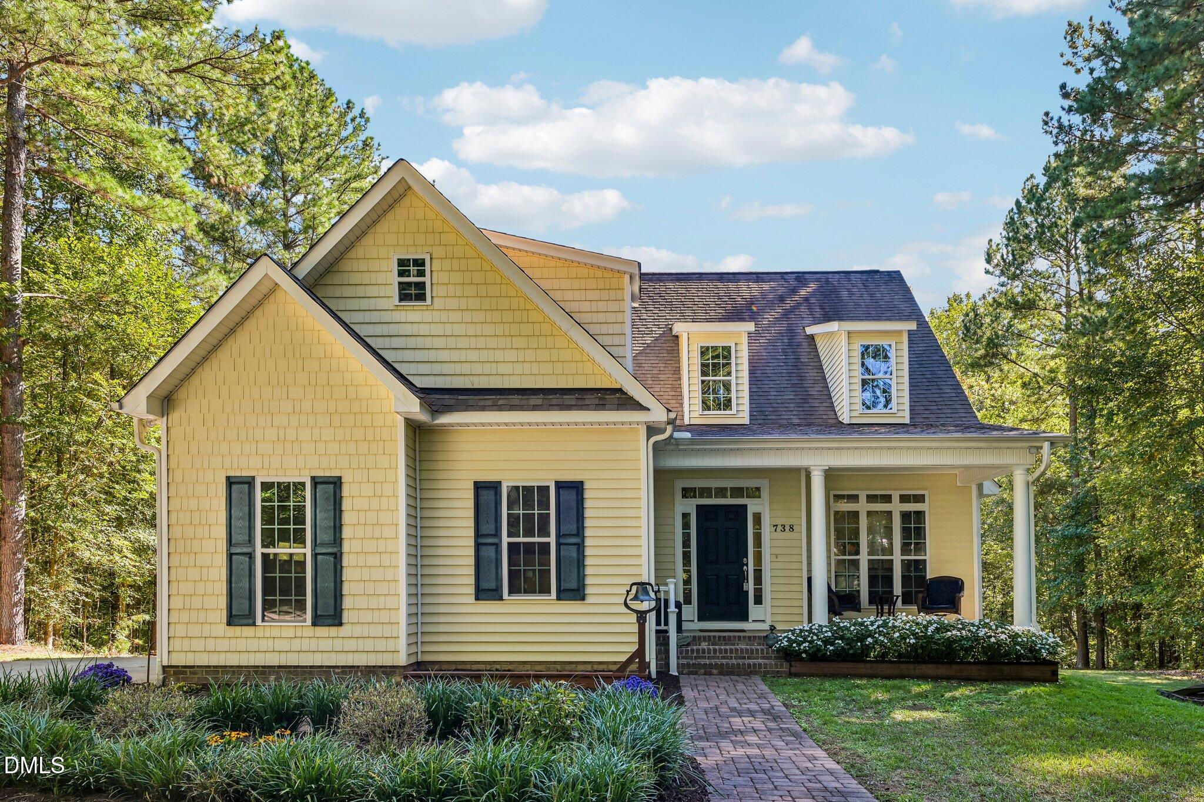
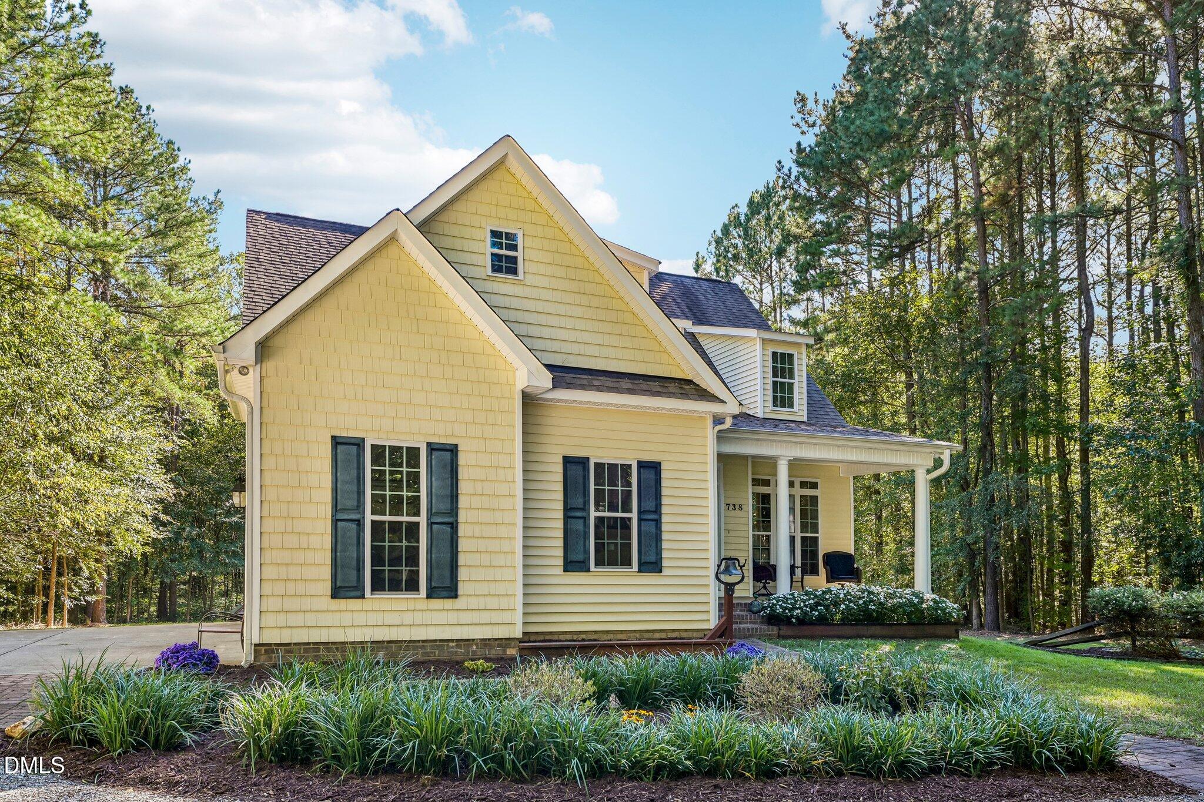
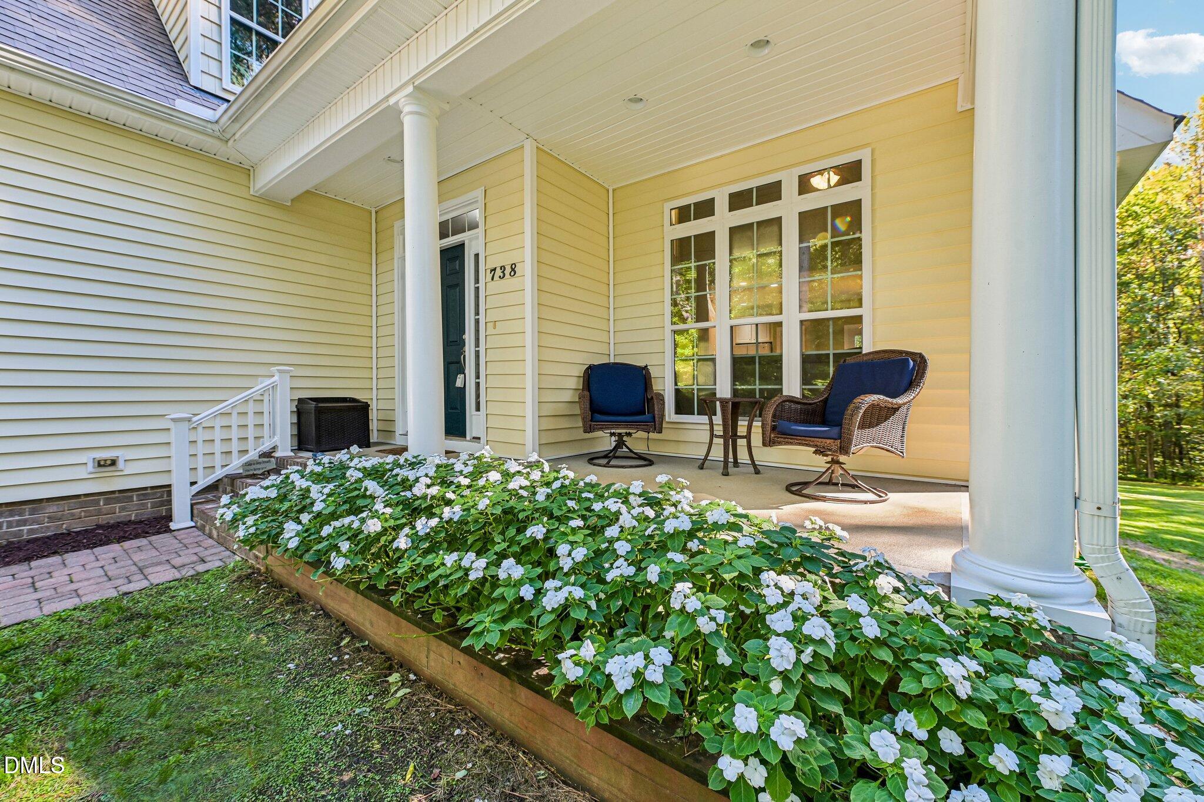
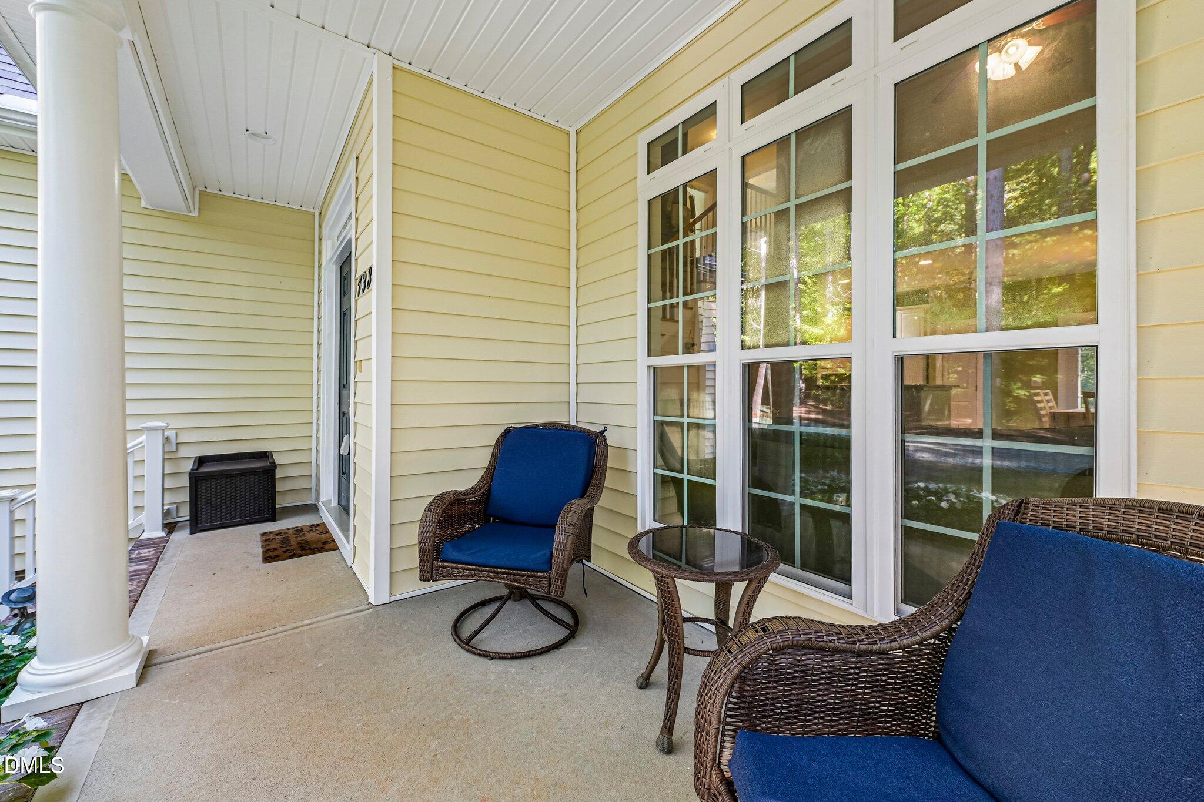
Discover peaceful country living in this charming 3-bedroom, 2.5-bath home situated on approximately 3 acres in Hillsborough! Surrounded by natural beauty, this property offers a wonderful combination of privacy, space, and comfortable living, with a private nature trail and a picturesque creek adding to its special appeal. The inviting interior features a spacious living room with a cozy fireplace, creating a welcoming atmosphere for relaxing or entertaining. The kitchen boasts granite countertops, a convenient pantry, and a combined kitchen and dining area that provides an inviting space for everyday meals and gatherings. The thoughtfully designed two-story layout offers a main-level primary bedroom for added comfort and convenience, while two additional bedrooms are located upstairs, providing separation and privacy. Step outside and discover the beauty of the expansive property, where a private nature trail and creek create a peaceful setting to explore and enjoy the outdoors. With approximately 3 acres to enjoy, there is plenty of room for gardening, outdoor activities, or simply unwinding in the tranquil surroundings. A covered front porch provides a welcoming spot to relax, while two rear decks offer additional outdoor spaces for entertaining, grilling, or taking in the natural scenery. Electrical service has been run to both rear decks and the detached storage shed, providing added convenience and functionality for outdoor use. The shed also features a generator outlet that feeds directly into the home's main fuse box, offering a convenient connection for backup generator power. The detached storage building in the backyard provides convenient space for tools, equipment, and outdoor essentials. Conveniently located near downtown Hillsborough, shopping, dining, parks, and major roadways, this home offers the best of both worlds: the tranquility of country living with easy access to everyday amenities. With its generous acreage, inviting living spaces, private nature trail, picturesque creek, and versatile outdoor features, this property offers a unique opportunity to enjoy a relaxed country lifestyle surrounded by nature!

Save
Ask
Tour
Hide
Share
Listing Snapshot
Price 
$517,000
Days On Site 
18 Days
Bedrooms 
3
Inside Area (SqFt) 
1,764 sqft
Total Baths 
3
Full Baths 
2
Partial Baths 
1
Lot Size 
3.02 Acres
Year Built 
2012
MLS Number 
10197823
Status 
Active
Property Tax 
$3,105.66
HOA/Condo/Coop Fees 
$33.33 monthly
Sq Ft Source 
N/A
Friends & Family
Recent Activity
2 weeks agoStatus changed to Active
2 weeks agoListing updated with changes from the MLS
3 weeks agoListing first seen on site
General Features
Acres 
3.02
Attached Garage 
Yes
Foundation 
Brick/MortarPermanent
Garage 
Yes
Garage Spaces 
2
Levels 
Two
Parking 
AttachedGarageCircular DrivewayDrivewayGarage Faces SideGarage Door OpenerInside EntranceOff StreetPrivateUnpaved
Parking Spaces 
6
Property Sub Type 
Single Family Residence
Security 
Smoke Detector(s)
Sewer 
Septic Tank
Special Circumstances 
Standard
SqFt Above 
1764
SqFt Total 
1764
Style 
Traditional
Water Source 
PrivateWell
Zoning 
AR
Interior Features
Appliances 
DishwasherElectric Water HeaterFree-Standing Electric RangeMicrowave
Basement 
Exterior EntryCrawl Space
Cooling 
Central AirCeiling Fan(s)Electric
Fireplace 
Yes
Fireplace Features 
Living RoomMetalPropaneVentless
Fireplaces 
1
Flooring 
CarpetLinoleumWood
Heating 
CentralFireplace(s)Heat PumpPropane
Interior 
Built-in FeaturesCeiling Fan(s)ChandelierGranite CountersPantryRecessed LightingStorageTray Ceiling(s)Walk-In Closet(s)Master DownstairsHigh Speed Internet
Laundry Features 
Laundry ClosetInsideLower LevelLaundry RoomMain Level
Main Level Bedrooms 
1
Window Features 
Shutters
Bathroom 2 
Level - Second
Bathroom 3 
Level - MainDescription - Half bath
Bedroom 2 
Level - Second
Bedroom 3 
Level - Second
Bonus Room 
Level - Second
Dining Room 
Level - Main
Family Room 
Level - Main
Kitchen 
Level - Main
Laundry 
Level - Main
Master Bathroom 
Level - Main
Master Bedroom 
Level - Main
Other 
Level - SecondDescription - Storage room above garage but accessible through bonus room
Save
Ask
Tour
Hide
Share
Exterior Features
Construction Details 
StoneVinyl Siding
Exterior 
Private YardRain GuttersStorage
Fencing 
None
Lot Features 
Back YardFront YardGentle SlopingLandscapedMany TreesNative PlantsPrivateWoodedFew Trees
Other Structures 
Shed(s)
Patio And Porch 
CoveredDeckFront Porch
Roof 
MetalShingle
View 
RuralTrees/Woods
Waterview 
RuralTrees/Woods
Windows/Doors 
Shutters
Community Features
Accessibility Features 
Stair Lift
Association Fee 
$400.0
Association Fee Frequency 
Annually
Community Features 
None
Financing Terms Available 
CashConventionalFHAVA Loan
Roads 
GravelPaved
Schools
School District
Unknown
Elementary School
Orange - Central Elementary
Middle School
Orange - Gravelly Hill Middle
High School
Orange - Orange High
Listing courtesy of Kristi Kirkland of DASH Carolina


Listings that are marked with an icon are provided courtesy of the Triangle MLS, Inc. of North Carolina, Internet Data Exchange Database. Copyright 2026 Triangle MLS, Inc. of North Carolina. All rights reserved.

Last checked: 2026-10-28 09:53 AM UTC

Neighborhood & Commute
Source: Walkscore
Disclosure: Community information and market data powered by Constellation Data Labs. Information is deemed reliable but not guaranteed.
Save
Ask
Tour
Hide
Share