
Save
Ask
Tour
Hide
$1,950
6 Days On Site
1025 Remington Oaks CircleCary, NC 27519
For Rent|Townhouse|Active
3
Beds
3
Total Baths
2
Full Baths
1
Partial Bath
1,700
SqFt
$1
/SqFt
2007
Built
Subdivision:
Amberly
County:
Wake
Call Now: (919) 605-7569
Is this the listing for you? We can help make it yours.
(919) 605-7569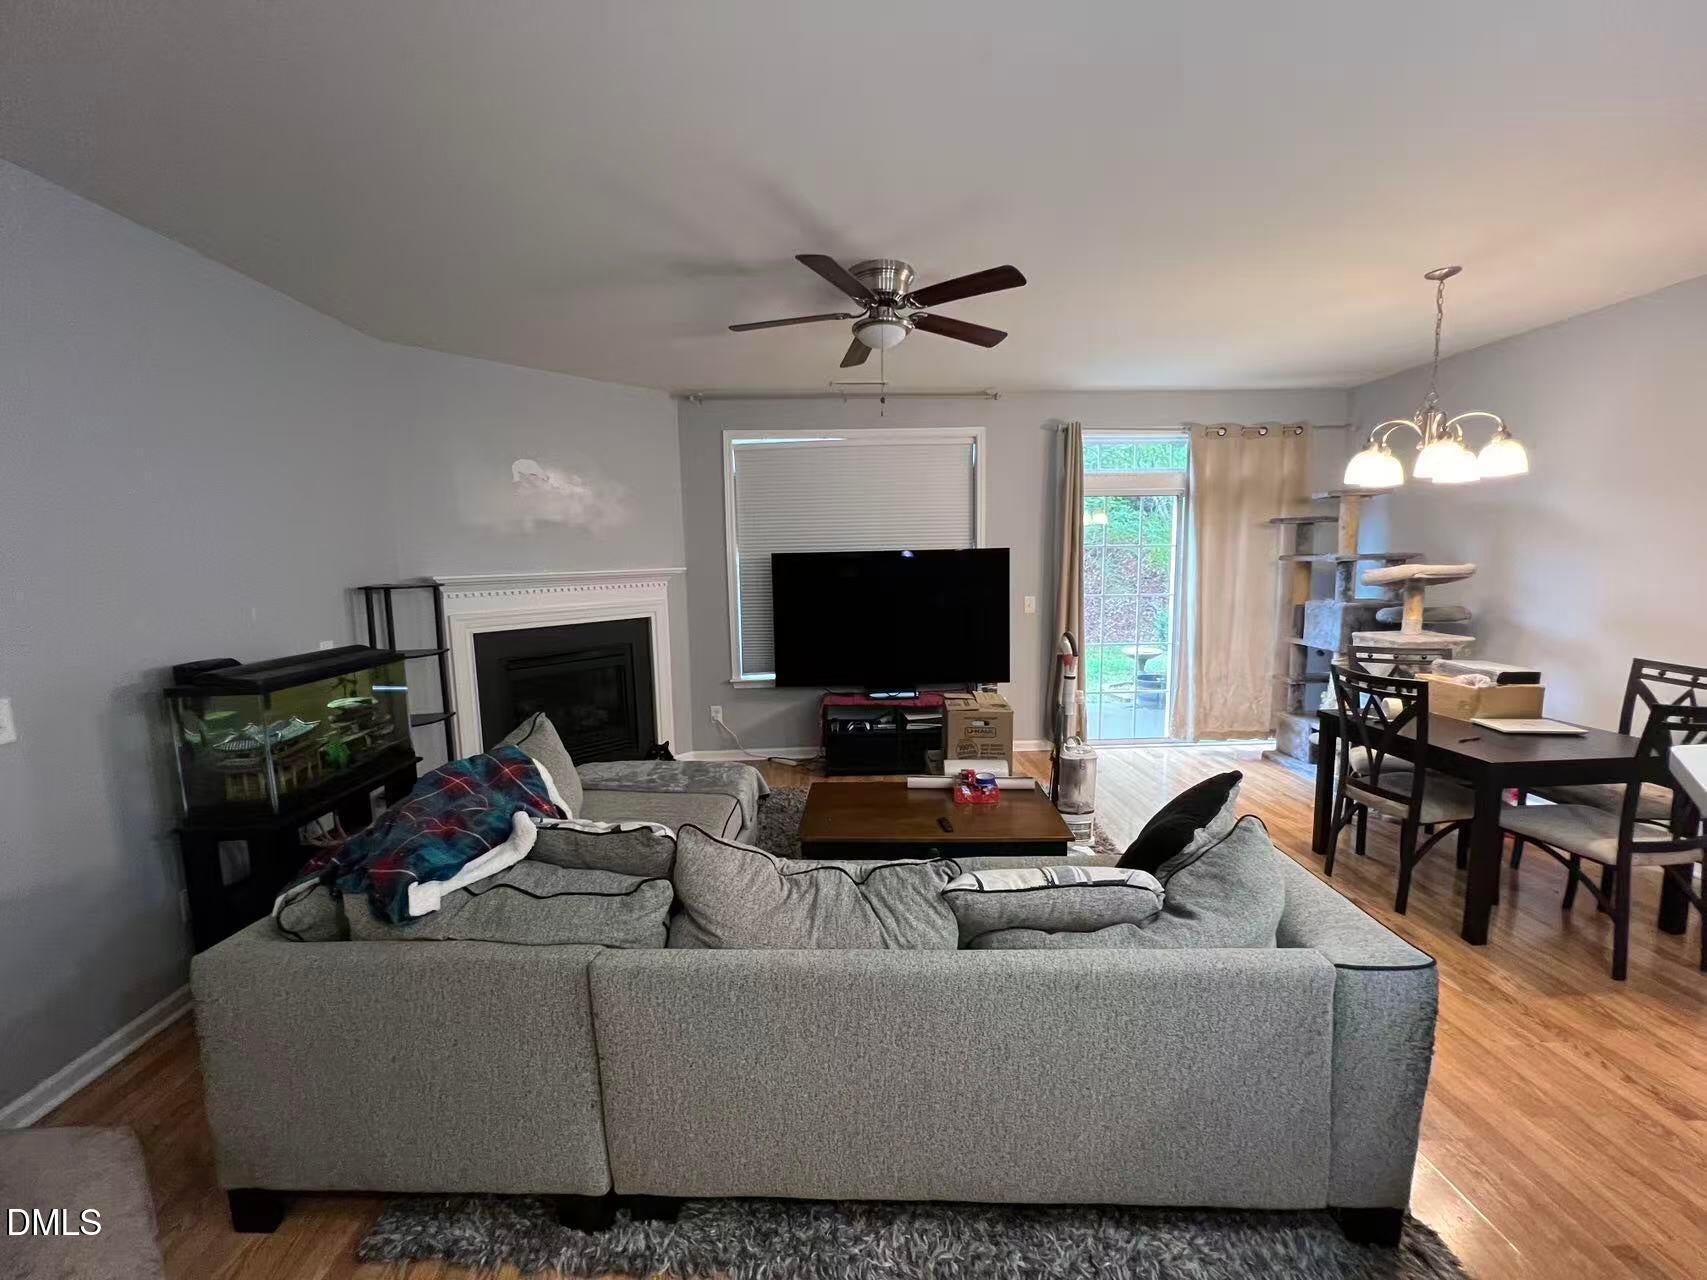
Save
Ask
Tour
Hide
Mortgage Calculator
Monthly Payment (Est.)
Enter an interest rate to see your estimated monthly payment.Calculator powered by Showcase IDX, a Constellation1 Company. Copyright ©2026 Information is deemed reliable but not guaranteed.
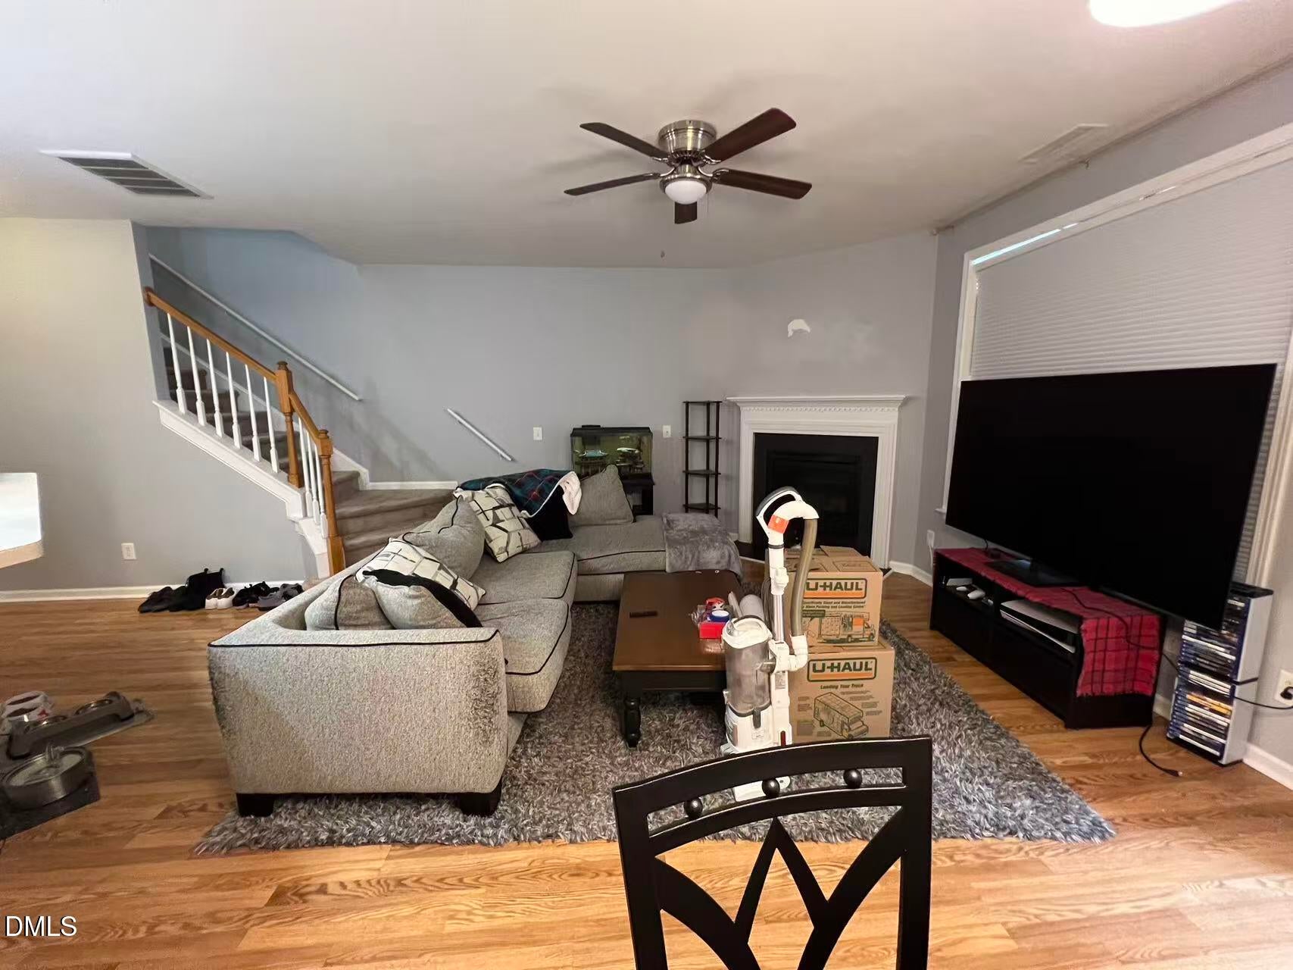
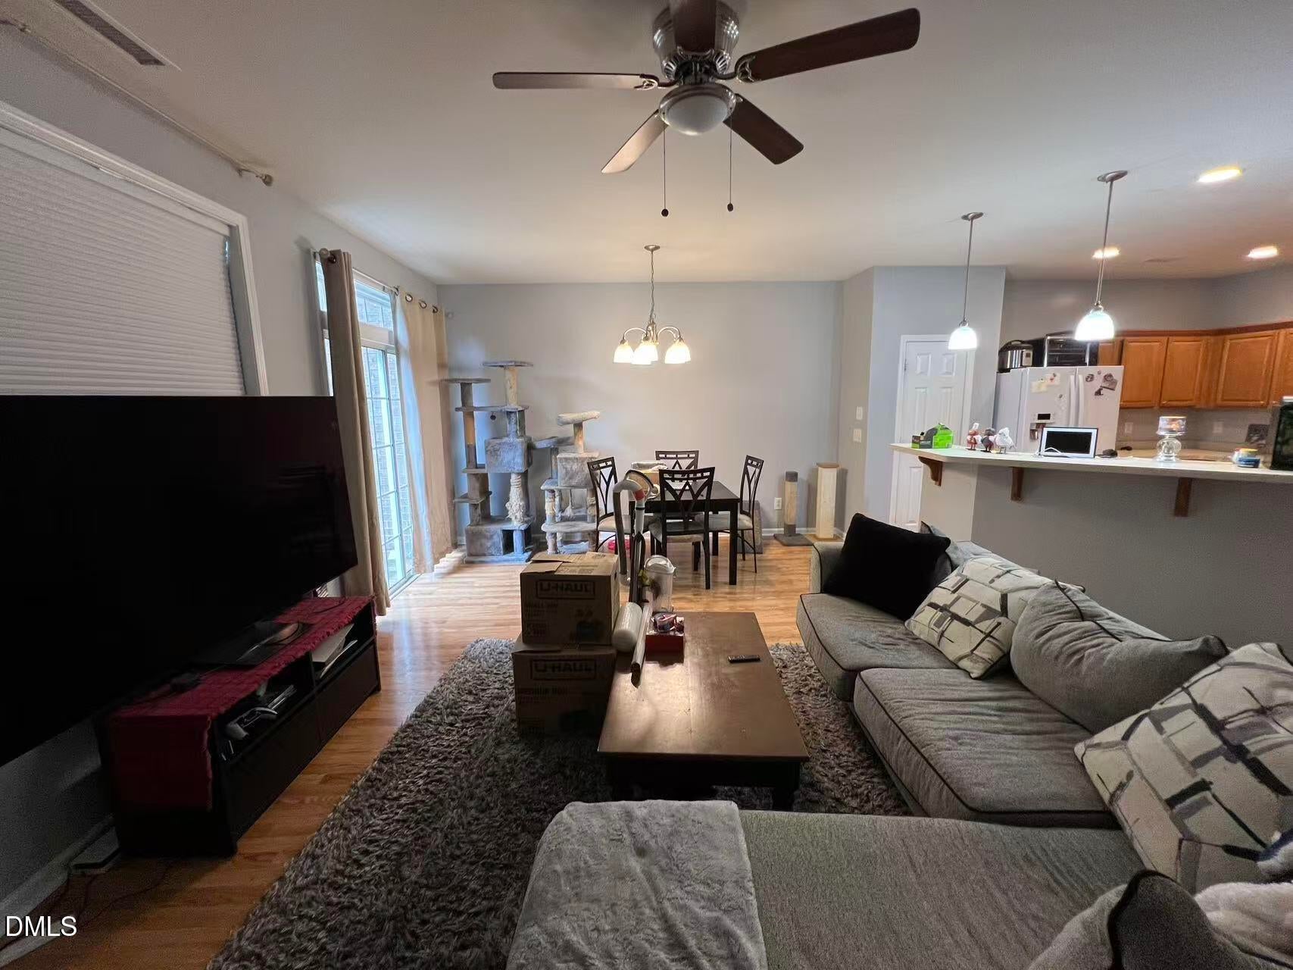
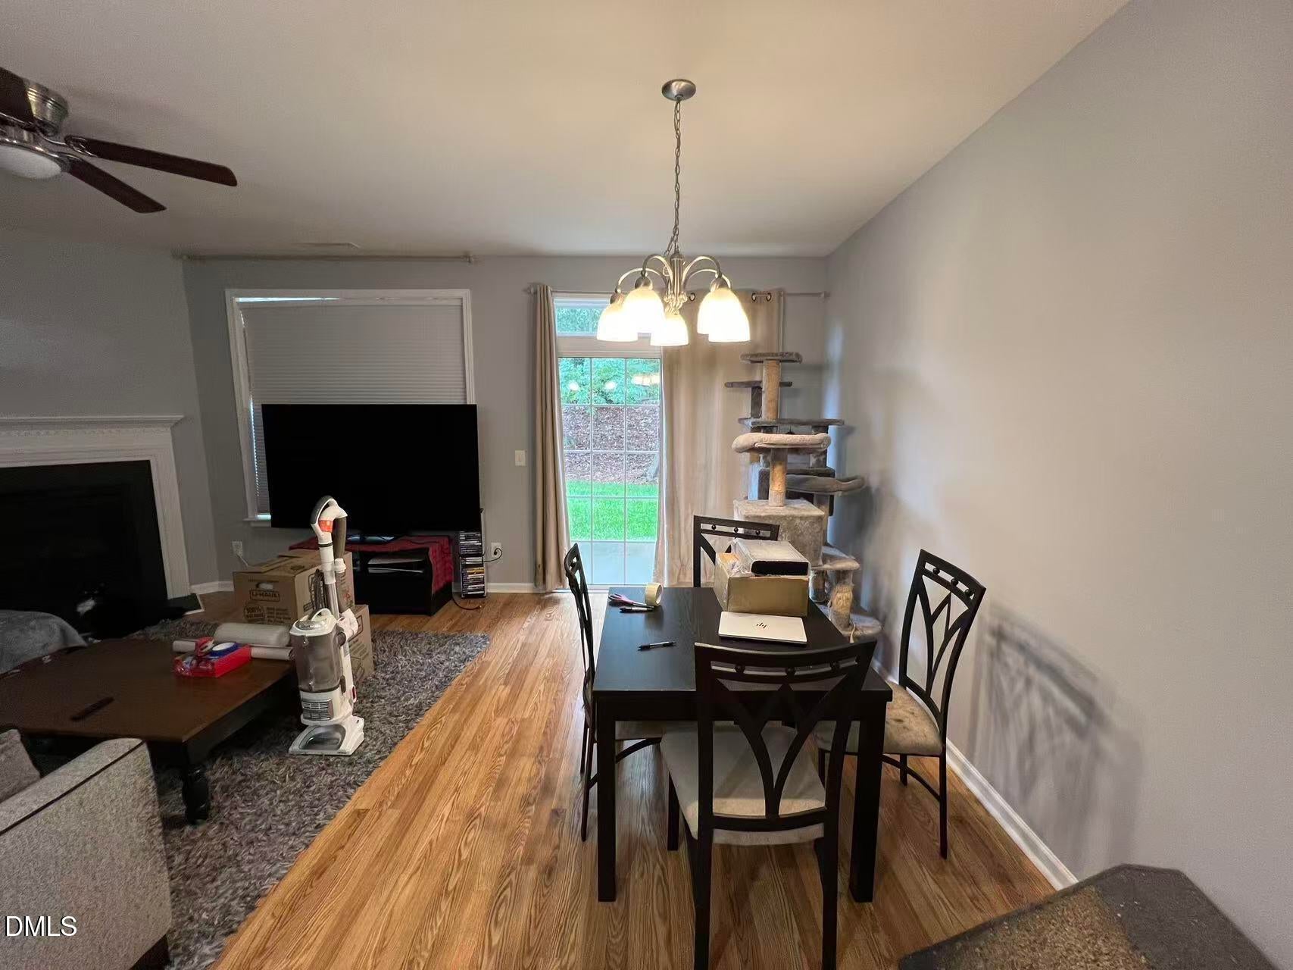
Spacious 3-BR townhouse with 2.5 baths and 1-car garage. Open floor plan. Laminate hardwoods all 1st floor. Kitchen with spacious cabinets and counter tops. Master bedroom and 2 other bedrooms upstairs. Master bath with garden tub/shower. Large covered front porch. Backyard with patio. Storage unit. Awesome community with clubhouse, pools, playground, fitness, and basketball. Very convenient to RTP, RDU, I-540, shopping and parks. Refrigerator, washer and dryer provided. Videos to show layout available.
Save
Ask
Tour
Hide
Listing Snapshot
Price
$1,950
Days On Site
6 Days
Bedrooms
3
Inside Area (SqFt)
1,700 sqft
Total Baths
3
Full Baths
2
Partial Baths
1
Lot Size
0.05 Acres
Year Built
2007
MLS® Number
10197717
Status
Active
Property Tax
N/A
HOA/Condo/Coop Fees
N/A
Sq Ft Source
N/A
Friends & Family
Recent Activity
| 7 days ago | Listing first seen on site | |
| 7 days ago | Listing updated with changes from the MLS® |
General Features
Acres
0.05
Attached Garage
Yes
Available on
2026-11-08
Garage
Yes
Garage Spaces
1
Lease Term
Other
Levels
Two
Parking
AttachedGarageDriveway
Parking Spaces
2
Pets
Yes
Property Sub Type
Townhouse
Sewer
Public Sewer
SqFt Above
1700
SqFt Total
1700
Water Source
Public
Interior Features
Appliances
RefrigeratorWasher/Dryer
Cooling
Central Air
Flooring
CarpetLaminateVinyl
Heating
Forced AirNatural Gas
Laundry Features
In UnitUpper Level
Master Bedroom
Level - Second
Save
Ask
Tour
Hide
Exterior Features
Fencing
None
Lot Features
Landscaped
Patio And Porch
CoveredPorch
Community Features
Community Features
ClubhouseFitness CenterPool
Building Access
front door
Schools
School District
Unknown
Elementary School
Wake - Hortons Creek Elementary School
Middle School
Wake - Mills Park Middle School
High School
Wake - Panther Creek High
Listing courtesy of Wayne Li of Dream Services Realty, Inc.

Listings that are marked with an icon are provided courtesy of the Triangle MLS, Inc. of North Carolina, Internet Data Exchange Database. Copyright 2026 Triangle MLS, Inc. of North Carolina. All rights reserved.
Last checked: 2026-10-16 11:49 PM UTC
Listings that are marked with an icon are provided courtesy of the Triangle MLS, Inc. of North Carolina, Internet Data Exchange Database. Copyright 2026 Triangle MLS, Inc. of North Carolina. All rights reserved.
Last checked: 2026-10-16 11:49 PM UTC
Neighborhood & Commute
Source: Walkscore
Disclosure: Community information and market data powered by Constellation Data Labs. Information is deemed reliable but not guaranteed.
Save
Ask
Tour
Hide
Did you know? You can invite friends and family to your search. They can join your search, rate and discuss listings with you.