Save
Ask
Tour
Hide
Share
$2,250,000
1 Day On Site

24200 Cherry
Chapel Hill, NC 27517

For Sale|Single Family Residence|Active
4
Beds
7
Total Baths
5
Full Baths
2
Partial Baths
7,500
SqFt
$300
/SqFt
2002
Built
Subdivision:
Governors Club
County:
Chatham
Call Now: (919) 605-7569
Is this the listing for you? We can help make it yours.
(919) 605-7569
24200 Cherry24200 Cherry24200 Cherry24200 Cherry
Save
Ask
Tour
Hide
Share

Mortgage Calculator

Monthly Payment (Est.)

Enter an interest rate to see your estimated monthly payment.
Calculator powered by Showcase IDX, a Constellation1 Company. Copyright ©2026 Information is deemed reliable but not guaranteed.

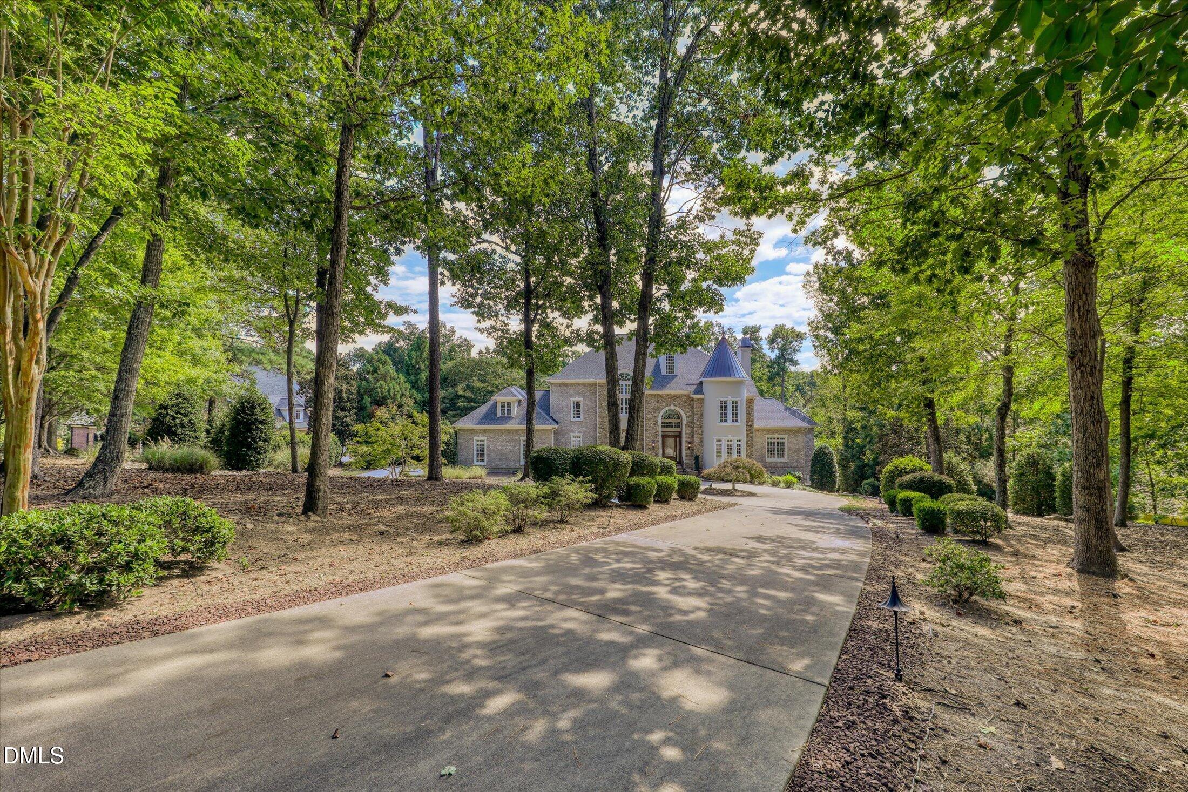
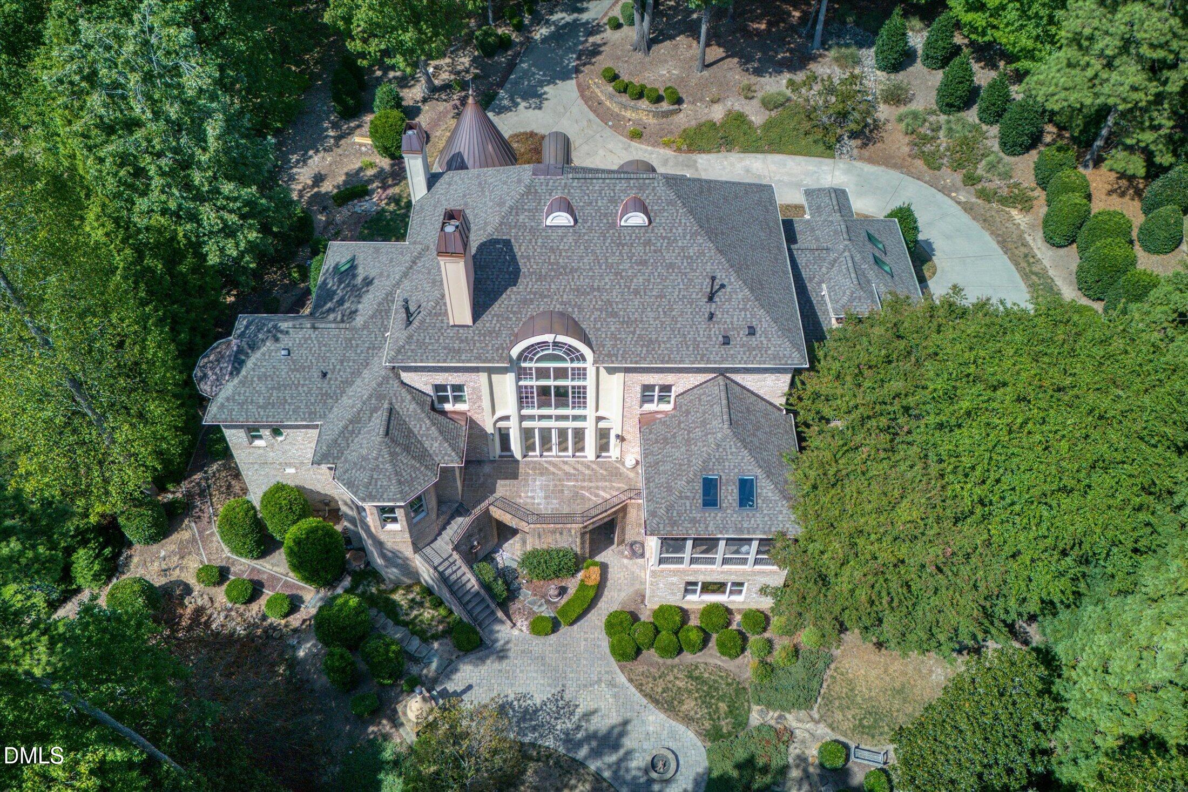
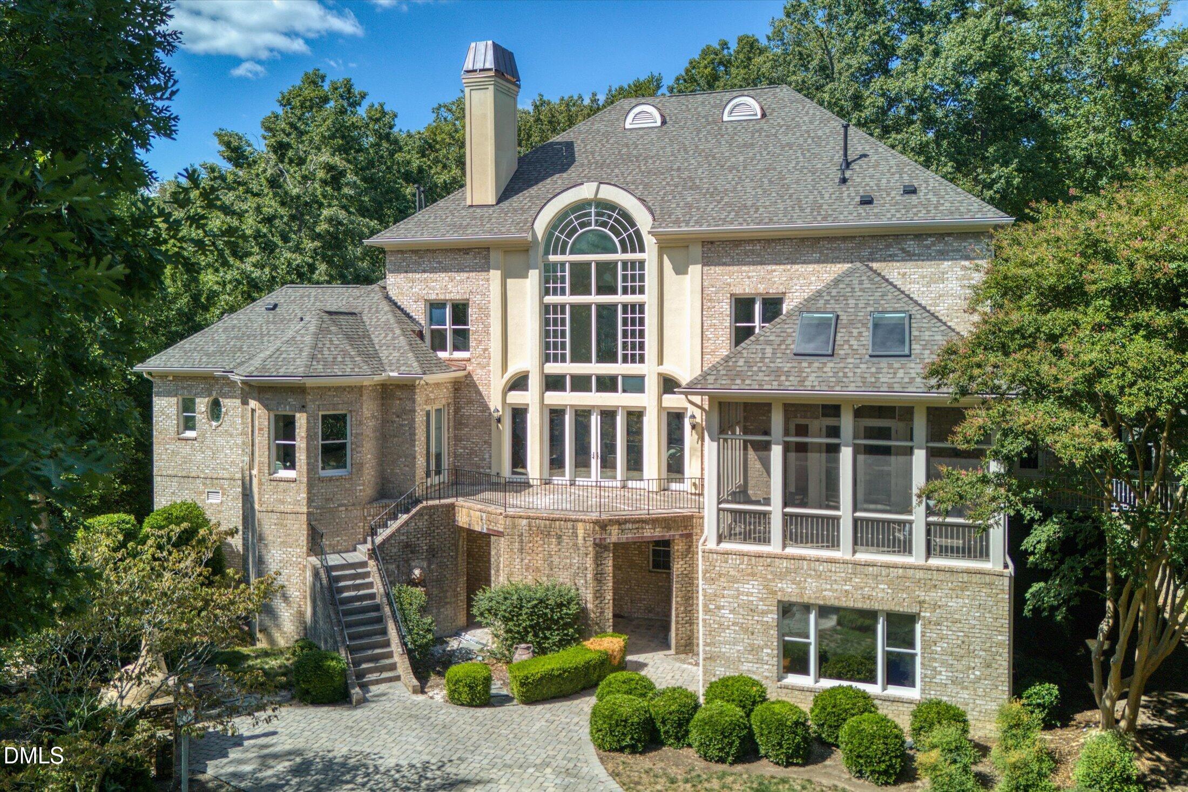
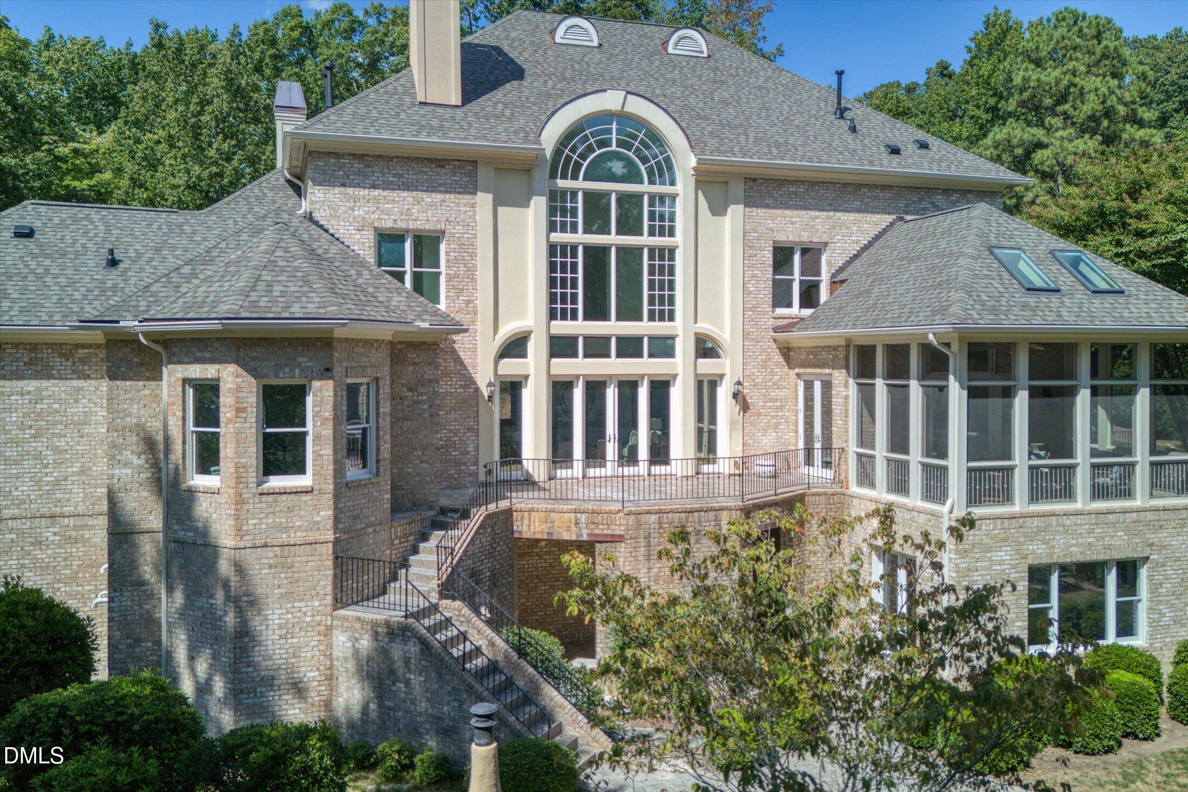
Grand estate home with a commanding presence in gated Governors Club, a Jack Nicklaus golf course community. A very private location, the home is strategically placed on 1.45 acres with enchanting pond views. Follow the winding driveway to a circular entrance. Enter via an impressive foyer with marble floors and sweeping staircase, flanking the formal dining and living rooms. The flow is amazing, opening to the two story great room with significant windows, fireplace with built-in cabinetry and access to the extensive stone deck. The chef's kitchen is an entertainer's dream, featuring SubZero refrigeration, Dacor appliances, including a six burner gas range and massive island. Abundant cabinetry provides endless display and storage options. The casual dining area leads to the sunroom with vaulted ceiling, tile flooring and views of the pond. The primary suite is a private haven in its own wing, with fireplace, sitting area and dual closets with built-ins. The generous ensuite bathroom features custom stonework, dual vanities, Walk-in shower and jetted tub. The second floor covers 2,400 sf with three significant bedrooms, three full baths and a huge bonus area with skylights. The lower level is waiting for a new owners imagination. Incredible potential for a golf simulator room, private office or caretaker's bedroom, and exercise or theater room. The outdoor entertaining area features a gas fire pit and brick pizza oven. This impressive estate, with four fireplaces and a three car garage, is ready for a new owner to make their own statement. A September, 2026 appraisal valued the home at $2.4M.

Save
Ask
Tour
Hide
Share
Listing Snapshot
Price 
$2,250,000
Days On Site 
1 Day
Bedrooms 
4
Inside Area (SqFt) 
7,500 sqft
Total Baths 
7
Full Baths 
5
Partial Baths 
2
Lot Size 
1.45 Acres
Year Built 
2002
MLS® Number 
10197683
Status 
Active
Property Tax 
$12,370
HOA/Condo/Coop Fees 
$329.75 monthly
Sq Ft Source 
N/A
Friends & Family
Recent Activity
yesterdayListing first seen on site
yesterdayListing updated with changes from the MLS®
General Features
Acres 
1.45
Attached Garage 
Yes
Foundation 
Permanent
Garage 
Yes
Garage Spaces 
3
Levels 
Three Or More
Parking 
AttachedGarageCircular DrivewayConcreteGarage Faces Side
Property Sub Type 
Single Family Residence
SqFt Above 
6300
SqFt Below 
1200
SqFt Total 
7500
Style 
French ProvincialTraditionalTransitional
Water Source 
Public
Zoning 
R-1
Interior Features
Appliances 
Bar FridgeBuilt-In RefrigeratorDryerDishwasherGas RangeRange HoodWasher
Basement 
DaylightPartially FinishedCrawl Space
Cooling 
Gas
Fireplace 
Yes
Fireplace Features 
Fire PitGas LogGreat RoomLibraryLiving RoomMaster Bedroom
Fireplaces 
4
Flooring 
CarpetHardwoodVinyl
Heating 
Forced Air
Interior 
Granite CountersPantryTray Ceiling(s)Vaulted Ceiling(s)Wet BarWalk-In Closet(s)High Speed Internet
Laundry Features 
Laundry RoomMain Level
Main Level Bedrooms 
1
Bedroom 2 
Level - Second
Bedroom 3 
Level - Second
Bedroom 4 
Level - Second
Bedroom 5 
Level - LowerDescription - Flex Office
Bonus Room 
Level - Second
Breakfast Room 
Level - First
Dining Room 
Level - First
Entrance Hall 
Level - First
Exercise Room 
Level - LowerDescription - Flex Media/Theater Rm
Great Room 
Level - First
Kitchen 
Level - First
Laundry 
Level - First
Library 
Level - FirstDescription - Executive Office
Living Room 
Level - First
Master Bedroom 
Level - First
Office 
Level - LowerDescription - Possible 5th bedroom
Other 
Level - FirstDescription - Screened Porch
Recreation Room 
Level - Lower
Save
Ask
Tour
Hide
Share
Exterior Features
Construction Details 
BrickSynthetic Stucco
Exterior 
Fire PitPrivate Yard
Lot Features 
Back YardCul-De-SacCorner Lot
Other Structures 
Workshop
Patio And Porch 
Front PorchPatioRear PorchScreenedTerrace
Roof 
CopperShingle
View 
Pond
Waterview 
Pond
Community Features
Association Amenities 
Dog ParkGated
Association Fee 
$3957.0
Association Fee Frequency 
Annually
Community Features 
Gated
Financing Terms Available 
CashConventional
Roads 
Concrete
Schools
School District
Unknown
Elementary School
Chatham - North Chatham Elementary
Middle School
Chatham - Margaret B Pollard Middle School
High School
Chatham - Seaforth High School
Listing courtesy of Gretchen Castorina of Compass -- Chapel Hill - Durham


Listings that are marked with an icon are provided courtesy of the Triangle MLS, Inc. of North Carolina, Internet Data Exchange Database. Copyright 2026 Triangle MLS, Inc. of North Carolina. All rights reserved.

Last checked: 2026-10-11 07:41 AM UTC

Neighborhood & Commute
Source: Walkscore
Disclosure: Community information and market data powered by Constellation Data Labs. Information is deemed reliable but not guaranteed.
Save
Ask
Tour
Hide
Share