Save
Ask
Tour
Hide
Share
$850,000
New Listing

117 Golf Vista Trail
Holly Springs, NC 27540

For Sale|Single Family Residence|Active
5
Beds
4
Total Baths
4
Full Baths
3,575
SqFt
$238
/SqFt
2019
Built
Subdivision:
12 Oaks
County:
Wake
Call Now: (919) 605-7569
Is this the listing for you? We can help make it yours.
(919) 605-7569
117 Golf Vista Trail117 Golf Vista Trail117 Golf Vista Trail117 Golf Vista Trail
Save
Ask
Tour
Hide
Share

Mortgage Calculator

Monthly Payment (Est.)

Enter an interest rate to see your estimated monthly payment.
Calculator powered by Showcase IDX, a Constellation1 Company. Copyright ©2026 Information is deemed reliable but not guaranteed.

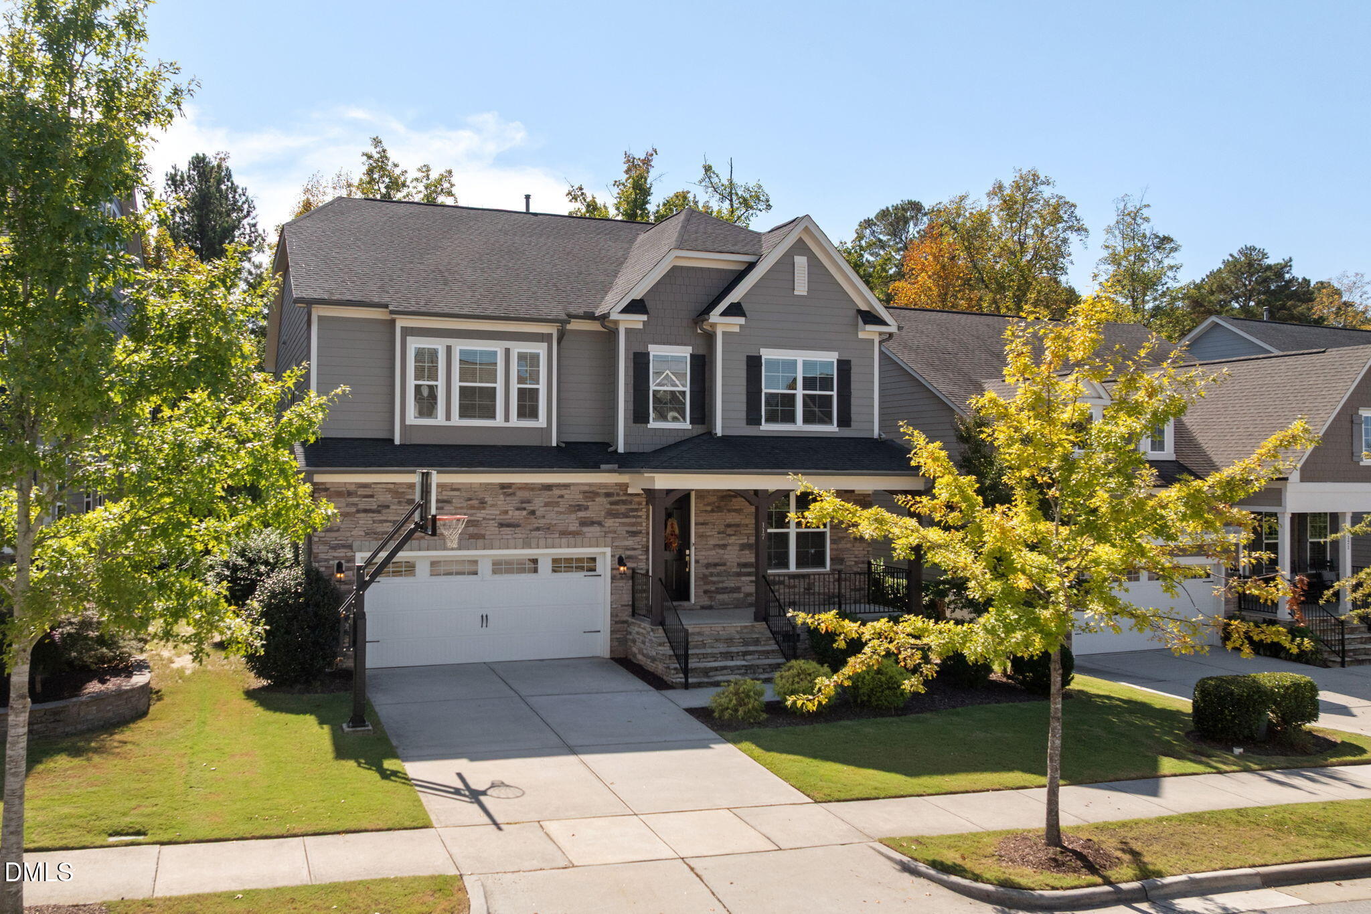
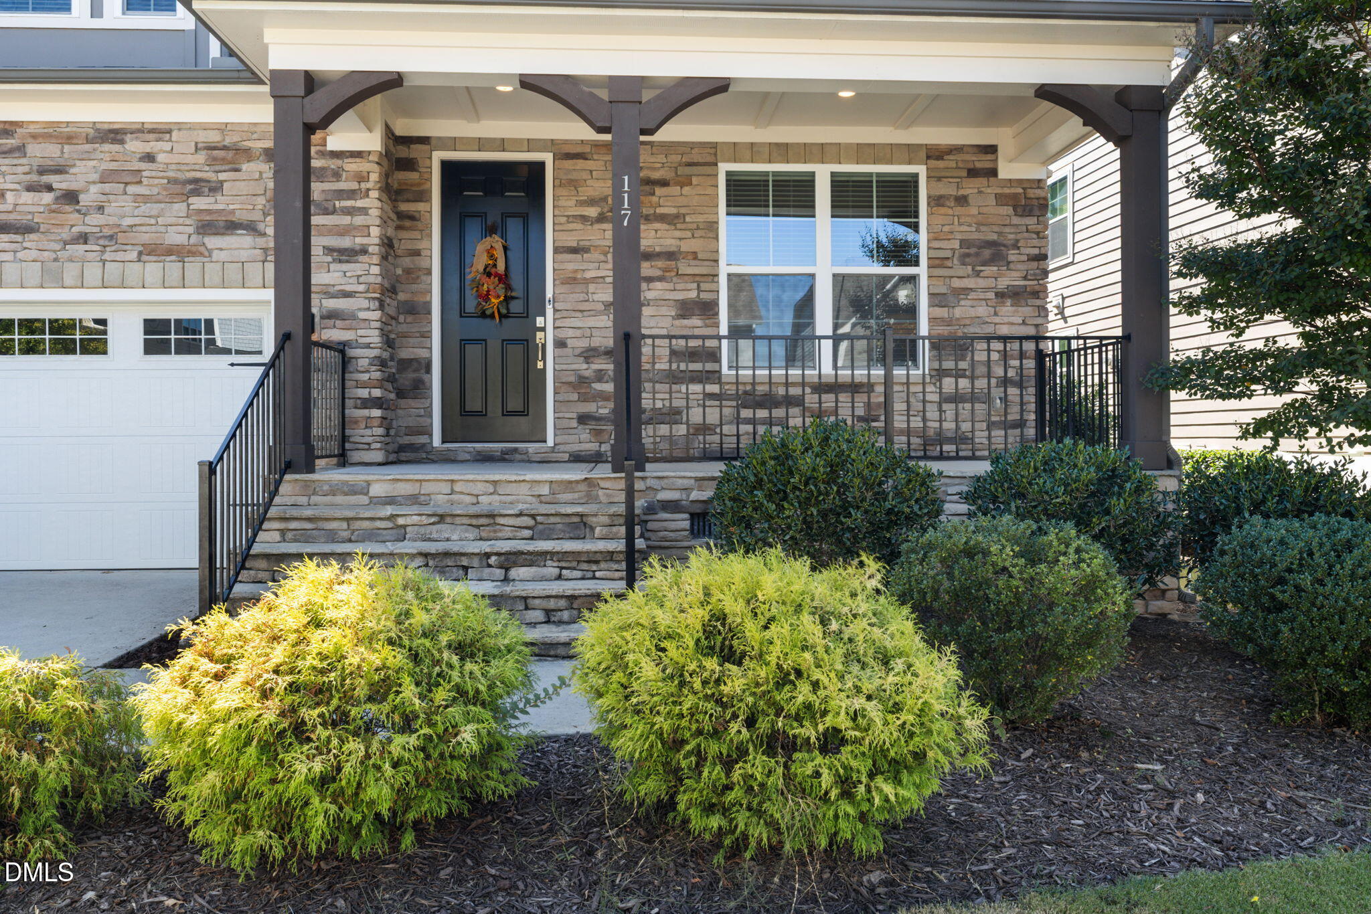
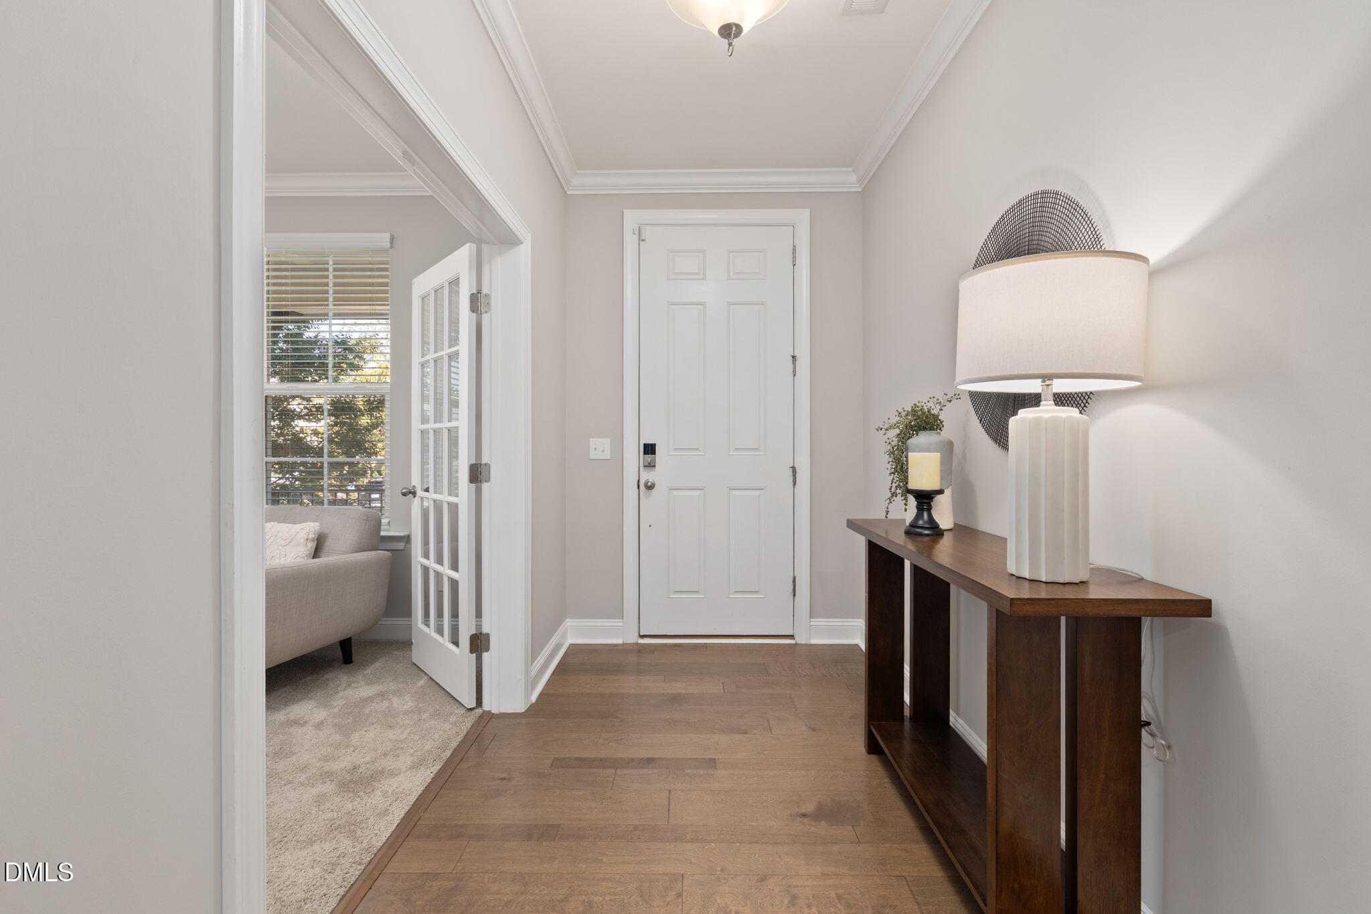
117 Golf Vista is more than an address: it's the wonderful place where thoughtfully designed living space and the feeling of being HOME are united together. This 12 Oaks residence offers so much beyond its 5 bedrooms and 4 full bathrooms! First floor highlights: a spacious entry with front-facing, private office gracefully adorned with French doors; a separate guest bedroom and full bath at the back of the house; a large dining room ready to host fabulous dinner parties; a light-filled living room w/gas fireplace; a chef's dream of an eat-in kitchen w/large island and wall oven/micro; and a light-filled kitchen dining area leading to an oversized screen porch! The flow of the main living area is fantastic, giving both an open floor plan vibe where it matters, and in other spaces, a cozier, more private atmosphere. You'll discover a large pantry with wood shelving, ample closet space, garage entry drop zone and custom flooring in the 2-car garage. Walk up the beautifully finished central wooden staircase to discover a welcoming upstairs loft landing, a large private bonus room with double doors, and the owners suite of your dreams!! Complete with sitting area to enjoy your morning cup of coffee as you admire the serenely wooded backyard, it just doesn't get any better than this. Two separate closets with custom closet systems and a large en suite bathroom with separate vanities await. Additionally, three secondary bedrooms (one is ensuite; two share a dual-sink hall bathroom) are upstairs, and each bedroom has its own custom closet build-out too! Outside, find a large deck off of the screened porch, perfect for grilling, gathering and listening to the sounds of nature from the golf course-adjacent woods. The 12 Oaks community offers a lifestyle full of wonderful amenities including multiple pools, tennis, pickleball, clubhouse, activities, more! You absolutely must see all that this very special home offers.

Save
Ask
Tour
Hide
Share
Listing Snapshot
Price 
$850,000
Days On Site 
0 Days
Bedrooms 
5
Inside Area (SqFt) 
3,575 sqft
Total Baths 
4
Full Baths 
4
Partial Baths 
N/A
Lot Size 
0.21 Acres
Year Built 
2019
MLS® Number 
10197651
Status 
Active
Property Tax 
$6,648.67
HOA/Condo/Coop Fees 
$252 Semi-Annually
Sq Ft Source 
N/A
Friends & Family
Recent Activity
10 hours agoListing first seen on site
10 hours agoListing updated with changes from the MLS®
General Features
Acres 
0.21
Attached Garage 
Yes
Disclosures 
Seller Disclosure
Foundation 
Concrete PerimeterRaised
Garage 
Yes
Garage Spaces 
2
Levels 
Two
Parking 
AttachedGarageDrivewayGarage Faces Front
Property Sub Type 
Single Family Residence
Security 
Smoke Detector(s)
Sewer 
Public Sewer
Special Circumstances 
Standard
SqFt Above 
3575
SqFt Total 
3575
Style 
CraftsmanTraditionalArts & CraftsTransitional
Zoning 
PUD
Interior Features
Appliances 
CooktopDryerDisposalDouble OvenDishwasherFree-Standing RefrigeratorGas CooktopGas Water HeaterIce MakerMicrowaveOvenRefrigeratorRange HoodWasherWasher/DryerWater Heater
Basement 
Crawl Space
Cooling 
Central AirCeiling Fan(s)
Fireplace 
Yes
Fireplace Features 
GasGlass DoorsLiving Room
Flooring 
CarpetCombinationCeramic TileHardwoodWoodVinyl
Heating 
Fireplace(s)Forced Air
Interior 
Breakfast BarBuilt-in FeaturesCeiling Fan(s)ChandelierCrown MoldingDouble VanityEntrance FoyerEat-in KitchenHigh CeilingsHis and Hers ClosetsHigh Speed InternetKitchen IslandOpen FloorplanPantryRecessed LightingSoaking TubStone CountersTray Ceiling(s)Walk-In Closet(s)
Laundry Features 
InsideLaundry RoomUpper Level
Main Level Bedrooms 
1
Bathroom 2 
Dimensions - 8.0 x 5.5Level - Second
Bathroom 3 
Dimensions - 10.9 x 5.5Level - Second
Bathroom 4 
Dimensions - 8.75 x 5.33Level - First
Bedroom 2 
Dimensions - 19.25 x 14.5Level - Second
Bedroom 3 
Dimensions - 14.42 x 11.08Level - Second
Bedroom 4 
Dimensions - 13.0 x 12.0Level - Second
Bedroom 5 
Dimensions - 12.9 x 11.08Level - First
Bonus Room 
Dimensions - 17.33 x 14.08Level - Second
Breakfast Room 
Dimensions - 10.08 x 10.0Level - First
Dining Room 
Dimensions - 13.08 x 11.83Level - First
Entrance Hall 
Dimensions - 10.75 x 5.75Level - First
Kitchen 
Dimensions - 17.83 x 15.75Level - First
Laundry 
Dimensions - 9.08 x 6.17Level - Second
Living Room 
Dimensions - 17.42 x 16.08Level - First
Loft 
Dimensions - 11.67 x 9.5Level - Second
Master Bathroom 
Dimensions - 15.5 x 15.25Level - Second
Master Bedroom 
Dimensions - 19.25 x 14.5Level - Second
Office 
Dimensions - 11.9 x 10.9Level - First
Save
Ask
Tour
Hide
Share
Exterior Features
Construction Details 
FrameHardiPlank TypeStoneStone Veneer
Exterior 
Rain Gutters
Lot Features 
Back YardFront YardLandscapedOn Golf Course
Patio And Porch 
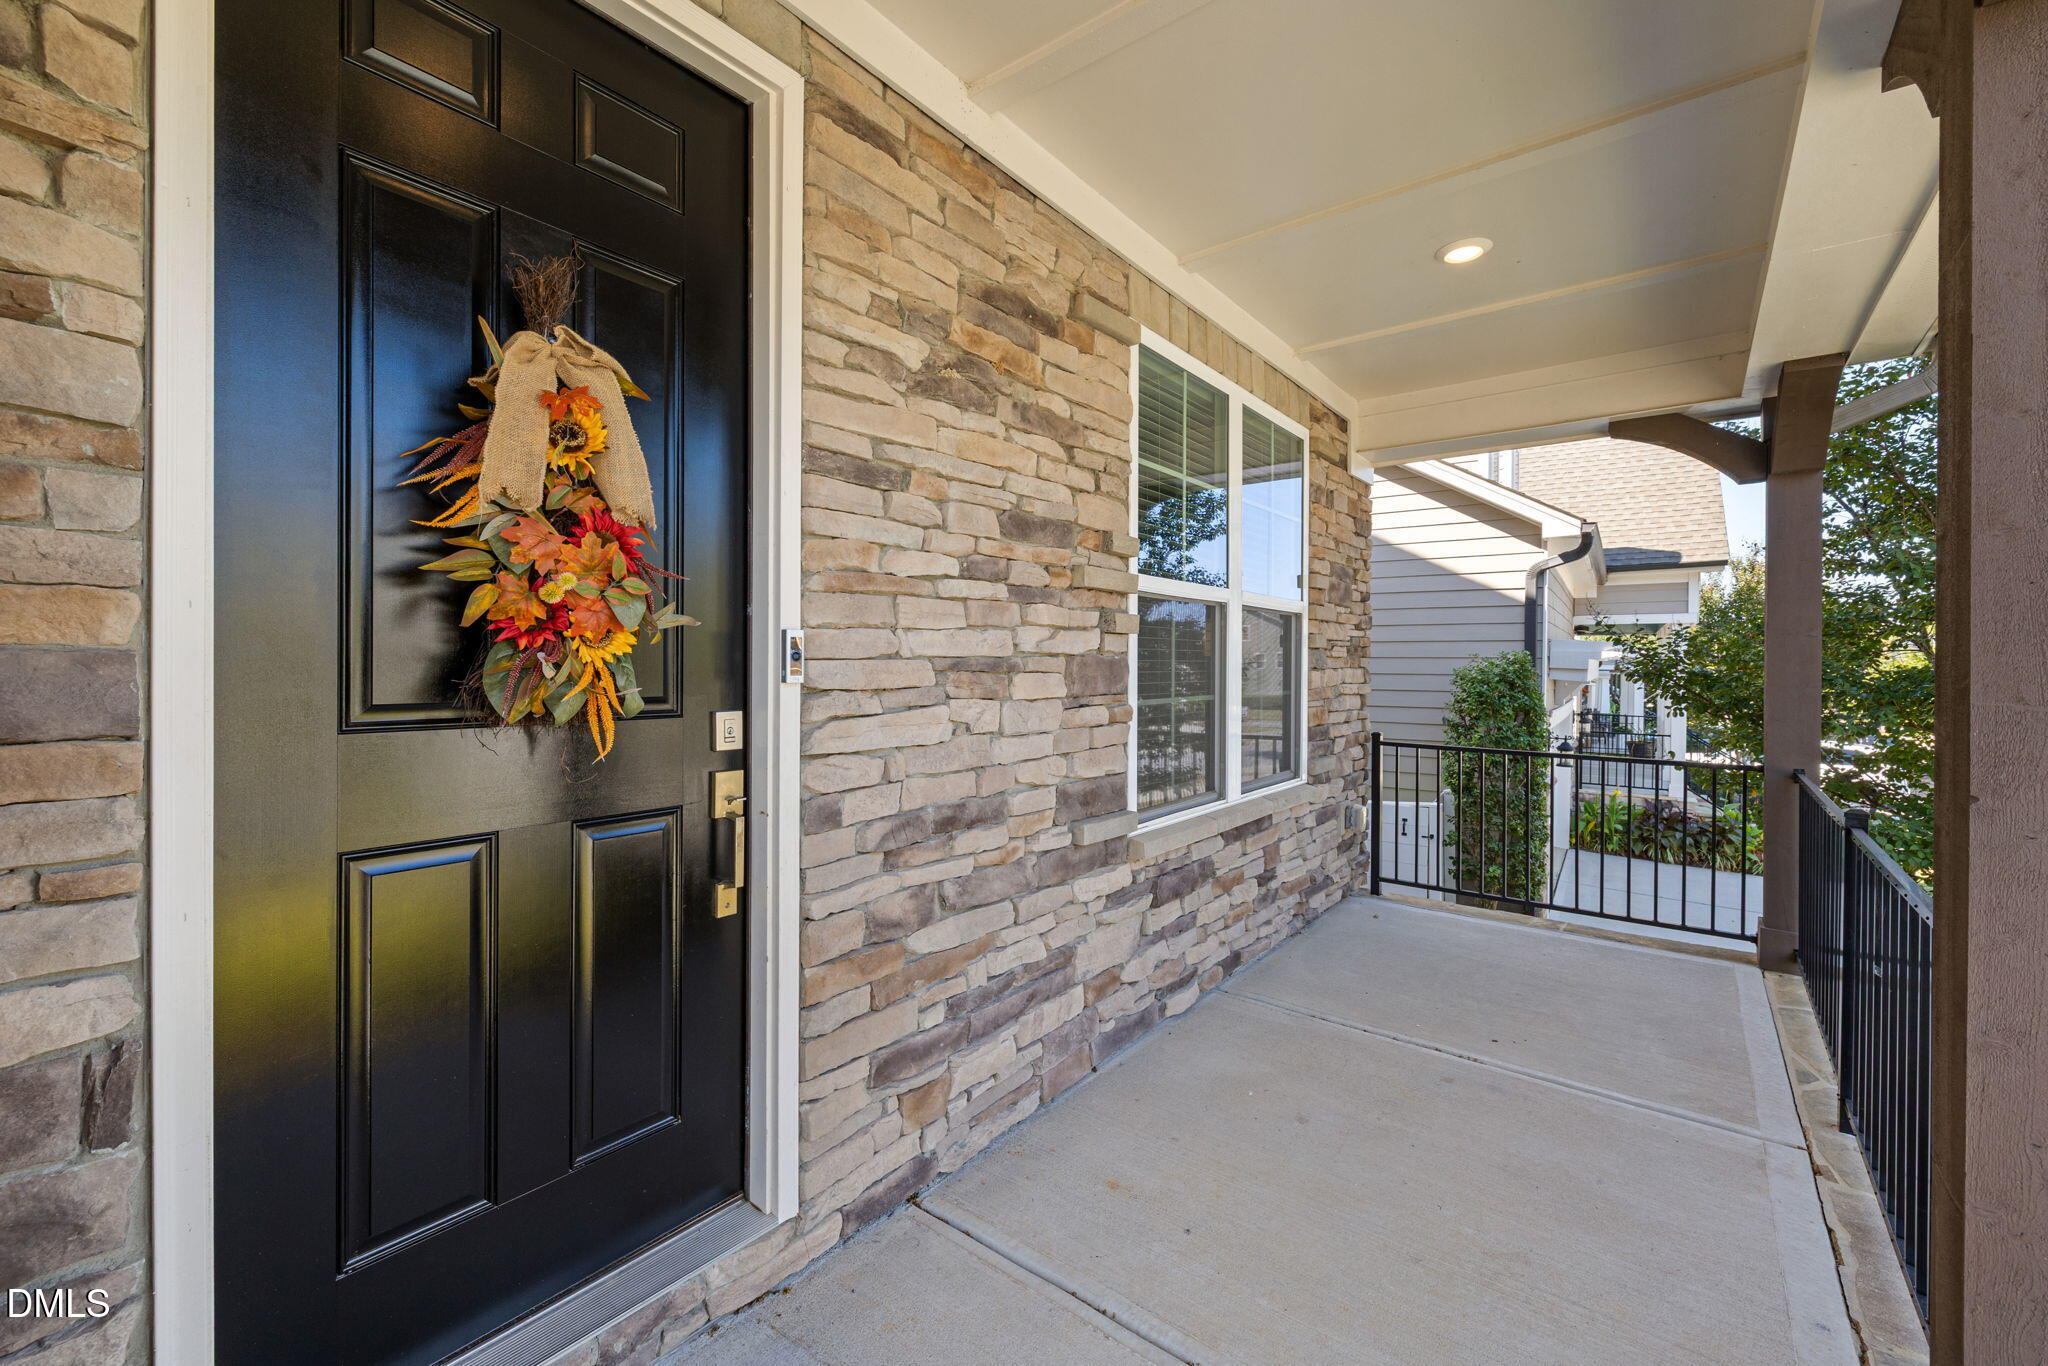
CoveredDeckEnclosedFront PorchPorchRear PorchScreened
Roof 
Shingle
View 
Trees/Woods
Waterview 
Trees/Woods
Windows/Doors 
French Doors
Community Features
Association Amenities 
ClubhouseDog ParkFitness CenterJogging PathMaintenance GroundsPlaygroundPoolSport CourtTennis Court(s)Trail(s)
Association Fee 
$252.0
Association Fee Frequency 
Semi-Annually
Additional Association Fee 
$121.0
Additional Association Fee Frequency 
Monthly
Community Features 
CurbsClubhouseFitness CenterGolfPlaygroundPoolRestaurantSuburbanStreet LightsSidewalksTennis Court(s)
Financing Terms Available 
CashConventionalFHAVA Loan
Schools
School District
Unknown
Elementary School
Wake - Oakview Elementary School
Middle School
Wake - Apex Friendship Middle
High School
Wake - Felton Grove High
Listing courtesy of Nancy Louise Burke of Burke Realty Group, LLC


Listings that are marked with an icon are provided courtesy of the Triangle MLS, Inc. of North Carolina, Internet Data Exchange Database. Copyright 2026 Triangle MLS, Inc. of North Carolina. All rights reserved.

Last checked: 2026-10-10 06:21 AM UTC

Neighborhood & Commute
Source: Walkscore
Disclosure: Community information and market data powered by Constellation Data Labs. Information is deemed reliable but not guaranteed.
Save
Ask
Tour
Hide
Share