Save
Ask
Tour
Hide
Share
$2,900,000
1 Day On Site

196 Paces Mill Trail
Pittsboro, NC 27312

For Sale|Single Family Residence|Active
3
Beds
3
Total Baths
2
Full Baths
1
Partial Bath
2,874
SqFt
$1,009
/SqFt
2020
Built
Subdivision:
Not in a Subdivision
County:
Chatham
Call Now: (919) 605-7569
Is this the listing for you? We can help make it yours.
(919) 605-7569
196 Paces Mill Trail196 Paces Mill Trail196 Paces Mill Trail196 Paces Mill Trail
Save
Ask
Tour
Hide
Share

Mortgage Calculator

Monthly Payment (Est.)

Enter an interest rate to see your estimated monthly payment.
Calculator powered by Showcase IDX, a Constellation1 Company. Copyright ©2026 Information is deemed reliable but not guaranteed.

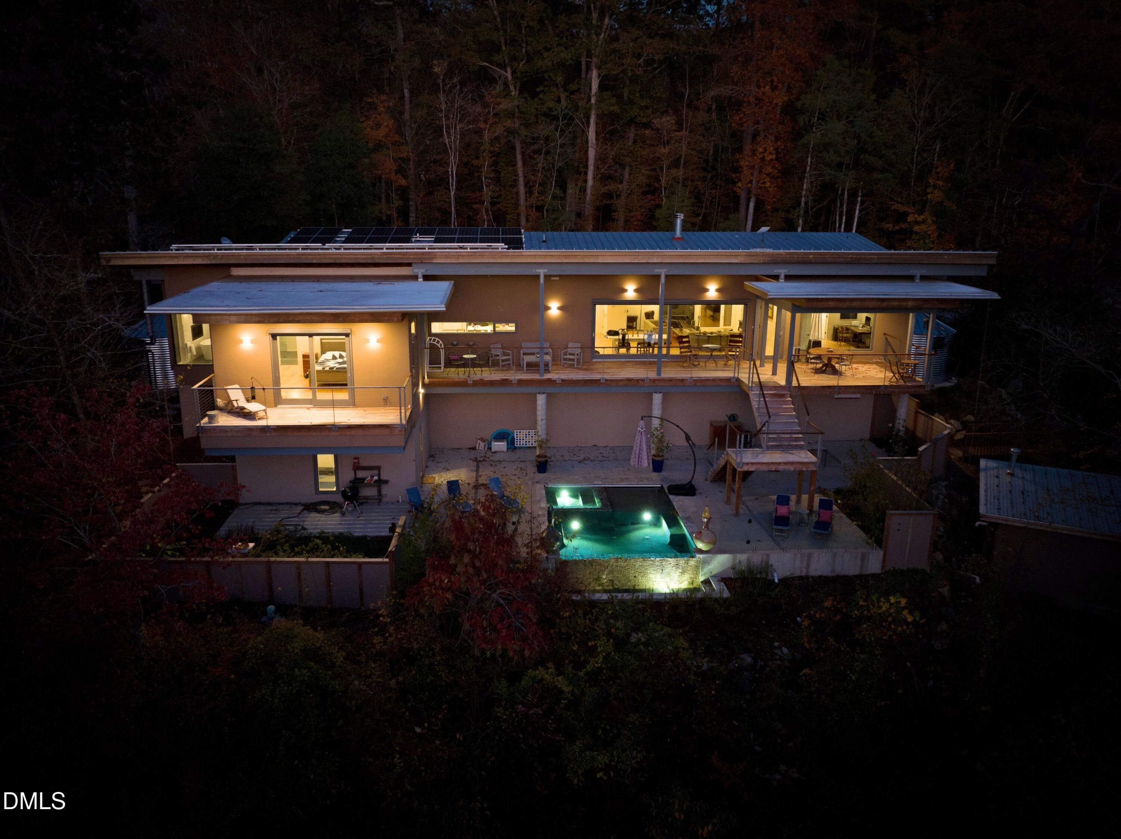
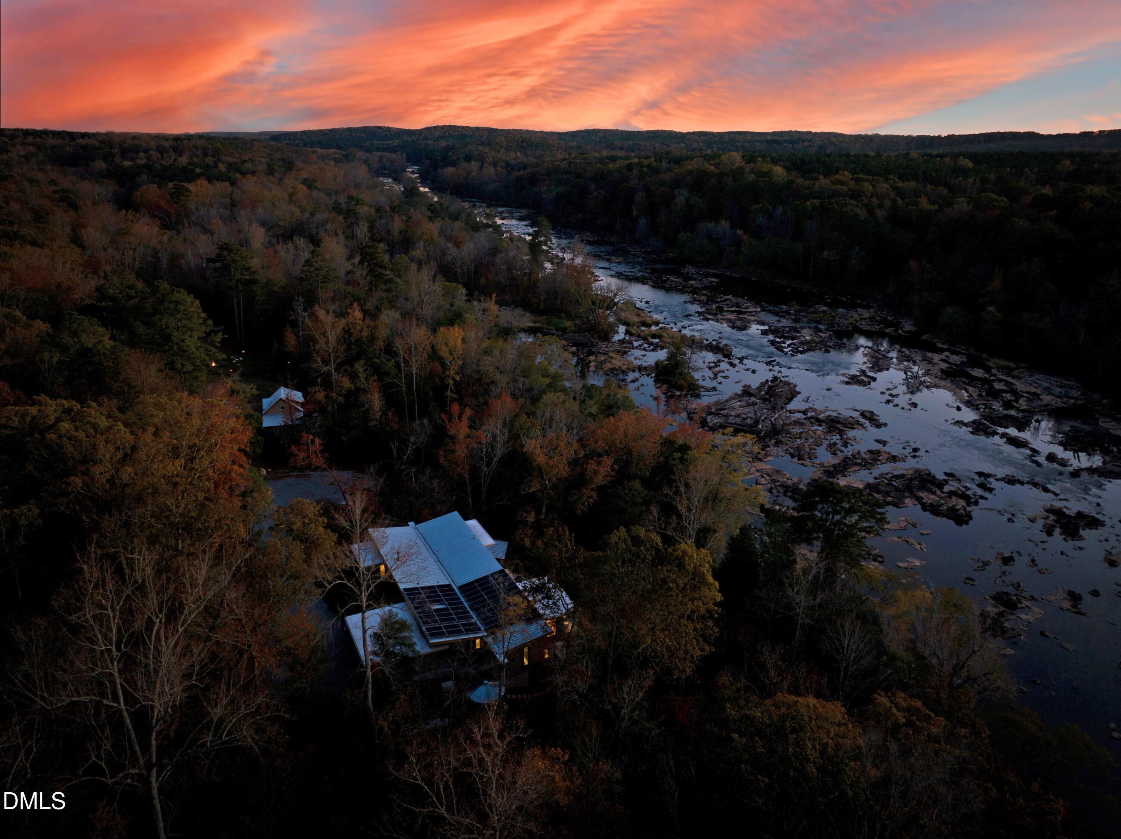
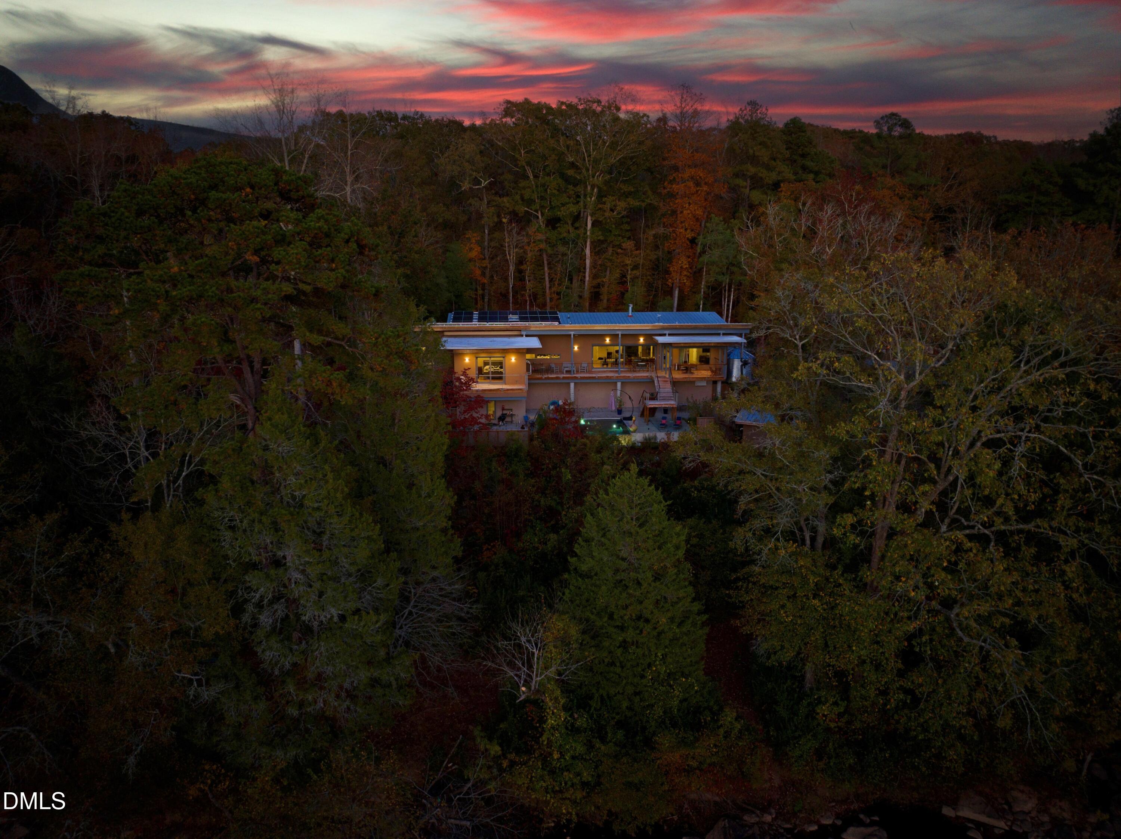
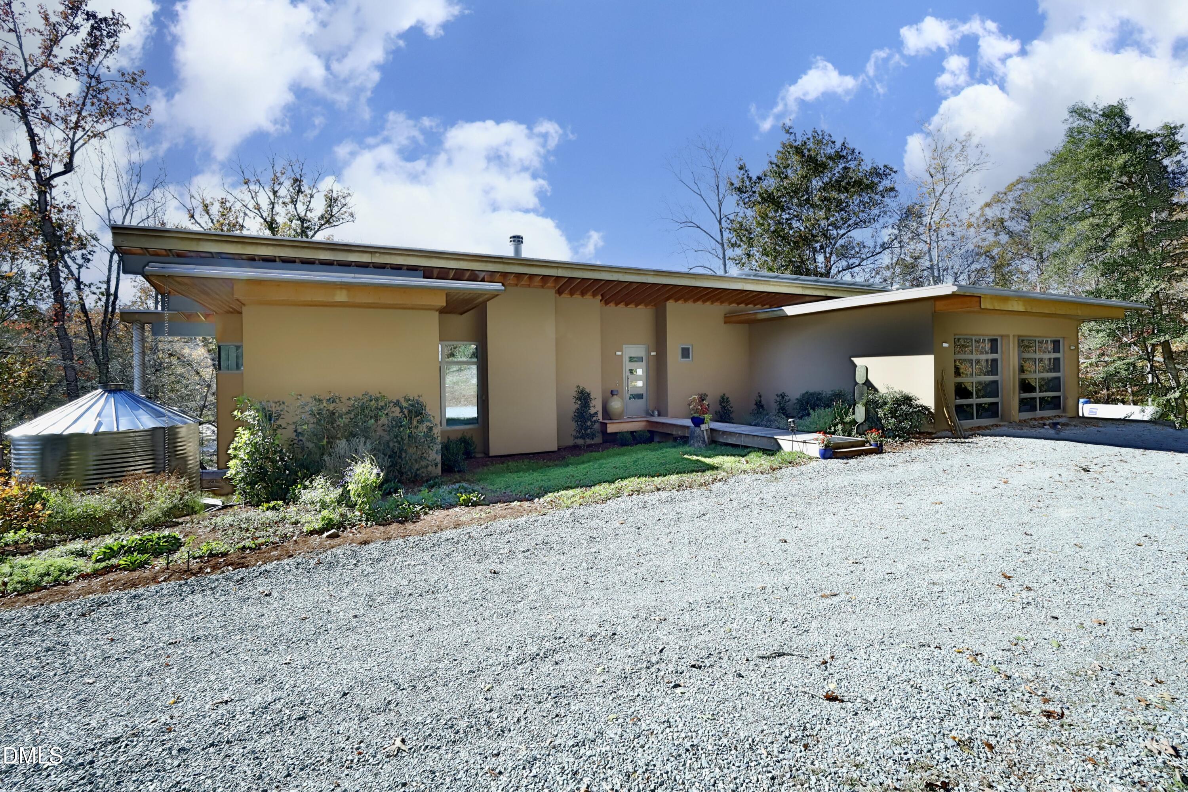
A Majestic Haven on the Haw. Welcome to an extraordinary riverside sanctuary less than 20 minutes from the heart of Chapel Hill and the University of North Carolina. This gated almost 22-acre estate, gracing the banks of the majestic Haw River, seamlessly blends luxury living with natural splendor. The property features nearly a mile of private riverside trails, perfect for hiking or accessing the river for canoeing, kayaking, and fishing--with abundant bass, carp, crappie, sunfish, and bluegill. This enchanting refuge teems with wildlife. Deer regularly graze the grounds, while otters and beavers make their home along the riverbank. Bird enthusiasts will marvel at the diverse avian population, including majestic bald eagles, great blue herons, ospreys, warblers, and kingfishers. You may never see such beautiful sunsets as you do right at the comfort of your own home. Your home is comparable to this natural environment's beauty. Built in 2020 and designed by acclaimed architect Arielle Schechter--recognized among Forbes Magazine's 200 Best Residential Architects of 2025--this contemporary masterpiece showcases sophisticated design that harmonizes with its stunning setting. Breathtaking views of what many consider the river's most picturesque section are displayed through expansive windows, seemingly dissolving the boundary between indoors and out. Environmental consciousness meets luxury in this near net-zero residence, featuring: * Rooftop solar array * Geothermal heating and cooling * Triple-glazed European passive house windows and doors * Advanced water catchment system with dual 5,000-gallon cisterns * Solar reflective shades The property's resort-like amenities include: * Infinity pool with spa * Sauna * Steam shower * Separate workshop building with exercise room and upstairs bonus room * Private yurt with fenced yard. This secluded residential resort offers an unparalleled living experience that must be seen to be truly appreciated.

Save
Ask
Tour
Hide
Share
Listing Snapshot
Price 
$2,900,000
Days On Site 
1 Day
Bedrooms 
3
Inside Area (SqFt) 
2,874 sqft
Total Baths 
3
Full Baths 
2
Partial Baths 
1
Lot Size 
21.176 Acres
Year Built 
2020
MLS® Number 
10197637
Status 
Active
Property Tax 
$6,912
HOA/Condo/Coop Fees 
N/A
Sq Ft Source 
N/A
Friends & Family
Recent Activity
yesterdayListing first seen on site
yesterdayListing updated with changes from the MLS®
General Features
Acres 
21.176
Attached Garage 
Yes
Carport 
1
Direction Faces 
East
Disclosures 
Seller Disclosure
Energy Features 
Solar
Foundation 
Concrete Perimeter
Garage 
Yes
Garage Spaces 
2
Green Energy Efficient 
ConstructionDoorsHVACInsulationRoofWindows
Levels 
One
Parking 
AttachedGarageCarportAggregateAdditional ParkingDetachedDirect AccessDrivewayElectric GateGarage Door OpenerGatedParking PadPrivateUnpavedWorkshop in Garage
Parking Spaces 
7
Property Sub Type 
Single Family Residence
Security 
Carbon Monoxide Detector(s)Smoke Detector(s)Security GateSecurity System
Sewer 
Septic Tank
Special Circumstances 
Standard
SqFt Above 
2550
SqFt Below 
324
SqFt Total 
2874
Style 
Modern
Utilities 
PropaneUnderground UtilitiesWater ConnectedSewer Connected
Water Source 
CisternWell
Zoning 
R-5
Interior Features
Appliances 
Built-In Electric RangeBuilt-In FreezerBuilt-In Gas OvenBuilt-In RefrigeratorConvection OvenDryerDouble OvenDishwasherFree-Standing RangeInstant Hot WaterIce MakerMicrowaveRangeRefrigeratorRange HoodSelf Cleaning OvenStainless Steel Appliance(s)Vented Exhaust FanWasherWasher/DryerWasher/Dryer Stacked
Basement 
ConcreteDaylightExterior EntryPartially FinishedWalk-Out Access
Cooling 
Central AirCeiling Fan(s)GeothermalZoned
Fireplace 
Yes
Fireplace Features 
BathFire PitGasGlass DoorsGas LogGas StarterLiving RoomPropaneRaised HearthSee RemarksWood Burning Stove
Fireplaces 
2
Flooring 
Ceramic TileHardwoodTileWood
Heating 
CeilingElectricFireplace(s)GeothermalSee RemarksWood Stove
Interior 
Beamed CeilingsBuilt-in FeaturesBidetCeiling Fan(s)Double VanityEntrance FoyerHigh CeilingsHis and Hers ClosetsHigh Speed InternetKitchen IslandOpen FloorplanPantryRecessed LightingSoaking TubStorageStone CountersVaulted Ceiling(s)Walk-In Closet(s)
Laundry Features 
Electric Dryer HookupInsideLaundry RoomMain LevelSink
Main Level Bedrooms 
3
Spa 
Yes
Window Features 
ScreensSolar ScreensTriple Pane Windows
Bedroom 2 
Dimensions - 12.6 x 13.0Level - Main
Bedroom 3 
Dimensions - 10.6 x 10.2Level - Main
Bonus Room 
Dimensions - 17.5 x 17.5Level - Basement
Dining Room 
Dimensions - 12.0 x 14.0Level - Main
Great Room 
Dimensions - 17.0 x 23.0Level - Main
Kitchen 
Dimensions - 20.0 x 16.5Level - Main
Laundry 
Dimensions - 10.0 x 8.3Level - Main
Master Bedroom 
Dimensions - 17.8 x 13.5Level - Main
Mud Room 
Dimensions - 7.0 x 8.3Level - Main
Other 
Dimensions - 18.6 x 21.0Description - Workshop/Bonus
Save
Ask
Tour
Hide
Share
Exterior Features
Construction Details 
ConcreteFrameSee RemarksSynthetic Stucco
Exterior 
BalconyFire PitGardenGray Water SystemLightingPrivate YardRain Barrel/Cistern(s)Rain GuttersStorage
Fencing 
Back YardFencedGateOther
Frontage 
RiverWaterfront
Lot Features 
BluffBack YardClearedGardenGentle SlopingLandscapedLevelMeadowMany TreesNative PlantsRock OutcroppingSecludedSloped DownViewsWaterfrontWoodedFew Trees
Other Structures 
OutbuildingSecond GarageShed(s)See RemarksStorageWorkshop
Patio And Porch 
CoveredDeckFront PorchPatio
Pool Features 
In GroundInfinityOutdoor PoolPrivatePool/Spa Combo
Private Pool 
Yes
Road Frontage 
Easement
Roof 
MetalOther
Spa 
Yes
Spa Features 
HeatedIn GroundPrivate
View 
ForestRiverTrees/WoodsWater
Waterfront 
Yes
Waterfront Features 
Navigable WaterRiver FrontWaterfrontWaterfront Access
Waterview 
ForestRiverTrees/WoodsWater
Windows/Doors 
ScreensSolar ScreensTriple Pane Windows
Community Features
Accessibility Features 
Therapeutic Whirlpool
Financing Terms Available 
CashConventionalFHAVA Loan
Roads 
Gravel
Schools
School District
Unknown
Elementary School
Chatham - Perry W Harrison Elementary
Middle School
Chatham - Margaret B Pollard Middle School
High School
Chatham - Northwood High
Listing courtesy of Laura Whayne of RE/MAX United


Listings that are marked with an icon are provided courtesy of the Triangle MLS, Inc. of North Carolina, Internet Data Exchange Database. Copyright 2026 Triangle MLS, Inc. of North Carolina. All rights reserved.

Last checked: 2026-10-11 03:52 PM UTC

Neighborhood & Commute
Source: Walkscore
Disclosure: Community information and market data powered by Constellation Data Labs. Information is deemed reliable but not guaranteed.
Save
Ask
Tour
Hide
Share