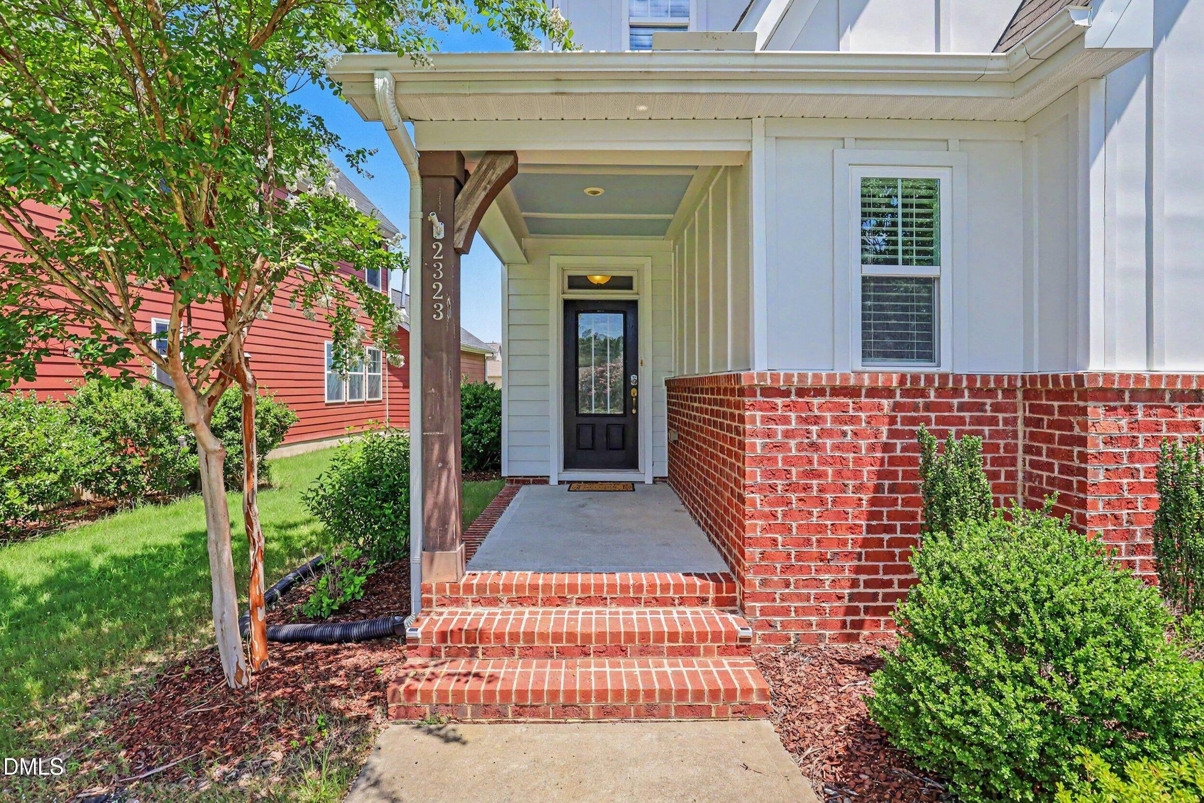
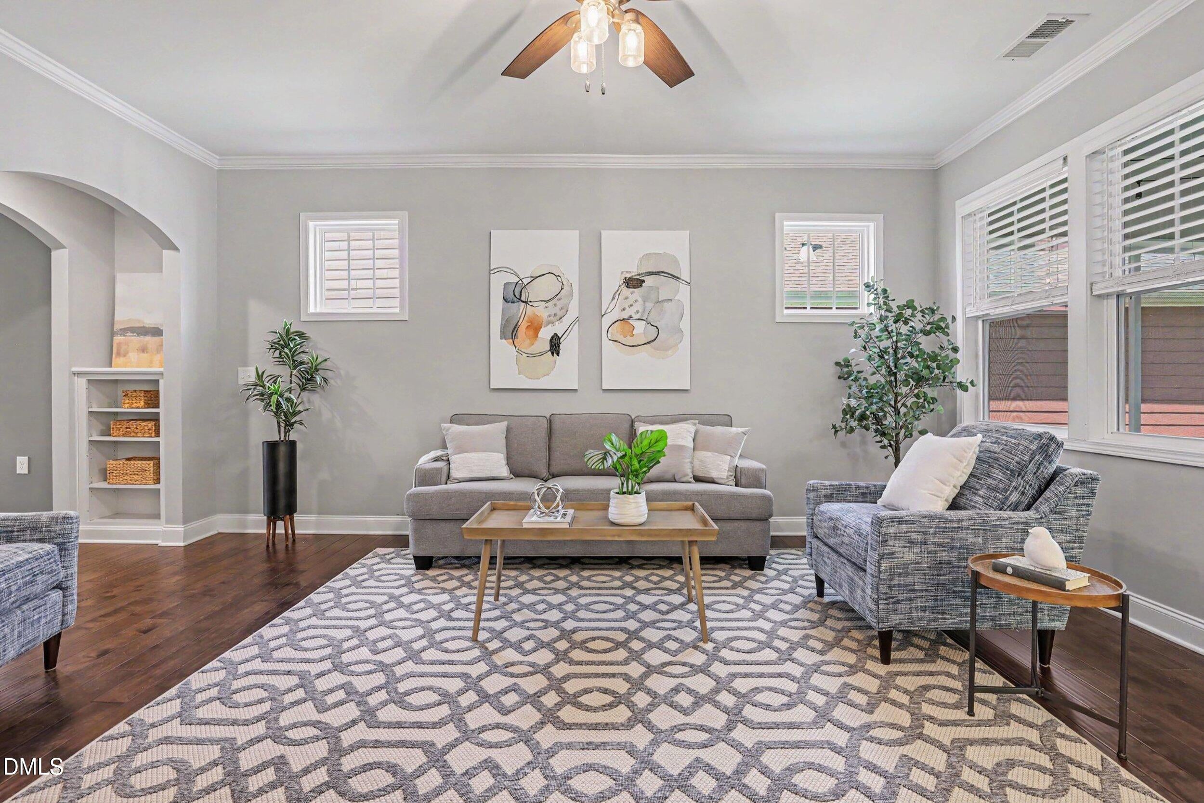
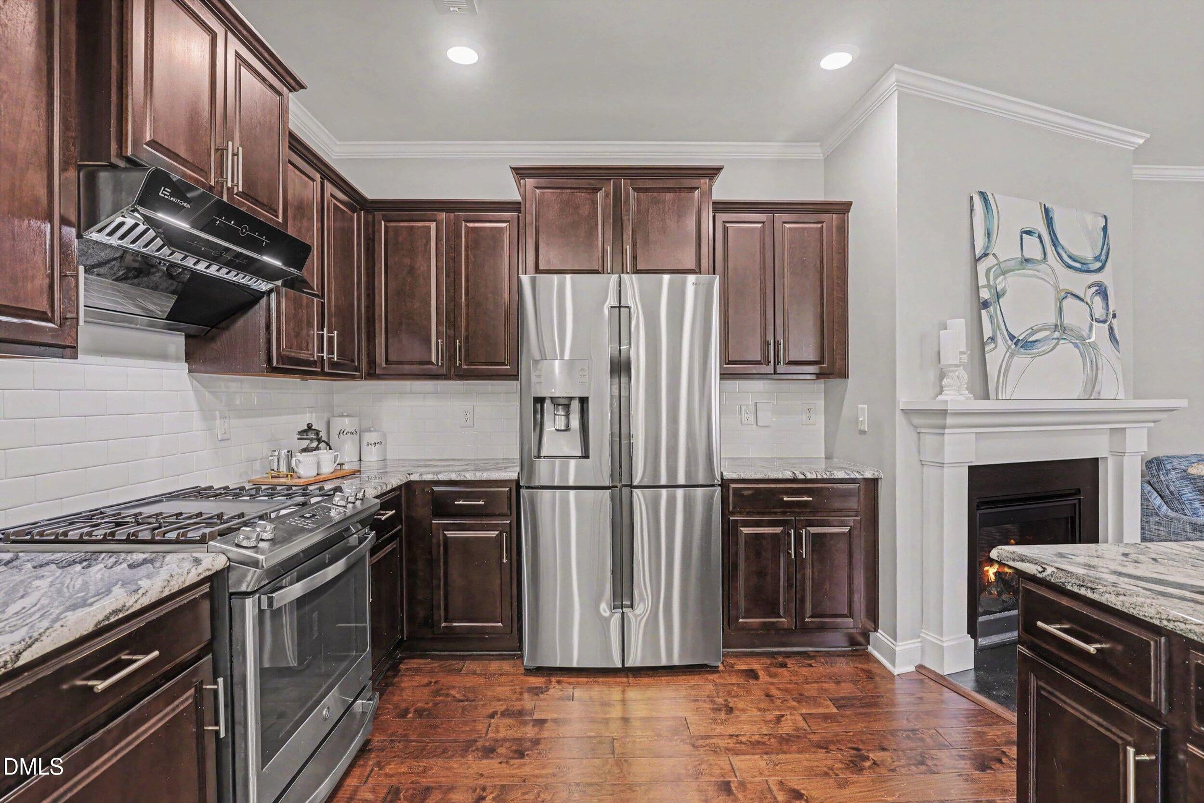
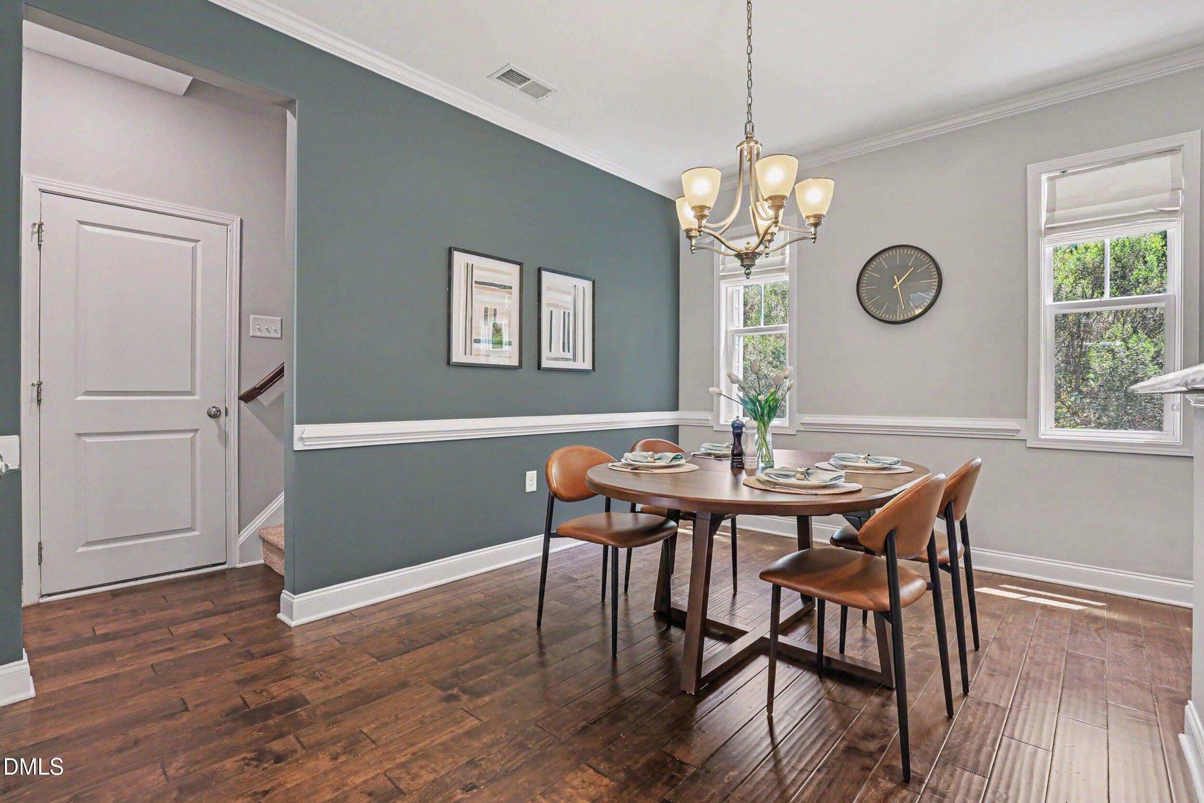
Flexible living spaces and a distinctive floorplan set this 4-bedroom, 3.5-bath home apart in Parkside at Bella Casa. The main level features a primary suite with tray ceiling, dual vanity, soaking tub, separate shower and two walk-in closets, along with an open kitchen, dining and family room anchored by a gas-log fireplace. The kitchen includes granite countertops, espresso cabinetry, center island, gas range, pantry and updated range hood. A screened porch overlooks the wooded area along the side and rear of the property, with no home directly to the right or behind. Upstairs, two bedrooms share a Jack-and-Jill bath, and a spacious bonus room adds flexible living space. A separate staircase off the kitchen leads to the fourth bedroom/flex space above the rear-entry garage, complete with its own full bath—an ideal setup for guests, a private office or studio. Additional features include hardwood flooring, generous walk-in attic storage, main-level laundry, tankless natural-gas water heater, refrigerator, washer and dryer, and garage door springs replaced in 2026. Bella Casa amenities include three pools, a junior Olympic pool, splash pad, two clubhouses, tennis courts, playgrounds, walking trails and greenways. Apex Nature Park is approximately one mile away, with Pleasant Park approximately 2.5 miles from the home.
Save
Ask
Tour
Hide
Share
Listing Snapshot
Price
$585,000
Days On Site
40 Days
Bedrooms
4
Inside Area (SqFt)
2,622 sqft
Total Baths
4
Full Baths
3
Partial Baths
1
Lot Size
0.1 Acres
Year Built
2016
MLS Number
10197506
Status
Active
Property Tax
$5,906
HOA/Condo/Coop Fees
$88.17 monthly
Sq Ft Source
N/A
Friends & Family
React
Comment
Invite
No Comments Yet
Did you know? You can invite friends and family to your search. They can join your search, rate and discuss listings with you.
Recent Activity
2 weeks ago
Price changed to $585,000
2 weeks ago
Listing updated with changes from the MLS
a month ago
Listing first seen on site
General Features
Acres
0.1
Attached Garage
Yes
Foundation
Slab
Garage
Yes
Garage Spaces
2
Levels
Two
Parking
AttachedGarageDrivewayGarage Faces Rear
Property Sub Type
Single Family Residence
Security
Smoke Detector(s)
Sewer
Public Sewer
Special Circumstances
Third Party Approval
SqFt Above
2622
SqFt Total
2622
Style
Craftsman
Utilities
Cable AvailableElectricity ConnectedNatural Gas ConnectedPhone AvailableSewer ConnectedWater Connected
Water Source
Public
Interior Features
Appliances
DishwasherGas RangeGas Water HeaterMicrowaveRangeRefrigeratorRange HoodStainless Steel Appliance(s)Tankless Water Heater
Listing courtesy of Jennifer Coleman of Coldwell Banker Advantage
Listings that are marked with an icon are provided courtesy of the Triangle MLS, Inc. of North Carolina, Internet Data Exchange Database. Copyright 2026 Triangle MLS, Inc. of North Carolina. All rights reserved.
Last checked: 2026-11-19 01:37 AM UTC
Neighborhood & Commute
Source: Walkscore
Disclosure: Community information and market data powered by Constellation Data Labs. Information is deemed reliable but not guaranteed.


Did you know? You can invite friends and family to your search. They can join your search, rate and discuss listings with you.