Save
Ask
Tour
Hide
Share
$789,500
1 Day On Site

946 Watercolor Way
Durham, NC 27713

For Sale|Townhouse|Active
4
Beds
4
Total Baths
3
Full Baths
1
Partial Bath
2,857
SqFt
$276
/SqFt
2021
Built
Subdivision:
751 South
County:
Durham
Call Now: (919) 605-7569
Is this the listing for you? We can help make it yours.
(919) 605-7569
Upcoming Open Houses
Sat, Oct 10, 10:00 AM - 11:30 AM
Sun, Oct 11, 1:30 PM - 3:30 PM
946 Watercolor Way946 Watercolor Way946 Watercolor Way946 Watercolor Way
Save
Ask
Tour
Hide
Share

Mortgage Calculator

Monthly Payment (Est.)

Enter an interest rate to see your estimated monthly payment.
Calculator powered by Showcase IDX, a Constellation1 Company. Copyright ©2026 Information is deemed reliable but not guaranteed.

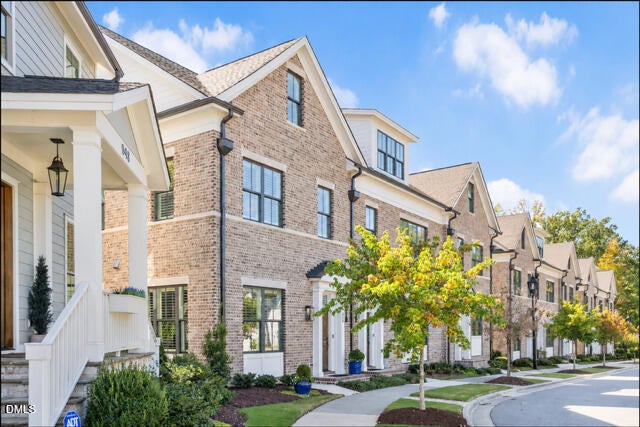
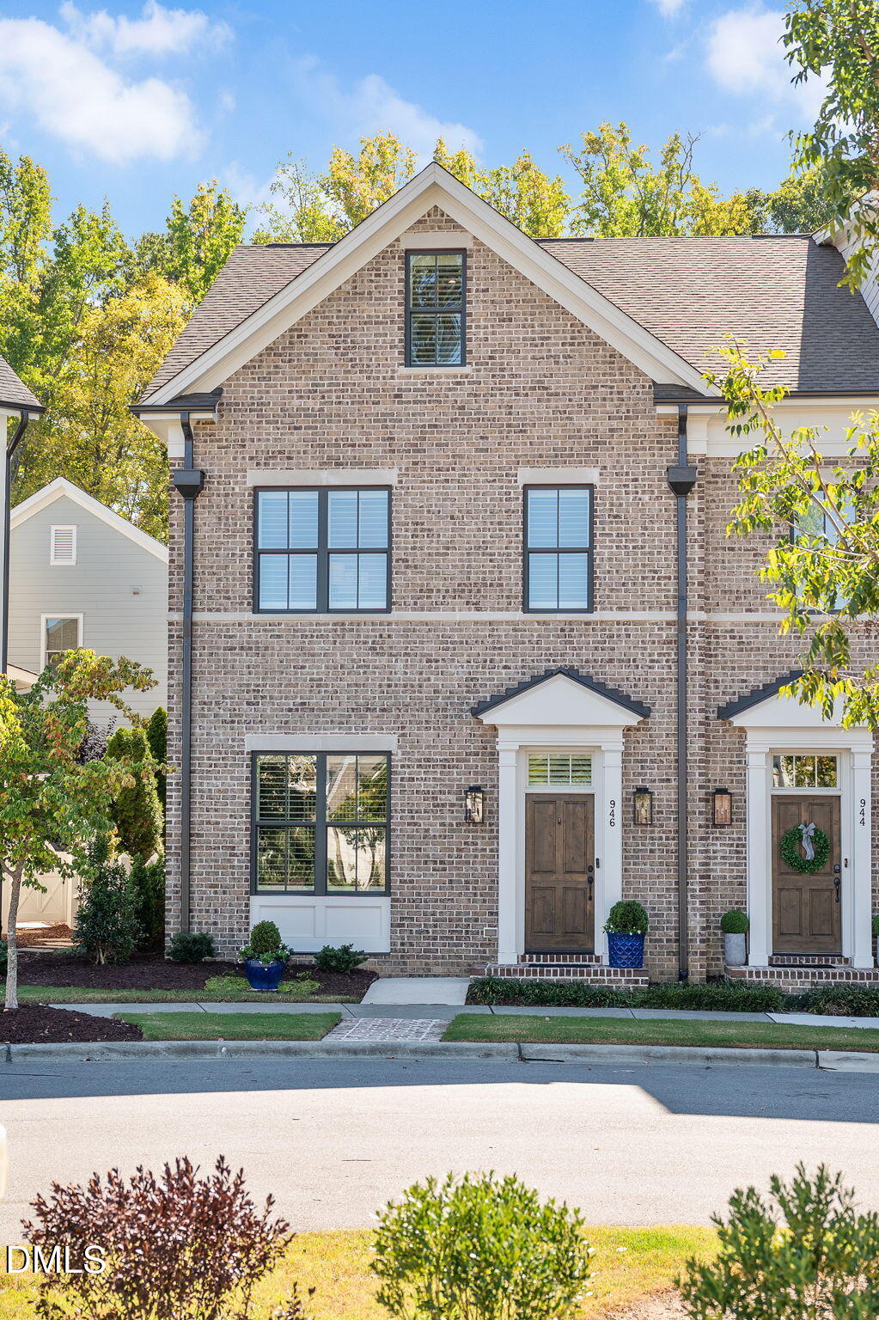
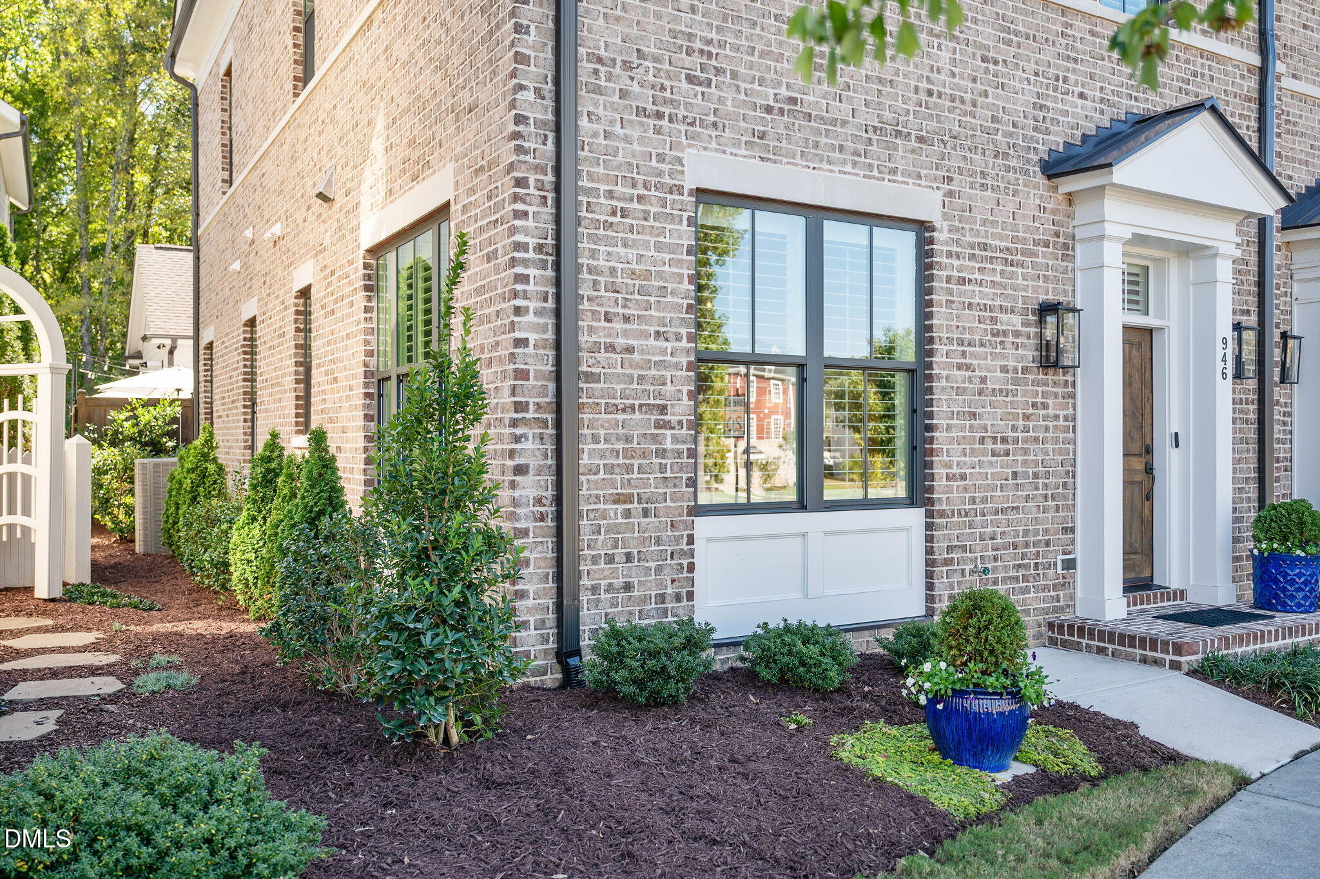
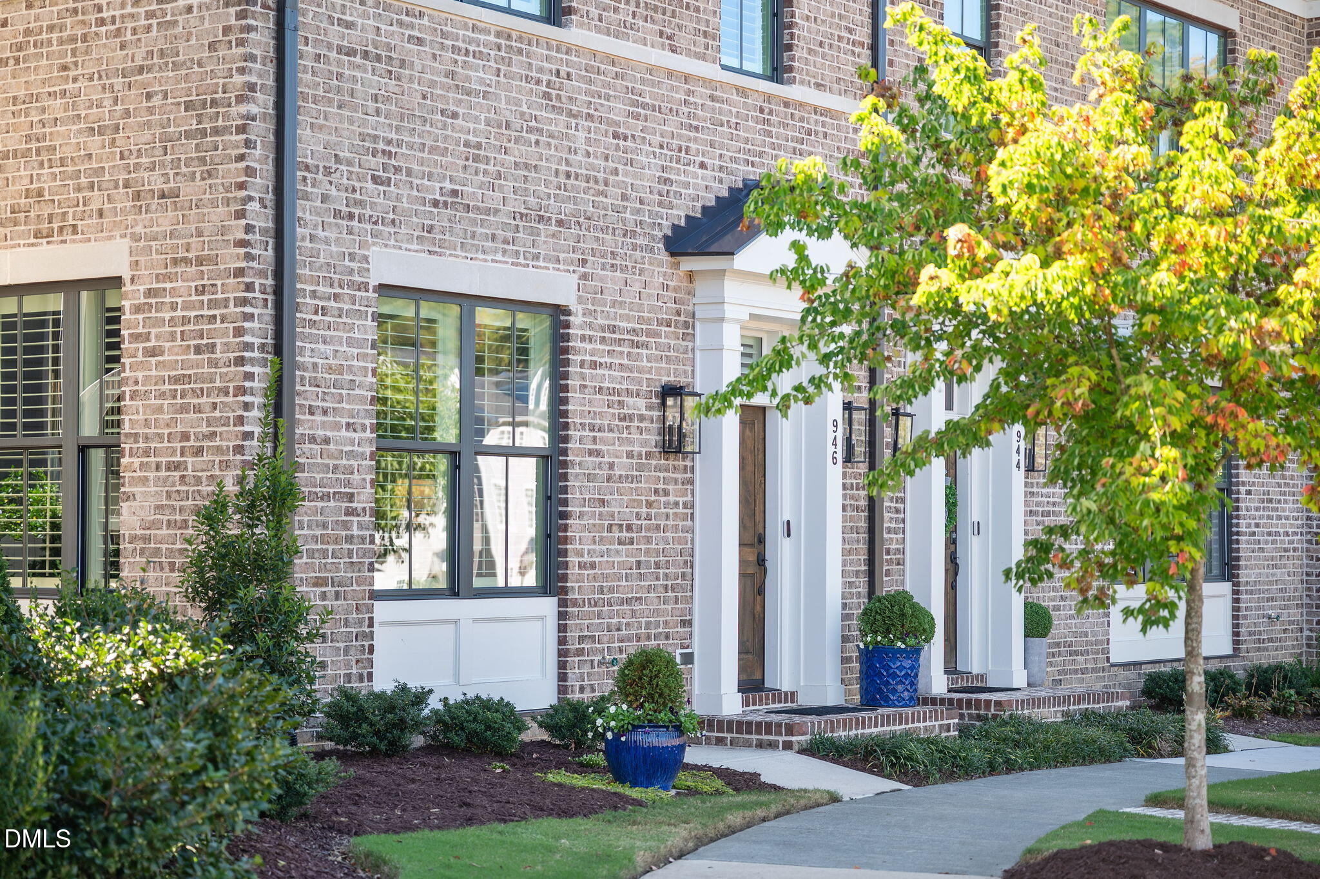
A great Opportunity awaits! Appraised at $815,000 and offered at $789,500, this exceptional Brownstone by Homes by Dickerson presents a rare opportunity in 751 South, one of South Durham's most sought-after communities. The sellers are relocating out of the area, creating an extraordinary opportunity for the next owner to acquire one of the community's most extensively upgraded Brownstones at a compelling price. Offering 2,857 square feet of beautifully appointed living space and the highly desirable convenience of a main-level primary suite, this end-unit residence combines luxury, flexibility, and exceptional value. More than $40,000 in designer upgrades enhance the home, including hardwood floors, custom cabinetry, custom millwork, extensive crown molding, designer lighting, Norman shutters, custom drapery, and thoughtfully selected finishes throughout. A dramatic central staircase makes an immediate impression upon entry. Adjacent to the foyer, a versatile flex space can serve beautifully as a formal dining room, home office, or sophisticated sitting room. The gourmet kitchen flows seamlessly into an elegant family room anchored by a striking white brick fireplace, creating an inviting space for both everyday living and entertaining. Just beyond, an expanded brick courtyard with a fountain and French Mirage retractable screens creates a private outdoor retreat and a seamless connection between indoors and out. The main-level primary suite enjoys direct courtyard access, offering exceptional privacy and separation from the home's additional bedrooms. Upstairs, the second level features a spacious loft, two additional bedrooms, a charming library nook, and a Jack-and-Jill bathroom. The third level adds remarkable flexibility with a private guest suite and full bathroom, along with an expansive bonus room ideal for a home office, fitness studio, media room, additional guest accommodations, or multigenerational living. As an end unit, the home is filled with natural light and enjoys a particularly desirable setting. It is one of only two Brownstones with a side-facing view rather than direct neighbor-to-neighbor windows. Instead, the home overlooks a beautifully landscaped neighboring garden, creating a more open and attractive outlook. Residents of 751 South enjoy an impressive collection of resort-style amenities, including a pool, fitness center, clubhouse, community garden, and 14 pocket parks, all conveniently located near Research Triangle Park, Duke, UNC, NCCU, The Streets at Southpoint, the American Tobacco Trail, and RDU International Airport. Appraised at $815,000. Offered at $789,500. More than $40,000 in upgrades. 2,857 square feet. Main-level primary suite. End-unit location. This is an opportunity to own an exceptional Brownstone at a price that deserves a second look.

Save
Ask
Tour
Hide
Share
Listing Snapshot
Price 
$789,500
Days On Site 
1 Day
Bedrooms 
4
Inside Area (SqFt) 
2,857 sqft
Total Baths 
4
Full Baths 
3
Partial Baths 
1
Lot Size 
0.06 Acres
Year Built 
2021
MLS® Number 
10197450
Status 
Active
Property Tax 
$7,195.64
HOA/Condo/Coop Fees 
$147 monthly
Sq Ft Source 
N/A
Friends & Family
Recent Activity
yesterdayListing first seen on site
yesterdayListing updated with changes from the MLS®
General Features
Acres 
0.06
Attached Garage 
Yes
Disclosures 
Seller Disclosure
Foundation 
Slab
Garage 
Yes
Garage Spaces 
2
Green Energy Efficient 
AppliancesConstructionDoorsLightingRoofThermostatWindows
Levels 
Three Or More
Parking 
AttachedGarageAsphaltAdditional ParkingDrivewayGarage Faces RearGarage Door OpenerGuestLightedOn StreetOutsideUnassigned
Parking Spaces 
4
Property Sub Type 
Townhouse
Security 
Carbon Monoxide Detector(s)Firewall(s)Smoke Detector(s)
Sewer 
Public Sewer
Special Circumstances 
Standard
SqFt Above 
2857
SqFt Total 
2857
Style 
CharlestonTraditional
Utilities 
Cable ConnectedElectricity ConnectedNatural Gas ConnectedSewer ConnectedUnderground UtilitiesWater Connected
Water Source 
Public
Zoning 
MU
Interior Features
Appliances 
DryerDisposalDishwasherENERGY STAR Qualified DishwasherFree-Standing RefrigeratorGas RangeIce MakerMicrowaveRangeRefrigeratorRange HoodStainless Steel Appliance(s)Tankless Water HeaterVented Exhaust FanWasherWasher/DryerWater Heater
Cooling 
Central AirCeiling Fan(s)DualENERGY STAR Qualified Equipment
Fireplace 
Yes
Fireplace Features 
Glass DoorsLiving RoomMasonry
Fireplaces 
1
Flooring 
CarpetHardwoodTileWood
Interior 
Breakfast BarBuilt-in FeaturesBookcasesCeiling Fan(s)ChandelierCrown MoldingDouble VanityEntrance FoyerEat-in KitchenHigh CeilingsHigh Speed InternetKitchen IslandOpen FloorplanRecessed LightingSmart ThermostatStorageStone CountersWalk-In Closet(s)Master Downstairs
Laundry Features 
InsideLaundry RoomMain Level
Main Level Bedrooms 
1
Window Features 
ENERGY STAR Qualified WindowsInsulated WindowsPlantation ShuttersScreensShuttersWindow Coverings
Bedroom 2 
Dimensions - 13.3 x 11.2Level - Second
Bedroom 3 
Dimensions - 13.3 x 12.0Level - Second
Bedroom 4 
Dimensions - 10.4 x 12.0Level - Third
Bonus Room 
Dimensions - 17.2 x 25.2Level - Third
Dining Room 
Dimensions - 11.2 x 11.0Level - Main
Kitchen 
Dimensions - 17.4 x 10.7Level - Main
Laundry 
Level - Main
Living Room 
Dimensions - 15.0 x 17.0Level - Main
Master Bedroom 
Dimensions - 14.8 x 13.8Level - Main
Save
Ask
Tour
Hide
Share
Exterior Features
Construction Details 
Brick
Exterior 
CourtyardLightingPrivate EntrancePrivate YardRain GuttersUncovered Courtyard
Fencing 
Back YardFencedGate
Lot Features 
Back YardLandscapedLevelPrivate
Patio And Porch 
Front PorchPatio
Road Frontage 
City Street
Roof 
Shingle
View 
NeighborhoodPark/Greenbelt
Waterview 
NeighborhoodPark/Greenbelt
Windows/Doors 
ENERGY STAR Qualified WindowsInsulated WindowsPlantation ShuttersScreensShuttersWindow Coverings
Community Features
Association Amenities 
ClubhouseDog ParkFitness CenterLandscapingMaintenance GroundsMeeting RoomMaintenance StructureParkPicnic AreaPlaygroundParkingPoolParty RoomRecreation FacilitiesRecreation RoomSpa/Hot TubTennis Court(s)
Association Fee 
$441.0
Association Fee Frequency 
Quarterly
Community Features 
CurbsClubhouseFitness CenterParkPlaygroundPoolSuburbanStreet LightsSidewalksTennis Court(s)
Financing Terms Available 
CashContractConventional
Building Access 
Front
Roads 
Asphalt
Schools
School District
Unknown
Elementary School
Durham - Lyons Farm Elementary School
Middle School
Durham - Sherwood Githens Middle
High School
Durham - Charles E Jordan Sr High School
Listing courtesy of Kelley Schultz of Fathom Realty NC, LLC


Listings that are marked with an icon are provided courtesy of the Triangle MLS, Inc. of North Carolina, Internet Data Exchange Database. Copyright 2026 Triangle MLS, Inc. of North Carolina. All rights reserved.

Last checked: 2026-10-10 05:26 AM UTC

Neighborhood & Commute
Source: Walkscore
Disclosure: Community information and market data powered by Constellation Data Labs. Information is deemed reliable but not guaranteed.
Save
Ask
Tour
Hide
Share