Save
Ask
Tour
Hide
Share
$775,000
New Listing

201 Patterson Court
Cary, NC 27513

For Sale|Single Family Residence|Active
4
Beds
3
Total Baths
3
Full Baths
3,077
SqFt
$252
/SqFt
2017
Built
Subdivision:
Bailey Court
County:
Wake
Call Now: (919) 605-7569
Is this the listing for you? We can help make it yours.
(919) 605-7569
Upcoming Open Houses
Sat, Oct 10, 12:00 PM - 2:00 PM
201 Patterson Court201 Patterson Court201 Patterson Court201 Patterson Court
Save
Ask
Tour
Hide
Share

Mortgage Calculator

Monthly Payment (Est.)

Enter an interest rate to see your estimated monthly payment.
Calculator powered by Showcase IDX, a Constellation1 Company. Copyright ©2026 Information is deemed reliable but not guaranteed.

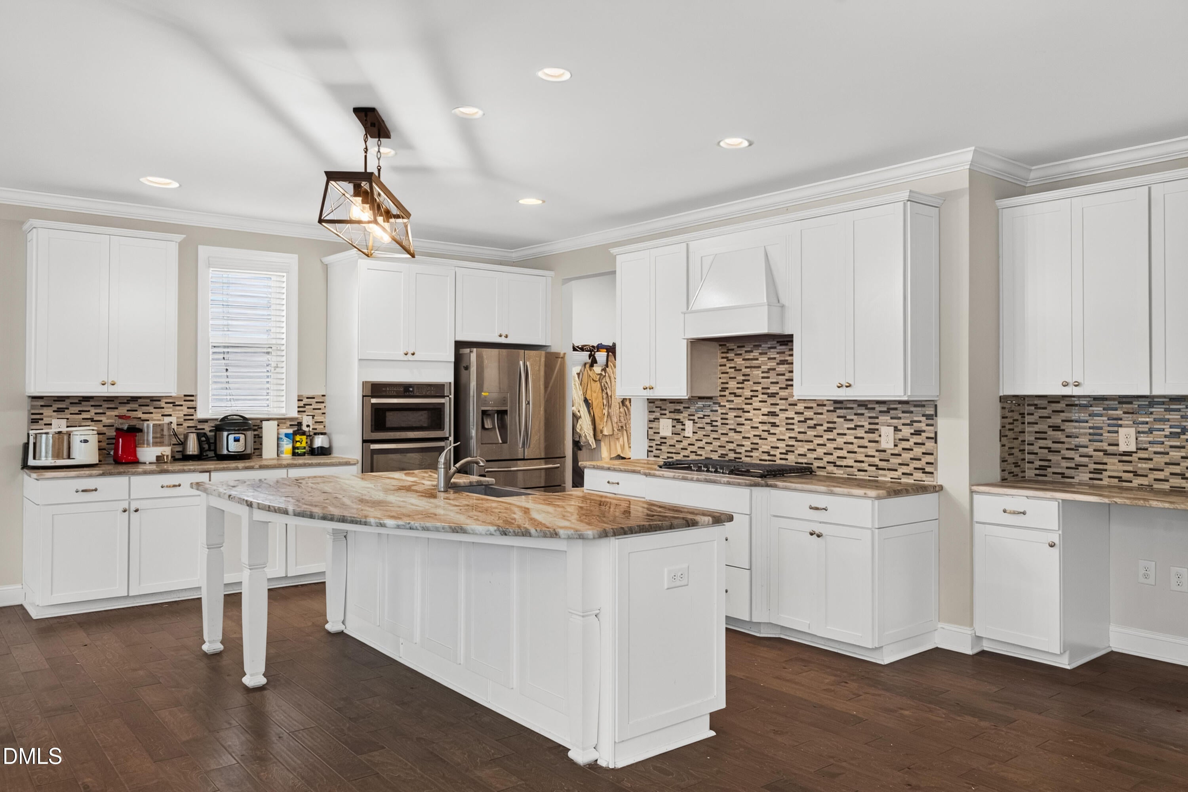
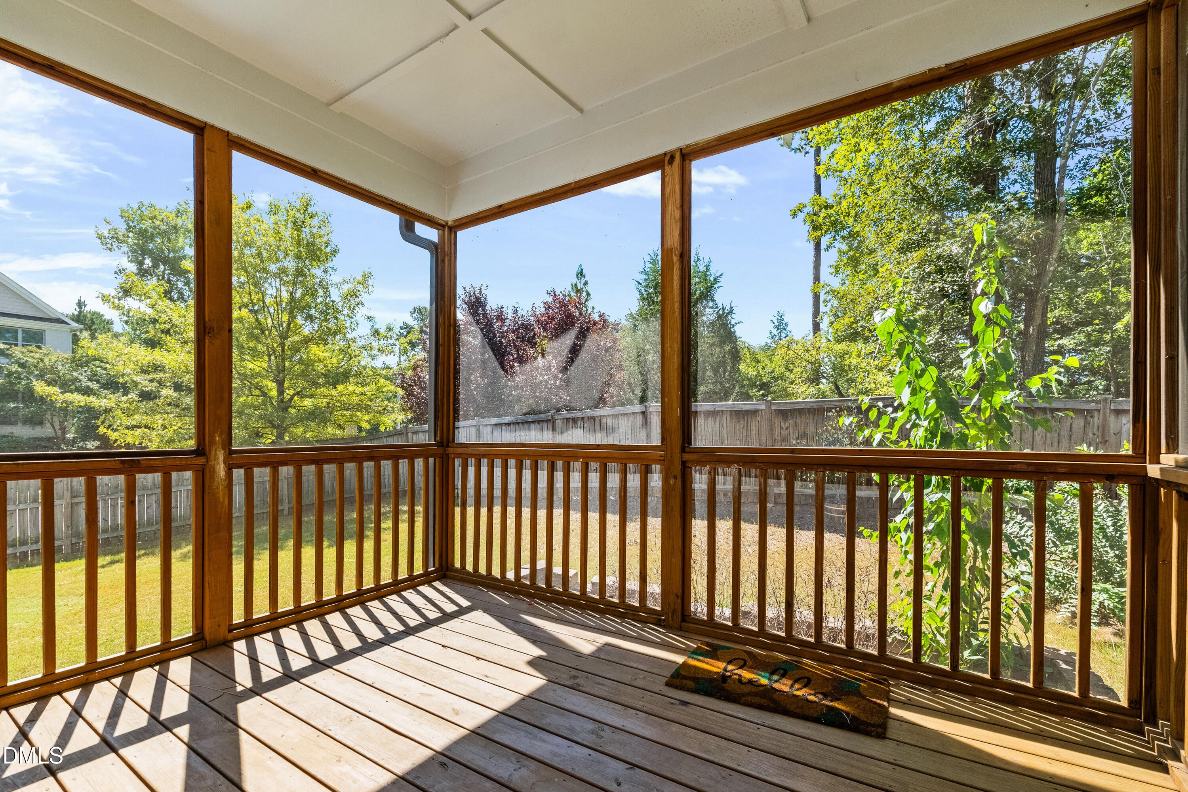
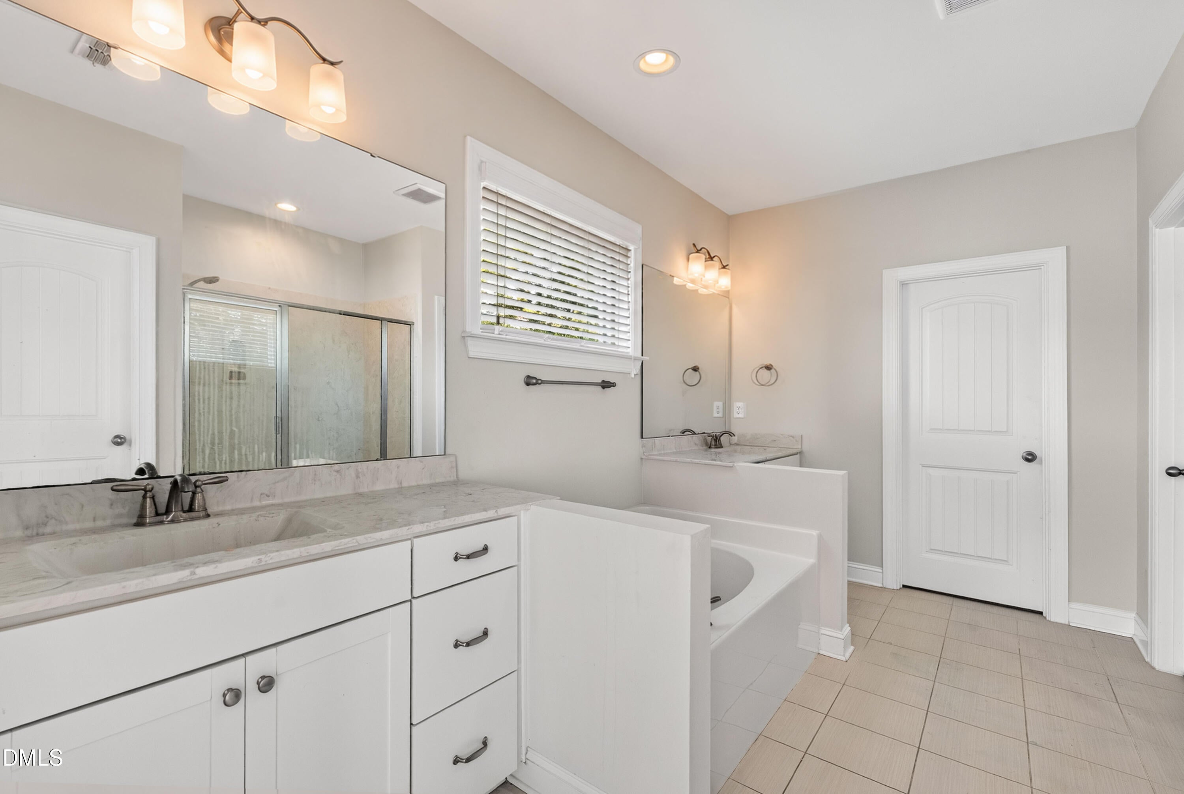
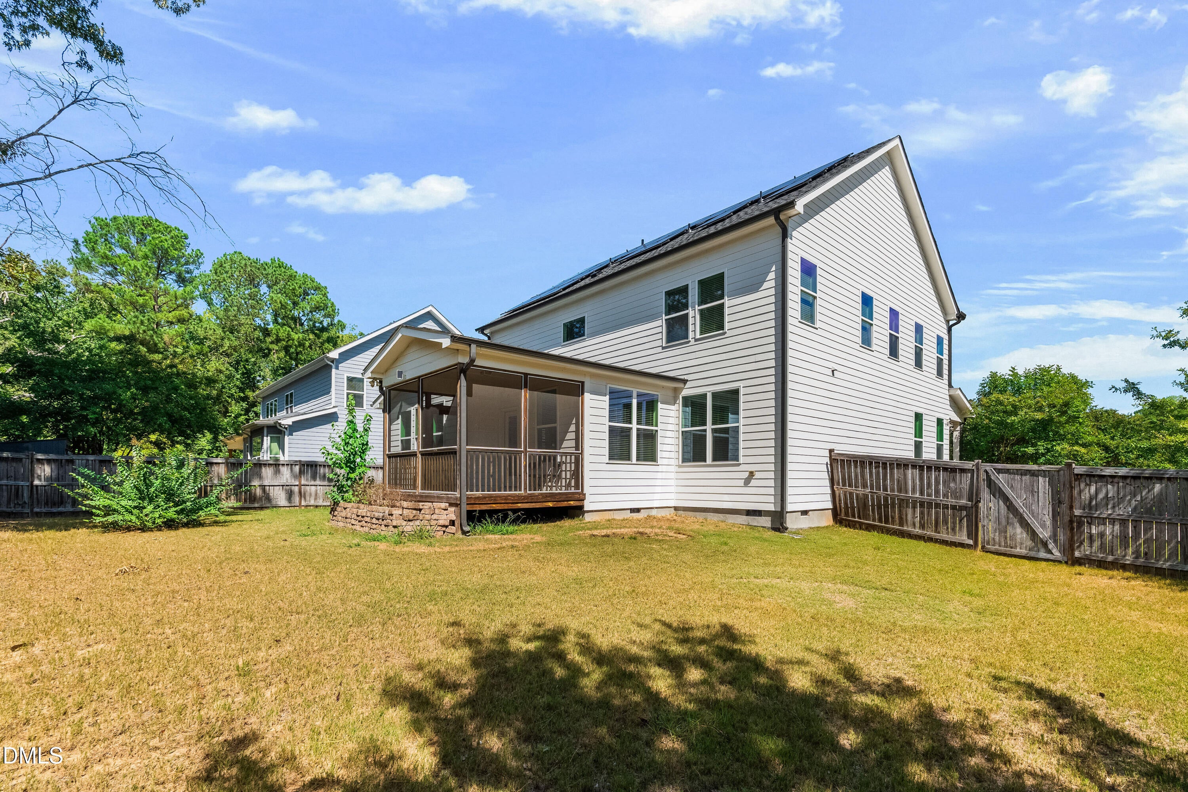
FOUR BEDROOMS, THREE FULL BATHROOMS, A MAIN-LEVEL BEDROOM, SPACIOUS UPSTAIRS LOFT, AND A SCREENED PORCH OVERLOOKING A FENCED BACKYARD. Situated on a .21-acre corner lot in Cary's Bailey Court community, 201 Patterson Court offers 3,077 square feet with multiple living areas and flexibility across both floors. A covered front porch opens to a separate front living room, providing space for conversation, a home office, or additional seating away from the main gathering area. The kitchen features granite countertops, a tile backsplash, stainless steel appliances, a large center island, and a walk-in pantry. Its open connection to the family room with a fireplace keeps the main living spaces together, while the adjoining dining area offers backyard views and direct access to the screened porch. A main-level bedroom and full bathroom provide a convenient option for overnight guests or a dedicated workspace. Upstairs, the spacious loft adds room for a second living area, media space, hobbies, or play. The primary suite features a tray ceiling, two walk-in closets, and an ensuite bathroom with separate vanities, a soaking tub, and a separate shower. Two additional bedrooms, each with a walk-in closet, share a full bathroom, and the upstairs laundry room keeps everyday tasks close to the bedrooms. Outside, the screened porch extends the living space into the fenced backyard, with room for gardening, outdoor dining, or recreation. A two-car attached garage completes the home. With a bedroom and full bath downstairs, generous closet space, multiple gathering areas, and both covered front and screened rear porches, this Cary home brings together practical storage, flexible living, and outdoor space.

Save
Ask
Tour
Hide
Share
Listing Snapshot
Price 
$775,000
Days On Site 
0 Days
Bedrooms 
4
Inside Area (SqFt) 
3,077 sqft
Total Baths 
3
Full Baths 
3
Partial Baths 
N/A
Lot Size 
0.21 Acres
Year Built 
2017
MLS® Number 
10197430
Status 
Active
Property Tax 
$6,779.94
HOA/Condo/Coop Fees 
$95 monthly
Sq Ft Source 
N/A
Friends & Family
Recent Activity
6 hours agoListing first seen on site
6 hours agoListing updated with changes from the MLS®
General Features
Acres 
0.21
Attached Garage 
Yes
Disclosures 
Seller Disclosure
Energy Features 
Solar
Garage 
Yes
Garage Spaces 
2
Levels 
Two
Parking 
AttachedGarageDrivewayEnclosedParking Lot
Parking Spaces 
6
Property Sub Type 
Single Family Residence
Sewer 
Public Sewer
Special Circumstances 
Short Sale
SqFt Above 
3077
SqFt Total 
3077
Style 
Traditional
Water Source 
Public
Zoning 
R8CU
Interior Features
Appliances 
Built-In Gas RangeDishwasherExhaust FanElectric Water HeaterMicrowaveOvenWasher
Basement 
Crawl Space
Cooling 
Central AirCeiling Fan(s)Zoned
Flooring 
CarpetTileVinyl
Heating 
Forced AirNatural GasZoned
Interior 
Built-in FeaturesCeiling Fan(s)Double VanityEat-in KitchenGranite CountersHigh CeilingsHigh Speed InternetKitchen IslandOpen FloorplanPantryRecessed LightingSoaking TubTray Ceiling(s)Walk-In Closet(s)
Bedroom 2 
Dimensions - 12.0 x 11.0Level - Second
Bedroom 3 
Dimensions - 12.0 x 12.0Level - Second
Bedroom 4 
Dimensions - 11.0 x 10.0Level - Main
Dining Room 
Dimensions - 12.0 x 10.0Level - Main
Family Room 
Dimensions - 17.0 x 12.0Level - Main
Kitchen 
Dimensions - 26.0 x 17.0Level - Main
Living Room 
Dimensions - 18.0 x 12.0Level - Main
Loft 
Dimensions - 15.0 x 20.0Level - Second
Master Bedroom 
Dimensions - 15.0 x 16.0Level - Second
Save
Ask
Tour
Hide
Share
Exterior Features
Construction Details 
Masonite
Exterior 
Storage
Fencing 
Back YardWoodFenced
Patio And Porch 
CoveredFront PorchRear PorchScreened
Roof 
Shingle
Community Features
Association Fee 
$95.0
Association Fee Frequency 
Monthly
Financing Terms Available 
CashConventionalFHAVA Loan
Roads 
Asphalt
Schools
School District
Unknown
Elementary School
Wake - Northwoods Elementary
Middle School
Wake - West Cary Middle
High School
Wake - Cary High
Listing courtesy of Michael Brigham of LPT Realty, LLC


Listings that are marked with an icon are provided courtesy of the Triangle MLS, Inc. of North Carolina, Internet Data Exchange Database. Copyright 2026 Triangle MLS, Inc. of North Carolina. All rights reserved.

Last checked: 2026-10-09 04:14 AM UTC

Neighborhood & Commute
Source: Walkscore
Disclosure: Community information and market data powered by Constellation Data Labs. Information is deemed reliable but not guaranteed.
Save
Ask
Tour
Hide
Share