Save
Ask
Tour
Hide
Share
$740,000
New Listing

111 Southwick Court
Cary, NC 27513

For Sale|Single Family Residence|Active
4
Beds
3
Total Baths
2
Full Baths
1
Partial Bath
3,063
SqFt
$242
/SqFt
1992
Built
Subdivision:
MacArthur Park
County:
Wake
Call Now: (919) 605-7569
Is this the listing for you? We can help make it yours.
(919) 605-7569
Upcoming Open Houses
Fri, Oct 9, 2:00 PM - 3:00 PM
Sat, Oct 10, 10:00 AM - 12:00 PM
Sun, Oct 11, 1:00 PM - 3:00 PM
111 Southwick Court111 Southwick Court111 Southwick Court111 Southwick Court
Save
Ask
Tour
Hide
Share

Mortgage Calculator

Monthly Payment (Est.)

Enter an interest rate to see your estimated monthly payment.
Calculator powered by Showcase IDX, a Constellation1 Company. Copyright ©2026 Information is deemed reliable but not guaranteed.

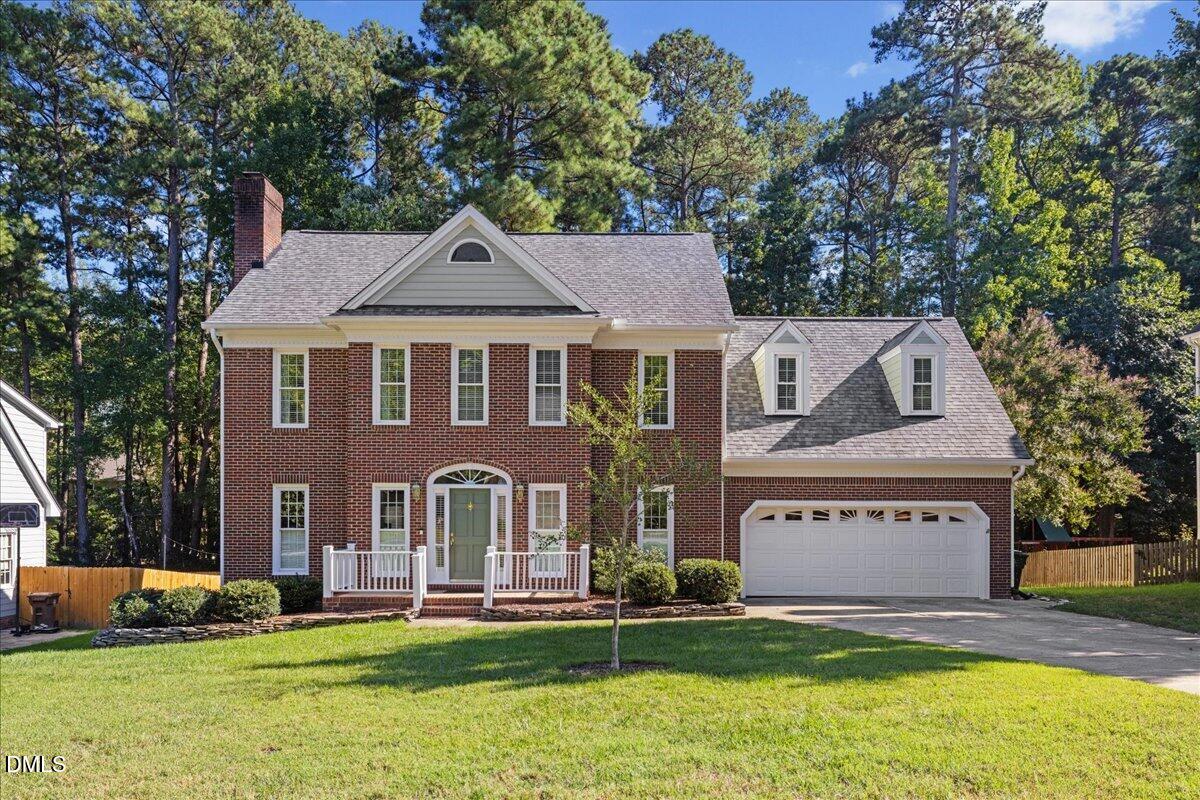
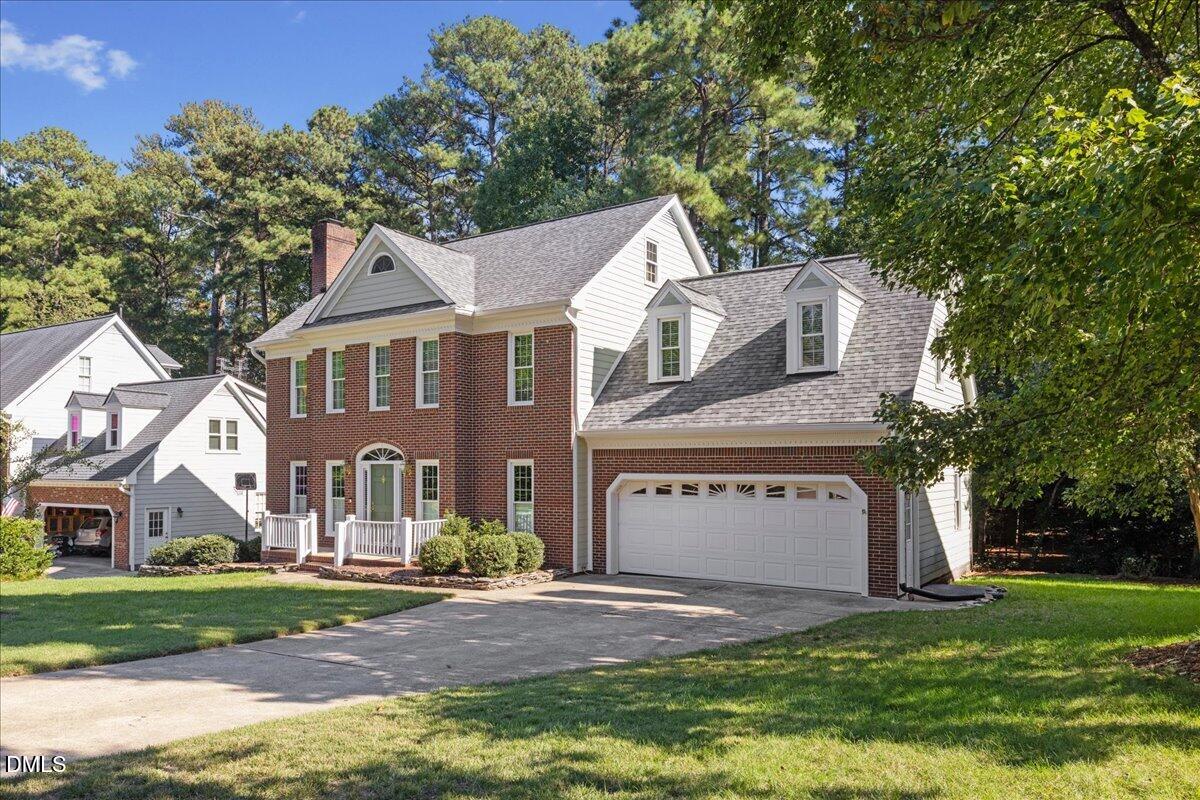
Welcome to 111 Southwick Court! Beautifully maintained and thoughtfully updated, this charming brick-front home offers over 3,000 square feet of living space in a convenient Cary location! Step inside to discover beautiful hardwood floors, elegant trim details, and a formal dining room with a tray ceiling. The updated kitchen features granite countertops, tile backsplash, ample cabinetry, and a bright breakfast area overlooking the backyard. Enjoy relaxing in the sunroom surrounded by natural light or gathering around the fireplace in the inviting living room. Upstairs, the spacious primary suite features a beautifully updated bathroom with a soaking tub, separate tiled shower, and dual vanities. Additional bedrooms and a generous bonus room provide plenty of flexibility for everyday living. The finished third floor offers even more possibilities with an additional bedroom and bonus space, perfect for a home office, recreation room, or guest retreat. Outside, enjoy the spacious backyard, mature trees, and large deck, ideal for entertaining or simply relaxing outdoors. The sellers have taken great pride in maintaining this home, with numerous improvements over the years, including a newer roof, replacement windows, & a tankless water heater. Conveniently located near Cary's shopping, dining, parks, and everyday amenities, this home offers the perfect combination of space, comfort, and location. Don't miss your opportunity to see everything this wonderful home has to offer. Schedule your private showing today!

Save
Ask
Tour
Hide
Share
Listing Snapshot
Price 
$740,000
Days On Site 
0 Days
Bedrooms 
4
Inside Area (SqFt) 
3,063 sqft
Total Baths 
3
Full Baths 
2
Partial Baths 
1
Lot Size 
0.27 Acres
Year Built 
1992
MLS® Number 
10197428
Status 
Active
Property Tax 
$5,164.82
HOA/Condo/Coop Fees 
$14.42 monthly
Sq Ft Source 
N/A
Friends & Family
Recent Activity
7 hours agoListing first seen on site
7 hours agoListing updated with changes from the MLS®
General Features
Acres 
0.27
Attached Garage 
Yes
Foundation 
Raised
Garage 
Yes
Garage Spaces 
2
Levels 
Two
Parking 
AttachedGarageDriveway
Property Sub Type 
Single Family Residence
Security 
Smoke Detector(s)
Sewer 
Public Sewer
Special Circumstances 
Standard
SqFt Above 
3063
SqFt Total 
3063
Style 
ColonialTraditional
Water Source 
Public
Zoning 
R8P
Interior Features
Appliances 
DryerDishwasherElectric RangeFree-Standing Electric OvenFree-Standing Electric RangeFree-Standing RefrigeratorFree-Standing RangeMicrowaveRangeRefrigeratorStainless Steel Appliance(s)Tankless Water HeaterWasher
Basement 
Crawl Space
Cooling 
Central AirCeiling Fan(s)
Fireplace 
Yes
Fireplace Features 
GasGlass DoorsLiving RoomMasonryRaised Hearth
Fireplaces 
1
Flooring 
CarpetHardwoodTileWood
Heating 
CentralFireplace(s)
Interior 
Built-in FeaturesCeiling Fan(s)ChandelierCrown MoldingDouble VanityEntrance FoyerGranite CountersHigh Speed InternetPantryRecessed LightingSoaking TubStone CountersTray Ceiling(s)Walk-In Closet(s)
Laundry Features 
InsideLaundry Room
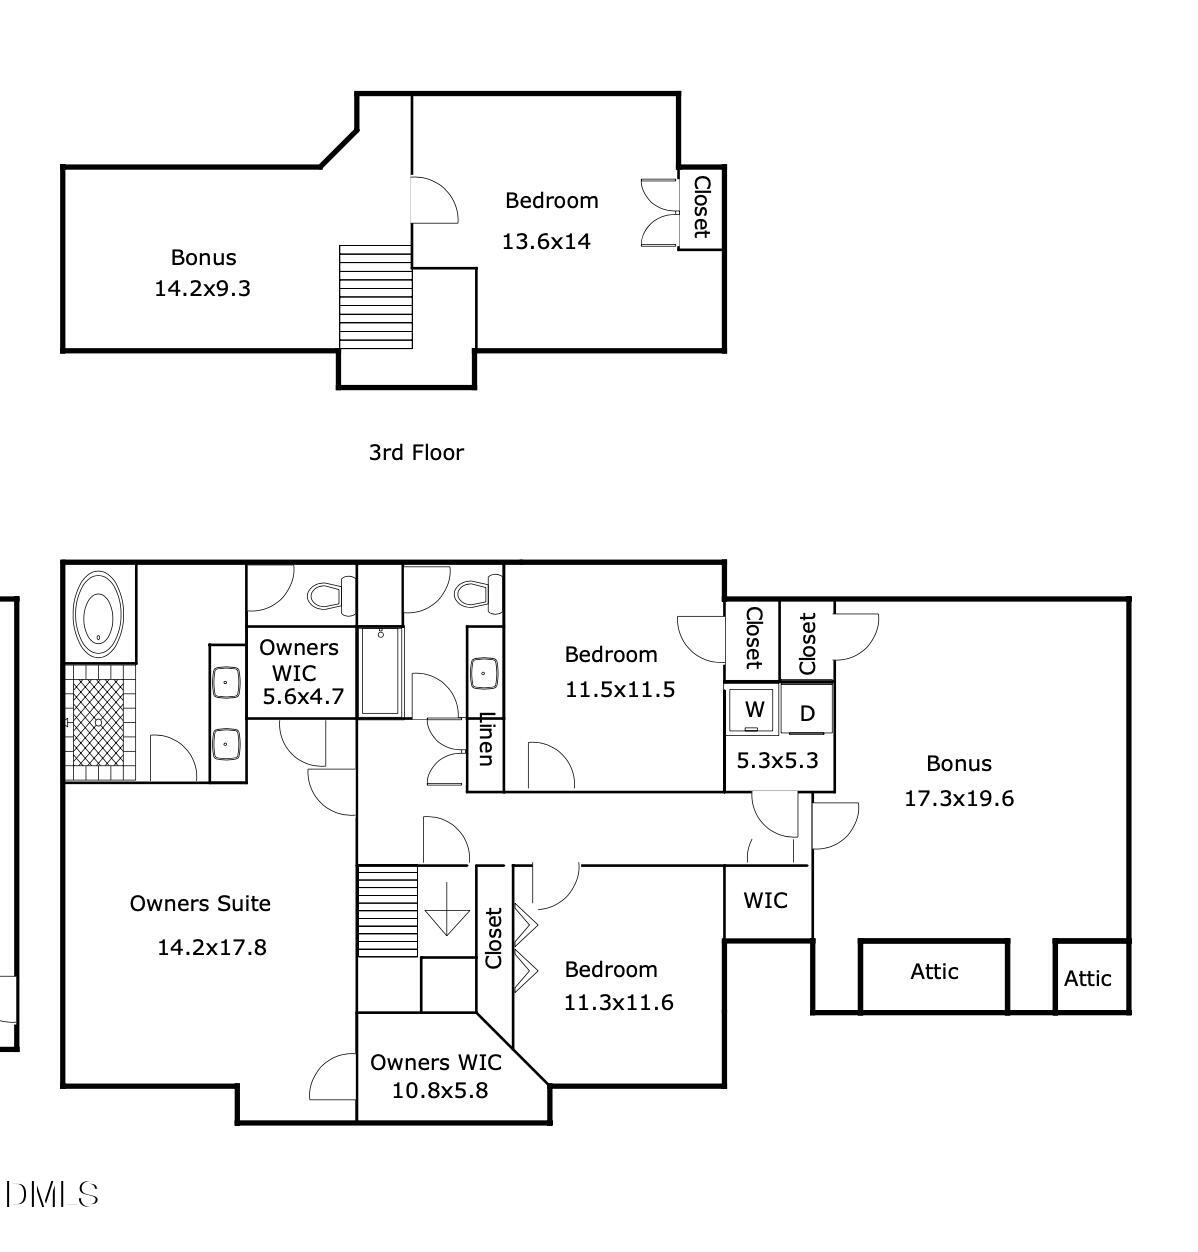
Bedroom 2 
Dimensions - 11.3 x 11.6Level - Second
Bedroom 3 
Dimensions - 11.5 x 11.5Level - Second
Bedroom 4 
Dimensions - 13.6 x 14.0Level - Third
Bonus Room 
Dimensions - 14.2 x 9.3Level - Third
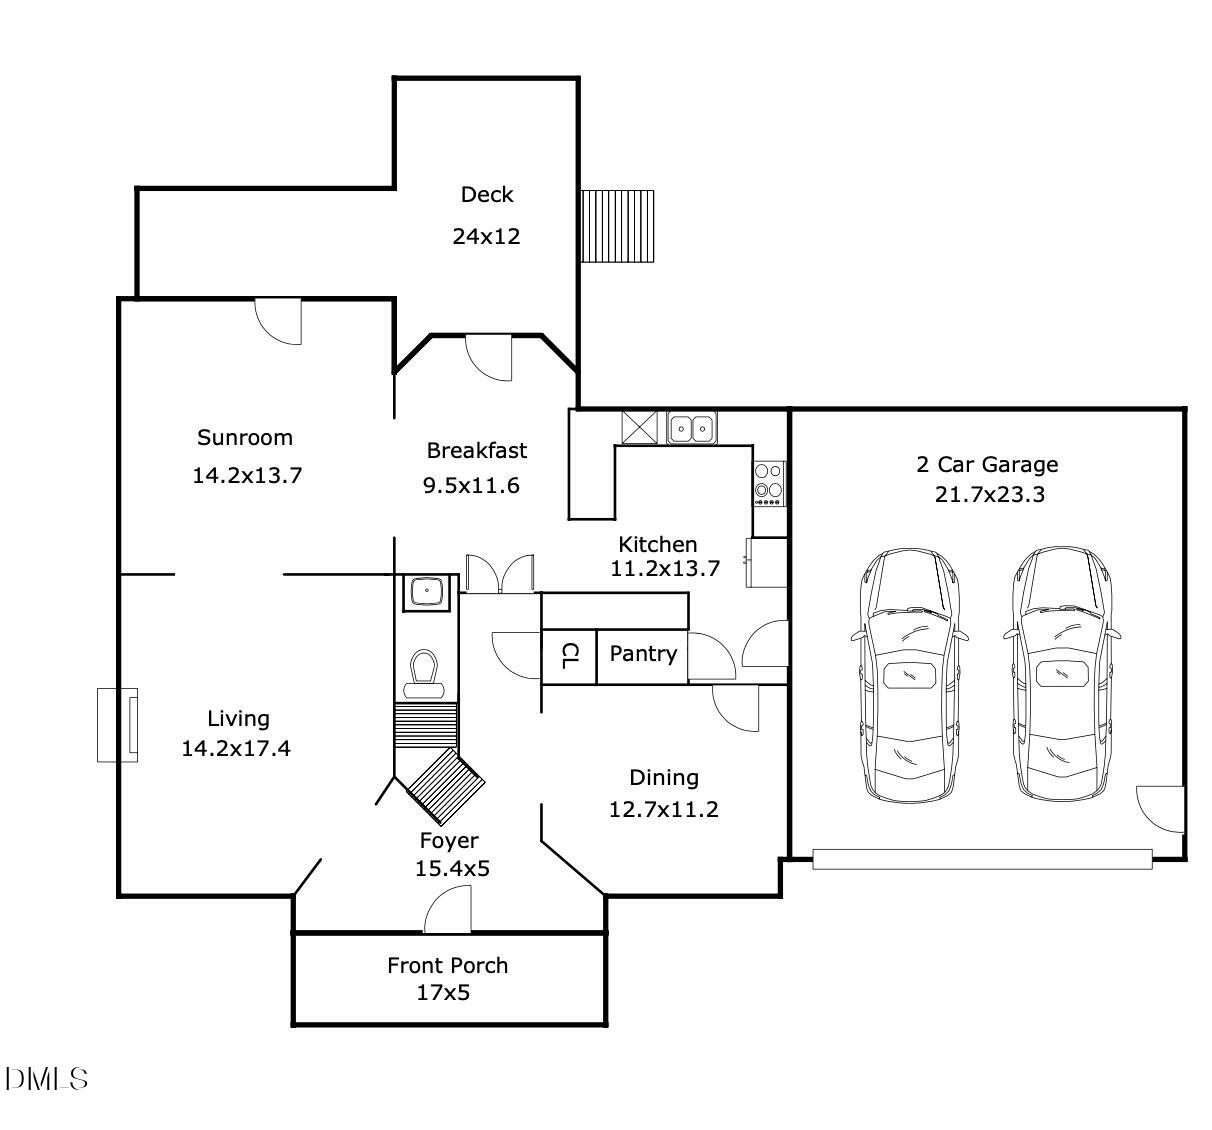
Breakfast Room 
Dimensions - 9.5 x 11.6Level - Main
Dining Room 
Dimensions - 12.7 x 11.2Level - Main
Entrance Hall 
Dimensions - 15.4 x 5.0Level - Main
Kitchen 
Dimensions - 11.2 x 13.7Level - Main
Living Room 
Dimensions - 14.2 x 17.4Level - Main
Master Bedroom 
Dimensions - 14.8 x 17.8Level - Second
Sunroom 
Dimensions - 14.2 x 13.7Level - Main
Save
Ask
Tour
Hide
Share
Exterior Features
Construction Details 
BrickBrick Veneer
Exterior 
Private YardRain Gutters
Fencing 
Back YardFenced
Lot Features 
Back YardFront YardGentle SlopingSloped
Patio And Porch 
DeckFront Porch
Road Frontage 
City Street
Roof 
Shingle
View 
Trees/Woods
Waterview 
Trees/Woods
Windows/Doors 
French Doors
Community Features
Association Fee 
$73.0
Association Fee Frequency 
Annually
Additional Association Fee 
$100.0
Additional Association Fee Frequency 
Annually
Community Features 
Suburban
Financing Terms Available 
CashConventionalFHAVA Loan
Roads 
Asphalt
Schools
School District
Unknown
Elementary School
Wake - Laurel Park Elementary
Middle School
Wake - Salem Middle
High School
Wake - Green Hope High
Listing courtesy of Kristen McCutcheon of EXP Realty LLC


Listings that are marked with an icon are provided courtesy of the Triangle MLS, Inc. of North Carolina, Internet Data Exchange Database. Copyright 2026 Triangle MLS, Inc. of North Carolina. All rights reserved.

Last checked: 2026-10-09 04:14 AM UTC

Neighborhood & Commute
Source: Walkscore
Disclosure: Community information and market data powered by Constellation Data Labs. Information is deemed reliable but not guaranteed.
Save
Ask
Tour
Hide
Share