Save
Ask
Tour
Hide
Share
$1,599,000
2 Days On Site

1912 Jadewood Drive
Morrisville, NC 27560

Single Family Residence|Coming Soon
7
Beds
6
Total Baths
6
Full Baths
7,111
SqFt
$225
/SqFt
2007
Built
Subdivision:
Providence Place
County:
Wake
Call Now: (919) 605-7569
Is this the listing for you? We can help make it yours.
(919) 605-7569
1912 Jadewood Drive1912 Jadewood Drive1912 Jadewood Drive1912 Jadewood Drive
Save
Ask
Tour
Hide
Share

Mortgage Calculator

Monthly Payment (Est.)

Enter an interest rate to see your estimated monthly payment.
Calculator powered by Showcase IDX, a Constellation1 Company. Copyright ©2026 Information is deemed reliable but not guaranteed.

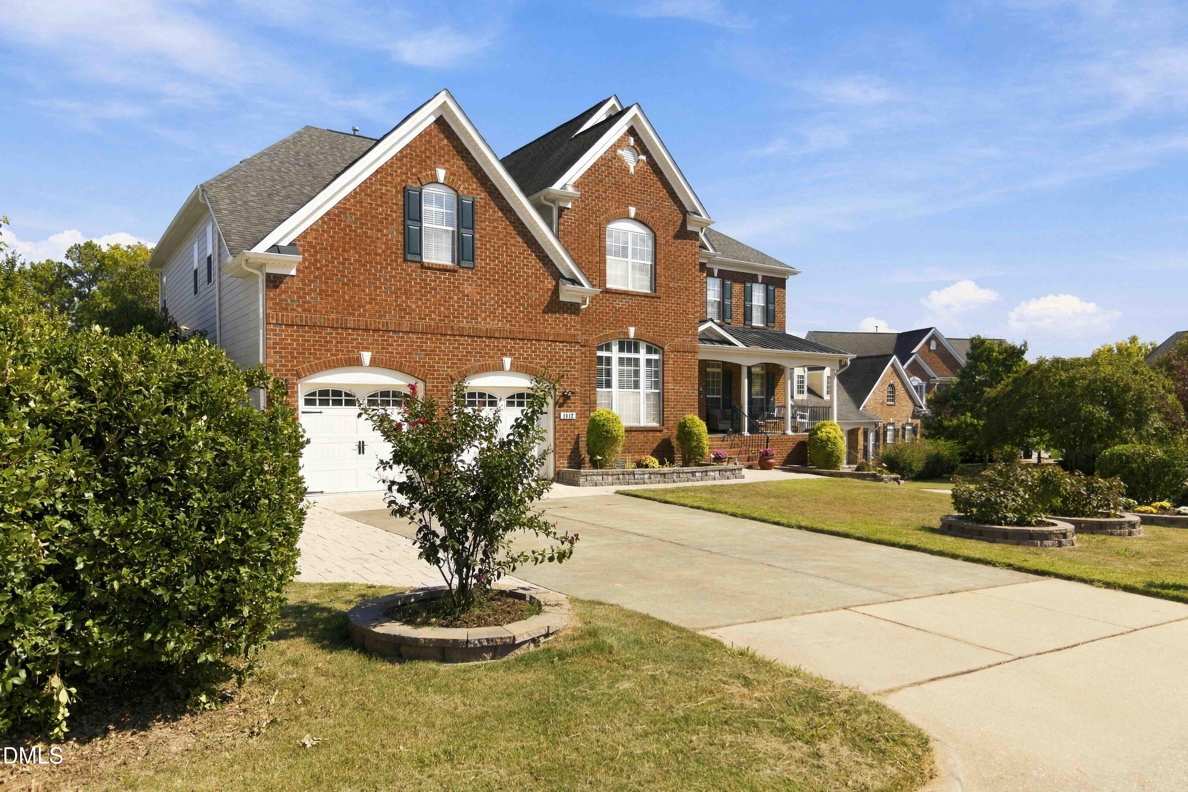
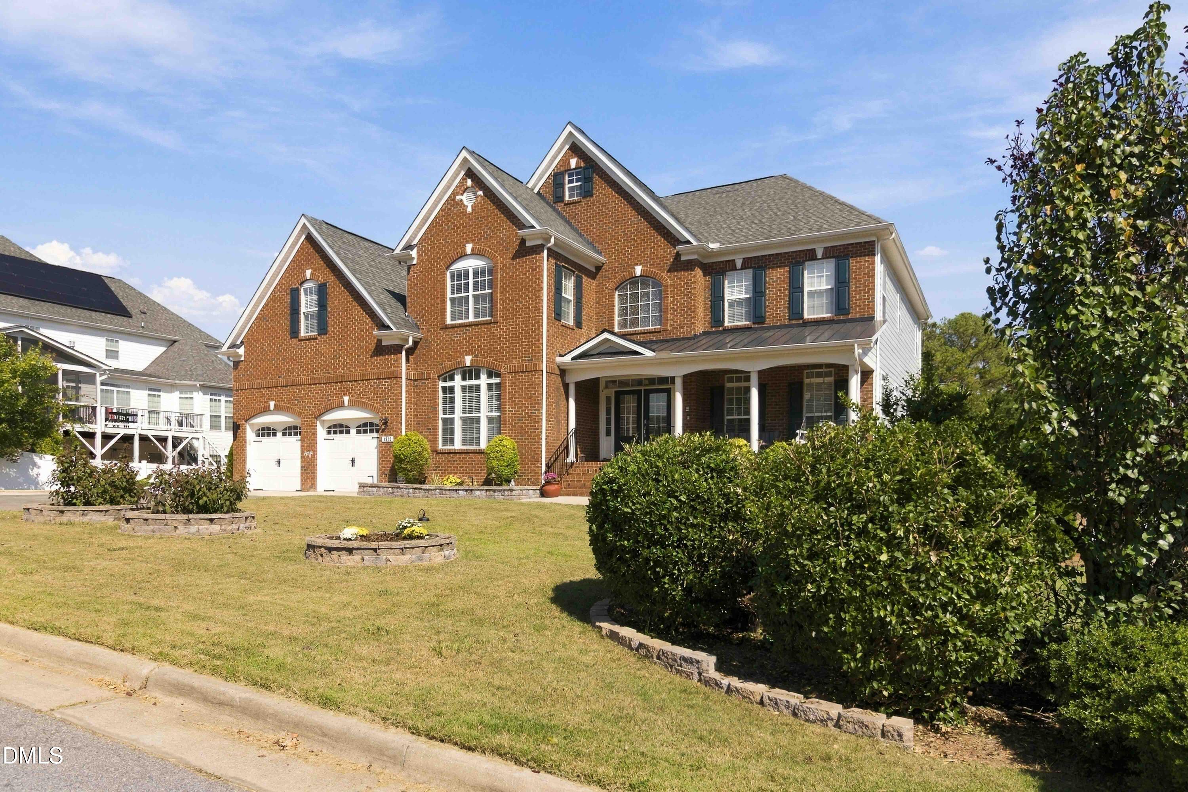
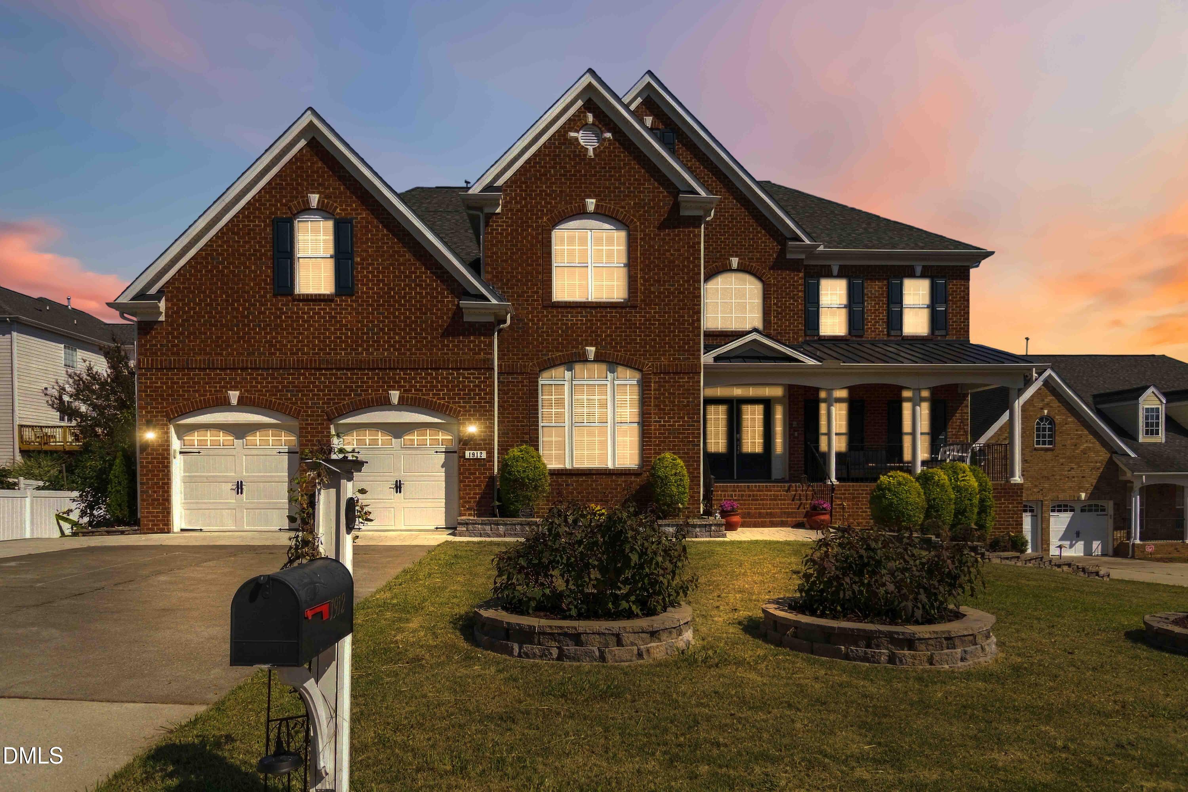
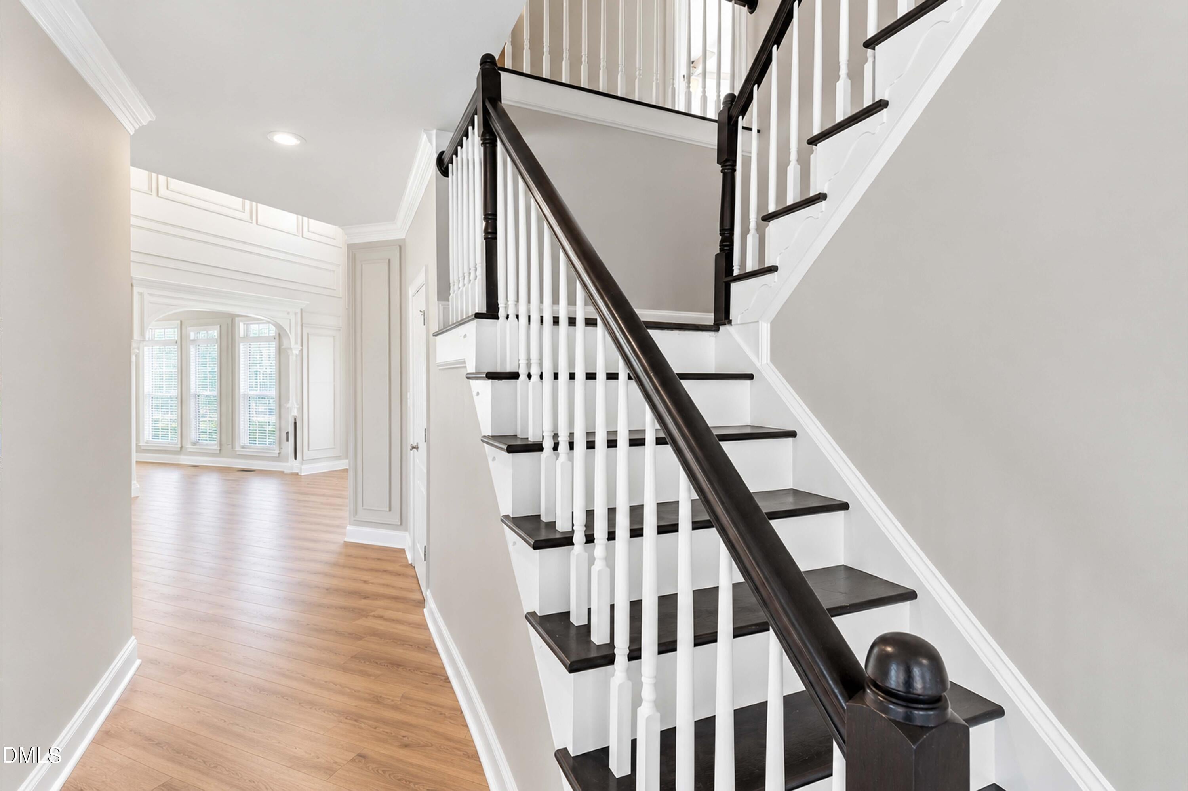
BRAND NEW ROOF before closing! Seller offering $25k in closing costs with reasonable Offers to bring down the interest rate. Show-stopping style meets exceptional space in this beautifully updated residence in sought-after Providence Place. Ideally situated on a quiet cul-de-sac, this impressive 7-bedroom, 6-bath home offers more than 7,000 square feet of thoughtfully designed living space. Blending sophisticated style with everyday functionality, the home provides an exceptional setting for comfortable living, effortless entertaining, and memorable gatherings. Step inside to a dramatic two-story foyer that opens to elegant formal living and dining rooms, enhanced by built-in Bose speakers. The inviting family room features a cozy fireplace, while a main-level bedroom with an attached full bath offers flexibility for guests, extended family, or a home office. At the heart of the home, the expansive kitchen blends upgraded appliances with beautifully refinished cabinetry in a fresh, modern palette. Outside, sit on the front porch swing overlooking the community pool, or retreat to the spacious back deck, where grape vines and a peaceful woodland backdrop create an idyllic setting for outdoor dining and evening gatherings. Upstairs there are 4 spacious bedrooms each with an attached bath. The luxurious primary suite features a spacious bath, dual closets, a jetted tub, and a convenient minibar with faucet. The finished basement adds remarkable flexibility, with a large recreation area and built-in home theater speaker system, kitchenette, craft room, renovated full bath, and a spacious bedroom. It offers an additional room ideal for an office, yoga studio, or hobby space. A substantial unfinished area provides abundant storage. Enjoy a fully fenced backyard with two patios, raised garden beds, fruit trees, and grape vines—an inviting setting for summer celebrations or cozy evenings around a winter bonfire. Updates include luxury vinyl plank flooring on the main level, new carpet throughout, upgraded appliances, refreshed kitchen cabinetry, updated bathrooms, new interior and exterior paints, new lighting fixtures, new sod, a new side walkway, two new patios, and a new backyard fence. New extensive molding adds character throughout. Enjoy the convenience of walking across the street to community pool. Easy access to RTP, RDU, major highways, shopping, dining, and top rated wake county schools. This Providence Place home combines generous living space, thoughtful updates, and a setting designed for both entertaining and everyday comfort. ***********Shows like a model. Schedule your showings **********

Save
Ask
Tour
Hide
Share
Listing Snapshot
Price 
$1,599,000
Days On Site 
2 Days
Bedrooms 
7
Inside Area (SqFt) 
7,111 sqft
Total Baths 
6
Full Baths 
6
Partial Baths 
N/A
Lot Size 
0.34 Acres
Year Built 
2007
MLS® Number 
10197419
Status 
Coming Soon
Property Tax 
$9,800.17
HOA/Condo/Coop Fees 
$66.67 monthly
Sq Ft Source 
N/A
Friends & Family
Recent Activity
9 hours agoStatus changed to Coming Soon
9 hours agoListing updated with changes from the MLS®
2 days agoListing first seen on site
General Features
Acres 
0.34
Attached Garage 
Yes
Foundation 
Concrete PerimeterSlab
Garage 
Yes
Garage Spaces 
2
Green Energy Efficient 
Appliances
Levels 
Three Or MoreTwo
Parking 
AttachedGarageDrivewayGarage Door Opener
Parking Spaces 
2
Property Condition 
Updated/Remodeled
Property Sub Type 
Single Family Residence
Security 
Carbon Monoxide Detector(s)Smoke Detector(s)Security System
Sewer 
Public Sewer
Special Circumstances 
Standard
SqFt Above 
5258
SqFt Below 
1853
SqFt Total 
7111
Style 
TraditionalTransitional
Utilities 
Sewer ConnectedWater Available
Water Source 
Public
Zoning 
MDR
Interior Features
Appliances 
Built-In Gas RangeCooktopConvection OvenDryerDouble OvenDishwasherFree-Standing RefrigeratorGas CooktopIce MakerMicrowaveOvenRefrigeratorRange HoodStainless Steel Appliance(s)WasherWasher/Dryer
Basement 
ConcreteFinishedStorage Space
Cooling 
Attic FanCentral AirCeiling Fan(s)Exhaust Fan
Fireplace 
Yes
Fireplace Features 
Family RoomGlass DoorsLiving Room
Fireplaces 
1
Flooring 
CarpetCombinationLaminateTileWood
Heating 
CentralElectricFireplace(s)
Interior 
Breakfast BarBuilt-in FeaturesBookcasesCeiling Fan(s)ChandelierCrown MoldingCoffered Ceiling(s)Double VanityGranite CountersHigh CeilingsHigh Speed InternetKitchen IslandOpen FloorplanPantryRecessed LightingStone CountersTray Ceiling(s)Walk-In Closet(s)
Laundry Features 
InsideLaundry RoomSink
Main Level Bedrooms 
1
Window Features 
Blinds
Bathroom 2 
Level - Main
Bathroom 3 
Level - Upper
Bathroom 5 
Level - Upper
Bedroom 2 
Level - Main
Bedroom 3 
Level - Upper
Bedroom 4 
Level - Upper
Bedroom 5 
Level - Upper
Bonus Room 
Level - Lower
Dining Room 
Level - Main
Family Room 
Level - Main
Gym 
Level - Lower
Laundry 
Level - Main
Living Room 
Level - Main
Master Bathroom 
Level - Upper
Master Bedroom 
Level - First
Save
Ask
Tour
Hide
Share
Exterior Features
Construction Details 
BrickFiber CementStuccoVinyl Siding
Exterior 
BalconyOutdoor GrillPrivate YardRain GuttersStorage
Fencing 
Back YardFenced
Lot Features 
Back YardLandscapedLevel
Other Structures 
GazeboOutbuildingShed(s)Storage
Patio And Porch 
CoveredDeckFront PorchPatioPorch
Road Frontage 
County Road
Roof 
MetalShingle
View 
NeighborhoodTrees/Woods
Waterview 
NeighborhoodTrees/Woods
Windows/Doors 
Blinds
Community Features
Association Amenities 
Pool
Association Fee 
$800.0
Association Fee Frequency 
Annually
Community Features 
CurbsPoolSuburban
Financing Terms Available 
CashConventional
Roads 
Concrete
Schools
School District
Unknown
Elementary School
Wake - Pleasant Grove Elementary School
Middle School
Wake - Alston Ridge Middle
High School
Wake - Panther Creek High
Listing courtesy of Ravi s Maddali of NorthGroup Real Estate, Inc.


Listings that are marked with an icon are provided courtesy of the Triangle MLS, Inc. of North Carolina, Internet Data Exchange Database. Copyright 2026 Triangle MLS, Inc. of North Carolina. All rights reserved.

Last checked: 2026-10-09 05:28 AM UTC

Neighborhood & Commute
Source: Walkscore
Disclosure: Community information and market data powered by Constellation Data Labs. Information is deemed reliable but not guaranteed.
Save
Ask
Tour
Hide
Share