
301 Addison Pond DriveHolly Springs, NC 27540
Mortgage Calculator
Monthly Payment (Est.)
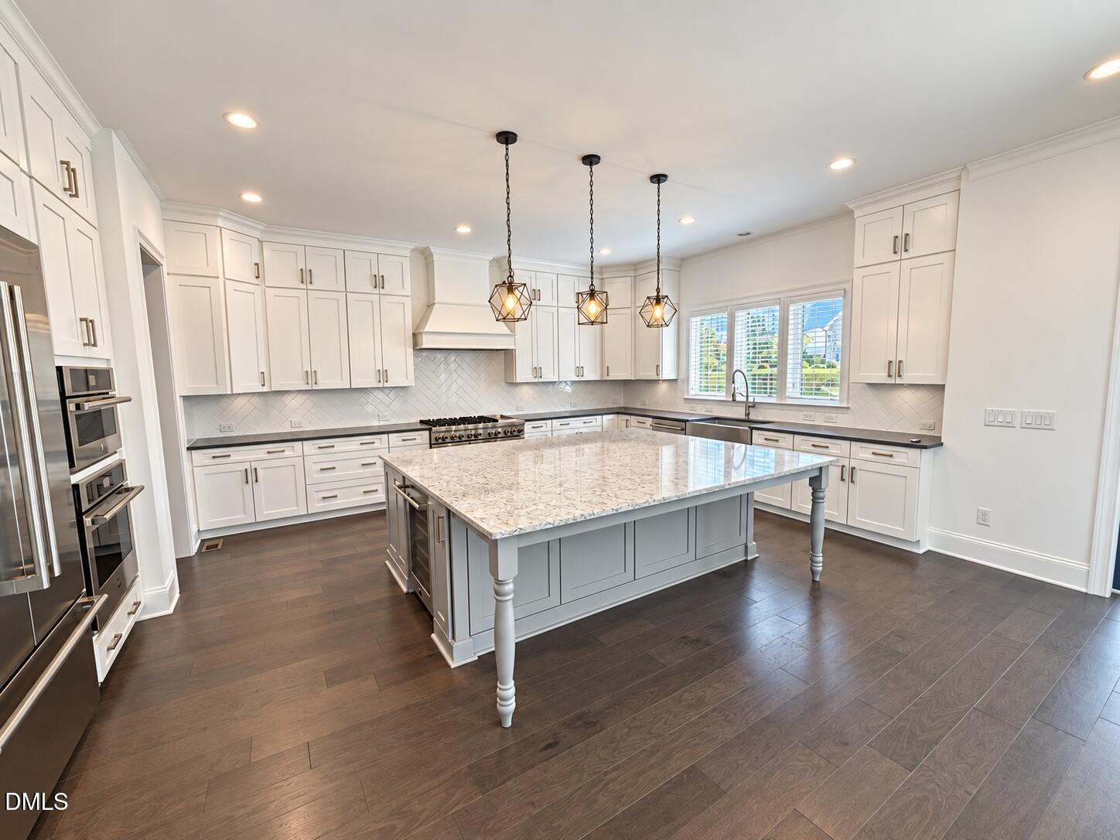
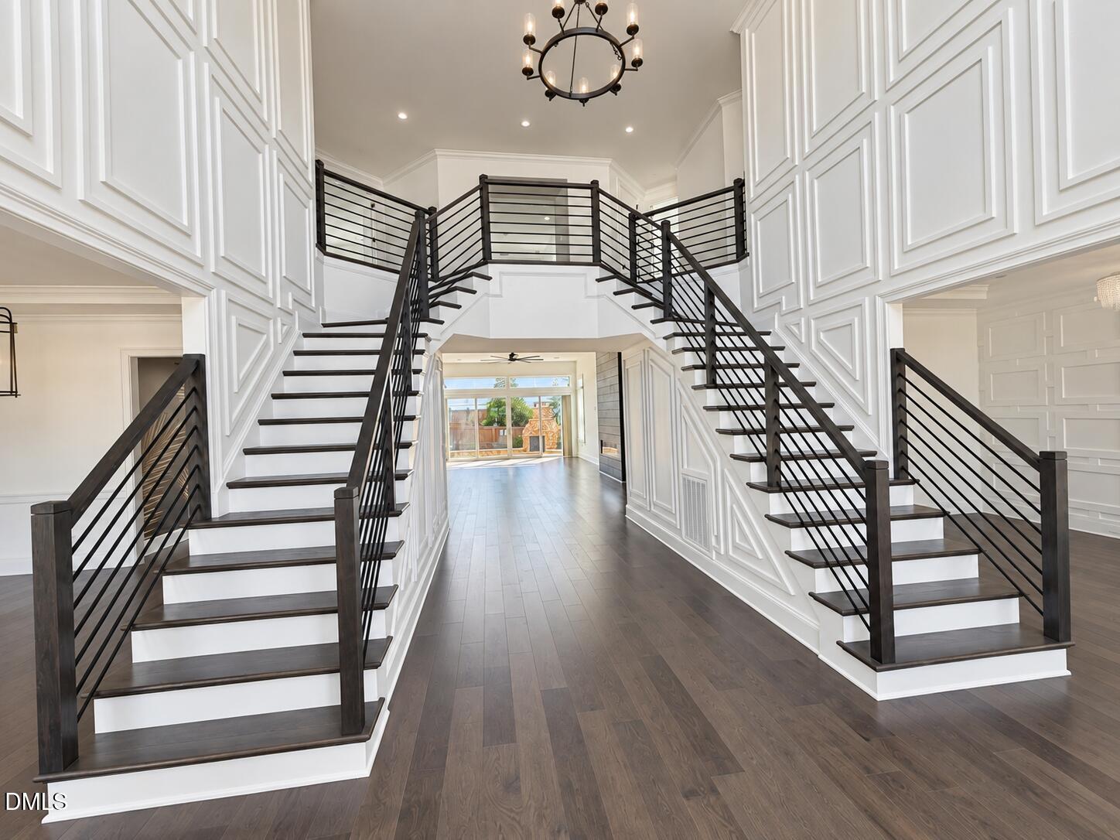
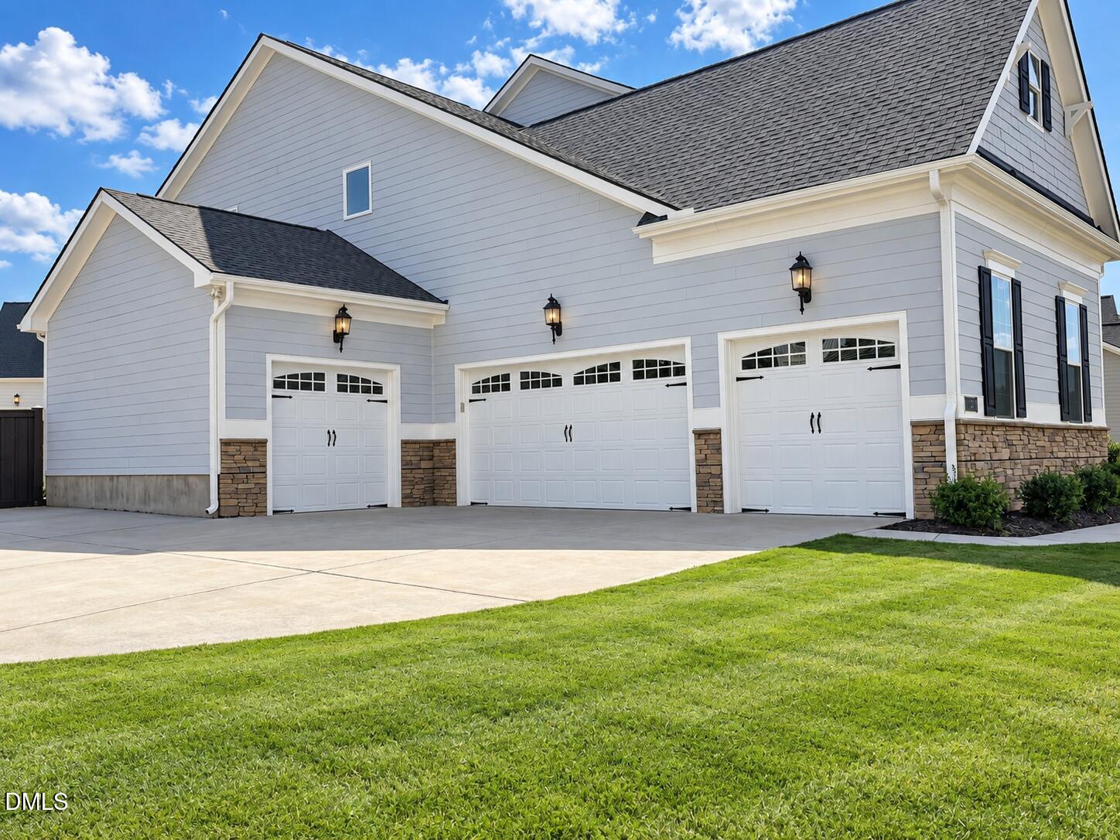
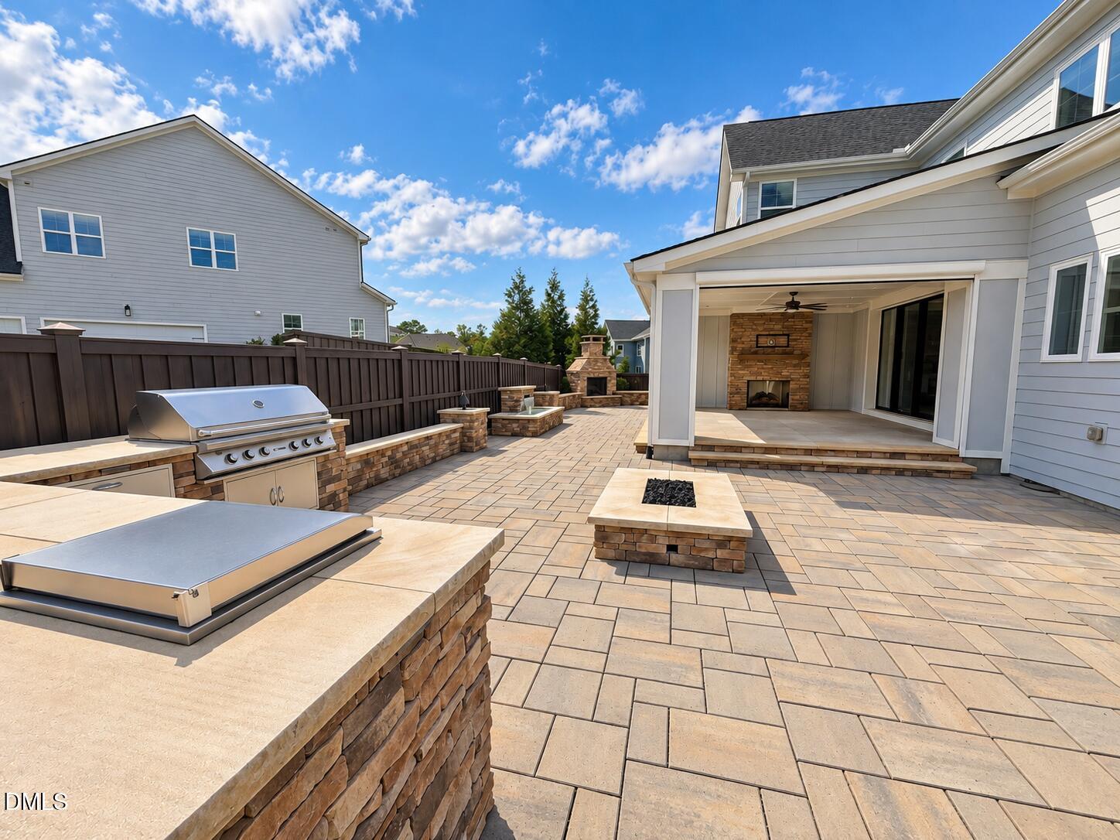
Enter an interest rate to see your estimated monthly payment.Experience elevated living in this award-winning Hollister floor plan by Toll Brothers, ideally located in Addison Pond in Holly Springs. Offering over 5,000 square feet, 5 bedrooms, 4 full baths, refined custom details, and beautifully designed indoor and outdoor living spaces, this home delivers the space, craftsmanship, and amenities today's luxury buyer is looking for. A grand double-door entry opens to a striking two-story foyer, where cascading double staircases create an impressive first impression. The open-concept main living area flows seamlessly into a gourmet kitchen designed for both everyday living and effortless entertaining. Custom soft-close cabinetry, a wine cooler, JennAir 48-inch Dual-Fuel Professional range with chrome-infused griddle, JennAir 42-inch double refrigerator, and an expansive quartz center island create a sophisticated culinary setting. A walk-in pantry and butler's pantry provide generous storage and convenience for entertaining and holiday gatherings. The outdoor living experience is designed to feel like a private retreat. Multiple fireplace options, dedicated dining and lounge areas, an outdoor kitchen, and automatic landscape lighting create an inviting setting for entertaining well beyond the walls of the home. A beautiful water fountain adds a sense of tranquility, while power screens allow the outdoor lounge to be enjoyed throughout the seasons. The main level also features a formal living room, formal dining room, full bath, and a private bedroom—ideal for guests, multigenerational living, or a home office. Upstairs, the luxurious primary retreat offers a relaxing escape with dual vanities, an oversized walk-in closet, soaking tub, and spacious walk-in shower with bench. Three additional bedrooms include one with a private en-suite bath, while the generous bonus room provides flexible space for a media room, game room, second gathering area, or additional sleeping space. Thoughtful exterior features continue with irrigation equipped with automatic rain sensors and a drip watering system for added efficiency and convenience. Residents of Addison Pond enjoy access to the amenities of 12 Oaks, including multiple pools, playgrounds, sports courts, and the opportunity for optional golf membership. Conveniently located approximately 5 minutes from shopping and dining, 7 minutes from I-540, and 25 minutes from RDU International Airport, this distinguished Holly Springs residence combines refined living with everyday convenience. The property faces NE From its grand architectural presence and designer-level kitchen to its extraordinary outdoor entertaining spaces, this is a home designed to be experienced, enjoyed, and remembered.
| 23 hours ago | Status changed to Active | |
| 23 hours ago | Listing updated with changes from the MLS® | |
| 2 days ago | Listing first seen on site |

Listings that are marked with an icon are provided courtesy of the Triangle MLS, Inc. of North Carolina, Internet Data Exchange Database. Copyright 2026 Triangle MLS, Inc. of North Carolina. All rights reserved.
Last checked: 2026-10-10 06:21 AM UTC
Did you know? You can invite friends and family to your search. They can join your search, rate and discuss listings with you.