Save
Ask
Tour
Hide
Share
$569,000
1 Day On Site

1107 Warren Avenue
Cary, NC 27511

Single Family Residence|Pending
4
Beds
3
Total Baths
3
Full Baths
2,376
SqFt
$239
/SqFt
1967
Built
Subdivision:
Greenwood Forest
County:
Wake
Call Now: (919) 605-7569
Is this the listing for you? We can help make it yours.
(919) 605-7569
1107 Warren Avenue1107 Warren Avenue1107 Warren Avenue1107 Warren Avenue
Save
Ask
Tour
Hide
Share

Mortgage Calculator

Monthly Payment (Est.)

Enter an interest rate to see your estimated monthly payment.
Calculator powered by Showcase IDX, a Constellation1 Company. Copyright ©2026 Information is deemed reliable but not guaranteed.

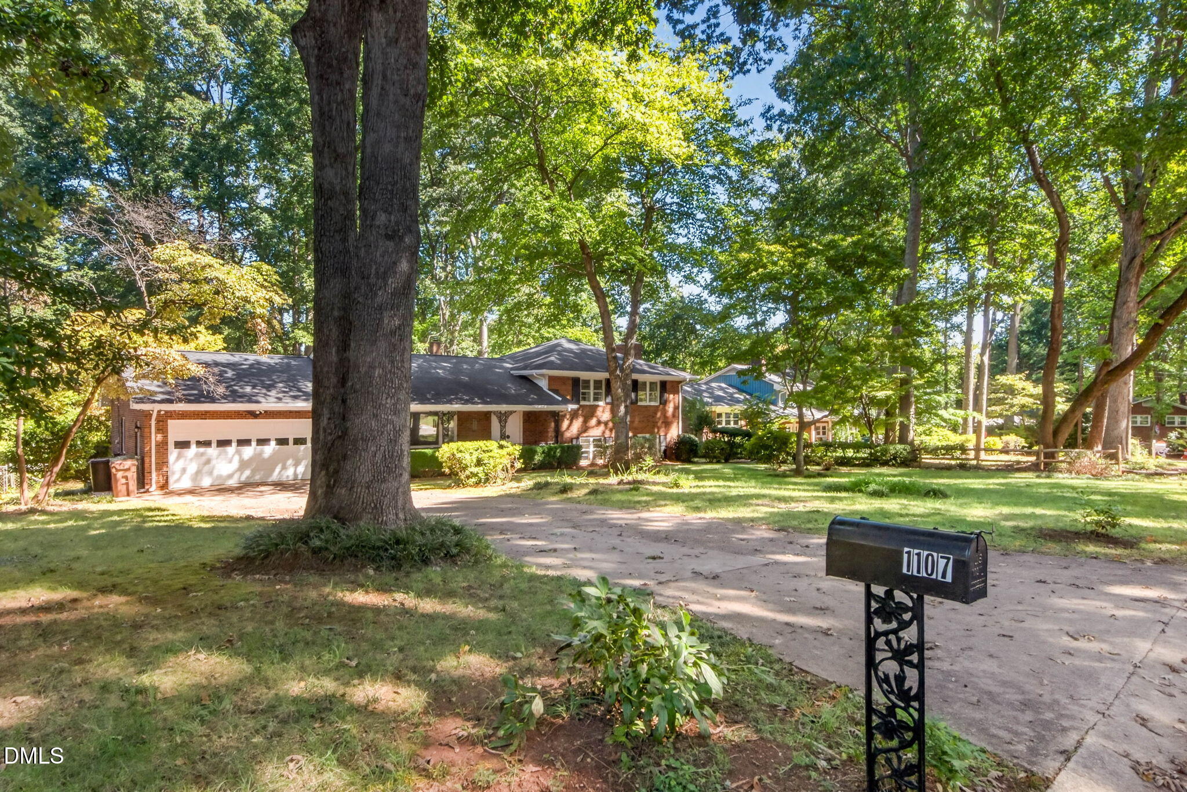
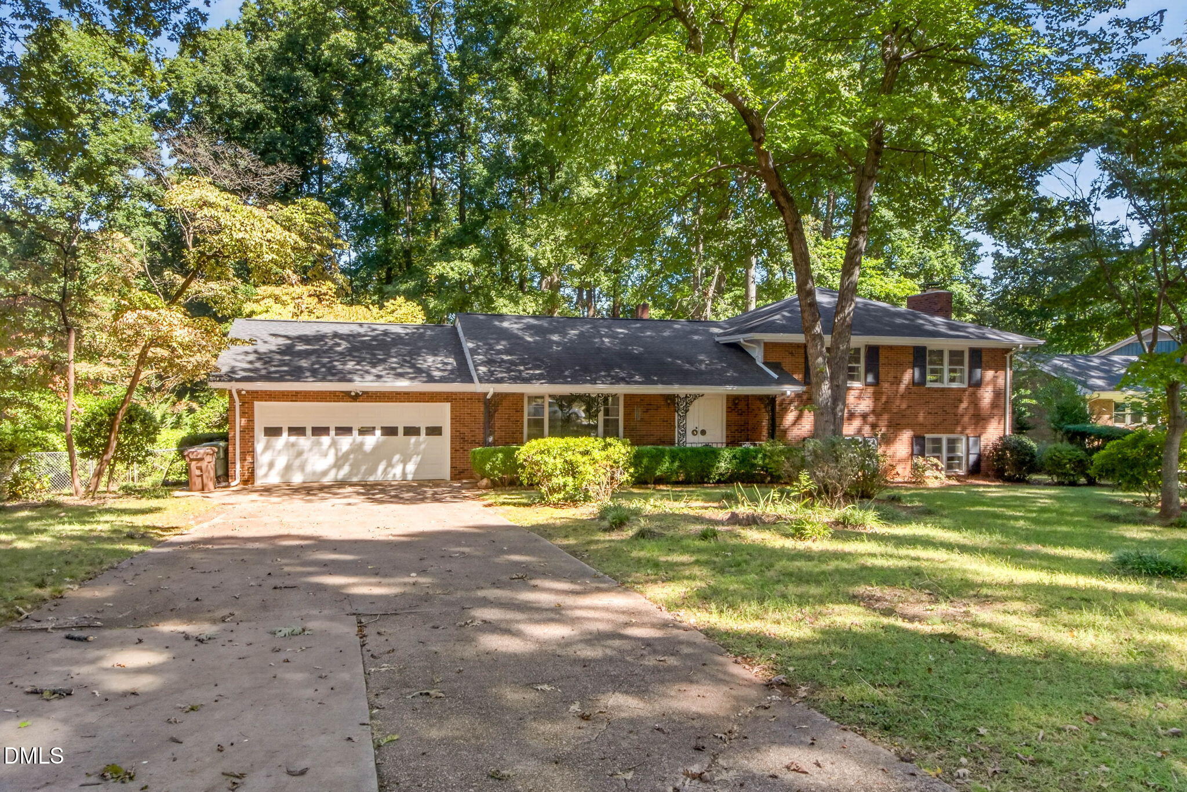
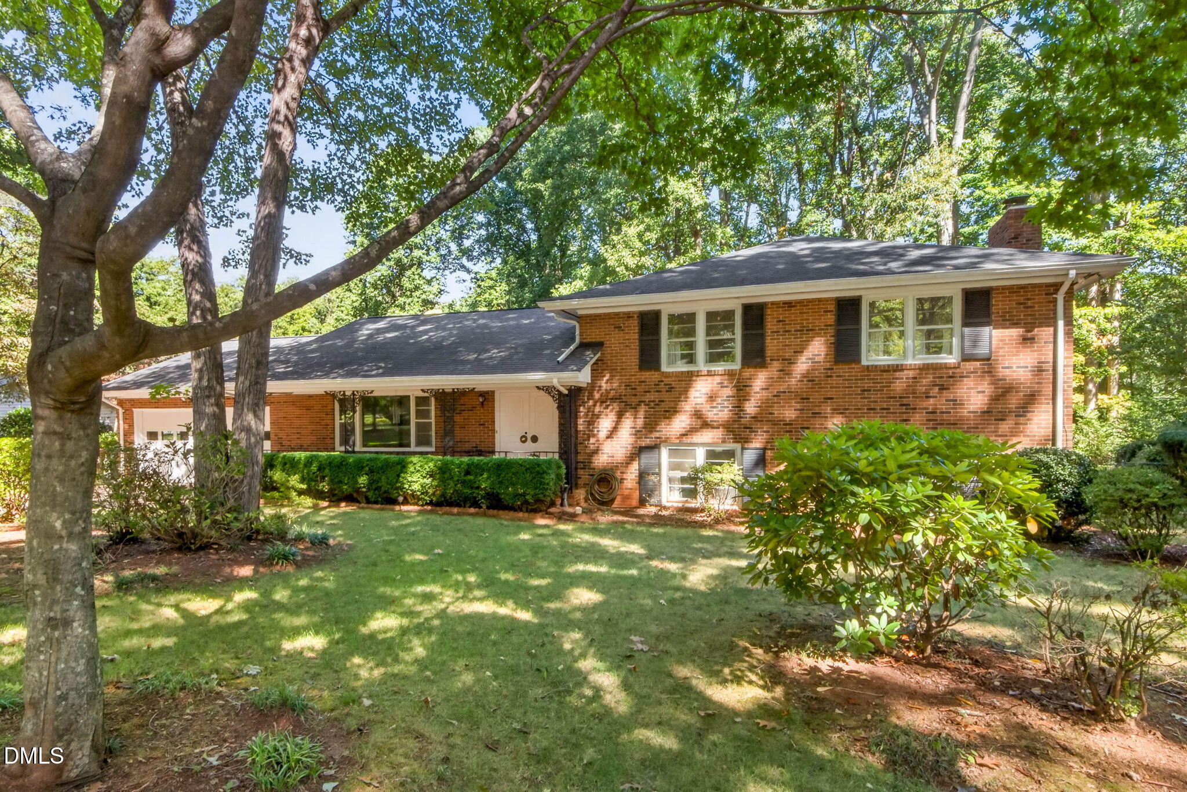
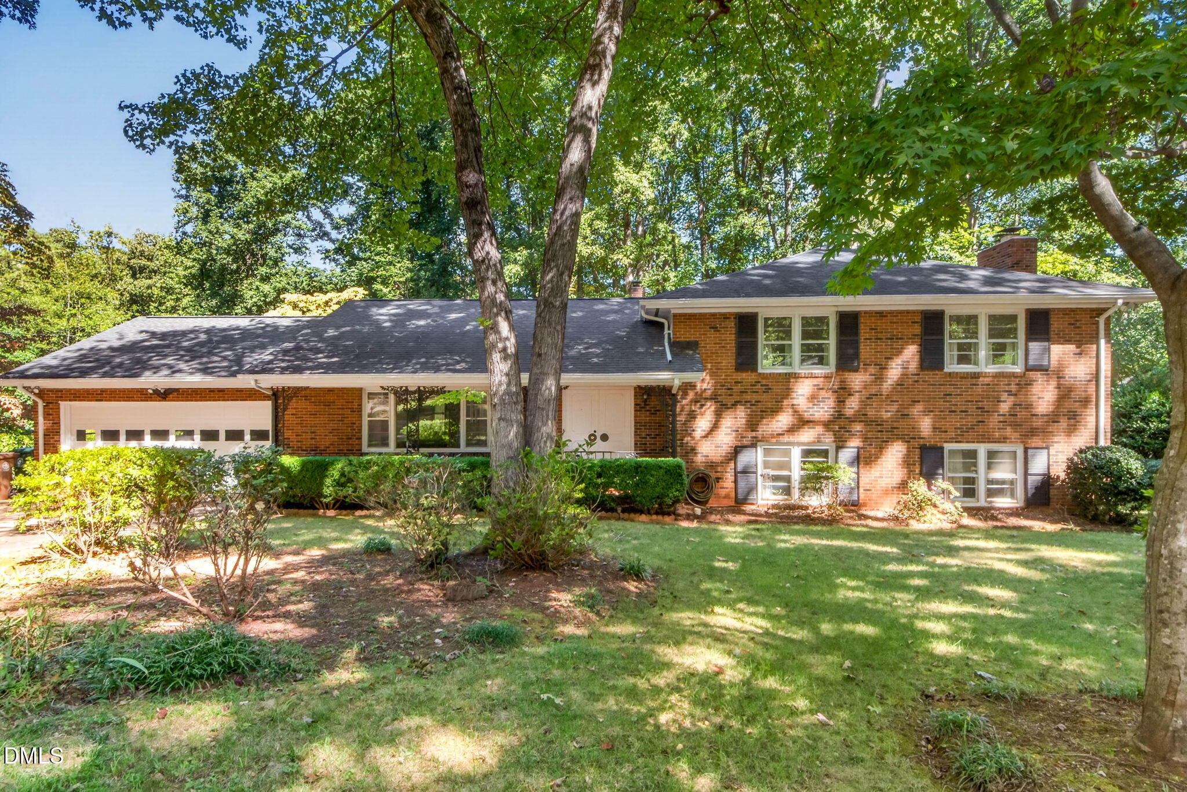
RARE OPPORTUNITY IN COVETED GREENWOOD FOREST! Welcome to this beautifully maintained all-brick, multi-level home, ideally situated on a lush .66-acre lot in one of the area's most desirable cul-de-sac neighborhoods. This mid-century gem offers many of the original details. Combining timeless charm, spacious living areas, and a wonderful connection to nature, this four-bedroom, three-full-bath home offers a rare opportunity to enjoy both comfort and privacy in a highly sought-after setting. An inviting rocking-chair front porch leads you inside, where a spacious slate-floored foyer opens to the home's main living areas. Freshly painted and gleaming refinished oak floors. The formal living room and dining room feature beautiful hardwood floors, while the generously sized kitchen is filled with natural light from a large picture window overlooking the park-like backyard. Just beyond the kitchen, the large screened porch provides the perfect place to enjoy morning coffee, unwind after a long day, or simply relax to the peaceful sounds of nature. The expansive backyard offers plenty of space for outdoor enjoyment, gardening, play, or entertaining. Upstairs, you'll find three generously sized bedrooms, all featuring hardwood flooring and abundant natural light. The lower level adds exceptional versatility with a fourth bedroom or private office, a full bath, separate laundry room, and an expansive family room complete with a cozy fireplace—an inviting space for family gatherings, movie nights, or quiet evenings at home. Sliding glass doors lead directly to a spacious patio, creating an easy transition to outdoor living and entertaining. Fire up the grill, soak up the sunshine, or enjoy the tranquility of your private surroundings. A two-car garage provides convenient parking and plenty of additional space for storage or a workshop. Ideally located close to shopping, schools, parks, and everyday conveniences, this exceptional home offers the best of both worlds: a peaceful, nature-filled setting in a wonderful neighborhood.

Save
Ask
Tour
Hide
Share
Listing Snapshot
Price 
$569,000
Days On Site 
1 Day
Bedrooms 
4
Inside Area (SqFt) 
2,376 sqft
Total Baths 
3
Full Baths 
3
Partial Baths 
N/A
Lot Size 
0.66 Acres
Year Built 
1967
MLS® Number 
10197362
Status 
Pending
Property Tax 
$4,693.07
HOA/Condo/Coop Fees 
N/A
Sq Ft Source 
N/A
Friends & Family
Recent Activity
3 hours agoListing updated with changes from the MLS®
3 hours agoStatus changed to Pending
yesterdayListing first seen on site
General Features
Acres 
0.66
Attached Garage 
Yes
Disclosures 
Lead Based PaintSeller Disclosure
Foundation 
Block
Garage 
Yes
Garage Spaces 
2
Parking 
AttachedGarageDriveway
Property Sub Type 
Single Family Residence
Sewer 
Public Sewer
Special Circumstances 
Standard
SqFt Above 
2376
SqFt Total 
2376
Style 
Traditional
Water Source 
Public
Zoning 
R12
Interior Features
Appliances 
DryerDishwasherElectric CooktopElectric OvenMicrowaveWasher
Basement 
Crawl Space
Cooling 
Central AirElectric
Fireplace 
Yes
Fireplace Features 
Family RoomWood Burning
Fireplaces 
1
Flooring 
HardwoodLinoleumSlateSee Remarks
Heating 
Forced AirOil
Interior 
Ceiling Fan(s)Eat-in KitchenHigh Speed Internet
Laundry Features 
Electric Dryer HookupLower LevelWasher Hookup
Bedroom 2 
Dimensions - 14.8 x 11.3Level - Upper
Bedroom 3 
Dimensions - 13.0 x 11.0Level - Upper
Bedroom 4 
Dimensions - 12.9 x 11.2Level - Lower
Dining Room 
Dimensions - 12.5 x 9.0Level - Main
Entrance Hall 
Dimensions - 11.9 x 6.3Level - Main
Family Room 
Dimensions - 27.3 x 14.0Level - Lower
Kitchen 
Dimensions - 18.0 x 12.5Level - Main
Laundry 
Dimensions - 9.0 x 7.0Level - Lower
Living Room 
Dimensions - 18.4 x 12.0Level - Main
Master Bedroom 
Dimensions - 15.2 x 12.4Level - Upper
Other 
Dimensions - 19.0 x 10.0Level - LowerDescription - concrete patio
Save
Ask
Tour
Hide
Share
Exterior Features
Construction Details 
Brick VeneerLap Siding
Fencing 
Back YardFenced
Lot Features 
Back YardFront YardLandscapedMany Trees
Patio And Porch 
PatioPorchScreened
Roof 
Shingle
Community Features
Financing Terms Available 
CashConventional
Roads 
Paved
Schools
School District
Unknown
Elementary School
Wake - Cary Elementary
Middle School
Wake - East Cary Middle
High School
Wake - Cary High
Listing courtesy of Shep Smith of Berkshire Hathaway HomeService


Listings that are marked with an icon are provided courtesy of the Triangle MLS, Inc. of North Carolina, Internet Data Exchange Database. Copyright 2026 Triangle MLS, Inc. of North Carolina. All rights reserved.

Last checked: 2026-10-10 05:37 AM UTC

Neighborhood & Commute
Source: Walkscore
Disclosure: Community information and market data powered by Constellation Data Labs. Information is deemed reliable but not guaranteed.
Save
Ask
Tour
Hide
Share