Save
Ask
Tour
Hide
Share
$369,500
1 Day On Site

407 N Main Street
Roxboro, NC 27573

For Sale|Single Family Residence|Active
6
Beds
2
Total Baths
1
Full Bath
1
Partial Bath
3,214
SqFt
$115
/SqFt
1935
Built
Subdivision:
To Be Added
County:
Person
Call Now: (919) 605-7569
Is this the listing for you? We can help make it yours.
(919) 605-7569
407 N Main Street407 N Main Street407 N Main Street407 N Main Street
Save
Ask
Tour
Hide
Share

Mortgage Calculator

Monthly Payment (Est.)

Enter an interest rate to see your estimated monthly payment.
Calculator powered by Showcase IDX, a Constellation1 Company. Copyright ©2026 Information is deemed reliable but not guaranteed.

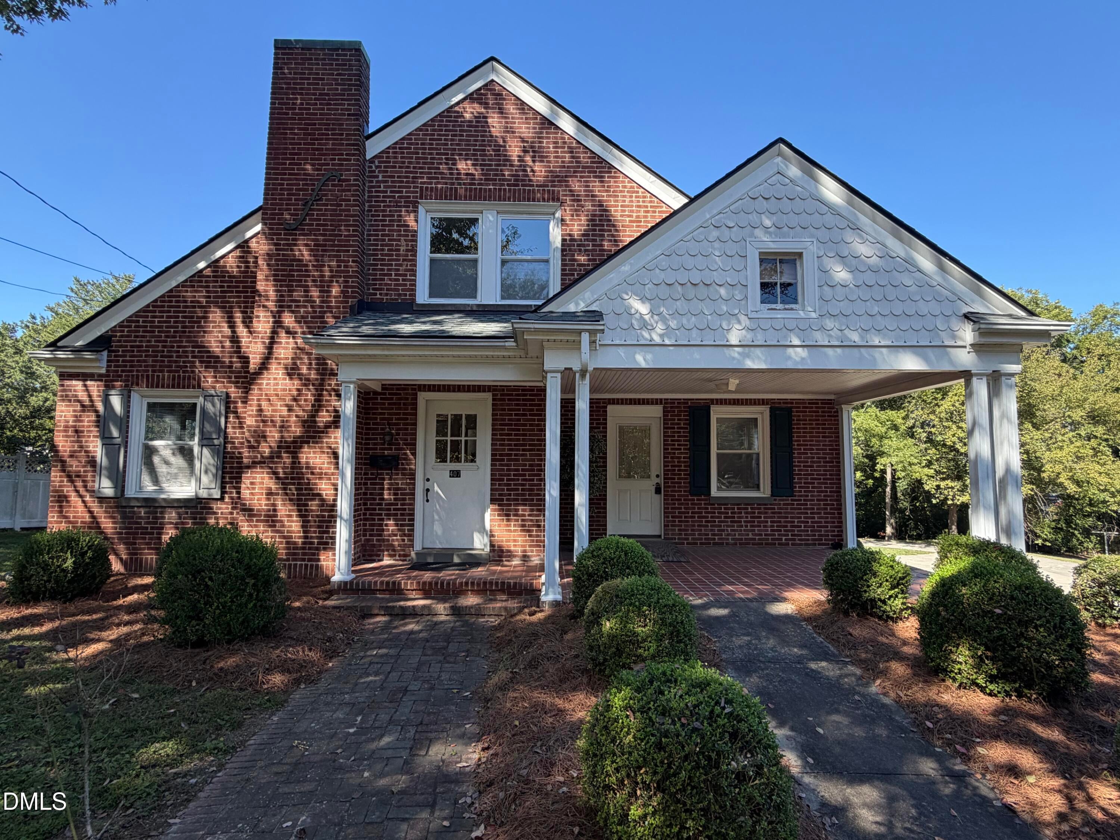
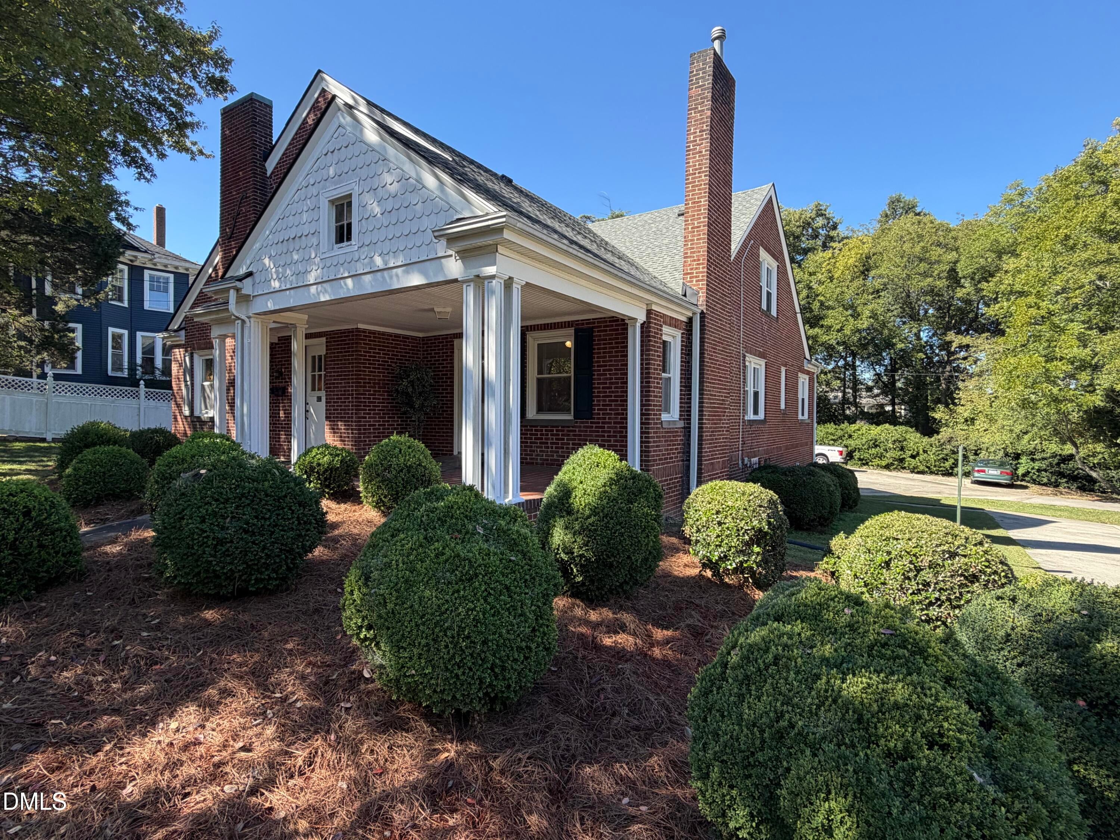
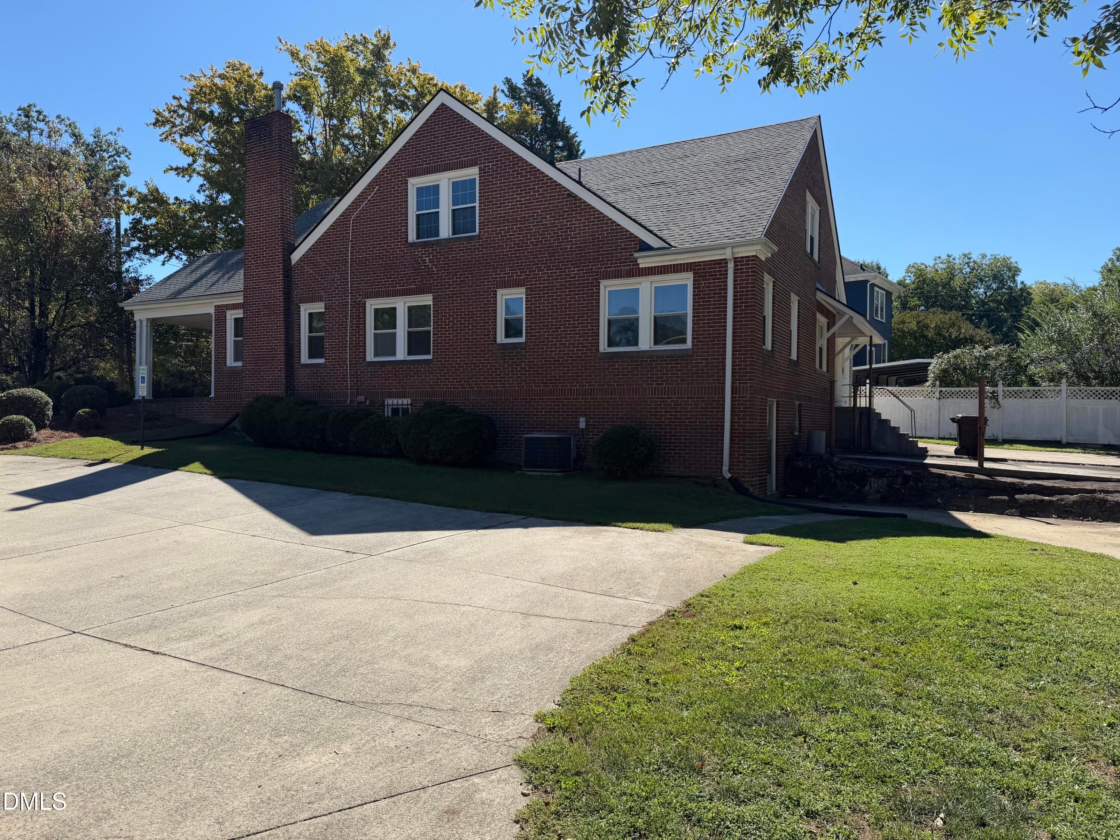
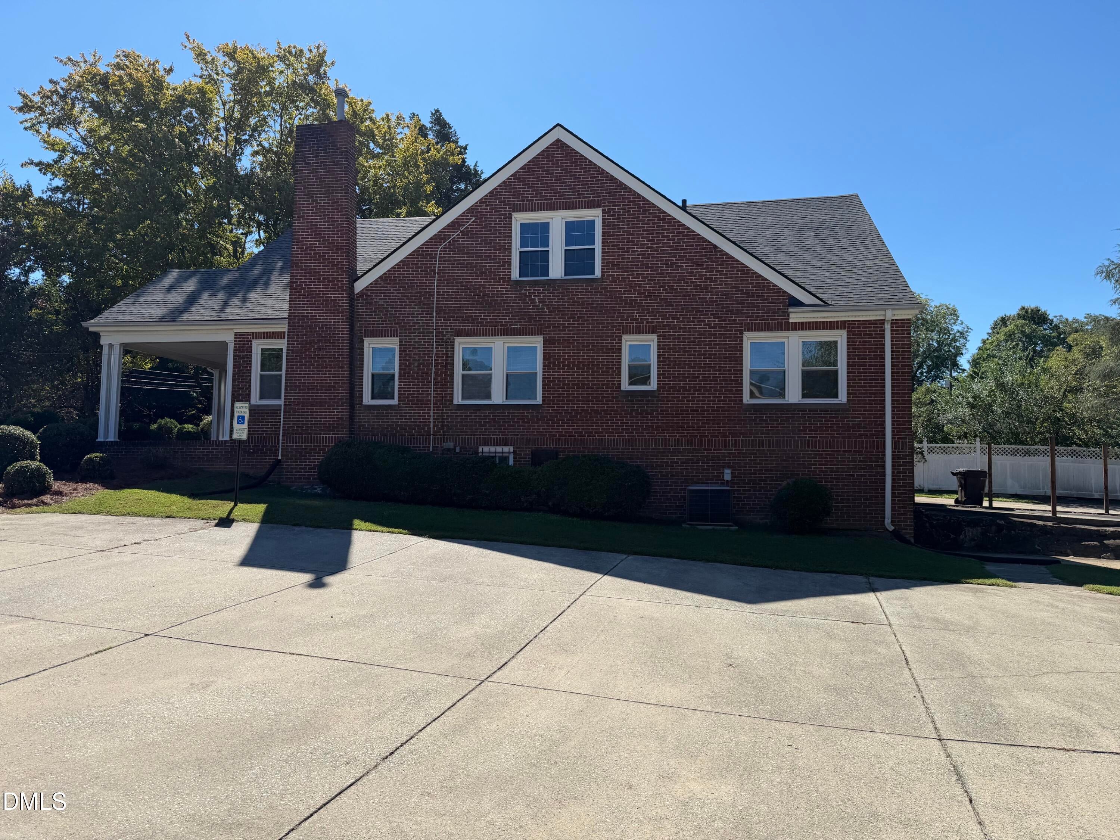
Beautiful Main Street Roxboro Home! Total brick construction with porches to enjoy downtown Roxboro. Lower level was previously used as a Dental practice. This six-bedroom, 1.5-bath residence in Roxboro sits on nearly half an acre, offering substantial space for various needs and uses. The single-family home provides ample room across its layout, accommodating multiple occupants comfortably. The generous lot size presents opportunities for outdoor projects, expansions, or simply enjoying the property's scale. Whether you're seeking room to grow or space to tailor to your vision, this home delivers the square footage and land area to support your plans. Large concrete driveway and parking areas. Walking distance to uptown area and Madison Boulevard.

Save
Ask
Tour
Hide
Share
Listing Snapshot
Price 
$369,500
Days On Site 
1 Day
Bedrooms 
6
Inside Area (SqFt) 
3,214 sqft
Total Baths 
2
Full Baths 
1
Partial Baths 
1
Lot Size 
0.5 Acres
Year Built 
1935
MLS® Number 
10197330
Status 
Active
Property Tax 
$3,272.44
HOA/Condo/Coop Fees 
N/A
Sq Ft Source 
N/A
Friends & Family
Recent Activity
yesterdayListing first seen on site
yesterdayListing updated with changes from the MLS®
General Features
Acres 
0.5
Disclosures 
Lead Based PaintSeller Disclosure
Foundation 
Brick/Mortar
Levels 
One and One Half
Parking 
ConcreteParking Pad
Parking Spaces 
8
Property Sub Type 
Single Family Residence
Sewer 
Public Sewer
Special Circumstances 
Standard
SqFt Above 
3214
SqFt Total 
3214
Style 
Traditional
Utilities 
Electricity ConnectedNatural Gas ConnectedWater Connected
Water Source 
Public
Zoning 
R-12
Interior Features
Appliances 
Built-In Electric OvenRefrigerator
Basement 
ConcreteExterior EntryFrench DrainUnfinishedWalk-Out Access
Cooling 
Central Air
Fireplace 
Yes
Fireplace Features 
Living Room
Fireplaces 
1
Flooring 
CarpetHardwoodVinyl
Heating 
CentralHeat Pump
Main Level Bedrooms 
3
Window Features 
Insulated Windows
Bedroom 2 
Dimensions - 14.66 x 12.66Level - Main
Bedroom 3 
Dimensions - 14.66 x 12.75Level - Main
Den 
Dimensions - 15.75 x 12.9Level - Main
Dining Room 
Dimensions - 13.9 x 13.33Level - Main
Kitchen 
Dimensions - 14.0 x 10.66Level - Main
Living Room 
Dimensions - 22.1 x 13.33Level - Second
Master Bedroom 
Dimensions - 13.33 x 13.1Level - Second
Mud Room 
Dimensions - 12.75 x 5.75Level - Main
Save
Ask
Tour
Hide
Share
Exterior Features
Construction Details 
Brick
Exterior 
Rain Gutters
Fencing 
None
Lot Features 
Few Trees
Patio And Porch 
CoveredPorch
Road Frontage 
City Street
Roof 
Shingle
View 
NeighborhoodTrees/Woods
Waterview 
NeighborhoodTrees/Woods
Windows/Doors 
Insulated Windows
Community Features
Accessibility Features 
Accessible EntranceAccessible Approach with Ramp
Financing Terms Available 
1031 ExchangeCashConventional
Roads 
Asphalt
Schools
School District
Unknown
Elementary School
Person - North
Middle School
Person - Northern Middle
High School
Person - Person High
Listing courtesy of Thomas Winstead of Fathom Realty NC, LLC


Listings that are marked with an icon are provided courtesy of the Triangle MLS, Inc. of North Carolina, Internet Data Exchange Database. Copyright 2026 Triangle MLS, Inc. of North Carolina. All rights reserved.

Last checked: 2026-10-10 05:26 AM UTC

Neighborhood & Commute
Source: Walkscore
Disclosure: Community information and market data powered by Constellation Data Labs. Information is deemed reliable but not guaranteed.
Save
Ask
Tour
Hide
Share