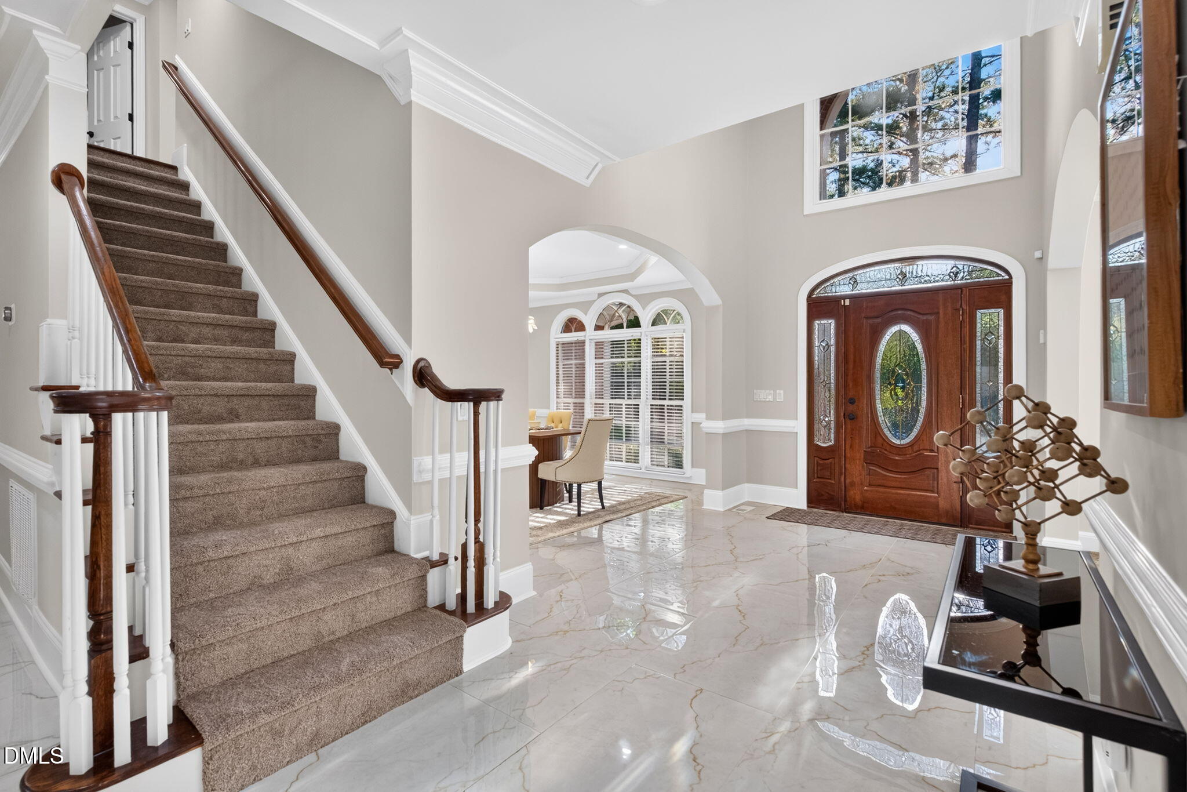
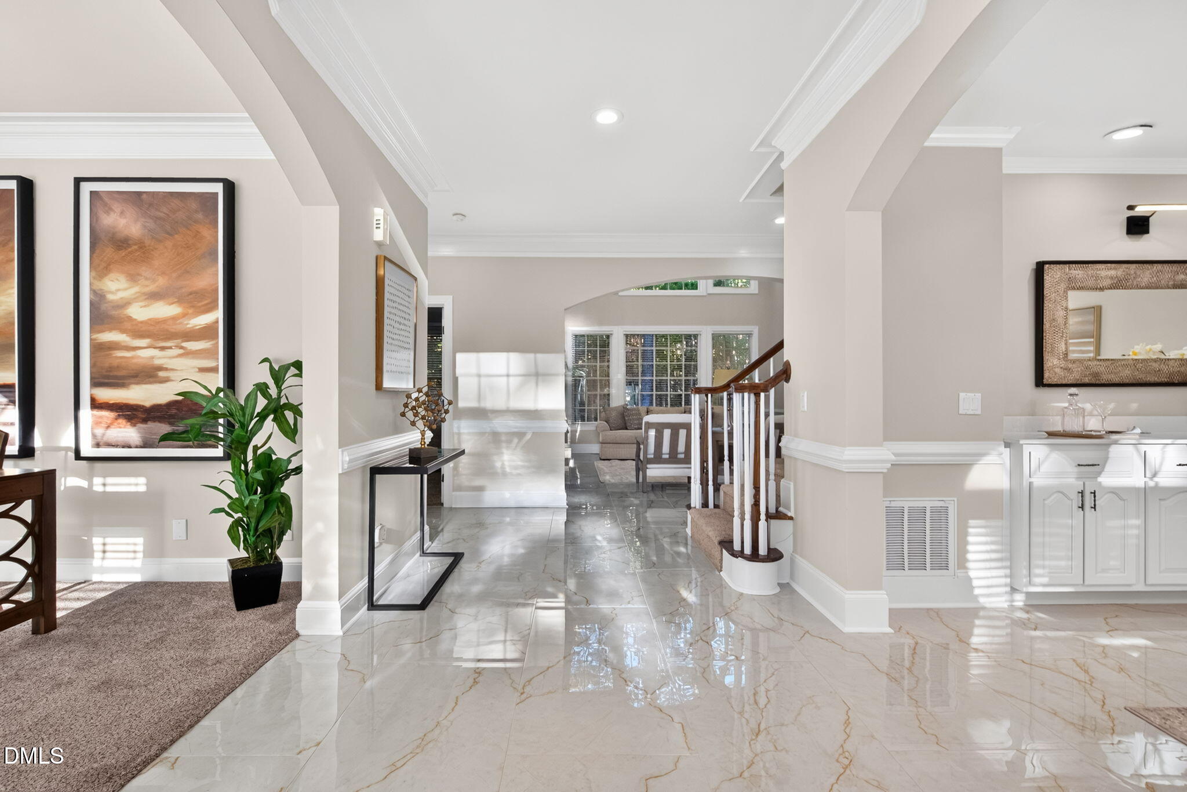
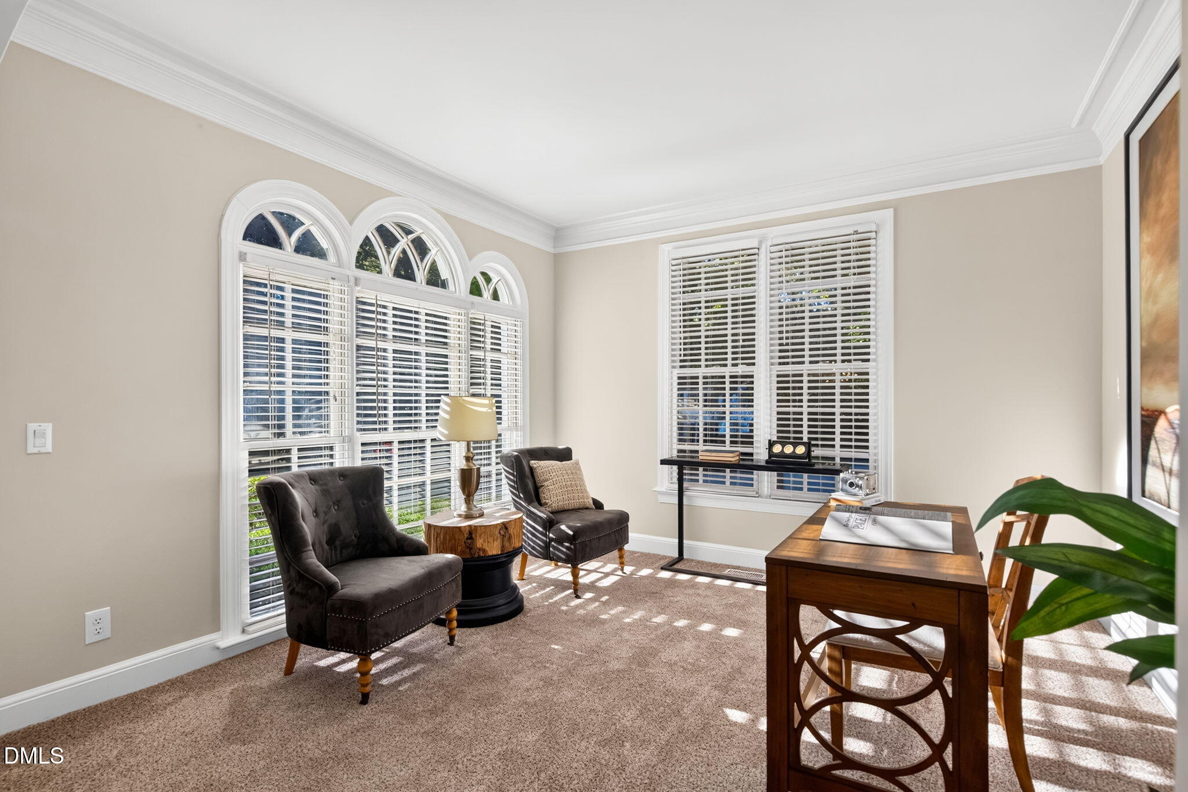
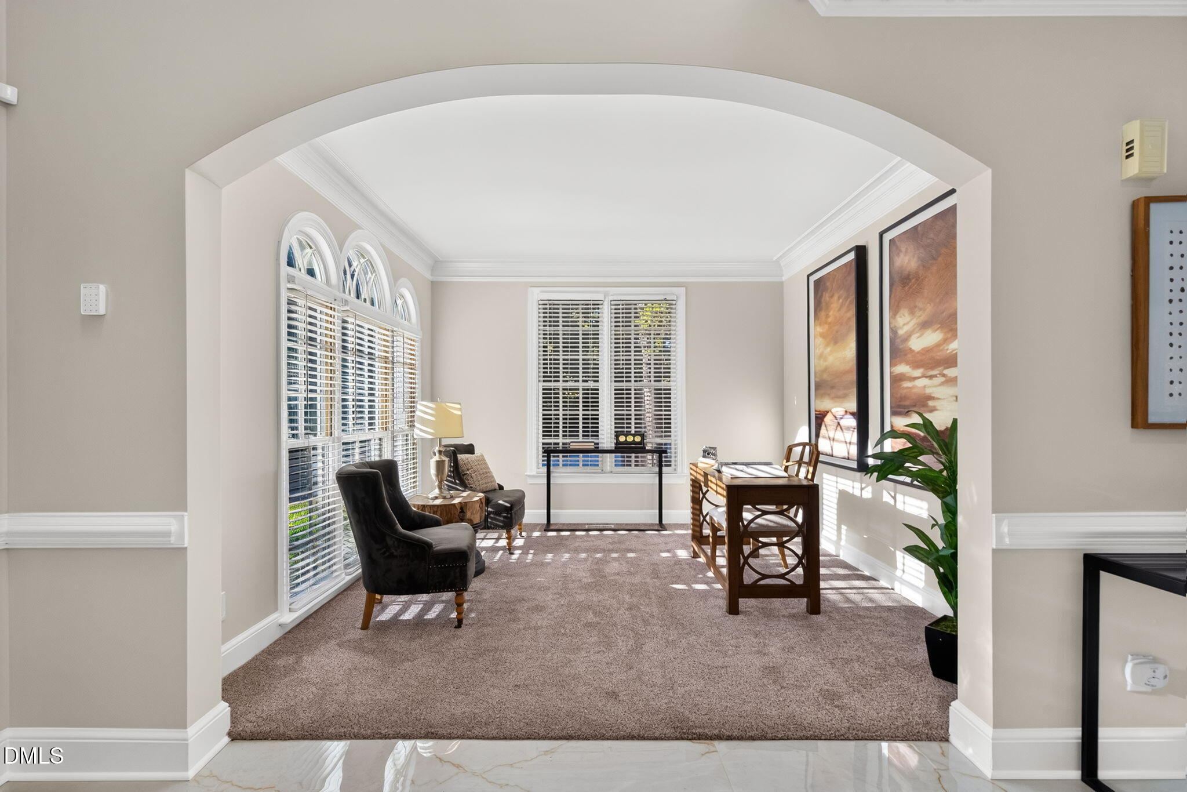
Stunning brick home in the prestigious Preston Forest neighborhood, ideally situated on a spacious corner lot in a cul-de-sac. A beautiful blend of timeless elegance and thoughtful updates, this home welcomes you with a gorgeous white kitchen featuring quartz countertops, a gas cooktop and new backsplash. Freshly painted in a sophisticated neutral palette, the home offers a light, bright and inviting feel throughout. The exceptionally spacious primary suite features a comfortable sitting area and an updated spa-inspired bath with a beautiful freestanding soaking tub. Generously sized secondary bedrooms provide plenty of space for family and guests. Enjoy an exceptional Preston lifestyle with the convenience of being within walking distance to Prestonwood Country Club, including golf, driving range, tennis, pickleball, pool, fitness center and clubhouse. Ideally located near RDU International Airport, shopping, dining and everyday conveniences, this beautiful home offers the perfect combination of luxury, location and lifestyle
Save
Ask
Tour
Hide
Share
Listing Snapshot
Price
$1,300,000
Days On Site
0 Days
Bedrooms
5
Inside Area (SqFt)
3,504 sqft
Total Baths
4
Full Baths
4
Partial Baths
N/A
Lot Size
0.54 Acres
Year Built
1995
MLS® Number
10197319
Status
Active
Property Tax
$9,908.01
HOA/Condo/Coop Fees
$37.5 monthly
Sq Ft Source
N/A
Friends & Family
React
Comment
Invite
No Comments Yet
Did you know? You can invite friends and family to your search. They can join your search, rate and discuss listings with you.
Recent Activity
11 hours ago
Listing first seen on site
11 hours ago
Listing updated with changes from the MLS®
General Features
Acres
0.54
Attached Garage
Yes
Disclosures
Seller Disclosure
Garage
Yes
Garage Spaces
2
Levels
Two
Parking
AttachedGarageConcreteDrivewayGarage Faces SideGarage Door Opener
Property Condition
Updated/Remodeled
Property Sub Type
Single Family Residence
Sewer
Public Sewer
Special Circumstances
Standard
SqFt Above
3504
SqFt Total
3504
Style
Traditional
Utilities
Electricity ConnectedNatural Gas ConnectedSewer ConnectedWater Connected
Water Source
Public
Zoning
R20
Interior Features
Appliances
DishwasherGas CooktopGas Water HeaterMicrowaveRange HoodStainless Steel Appliance(s)Oven
Back YardCorner LotFront YardLandscapedNear Golf CourseFew Trees
Patio And Porch
DeckFront Porch
Road Frontage
City Street
Roof
Shingle
View
Neighborhood
Waterview
Neighborhood
Community Features
Association Amenities
Management
Association Fee
$450.0
Association Fee Frequency
Annually
Community Features
ClubhouseGolfPoolTennis Court(s)
Financing Terms Available
CashConventionalFHAVA Loan
Roads
Paved
Schools
School District
Unknown
Elementary School
Wake - Weatherstone Elementary
Middle School
Wake - Davis Drive Middle
High School
Wake - Green Hope High
Listing courtesy of Karen Coe of Keller Williams Legacy
Listings that are marked with an icon are provided courtesy of the Triangle MLS, Inc. of North Carolina, Internet Data Exchange Database. Copyright 2026 Triangle MLS, Inc. of North Carolina. All rights reserved.
Last checked: 2026-10-09 04:14 AM UTC
Neighborhood & Commute
Source: Walkscore
Disclosure: Community information and market data powered by Constellation Data Labs. Information is deemed reliable but not guaranteed.


Did you know? You can invite friends and family to your search. They can join your search, rate and discuss listings with you.