Save
Ask
Tour
Hide
Share
$885,000
New Listing

6624 Alirin Lane
Fuquay Varina, NC 27526

For Sale|Single Family Residence|Active
4
Beds
4
Total Baths
3
Full Baths
1
Partial Bath
3,834
SqFt
$231
/SqFt
2006
Built
Subdivision:
Duncans Ridge
County:
Wake
Call Now: (919) 605-7569
Is this the listing for you? We can help make it yours.
(919) 605-7569
Upcoming Open Houses
Sat, Oct 10, 11:30 AM - 1:30 PM
6624 Alirin Lane6624 Alirin Lane6624 Alirin Lane6624 Alirin Lane
Save
Ask
Tour
Hide
Share

Mortgage Calculator

Monthly Payment (Est.)

Enter an interest rate to see your estimated monthly payment.
Calculator powered by Showcase IDX, a Constellation1 Company. Copyright ©2026 Information is deemed reliable but not guaranteed.

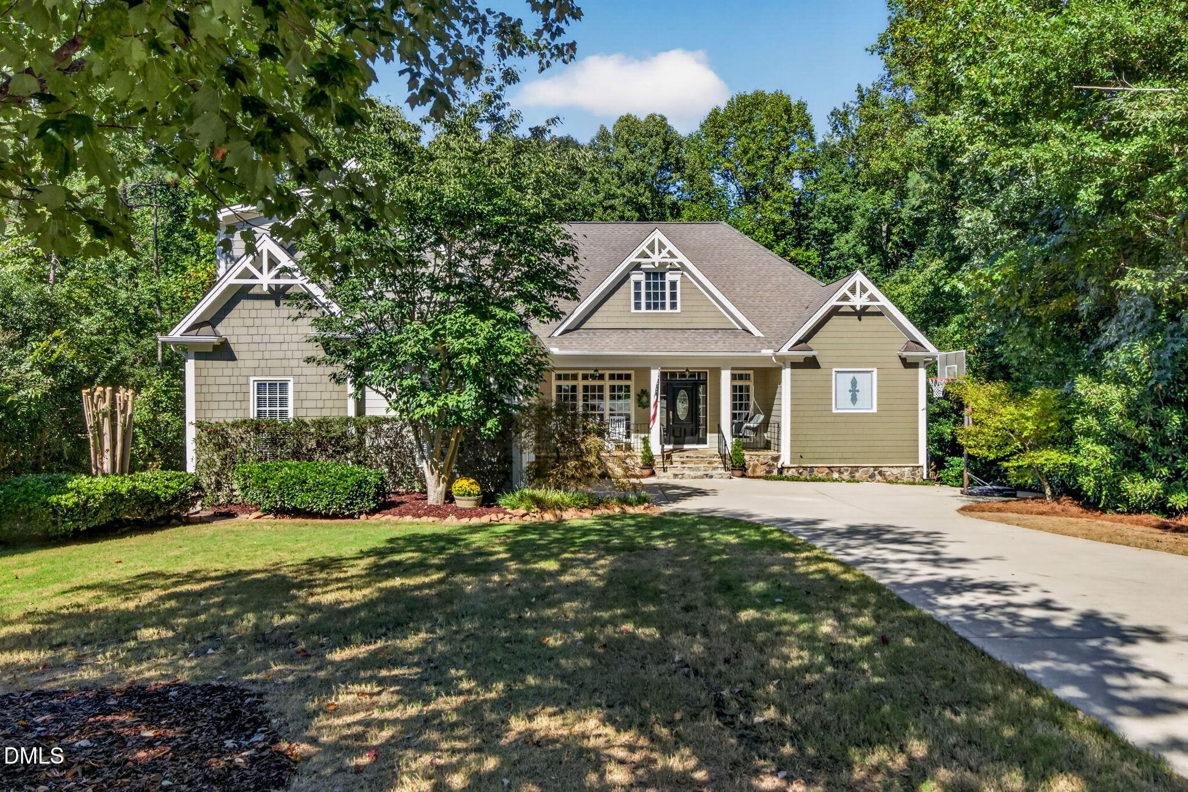
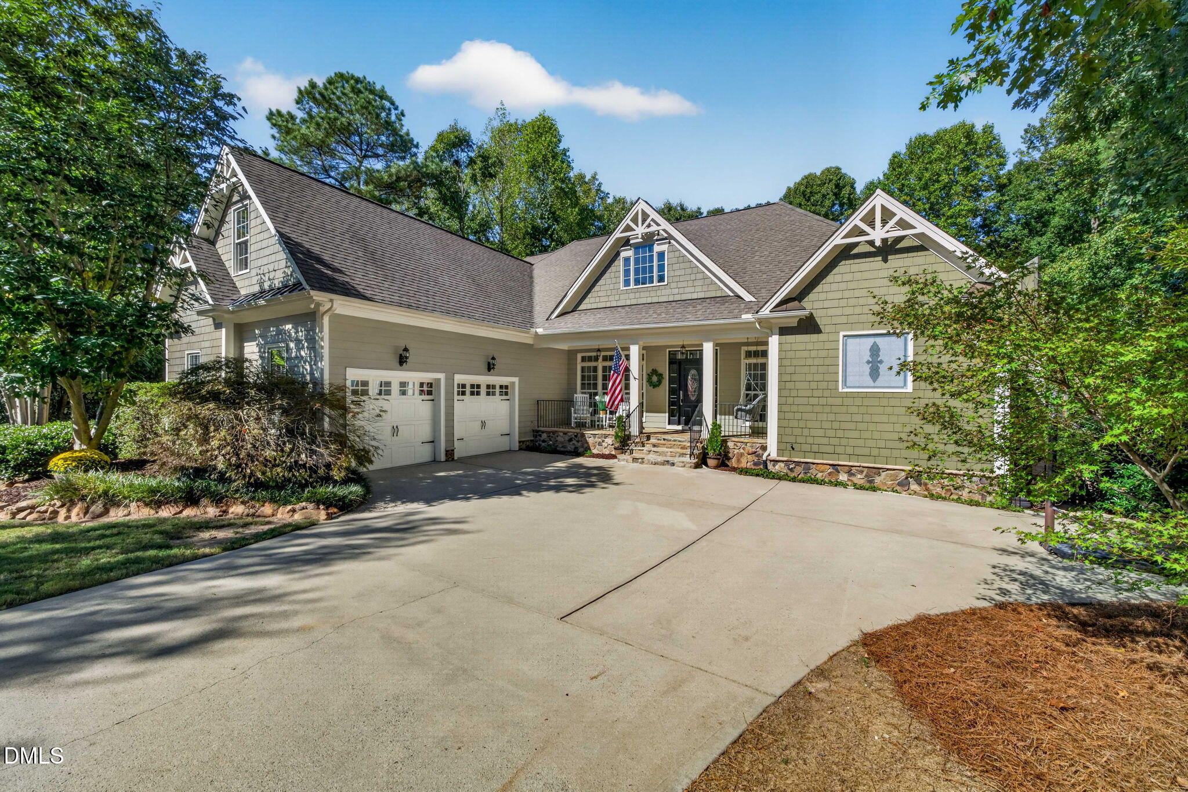
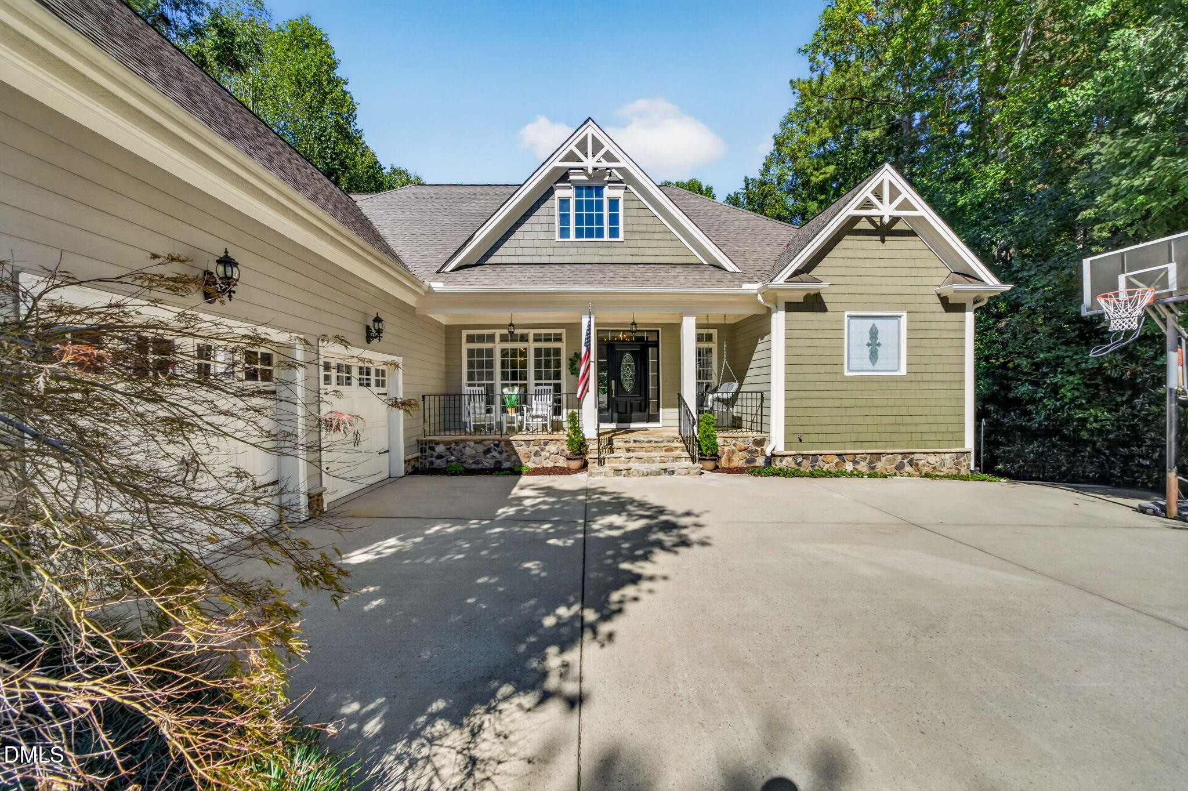
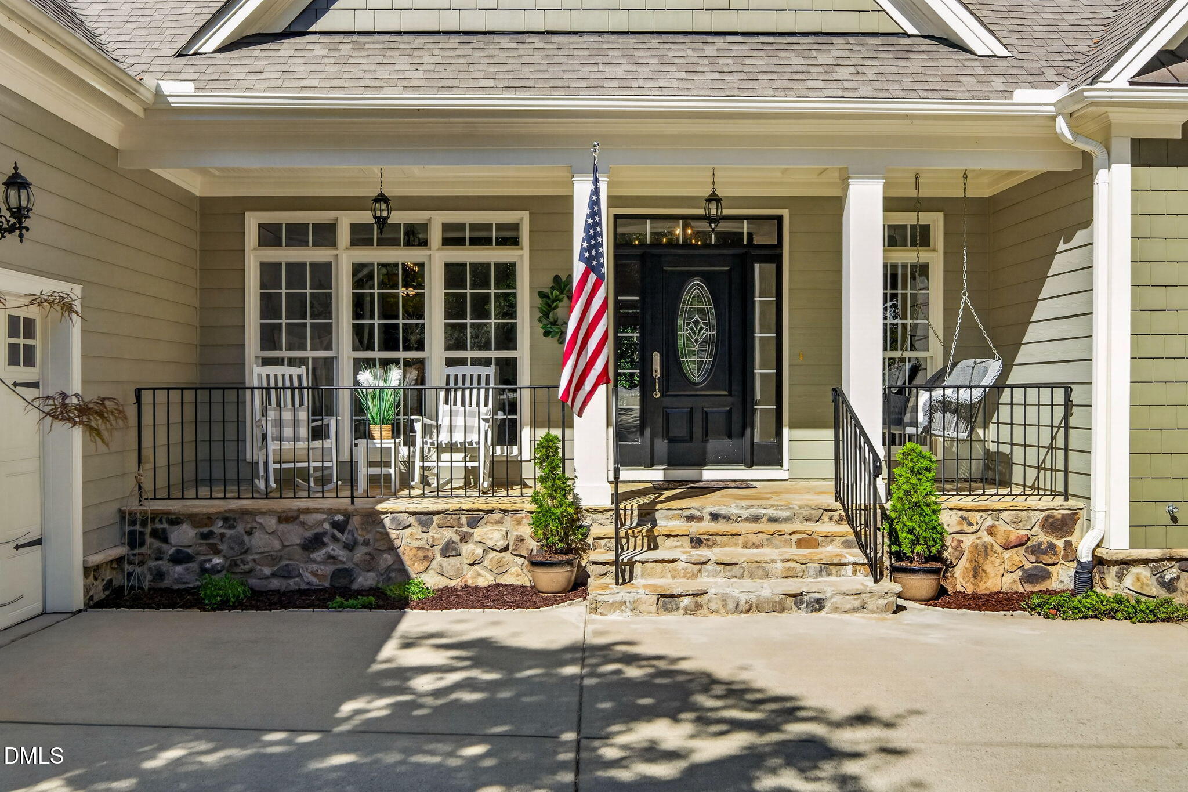
Welcome to 6624 Arlirin Lane, a custom Craftsman-style home on 1.68 private acres in Duncan's Ridge, tucked away on a quiet cul-de-sac and conveniently located to Holly Springs and Fuquay-Varina. Mature trees create exceptional privacy, with woods and a creek beyond the backyard. With the majority of living space and three bedrooms on the main level, the home lives comfortably like a ranch, while 12-foot-or-higher ceilings throughout the main living areas enhance its custom character and open feel. The main level offers a primary suite with dual walk-in closets and separate vanities, plus a dedicated office addition completed in 2020. Two additional first-floor bedrooms and a full bath are located on the opposite side of the home, creating a desirable split-bedroom layout. The remodeled 2024 kitchen features quartz countertops and a new backsplash and opens to a keeping room with a gas fireplace. A second gas fireplace anchors the living room. Two sliding glass doors and French doors open to the covered Trex deck, creating excellent indoor-outdoor flow. Upstairs features a fourth bedroom, full bath, and flexible bonus space with new wide-plank flooring added in 2025, plus a walk-in attic for exceptional storage. A rear-entry basement offers additional storage and a heated and cooled flex space ideal for a second home office, gym, or hobby room. An oversized garage adds even more functionality. Enjoy a front porch, covered Trex deck, and covered back patio, all overlooking the private, tree-lined backyard. Additional highlights include a Kinetico whole-house water filtration system and softener, reverse osmosis, updated lighting, fresh paint, and an invisible dog fence. A rare combination of custom design, ranch-style living, privacy, flexible space, and nearly 2 acres—while remaining convenient to both Holly Springs and Fuquay-Varina.

Save
Ask
Tour
Hide
Share
Listing Snapshot
Price 
$885,000
Days On Site 
0 Days
Bedrooms 
4
Inside Area (SqFt) 
3,834 sqft
Total Baths 
4
Full Baths 
3
Partial Baths 
1
Lot Size 
1.68 Acres
Year Built 
2006
MLS® Number 
10197302
Status 
Active
Property Tax 
$4,768.16
HOA/Condo/Coop Fees 
$33.17 monthly
Sq Ft Source 
N/A
Friends & Family
Recent Activity
14 hours agoListing first seen on site
14 hours agoListing updated with changes from the MLS®
General Features
Acres 
1.68
Attached Garage 
Yes
Foundation 
Combination
Garage 
Yes
Garage Spaces 
2
Levels 
One and One Half
Parking 
AttachedGarageDrivewayParking Pad
Property Sub Type 
Single Family Residence
Security 
Smoke Detector(s)
Sewer 
Septic Tank
Special Circumstances 
Standard
SqFt Above 
3624
SqFt Below 
210
SqFt Total 
3834
Style 
Craftsman
Zoning 
CU-R-
Interior Features
Appliances 
CooktopDryerDouble OvenDishwasherFree-Standing RefrigeratorGas CooktopGas RangeOvenRefrigeratorRange HoodStainless Steel Appliance(s)WasherWasher/DryerWater Heater
Basement 
DaylightExterior EntryPartially FinishedWalk-Out AccessCrawl Space
Cooling 
Ceiling Fan(s)DualElectricHeat PumpOther
Fireplace 
Yes
Fireplace Features 
Glass DoorsGas LogLiving Room
Fireplaces 
2
Flooring 
CarpetHardwoodTileVinylWood
Heating 
ElectricFireplace(s)Heat PumpPropane
Interior 
Breakfast BarBuilt-in FeaturesCathedral Ceiling(s)Ceiling Fan(s)ChandelierCrown MoldingCentral VacuumDouble VanityEat-in KitchenHigh CeilingsHis and Hers ClosetsKitchen IslandOpen FloorplanPantryRecessed LightingStorageStone CountersTray Ceiling(s)Vaulted Ceiling(s)Walk-In Closet(s)Master Downstairs
Laundry Features 
InsideLaundry Room
Main Level Bedrooms 
3
Bathroom 2 
Level - Main
Bathroom 3 
Level - Main
Bathroom 4 
Level - Second
Bedroom 2 
Level - Main
Bedroom 3 
Level - Main
Bedroom 4 
Level - Second
Den 
Level - Main
Dining Room 
Level - Main
Exercise Room 
Level - Basement
Family Room 
Level - Main
Kitchen 
Level - Main
Master Bathroom 
Level - Main
Master Bedroom 
Level - Main
Office 
Level - Main
Save
Ask
Tour
Hide
Share
Exterior Features
Construction Details 
BrickMasoniteOtherShake Siding
Exterior 
BalconyPrivate YardRain Gutters
Lot Features 
Back YardCul-De-SacFront YardGentle SlopingLandscapedPrivateSloped
Patio And Porch 
CoveredDeckEnclosedFront PorchPatioPorchRear Porch
Roof 
Shingle
View 
Trees/Woods
Waterview 
Trees/Woods
Windows/Doors 
French Doors
Community Features
Association Fee 
$398.0
Association Fee Frequency 
Annually
Community Features 
Suburban
Financing Terms Available 
CashConventionalFHAVA Loan
Roads 
Paved
Schools
School District
Unknown
Elementary School
Wake - Buckhorn Creek Elementary
Middle School
Wake - Holly Grove Middle School
High School
Wake - Fuquay Varina High
Listing courtesy of Denise Marie Alala of Capital To Coast Realty Company


Listings that are marked with an icon are provided courtesy of the Triangle MLS, Inc. of North Carolina, Internet Data Exchange Database. Copyright 2026 Triangle MLS, Inc. of North Carolina. All rights reserved.

Last checked: 2026-10-09 06:51 AM UTC

Neighborhood & Commute
Source: Walkscore
Disclosure: Community information and market data powered by Constellation Data Labs. Information is deemed reliable but not guaranteed.
Save
Ask
Tour
Hide
Share