Save
Ask
Tour
Hide
Share
$625,000
41 Days On Site

2297 Kettle Falls Station
Apex, NC 27502

For Sale|Single Family Residence|Active
4
Beds
3
Total Baths
3
Full Baths
2,966
SqFt
$211
/SqFt
2022
Built
Subdivision:
Friendship Station
County:
Wake
Call Now: (919) 605-7569
Is this the listing for you? We can help make it yours.
(919) 605-7569
Upcoming Open Houses
Sat, Nov 21, 1:00 PM - 3:00 PM
2297 Kettle Falls Station2297 Kettle Falls Station2297 Kettle Falls Station2297 Kettle Falls Station
Save
Ask
Tour
Hide
Share

Mortgage Calculator

Monthly Payment (Est.)

Enter an interest rate to see your estimated monthly payment.
Calculator powered by Showcase IDX, a Constellation1 Company. Copyright ©2026 Information is deemed reliable but not guaranteed.

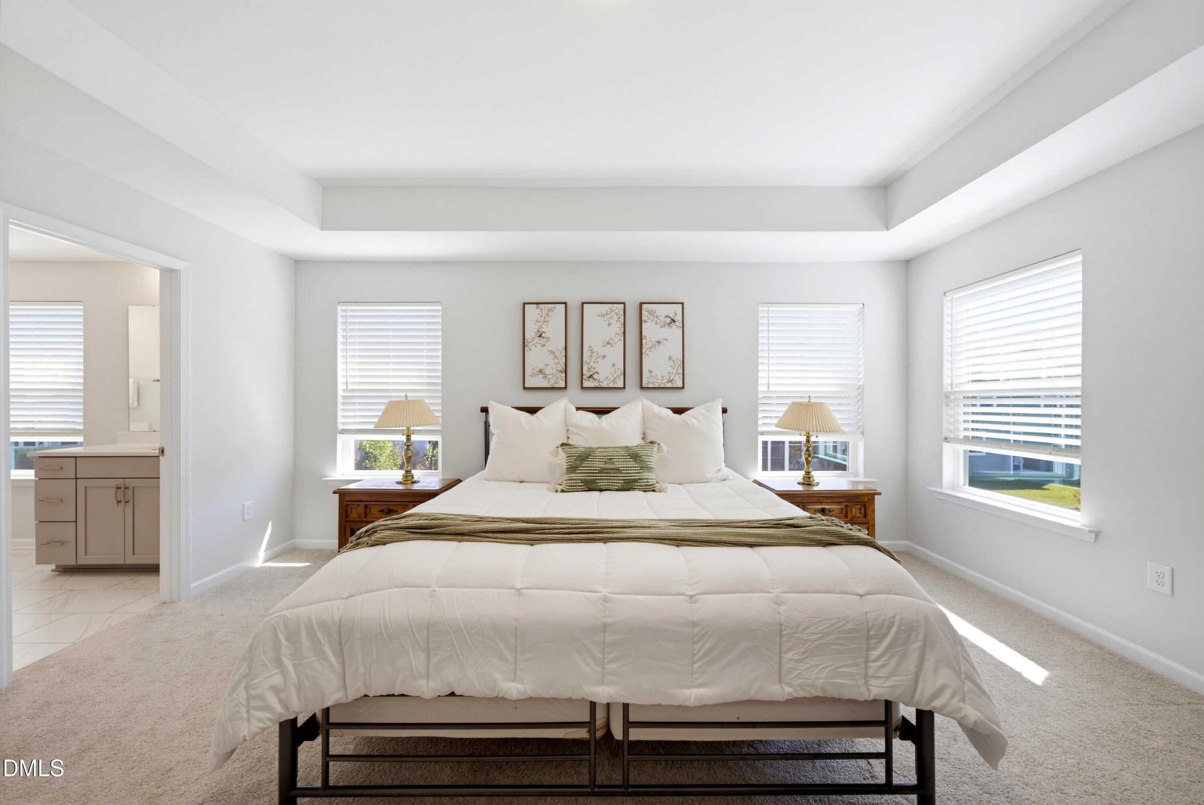
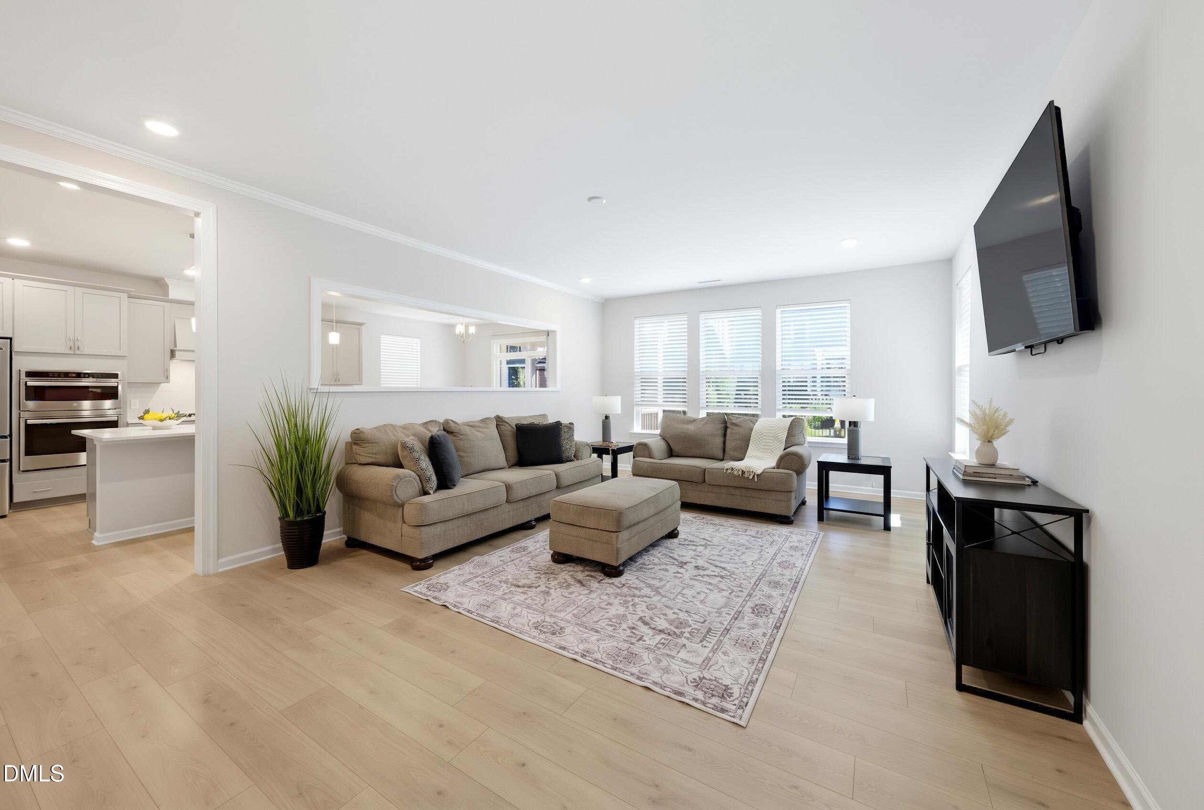
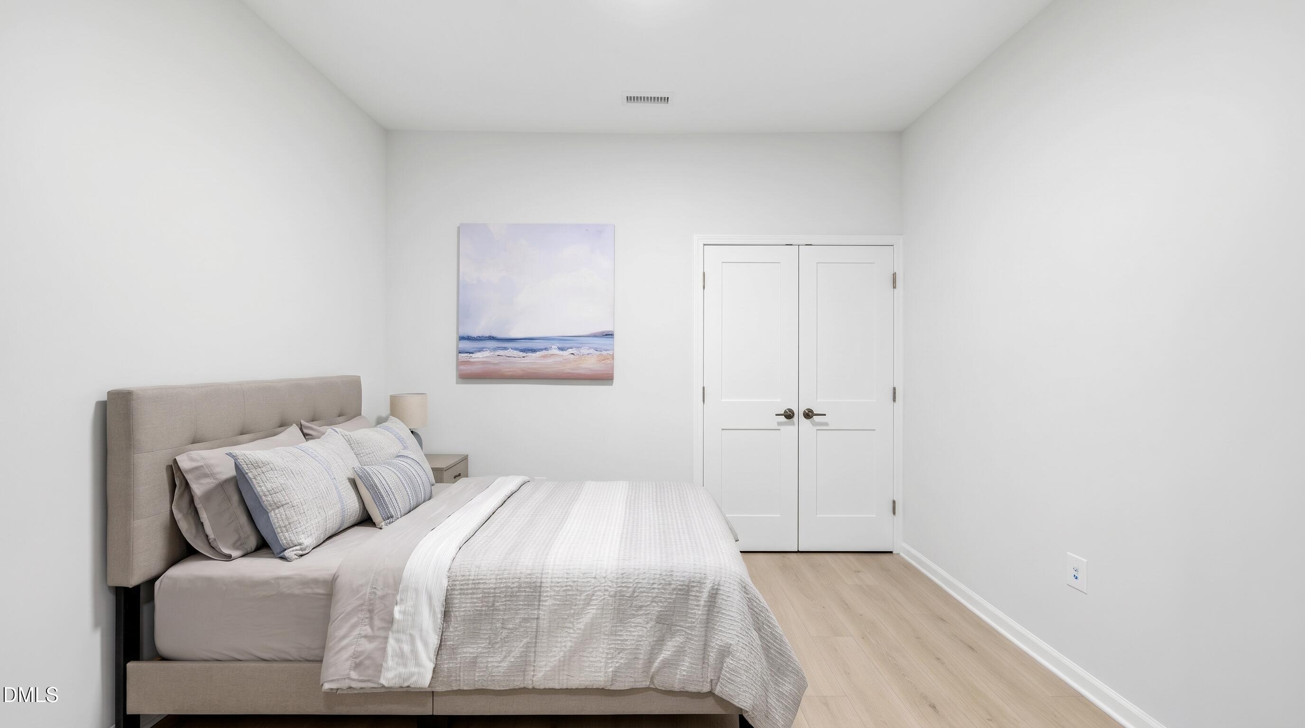
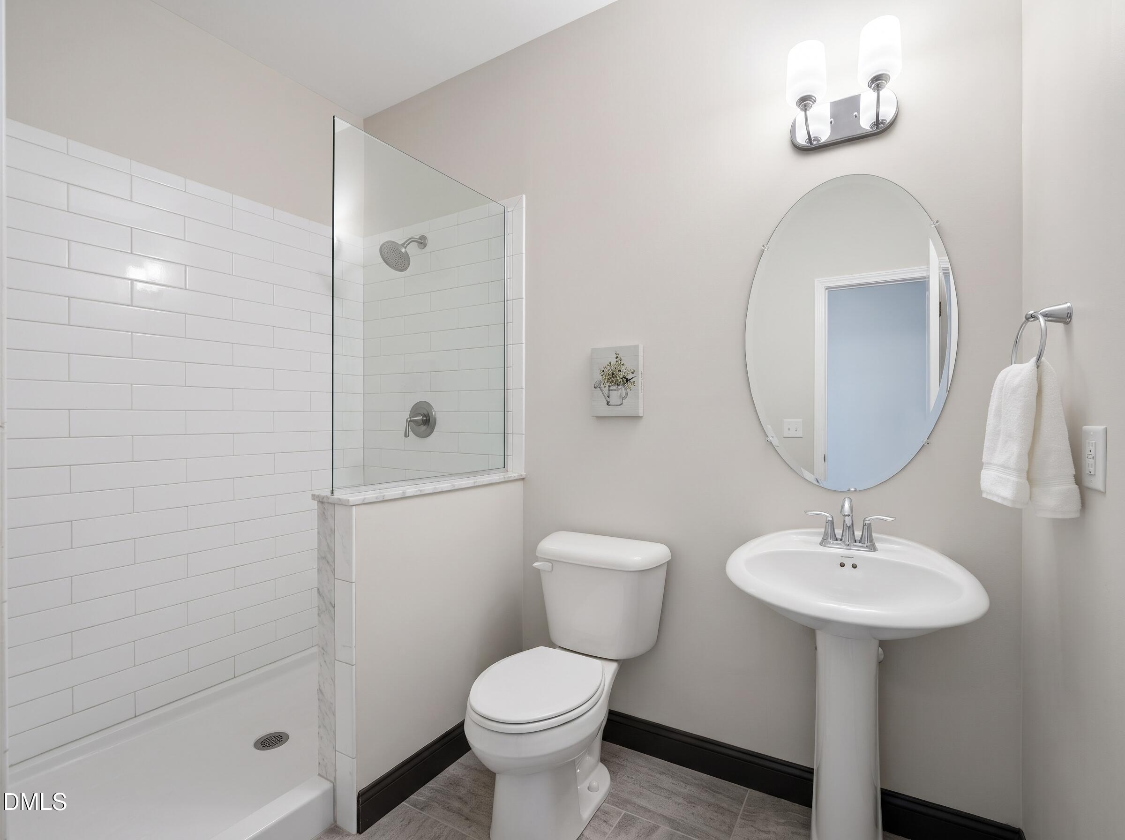
Priced $100,000 LOWER than the same model brand new! 1st floor full bathroom, plus flex room for main level guest living! Come check out the hottest community in Apex, located minutes from Beaver Creek shopping, Apex Nature Park, the American Tobacco Trail, Costco, US-1, and the future Veridea project, plus community pool and playground access—unbeatable value! Zoned for top-rated schools within walking distance, this move-in-ready home offers a fully fenced private backyard, already installed window blinds, and a covered screened porch are already done and ready to enjoy from day 1! Freshly painted with brand-new carpet, and luxury vinyl plank flooring, the spacious main level has a first-floor flex room that easily doubles as both an office and a multi-generational guest bedroom! The chef-inspired kitchen gives you an oversized island with quartz countertops, extra cabinetry for lots of storage, stainless steel appliances, and a walk-in pantry. Upstairs, you'll find the primary suite features dual vanities, a tiled walk-in frameless shower, and a large walk-in closet. Right nearby, a versatile second-floor loft perfect for a playroom or media space. Epic backyard space with screened porch overlooking a flat, fully fenced yard built for pets, play, gardening, and weekend entertaining. Don't miss a fun-filled amenity center with a pool and cabana, playground, picnic area, and play lawn. Some photos are virtually staged to show potential.

Save
Ask
Tour
Hide
Share
Listing Snapshot
Price 
$625,000
Days On Site 
41 Days
Bedrooms 
4
Inside Area (SqFt) 
2,966 sqft
Total Baths 
3
Full Baths 
3
Partial Baths 
N/A
Lot Size 
0.1 Acres
Year Built 
2022
MLS Number 
10197288
Status 
Active
Property Tax 
$5,642.61
HOA/Condo/Coop Fees 
$105 monthly
Sq Ft Source 
N/A
Friends & Family
Recent Activity
a month agoPrice changed to $625,000
a month agoListing updated with changes from the MLS
a month agoStatus changed to Active
a month agoListing first seen on site
General Features
Acres 
0.1
Attached Garage 
Yes
Direction Faces 
Northwest
Disclosures 
Seller Disclosure
Foundation 
Slab
Garage 
Yes
Garage Spaces 
2
Levels 
Two
Parking 
AttachedGarageConcreteDriveway
Property Sub Type 
Single Family Residence
Security 
Smoke Detector(s)
Sewer 
Public Sewer
Special Circumstances 
Standard
SqFt Above 
2966
SqFt Total 
2966
Style 
Traditional
Utilities 
Electricity ConnectedNatural Gas ConnectedSewer ConnectedWater Connected
Water Source 
Public
Zoning 
PUD-C
Interior Features
Appliances 
CooktopDryerDisposalDishwasherGas CooktopMicrowaveOvenRange HoodWasher
Cooling 
DualZoned
Flooring 
CarpetVinyl
Heating 
Natural GasZoned
Interior 
High CeilingsKitchen IslandOpen FloorplanPantryStorageTray Ceiling(s)Walk-In Closet(s)
Laundry Features 
Laundry RoomUpper Level
Window Features 
Blinds
Master Bedroom 
Level - Second
Save
Ask
Tour
Hide
Share
Exterior Features
Construction Details 
Fiber Cement
Exterior 
Rain Gutters
Fencing 
Back YardFencedFullWrought Iron
Lot Features 
Back YardCleared
Patio And Porch 
Rear PorchScreened
Roof 
Shingle
Windows/Doors 
Blinds
Community Features
Association Amenities 
ClubhousePlaygroundPoolTrail(s)
Association Fee 
$105.0
Association Fee Frequency 
Monthly
Community Features 
ClubhousePlaygroundPoolStreet Lights
Financing Terms Available 
CashConventionalFHAVA Loan
Roads 
Paved
Schools
School District
Unknown
Elementary School
Wake - Apex Friendship Elementary
Middle School
Wake - Apex Friendship Middle
High School
Wake - Apex Friendship High
Listing courtesy of Brette Davis of Davis & Main Real Estate


Listings that are marked with an icon are provided courtesy of the Triangle MLS, Inc. of North Carolina, Internet Data Exchange Database. Copyright 2026 Triangle MLS, Inc. of North Carolina. All rights reserved.

Last checked: 2026-11-19 01:27 AM UTC

Neighborhood & Commute
Source: Walkscore
Disclosure: Community information and market data powered by Constellation Data Labs. Information is deemed reliable but not guaranteed.
Save
Ask
Tour
Hide
Share