
Save
Ask
Tour
Hide
$450,000
1 Day On Site
3269 Northgate DriveFayetteville, NC 28311
For Sale|Single Family Residence|Active
5
Beds
4
Total Baths
3
Full Baths
1
Partial Bath
3,720
SqFt
$121
/SqFt
2016
Built
Subdivision:
Liberty
County:
Cumberland
Call Now: (919) 605-7569
Is this the listing for you? We can help make it yours.
(919) 605-7569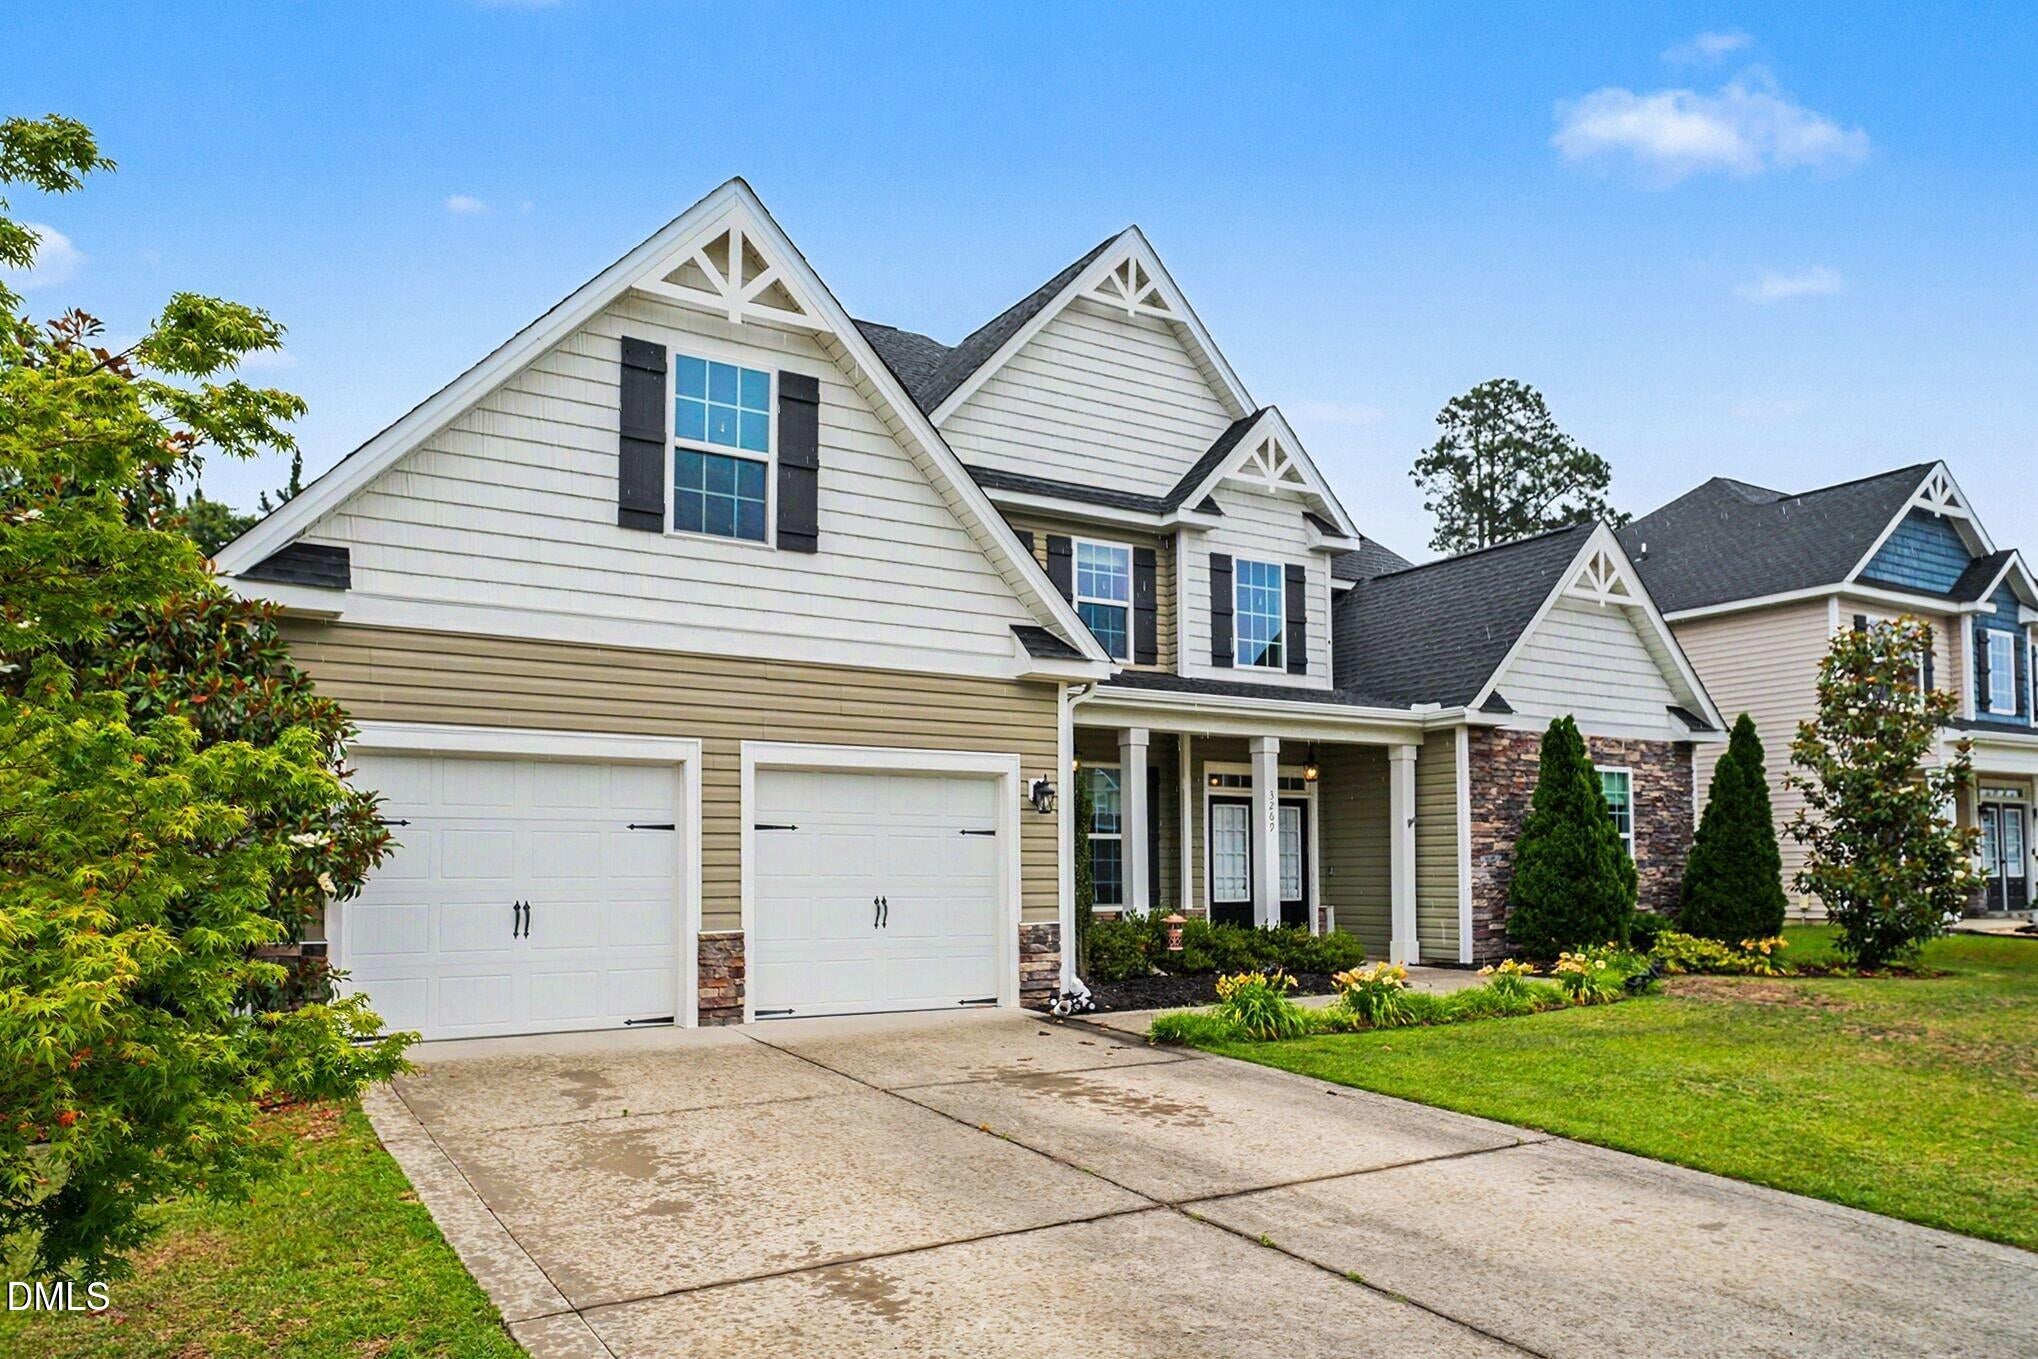
Save
Ask
Tour
Hide
Mortgage Calculator
Monthly Payment (Est.)
Enter an interest rate to see your estimated monthly payment.Calculator powered by Showcase IDX, a Constellation1 Company. Copyright ©2026 Information is deemed reliable but not guaranteed.
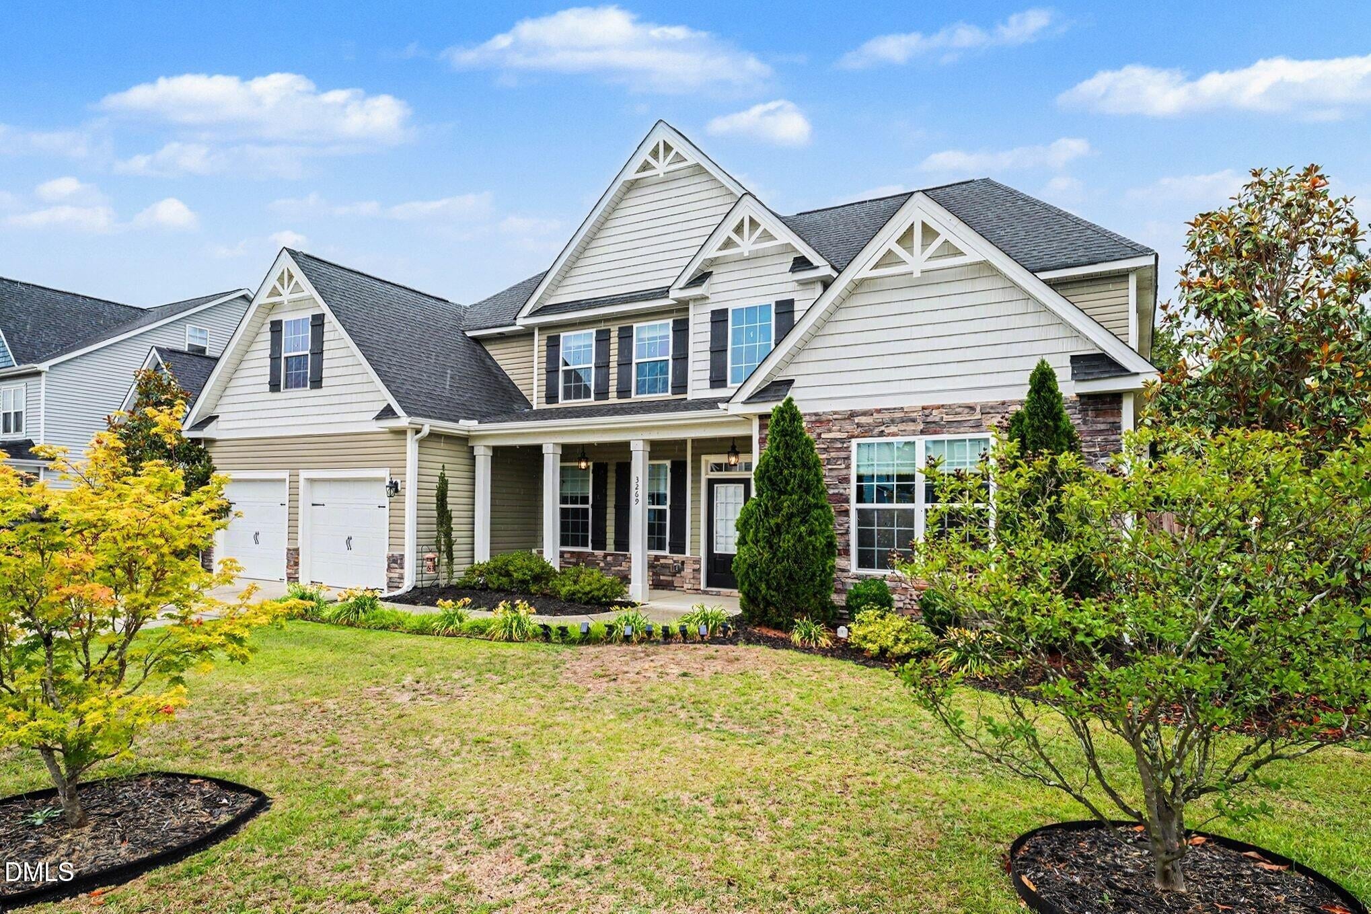
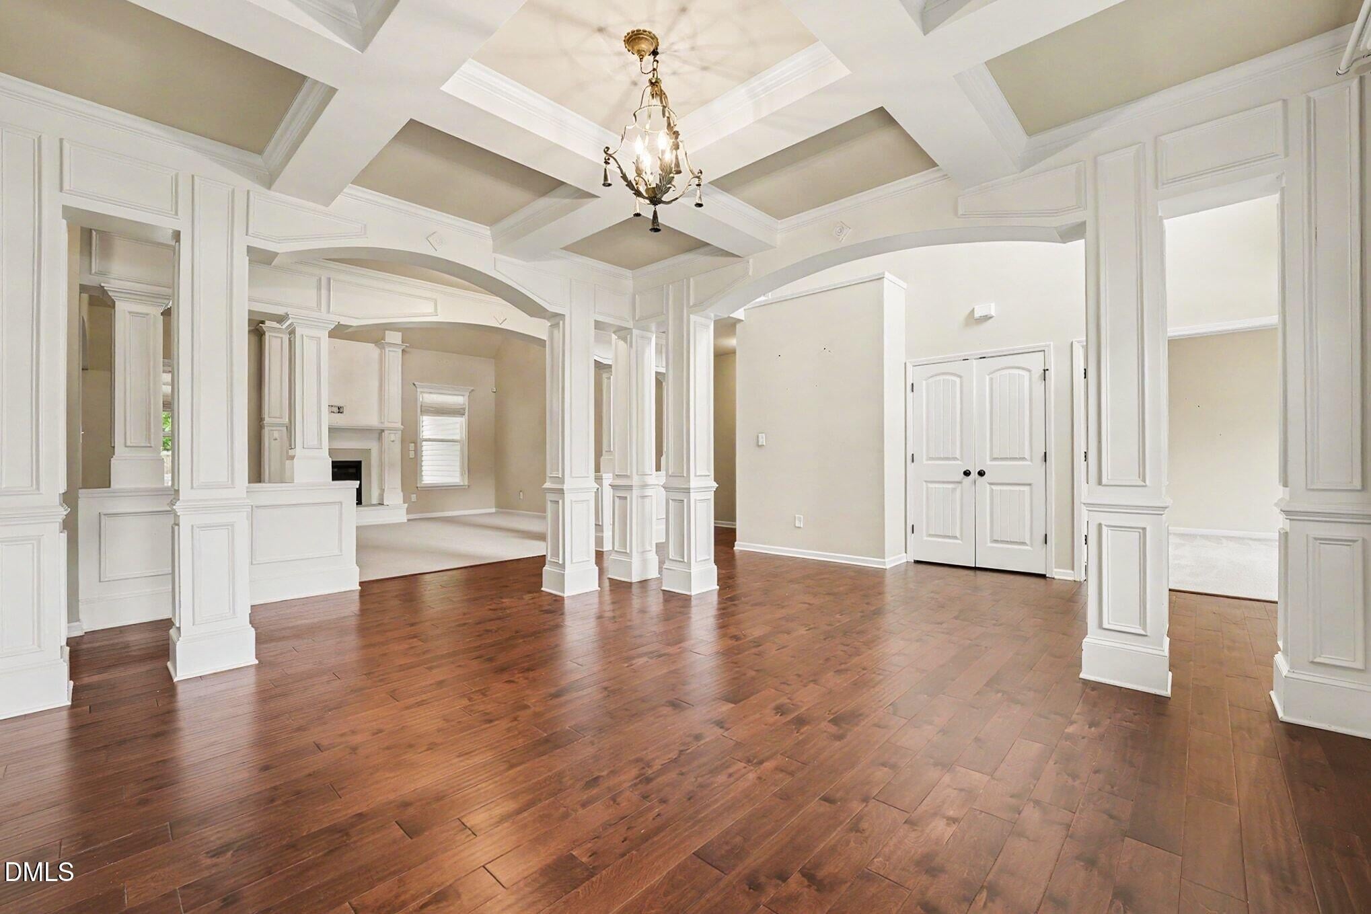
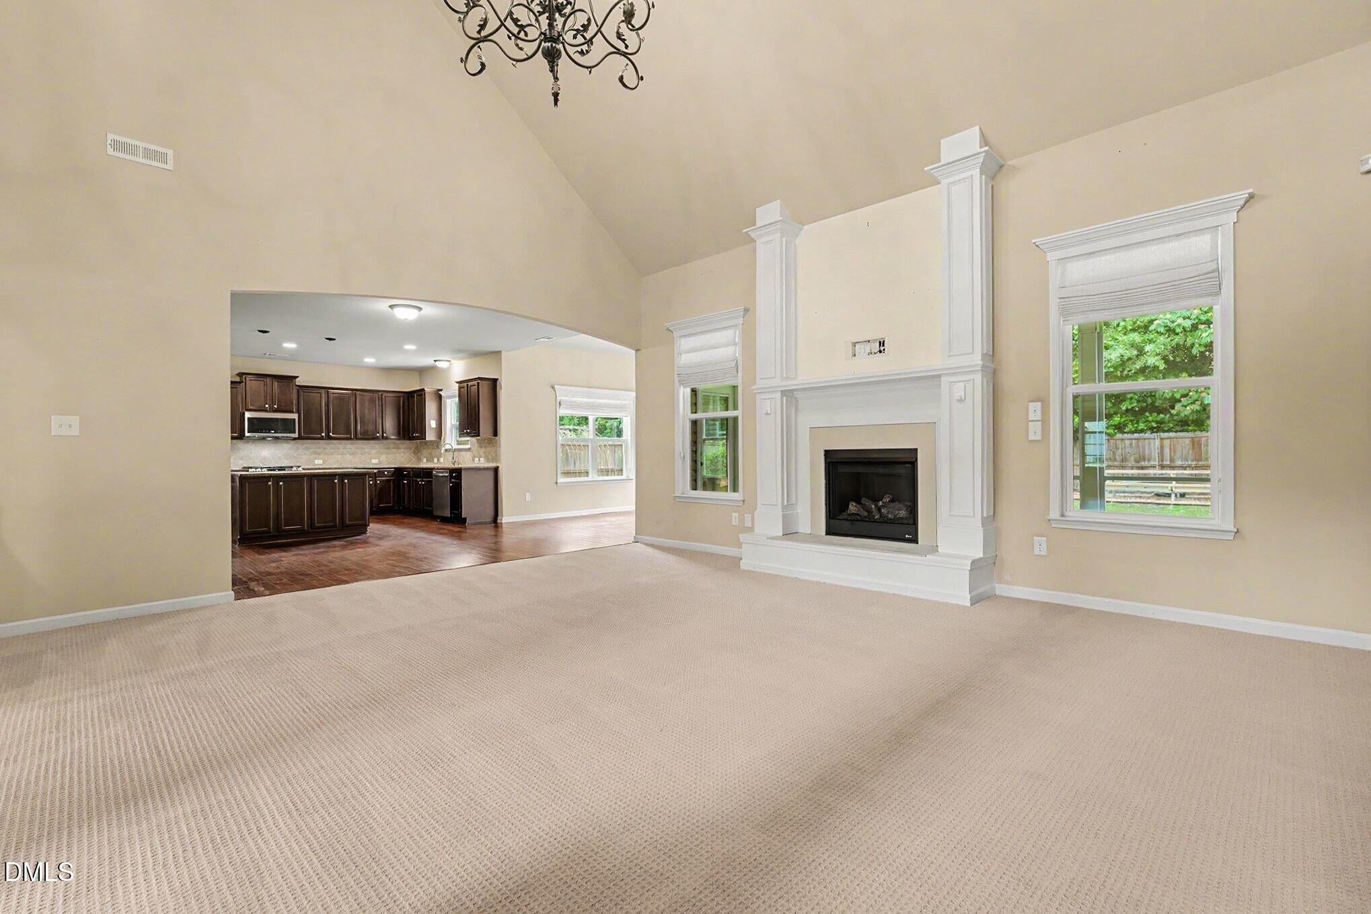
Stunning 5-bedroom, 3.5-bath home in sought-after Liberty Hill offering space, comfort, and outdoor living at its best. This well-appointed home features a main-level primary suite, a private guest suite, large laundry room, and attached 2-car garage for added convenience. Enjoy relaxing mornings on the inviting front porch or entertain with ease in the fenced backyard complete with a screened porch, fire pit, and dedicated garden area. The functional floor plan provides plenty of room for everyday living and hosting guests alike. With charming curb appeal and exceptional outdoor amenities, this home truly stands out. Don't miss your opportunity to make it yours--schedule your showing today.
Save
Ask
Tour
Hide
Listing Snapshot
Price
$450,000
Days On Site
1 Day
Bedrooms
5
Inside Area (SqFt)
3,720 sqft
Total Baths
4
Full Baths
3
Partial Baths
1
Lot Size
0.24 Acres
Year Built
2016
MLS® Number
10197275
Status
Active
Property Tax
$5,047
HOA/Condo/Coop Fees
$40 monthly
Sq Ft Source
N/A
Friends & Family
Recent Activity
| yesterday | Listing first seen on site | |
| yesterday | Listing updated with changes from the MLS® |
General Features
Acres
0.24
Attached Garage
Yes
Direction Faces
South
Disclosures
Seller Disclosure
Foundation
Slab
Garage
Yes
Garage Spaces
2
Levels
One
Parking
AttachedGarageDrivewayGarage Faces Front
Parking Spaces
4
Property Sub Type
Single Family Residence
Sewer
Public Sewer
Special Circumstances
Standard
SqFt Above
3720
SqFt Total
3720
Style
Traditional
Utilities
Electricity ConnectedNatural Gas ConnectedSewer ConnectedWater Connected
Water Source
Public
Zoning
SF15
Interior Features
Appliances
DisposalDishwasherElectric RangeElectric Water HeaterMicrowaveWasher/Dryer
Cooling
Central Air
Fireplace
Yes
Fireplace Features
Family RoomGas
Flooring
CarpetLaminate
Heating
Forced AirHeat Pump
Interior
Ceiling Fan(s)Double VanityGranite CountersKitchen IslandPantrySoaking TubWalk-In Closet(s)Master DownstairsHigh Speed Internet
Laundry Features
Electric Dryer HookupLaundry RoomWasher Hookup
Main Level Bedrooms
1
Window Features
Double Pane Windows
Bathroom 2
Dimensions - 4.9 x 5.58Level - Main
Bathroom 3
Dimensions - 8.9 x 4.5Level - Second
Bedroom 2
Dimensions - 14.75 x 14.33Level - Second
Bedroom 3
Dimensions - 13.0 x 15.17Level - Second
Bedroom 4
Dimensions - 9.75 x 21.83Level - Second
Bedroom 5
Dimensions - 13.67 x 14.83Level - Second
Breakfast Room
Dimensions - 11.25 x 11.75Level - Main
Dining Room
Dimensions - 13.5 x 15.5Level - Main
Kitchen
Dimensions - 22.0 x 18.58Level - Main
Laundry
Dimensions - 5.67 x 9.5Level - Main
Living Room
Dimensions - 20.0 x 18.58Level - Main
Master Bathroom
Dimensions - 11.33 x 10.33Level - Main
Master Bedroom
Dimensions - 14.75 x 26.9Level - Main
Save
Ask
Tour
Hide
Exterior Features
Construction Details
Stone VeneerVinyl Siding
Exterior
Fire PitGarden
Fencing
Back YardWoodFenced
Lot Features
ClearedLevel
Patio And Porch
CoveredFront PorchPorchScreened
Road Frontage
City Street
Roof
Composition
Windows/Doors
Double Pane Windows
Community Features
Association Amenities
Pool
Association Fee
$40.0
Association Fee Frequency
Monthly
Community Features
Pool
Financing Terms Available
CashConventionalVA Loan
Roads
Asphalt
Schools
School District
Unknown
Elementary School
Cumberland - Howard L Hall Elementary
Middle School
Cumberland - Pine Forest Middle
High School
Cumberland - Pine Forest High
Listing courtesy of Stirling West of Mark Spain Real Estate

Listings that are marked with an icon are provided courtesy of the Triangle MLS, Inc. of North Carolina, Internet Data Exchange Database. Copyright 2026 Triangle MLS, Inc. of North Carolina. All rights reserved.
Last checked: 2026-10-10 10:53 AM UTC
Listings that are marked with an icon are provided courtesy of the Triangle MLS, Inc. of North Carolina, Internet Data Exchange Database. Copyright 2026 Triangle MLS, Inc. of North Carolina. All rights reserved.
Last checked: 2026-10-10 10:53 AM UTC
Neighborhood & Commute
Source: Walkscore
Disclosure: Community information and market data powered by Constellation Data Labs. Information is deemed reliable but not guaranteed.
Save
Ask
Tour
Hide
Did you know? You can invite friends and family to your search. They can join your search, rate and discuss listings with you.