Save
Ask
Tour
Hide
Share
$1,175,000
New Listing

122 W Circle Drive
Cary, NC 27511

For Sale|Single Family Residence|Active
3
Beds
3
Total Baths
2
Full Baths
1
Partial Bath
2,725
SqFt
$431
/SqFt
2018
Built
Subdivision:
Not in a Subdivision
County:
Wake
Call Now: (919) 605-7569
Is this the listing for you? We can help make it yours.
(919) 605-7569
Upcoming Open Houses
Sat, Oct 10, 11:00 AM - 2:00 PM
122 W Circle Drive122 W Circle Drive122 W Circle Drive122 W Circle Drive
Save
Ask
Tour
Hide
Share

Mortgage Calculator

Monthly Payment (Est.)

Enter an interest rate to see your estimated monthly payment.
Calculator powered by Showcase IDX, a Constellation1 Company. Copyright ©2026 Information is deemed reliable but not guaranteed.

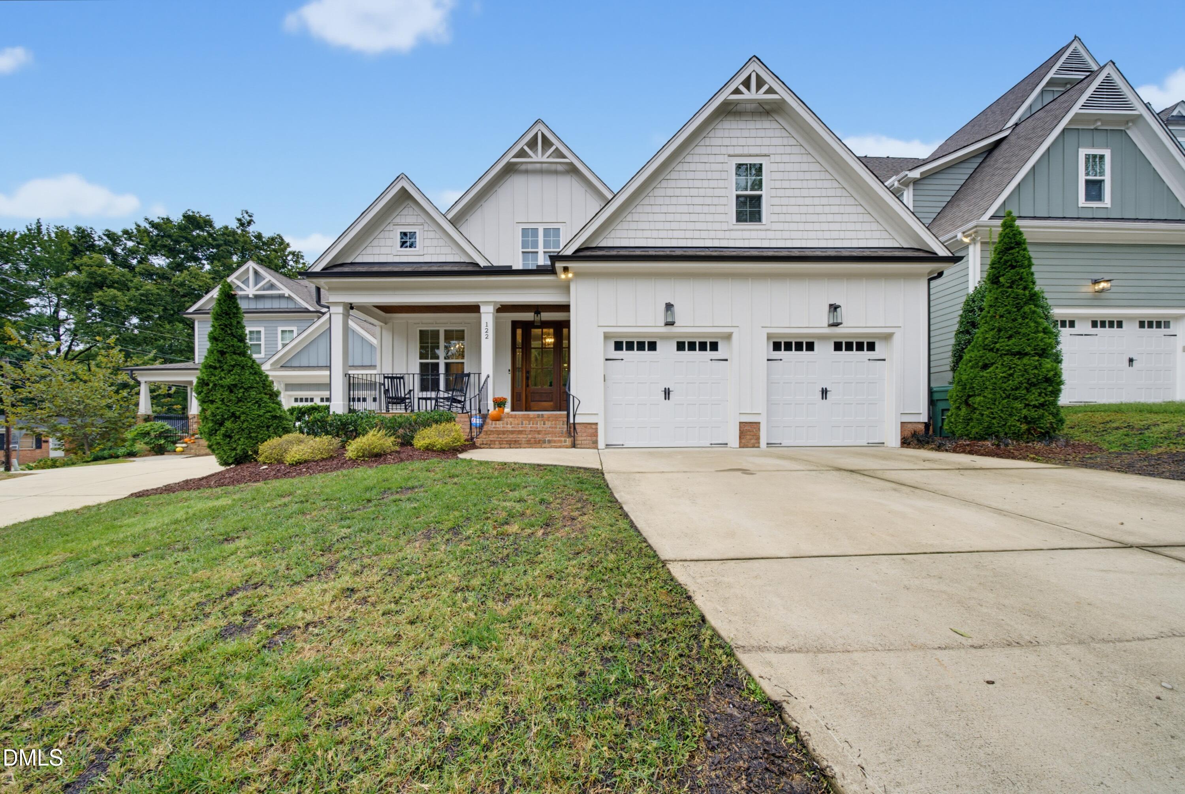
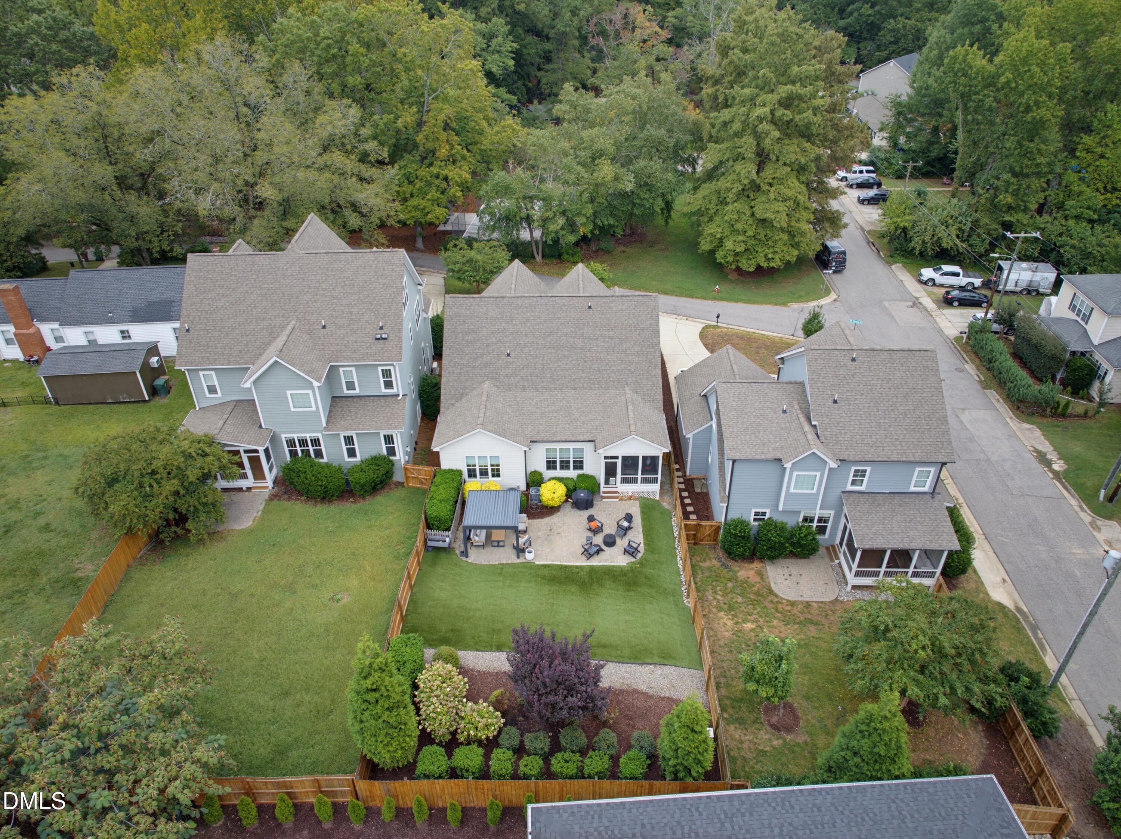
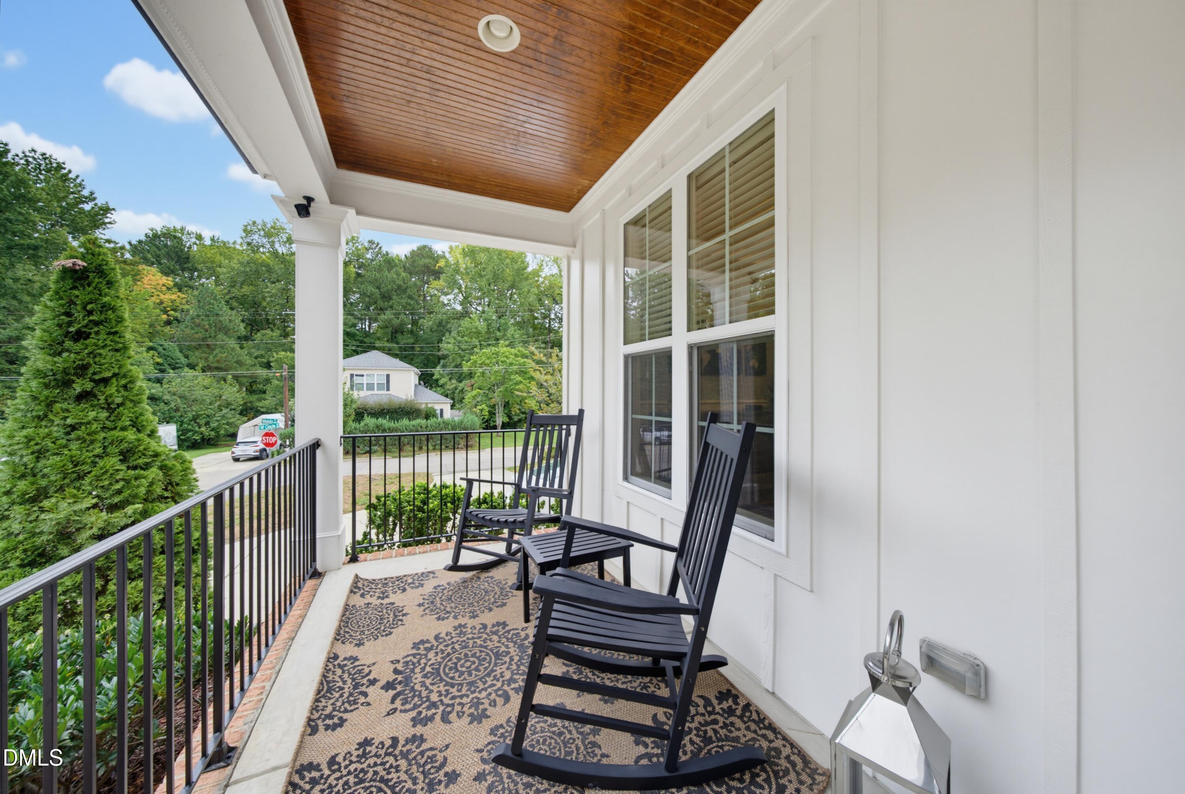
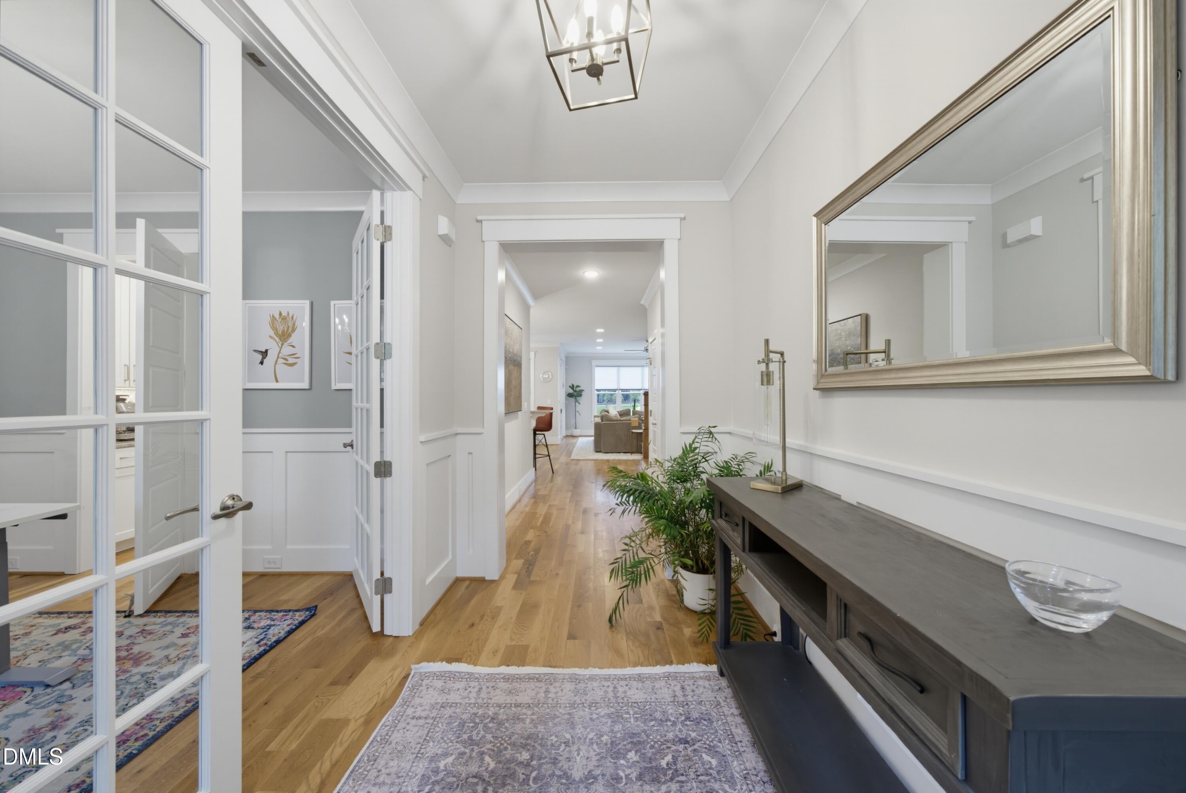
Have you ever wanted to live within walking distance of fun events, restaurants, coffee shops, and one of the most highly rated parks in America? Welcome to 122 W Circle Drive! Tucked away on a large, private lot in the heart of Downtown Cary, this beautifully maintained home offers the best of both worlds—an unbeatable location with the privacy and space that are hard to find so close to downtown. The first floor features beautiful hardwood floors, an open layout, spacious kitchen, dedicated office, custom built-ins, powder room, laundry room, and generous primary suite with a soaking tub and large walk-in closet. Upstairs, two spacious guest bedrooms share a full bathroom, while a large bonus room with deep closets offers flexible space for a home gym, media room, playroom, or office. The fully fenced backyard is an entertainer's dream, featuring low-maintenance turf, a large patio, pergola, and screened-in porch—perfect for relaxing, grilling, pets, and gatherings. Storage is exceptional, with spacious closets throughout the home plus two separate walk-in storage areas totaling approximately 665 square feet. A whole-house water filtration system and fresh interior paint making this home ready to move in right in time for the Holidays! Enjoy Downtown Cary Park, local restaurants, dog parks, the library, and community events just minutes from your door, while a peaceful park directly across the street provides a quiet backdrop.

Save
Ask
Tour
Hide
Share
Listing Snapshot
Price 
$1,175,000
Days On Site 
0 Days
Bedrooms 
3
Inside Area (SqFt) 
2,725 sqft
Total Baths 
3
Full Baths 
2
Partial Baths 
1
Lot Size 
0.19 Acres
Year Built 
2018
MLS® Number 
10197257
Status 
Active
Property Tax 
$9,281.21
HOA/Condo/Coop Fees 
N/A
Sq Ft Source 
N/A
Friends & Family
Recent Activity
13 hours agoListing first seen on site
13 hours agoListing updated with changes from the MLS®
General Features
Acres 
0.19
Attached Garage 
Yes
Garage 
Yes
Garage Spaces 
2
Levels 
Two
Parking 
AttachedGarageAsphaltConcreteGarage Door OpenerOn Site
Parking Spaces 
6
Property Sub Type 
Single Family Residence
Security 
Carbon Monoxide Detector(s)Smoke Detector(s)
Sewer 
Public Sewer
Special Circumstances 
Standard
SqFt Above 
2725
SqFt Total 
2725
Style 
Transitional
Utilities 
Electricity ConnectedSewer ConnectedWater Connected
Water Source 
Public
Zoning 
TRP
Interior Features
Appliances 
Built-In Gas RangeDryerDishwasherGas RangeMicrowaveOvenTankless Water HeaterWasherWasher/DryerWater PurifierWater Softener
Basement 
Crawl Space
Cooling 
Central AirCeiling Fan(s)
Fireplace 
Yes
Fireplace Features 
Gas LogLiving Room
Fireplaces 
1
Flooring 
CarpetHardwoodTile
Heating 
Fireplace(s)Forced AirNatural Gas
Interior 
Built-in FeaturesCeiling Fan(s)Coffered Ceiling(s)Eat-in KitchenGranite CountersHigh CeilingsOtherPantryRecessed LightingSmart ThermostatSoaking TubStorageWalk-In Closet(s)Master DownstairsHigh Speed Internet
Laundry Features 
Laundry RoomMain Level
Main Level Bedrooms 
1
Window Features 
Blinds
Bedroom 2 
Level - Second
Bedroom 3 
Level - Second
Bonus Room 
Level - Second
Dining Room 
Level - Main
Entrance Hall 
Level - Main
Kitchen 
Level - Main
Laundry 
Level - Main
Living Room 
Level - Main
Master Bathroom 
Level - Main
Master Bedroom 
Level - Main
Office 
Level - Main
Save
Ask
Tour
Hide
Share
Exterior Features
Construction Details 
Fiber Cement
Exterior 
OtherPrivate YardRain Gutters
Fencing 
Back YardFencedWood
Frontage 
Other
Lot Features 
Back YardCity LotFront YardLandscapedNear Public TransitPrivate
Patio And Porch 
Front PorchOtherPatioPorchRear PorchScreened
Roof 
AsphaltShingle
View 
None
Waterview 
None
Windows/Doors 
Blinds
Community Features
Community Features 
OtherParkPlaygroundRestaurantStreet LightsSidewalks
Financing Terms Available 
CashConventionalVA Loan
Roads 
Asphalt
Schools
School District
Unknown
Elementary School
Wake - Cary Elementary
Middle School
Wake - East Cary Middle
High School
Wake - Cary High
Listing courtesy of Nicole Renae Oleson of Fathom Realty NC


Listings that are marked with an icon are provided courtesy of the Triangle MLS, Inc. of North Carolina, Internet Data Exchange Database. Copyright 2026 Triangle MLS, Inc. of North Carolina. All rights reserved.

Last checked: 2026-10-09 04:14 AM UTC

Neighborhood & Commute
Source: Walkscore
Disclosure: Community information and market data powered by Constellation Data Labs. Information is deemed reliable but not guaranteed.
Save
Ask
Tour
Hide
Share