Save
Ask
Tour
Hide
Share
$490,000
1 Day On Site

102 Forest Hills Court
Cary, NC 27511

For Sale|Single Family Residence|Active
3
Beds
2
Total Baths
2
Full Baths
1,795
SqFt
$273
/SqFt
1983
Built
Subdivision:
Kildaire Farms
County:
Wake
Call Now: (919) 605-7569
Is this the listing for you? We can help make it yours.
(919) 605-7569
102 Forest Hills Court102 Forest Hills Court102 Forest Hills Court102 Forest Hills Court
Save
Ask
Tour
Hide
Share

Mortgage Calculator

Monthly Payment (Est.)

Enter an interest rate to see your estimated monthly payment.
Calculator powered by Showcase IDX, a Constellation1 Company. Copyright ©2026 Information is deemed reliable but not guaranteed.

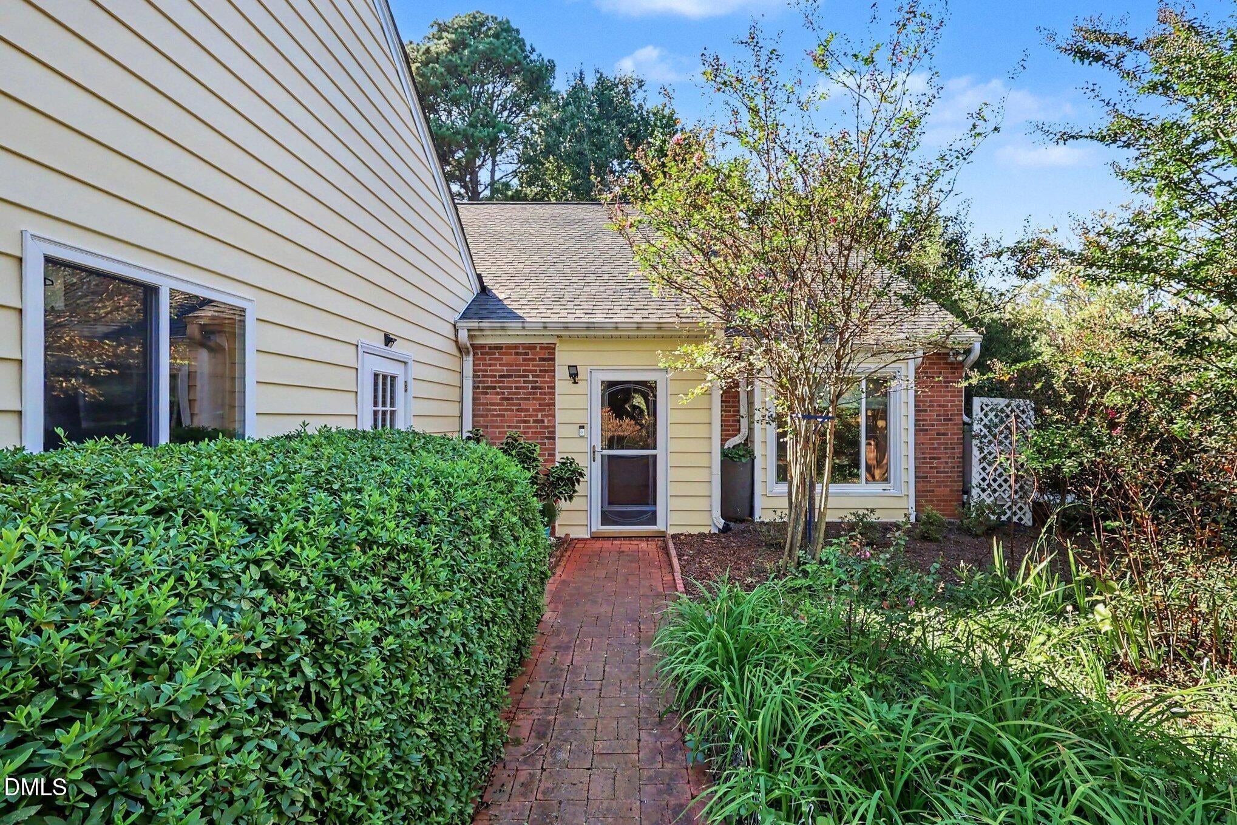
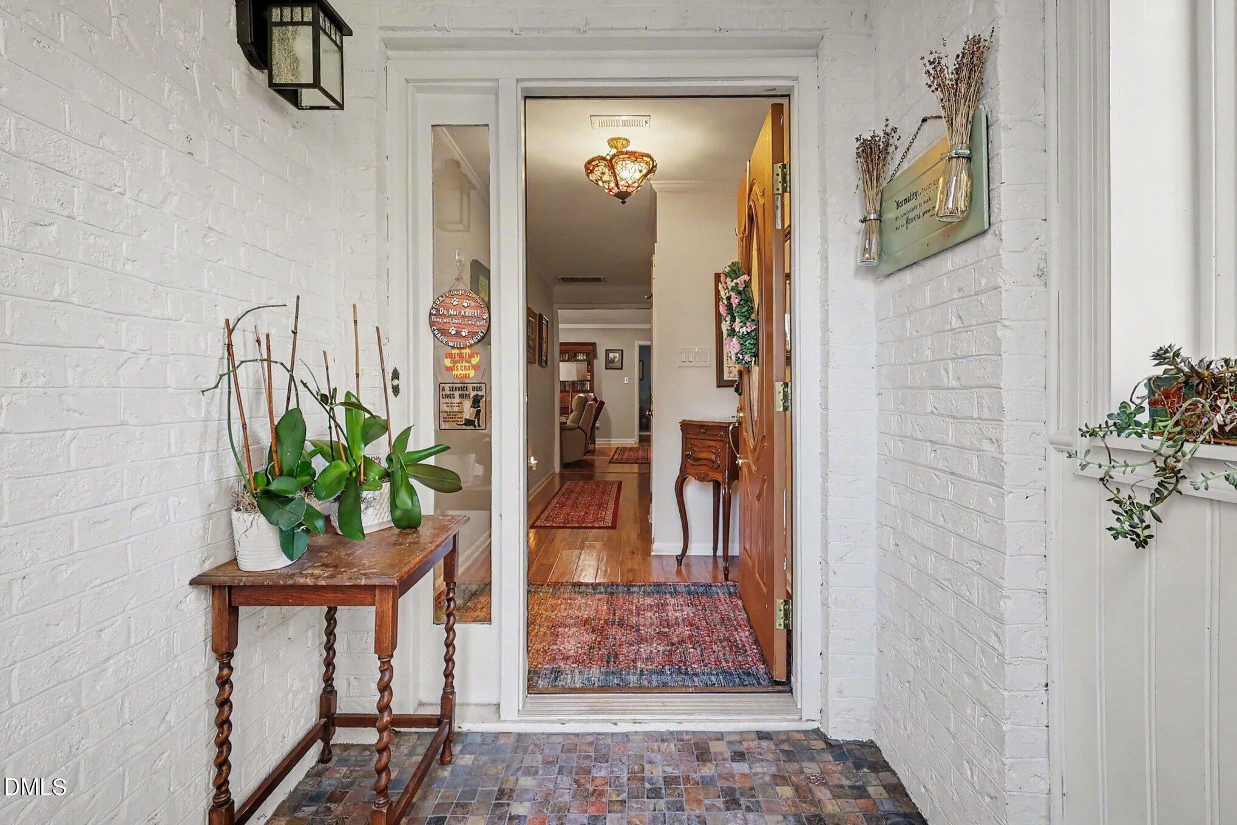
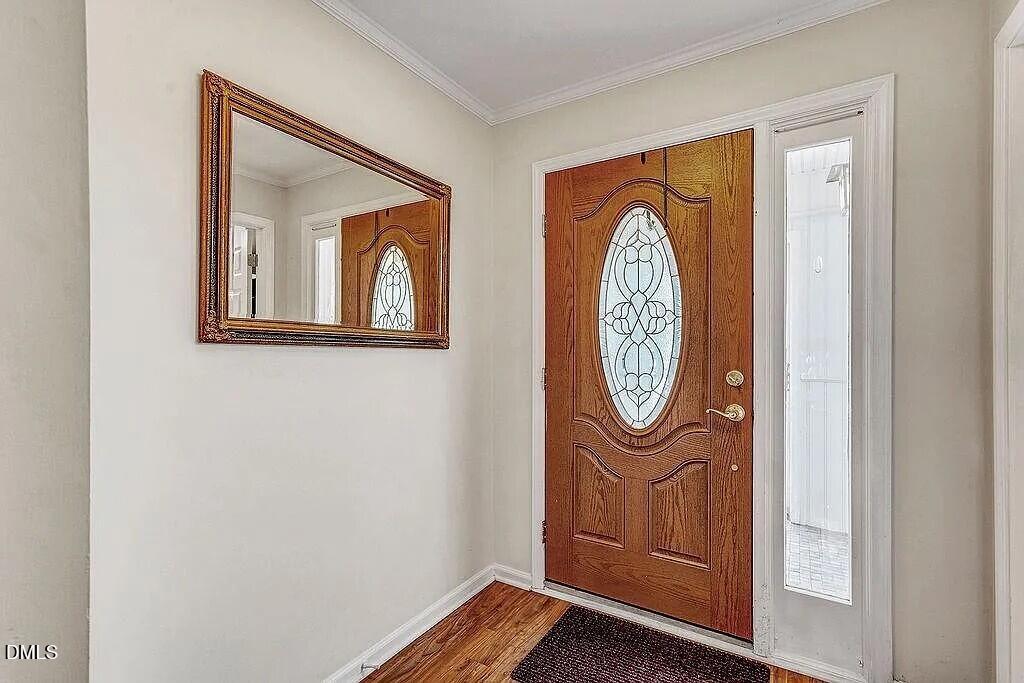
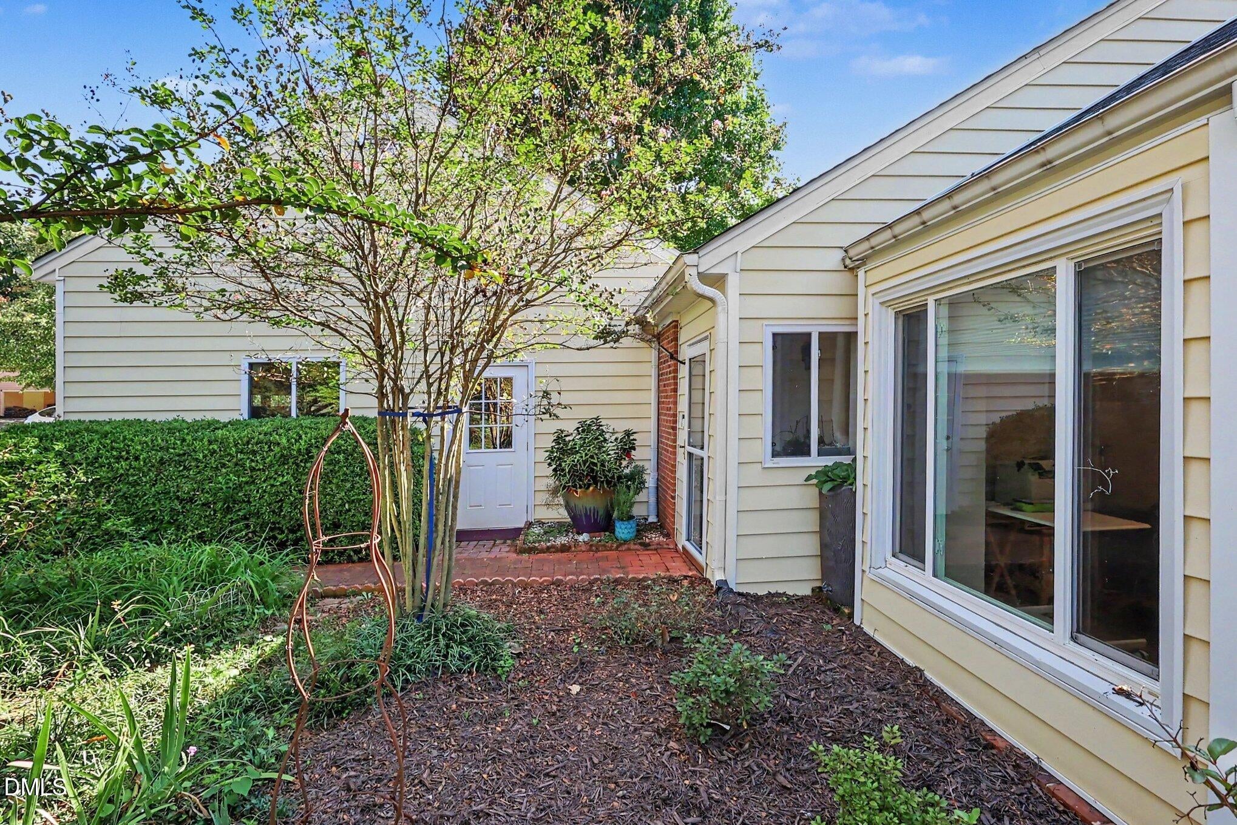
Welcome to this charming 3-bedroom ranch nestled in one of Carys' most popular communities. Enjoy an active lifestyle with access to a beautiful lake and walking trails. This inviting home features a spacious fenced backyard, screened porch, brick walkways and thoughtfully designed plantings that create wonderful outdoor appeal. A 2-car garage provides plenty of parking and storage. Inside, the huge primary suite offers a generous walk-in closet and an updated private bath. The large kitchen provides an abundance of cabinetry and counter space, making meal preparation and entertaining a breeze. The comfortable ranch-style floor plan offers easy, one-level living. The family room features a high and rustic ceiling with beautiful stone fireplace. New windows throughout Conveniently located near shopping, restaurants, medical facilities and major roads, this home combines comfortable living with an excellent location and access to desirable community amenities for an additional fee. (clubhouse, pool, tennis, raquetball and fitness)

Save
Ask
Tour
Hide
Share
Listing Snapshot
Price 
$490,000
Days On Site 
1 Day
Bedrooms 
3
Inside Area (SqFt) 
1,795 sqft
Total Baths 
2
Full Baths 
2
Partial Baths 
N/A
Lot Size 
0.16 Acres
Year Built 
1983
MLS® Number 
10197251
Status 
Active
Property Tax 
$3,861.73
HOA/Condo/Coop Fees 
$30.83 monthly
Sq Ft Source 
N/A
Friends & Family
Recent Activity
yesterdayListing first seen on site
yesterdayListing updated with changes from the MLS®
General Features
Acres 
0.16
Attached Garage 
Yes
Disclosures 
Seller Disclosure
Foundation 
Slab
Garage 
Yes
Garage Spaces 
2
Levels 
One
Parking 
AttachedGarage
Parking Spaces 
2
Property Sub Type 
Single Family Residence
Sewer 
Public Sewer
Special Circumstances 
Standard
SqFt Above 
1795
SqFt Total 
1795
Style 
Bungalow
Utilities 
Electricity ConnectedNatural Gas ConnectedSewer ConnectedWater Connected
Water Source 
Public
Zoning 
TRP
Interior Features
Appliances 
DisposalDishwasherGas Water Heater
Basement 
Other
Cooling 
Central Air
Fireplace 
Yes
Fireplaces 
1
Flooring 
Ceramic Tile
Heating 
Natural Gas
Interior 
Breakfast BarCathedral Ceiling(s)Ceiling Fan(s)ChandelierEat-in KitchenHigh CeilingsPantryWalk-In Closet(s)Master DownstairsHigh Speed Internet
Laundry Features 
Laundry Room
Main Level Bedrooms 
3
Bedroom 2 
Dimensions - 12.08 x 14.42Level - Main
Bedroom 3 
Dimensions - 12.08 x 13.9Level - Main
Dining Room 
Dimensions - 15.33 x 12.75Level - Main
Kitchen 
Dimensions - 18.08 x 12.9Level - Main
Laundry 
Dimensions - 5.5 x 9.0Level - Main
Living Room 
Dimensions - 20.42 x 15.58Level - Main
Master Bedroom 
Dimensions - 7.42 x 11.58Level - Main
Save
Ask
Tour
Hide
Share
Exterior Features
Construction Details 
BrickVinyl Siding
Exterior 
CourtyardGardenPrivate EntrancePrivate YardRain Gutters
Fencing 
Back YardWoodFenced
Lot Features 
Back YardCul-De-SacCorner LotFront YardGarden
Patio And Porch 
Screened
Roof 
Shingle
Community Features
Association Amenities 
ParkPicnic AreaPlaygroundPond Year Round
Association Fee 
$370.0
Association Fee Frequency 
Annually
Community Features 
LakeParkPlaygroundStreet Lights
Financing Terms Available 
CashConventionalFHAVA Loan
Building Access 
Front door
Roads 
Paved
Schools
School District
Unknown
Elementary School
Wake - Briarcliff Elementary
Middle School
Wake - East Cary Middle
High School
Wake - Cary High
Listing courtesy of Betty Bargoil of EXP Realty LLC


Listings that are marked with an icon are provided courtesy of the Triangle MLS, Inc. of North Carolina, Internet Data Exchange Database. Copyright 2026 Triangle MLS, Inc. of North Carolina. All rights reserved.

Last checked: 2026-10-10 05:42 AM UTC

Neighborhood & Commute
Source: Walkscore
Disclosure: Community information and market data powered by Constellation Data Labs. Information is deemed reliable but not guaranteed.
Save
Ask
Tour
Hide
Share