Save
Ask
Tour
Hide
Share
$199,900
New Listing

1726 Wayne Lane
Fayetteville, NC 28304

For Sale|Single Family Residence|Active
3
Beds
2
Total Baths
2
Full Baths
1,230
SqFt
$163
/SqFt
1959
Built
Subdivision:
Welmar Heights
County:
Cumberland
Call Now: (919) 605-7569
Is this the listing for you? We can help make it yours.
(919) 605-7569
1726 Wayne Lane1726 Wayne Lane1726 Wayne Lane1726 Wayne Lane
Save
Ask
Tour
Hide
Share

Mortgage Calculator

Monthly Payment (Est.)

Enter an interest rate to see your estimated monthly payment.
Calculator powered by Showcase IDX, a Constellation1 Company. Copyright ©2026 Information is deemed reliable but not guaranteed.

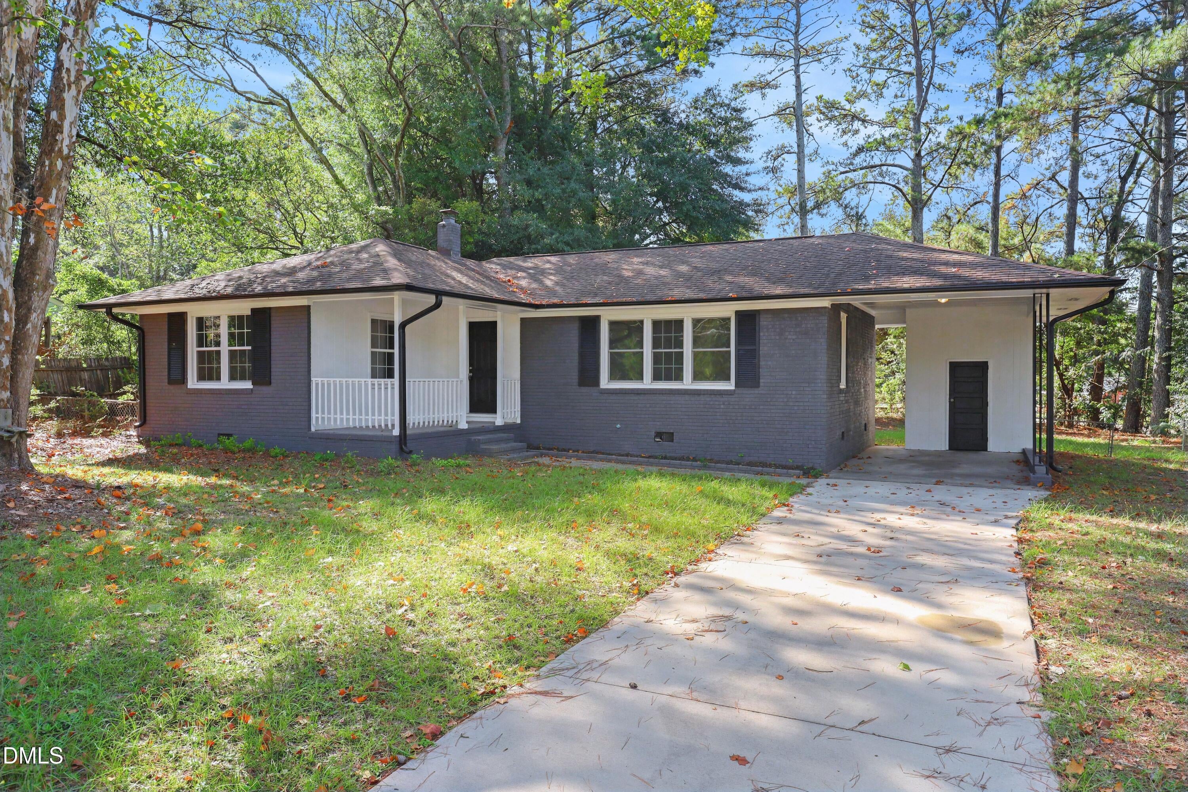
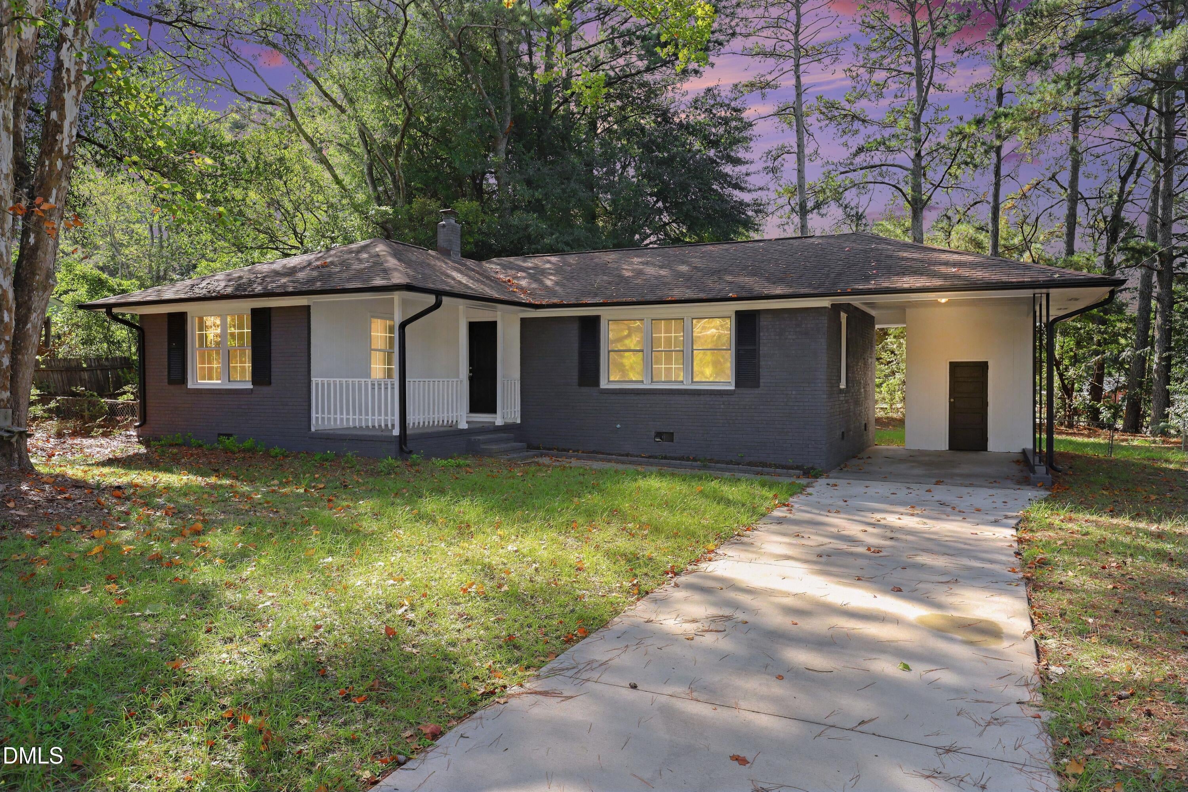
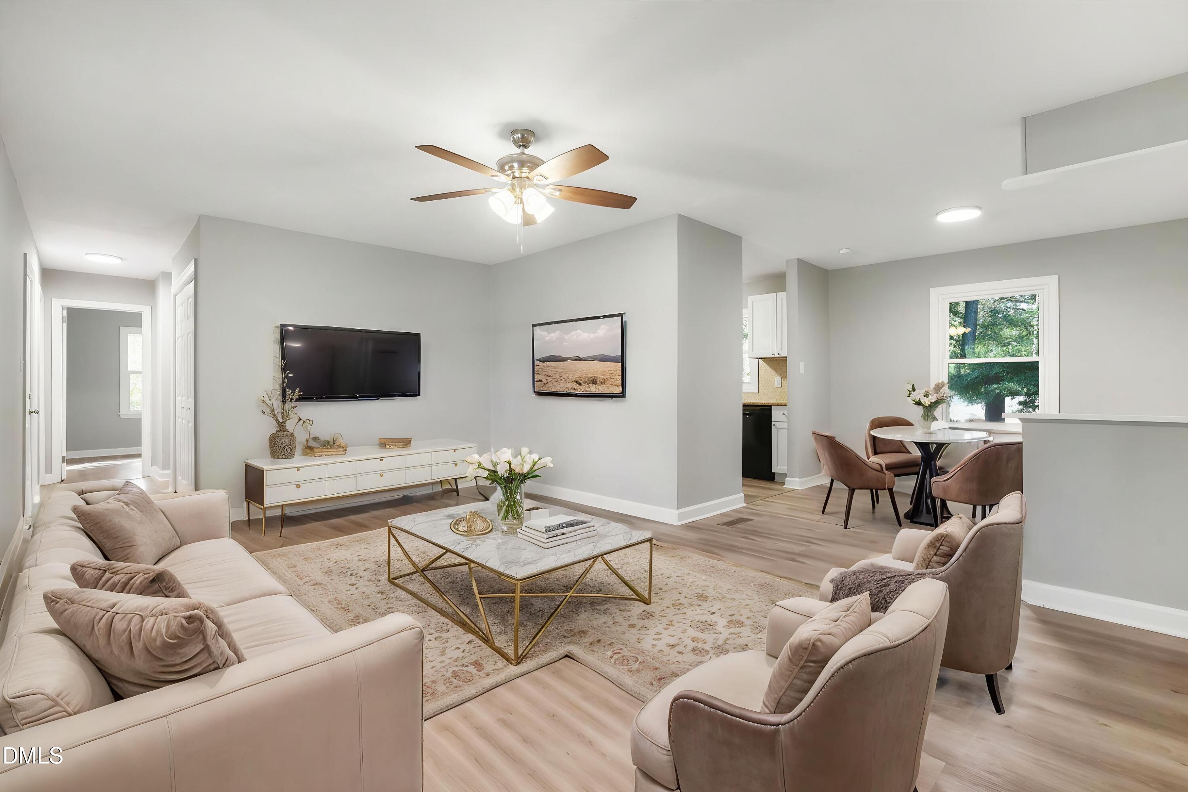
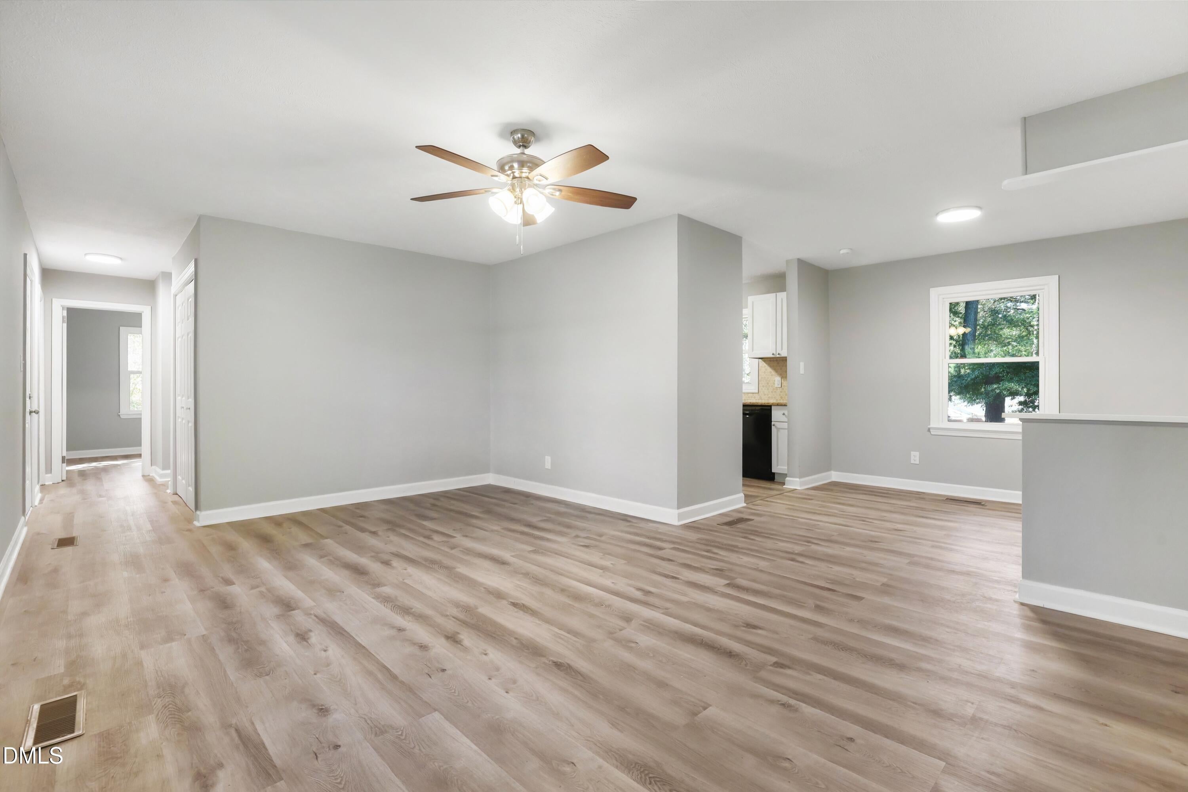
This beautifully updated 3-bedroom, 2-bathroom home offers a comfortable layout, modern updates, and a convenient Fayetteville location. Step inside to find fresh paint, updated flooring, and updated light fixtures throughout, creating a bright and welcoming atmosphere. The updated kitchen is sure to impress with beautiful granite countertops, stainless steel appliances, and plenty of cabinet and counter space for everyday cooking and entertaining. The bathrooms have also been thoughtfully updated, adding a fresh and modern touch to the home. The spacious living areas provide plenty of room for relaxing and entertaining, while three well-sized bedrooms offer comfortable accommodations for family, guests, or a home office. Outside, enjoy a great lot with space to relax and enjoy the outdoors. Conveniently located near Fort Bragg, shopping, dining, the hospital, and major roadways, this home offers easy access to everything Fayetteville has to offer. The property is also conveniently located for access to major routes including US-401 and nearby I-295, making commuting and getting around town a breeze. As an added bonus, our preferred lender is offering up to $2,000 toward the buyer's closing costs, subject to lender qualifications and program terms. Don't miss your opportunity to make 1726 Wayne Lane your new home, schedule your showing today!

Save
Ask
Tour
Hide
Share
Listing Snapshot
Price 
$199,900
Days On Site 
0 Days
Bedrooms 
3
Inside Area (SqFt) 
1,230 sqft
Total Baths 
2
Full Baths 
2
Partial Baths 
N/A
Lot Size 
0.35 Acres
Year Built 
1959
MLS® Number 
10197218
Status 
Active
Property Tax 
$2,005.65
HOA/Condo/Coop Fees 
N/A
Sq Ft Source 
N/A
Friends & Family
Recent Activity
16 hours agoListing first seen on site
16 hours agoListing updated with changes from the MLS®
General Features
Acres 
0.35
Carport 
1
Foundation 
Raised
Levels 
One
Parking 
CarportAttached CarportAttachedConcreteCoveredDrivewayPavedPrivateStorage
Parking Spaces 
4
Property Condition 
Updated/Remodeled
Property Sub Type 
Single Family Residence
Security 
Smoke Detector(s)
Sewer 
Public Sewer
Special Circumstances 
Standard
SqFt Above 
1230
SqFt Total 
1230
Style 
Ranch
Water Source 
Public
Zoning 
SF10
Interior Features
Appliances 
Built-In Electric OvenCooktopDishwasherElectric CooktopElectric RangeFree-Standing Electric RangeFree-Standing RefrigeratorFree-Standing RangeFreezerIce MakerOvenPlumbed For Ice MakerRangeRefrigeratorRange HoodStainless Steel Appliance(s)Vented Exhaust Fan
Basement 
Crawl Space
Cooling 
Central AirCeiling Fan(s)
Flooring 
LaminateVinylWood
Heating 
Forced Air
Interior 
Ceiling Fan(s)Granite CountersHis and Hers ClosetsOpen FloorplanRecessed LightingStorageStone CountersHigh Speed Internet
Laundry Features 
Laundry Room
Main Level Bedrooms 
3
Bathroom 2 
Dimensions - 61.0 x 55.0Level - Main
Bedroom 2 
Dimensions - 99.0 x 114.0Level - Main
Bedroom 3 
Dimensions - 131.0 x 133.0Level - Main
Dining Room 
Dimensions - 99.0 x 99.0Level - Main
Kitchen 
Dimensions - 121.0 x 97.0Level - Main
Laundry 
Dimensions - 61.0 x 3.0Level - Main
Living Room 
Dimensions - 181.0 x 1111.0Level - Main
Master Bathroom 
Dimensions - 53.0 x 610.0Level - Main
Master Bedroom 
Dimensions - 118.0 x 104.0Level - Main
Save
Ask
Tour
Hide
Share
Exterior Features
Construction Details 
BrickBrick Veneer
Exterior 
LightingPermeable PavingPrivate YardRain GuttersStorage
Fencing 
None
Lot Features 
Back YardCorner LotFew TreesFront YardLevelOpen LotPrivateViews
Other Structures 
Shed(s)Storage
Patio And Porch 
CoveredFront PorchPorch
Roof 
Shingle
View 
Trees/Woods
Waterview 
Trees/Woods
Community Features
Financing Terms Available 
CashConventionalFHAVA Loan
Schools
School District
Unknown
Elementary School
Cumberland - Mary McArthur Elementary
Middle School
Cumberland - Douglas Byrd Middle
High School
Cumberland - Douglas Byrd High
Listing courtesy of Ahmed Mustafa of Real Broker, LLC


Listings that are marked with an icon are provided courtesy of the Triangle MLS, Inc. of North Carolina, Internet Data Exchange Database. Copyright 2026 Triangle MLS, Inc. of North Carolina. All rights reserved.

Last checked: 2026-10-09 05:00 AM UTC

Neighborhood & Commute
Source: Walkscore
Disclosure: Community information and market data powered by Constellation Data Labs. Information is deemed reliable but not guaranteed.
Save
Ask
Tour
Hide
Share