Save
Ask
Tour
Hide
Share
$435,000
1 Day On Site

109 Tapestry Terrace
Cary, NC 27511

For Sale|Single Family Residence|Active
3
Beds
2
Total Baths
2
Full Baths
1,454
SqFt
$299
/SqFt
1990
Built
Subdivision:
Cheverly
County:
Wake
Call Now: (919) 605-7569
Is this the listing for you? We can help make it yours.
(919) 605-7569
109 Tapestry Terrace109 Tapestry Terrace109 Tapestry Terrace109 Tapestry Terrace
Save
Ask
Tour
Hide
Share

Mortgage Calculator

Monthly Payment (Est.)

Enter an interest rate to see your estimated monthly payment.
Calculator powered by Showcase IDX, a Constellation1 Company. Copyright ©2026 Information is deemed reliable but not guaranteed.

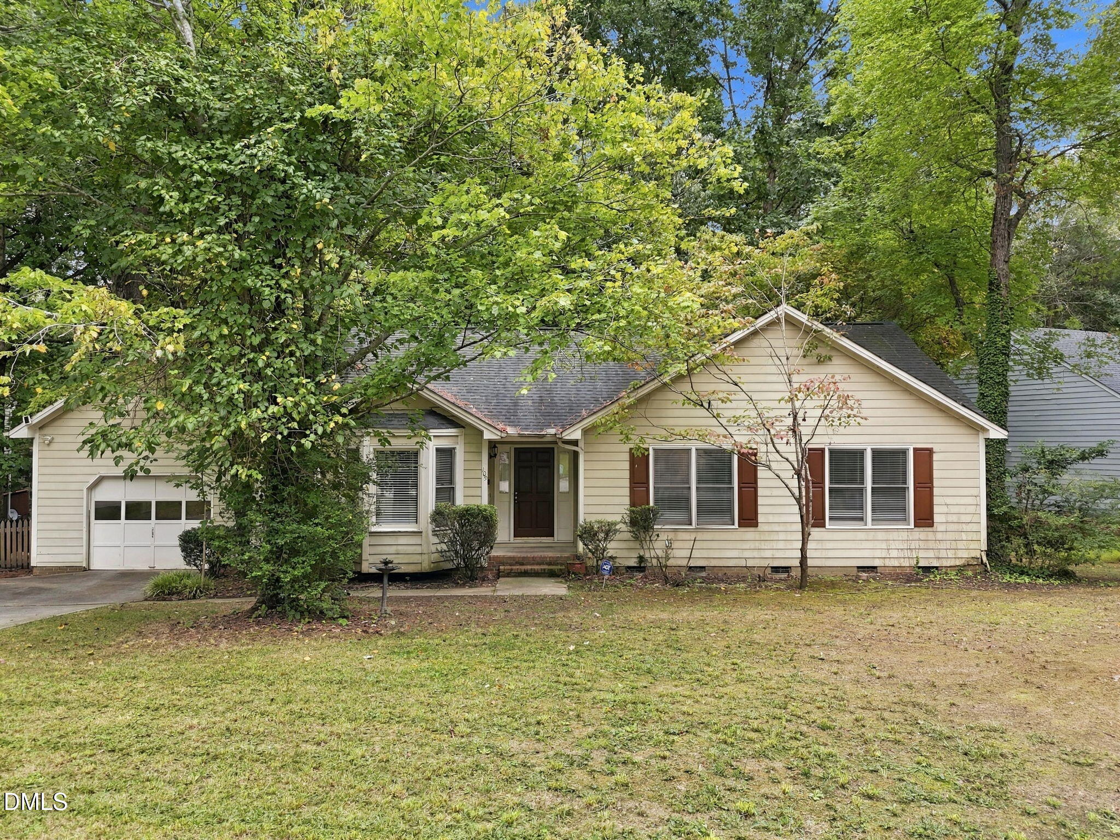
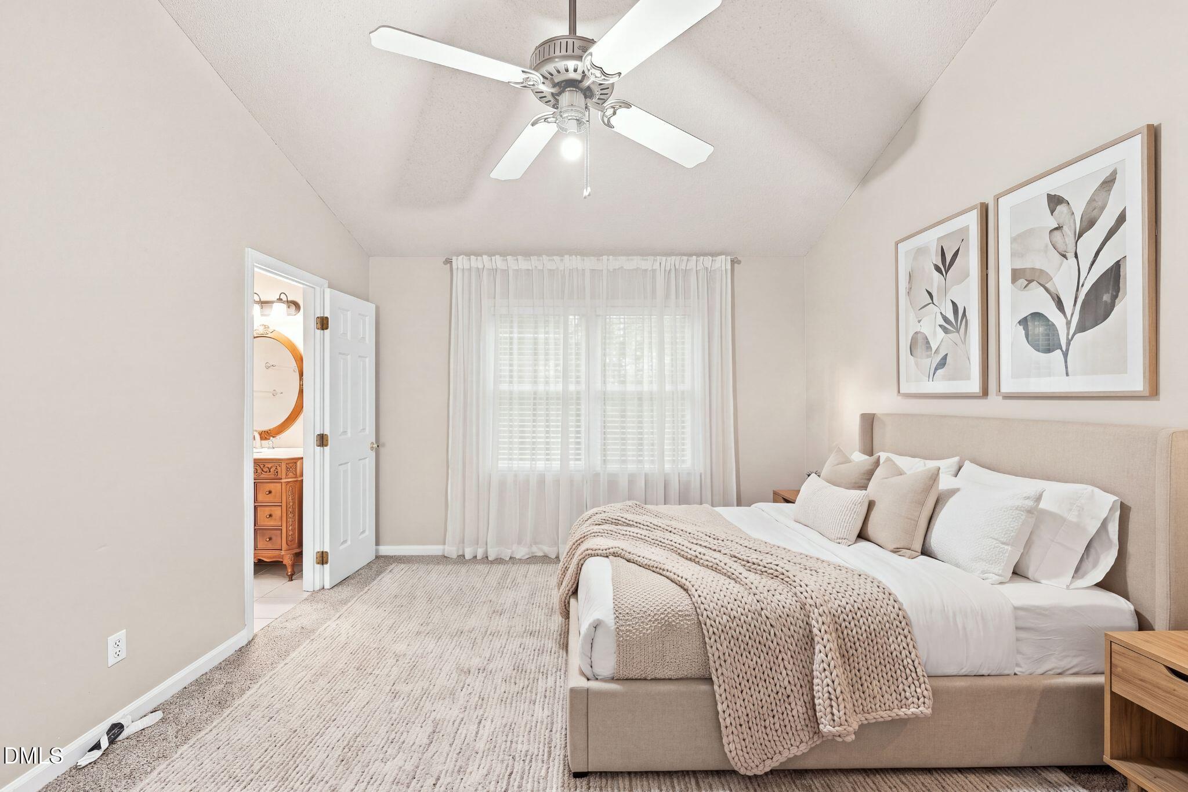
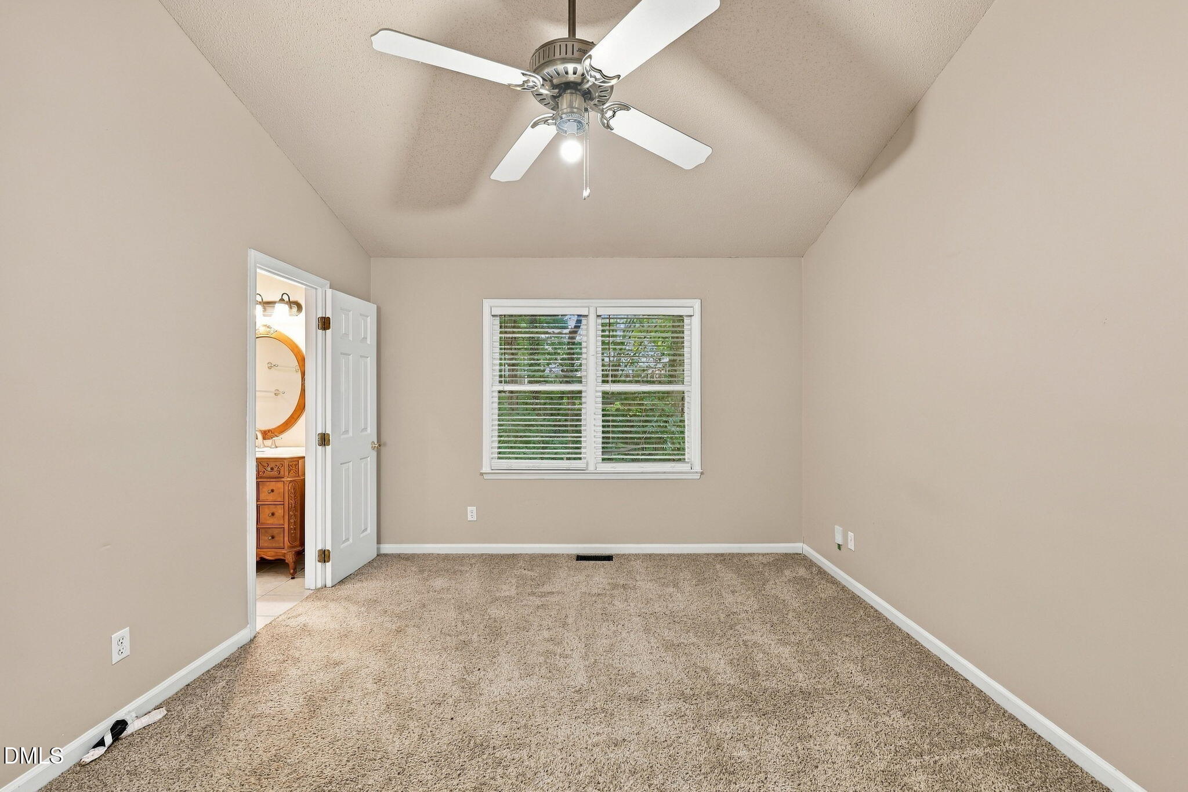
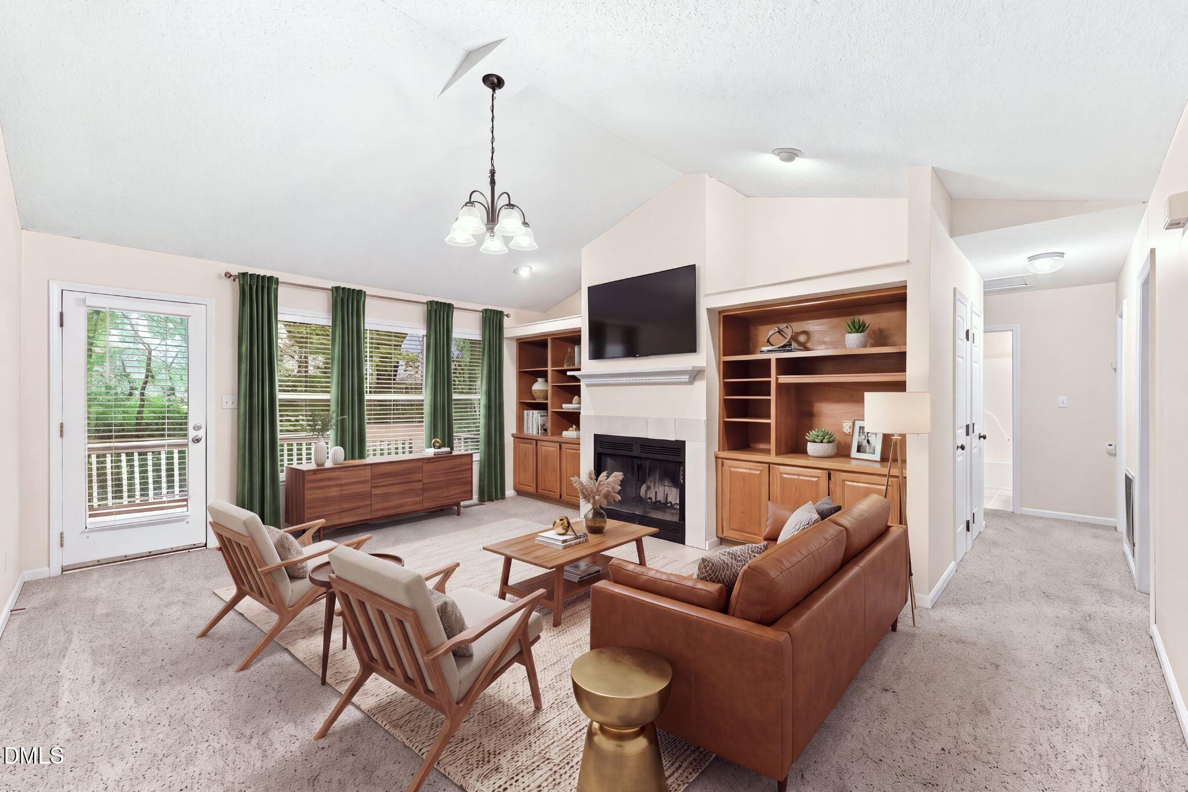
1-0 BUYDOWN OR 1% OF LOAN AMOUNT TOWARD CLOSING COSTS (UP TO $5K) WITH USE OF PREFERRED LENDER! Experience the best of Cary living , where charming one-level living, generous outdoor space, and an unbeatable 27511 location come together! With new upgrades to the kitchen cabinets and hall bathroom, this inviting 3-bedroom, 2-bath ranch offers a thoughtfully designed floor plan perfect for both entertaining and comfortable everyday living. Step inside to vaulted ceilings, welcoming gathering spaces, a cozy fireplace, and an easy-flowing layout that provides plenty of room to host family and friends. Three generously sized bedrooms offer versatility for family or the perfect home office. Enjoy living in a quiet, low traffic cul-de-sac that offers a homesite with endless possibilities for entertaining, gardening, or creating the backyard oasis you've always envisioned. Best of all, you'll enjoy an established neighborhood while remaining just minutes from downtown Cary, shopping, dining, parks, commuter routes and destinations throughout the Triangle. This home offers the combination of one-level living, a spacious lot with incredible outdoor potential, and being located in one of Cary's most convenient locations.

Save
Ask
Tour
Hide
Share
Listing Snapshot
Price 
$435,000
Days On Site 
1 Day
Bedrooms 
3
Inside Area (SqFt) 
1,454 sqft
Total Baths 
2
Full Baths 
2
Partial Baths 
N/A
Lot Size 
0.34 Acres
Year Built 
1990
MLS® Number 
10197087
Status 
Active
Property Tax 
$3,404.86
HOA/Condo/Coop Fees 
$19 monthly
Sq Ft Source 
N/A
Friends & Family
Recent Activity
yesterdayListing first seen on site
yesterdayListing updated with changes from the MLS®
General Features
Acres 
0.34
Attached Garage 
Yes
Disclosures 
Seller Disclosure
Garage 
Yes
Garage Spaces 
1
Levels 
OneTwo
Parking 
AttachedGarageAdditional Parking
Property Condition 
Fixer
Property Sub Type 
Single Family Residence
Security 
Carbon Monoxide Detector(s)Prewired
Sewer 
Public Sewer
Special Circumstances 
Standard
SqFt Above 
1454
SqFt Total 
1454
Style 
Ranch
Water Source 
Public
Zoning 
R8P
Interior Features
Appliances 
DisposalDishwasherElectric RangeFree-Standing RefrigeratorMicrowaveOtherRange
Basement 
Crawl Space
Cooling 
Central AirHeat Pump
Fireplace 
Yes
Fireplace Features 
Wood Burning
Fireplaces 
1
Flooring 
CarpetHardwoodTile
Heating 
Heat Pump
Interior 
BookcasesCathedral Ceiling(s)Ceiling Fan(s)ChandelierEat-in KitchenGranite CountersHigh CeilingsNatural WoodworkOpen FloorplanRecessed LightingSmart ThermostatSoaking TubVaulted Ceiling(s)Walk-In Closet(s)
Laundry Features 
Lower LevelMain Level
Main Level Bedrooms 
3
Window Features 
Bay Window(s)Screens
Bedroom 2 
Dimensions - 12.0 x 10.0Level - Main
Bedroom 3 
Dimensions - 11.0 x 10.0Level - Main
Breakfast Room 
Dimensions - 17.0 x 8.0Level - Main
Dining Room 
Dimensions - 13.0 x 10.0Level - Main
Kitchen 
Dimensions - 18.0 x 15.0Level - Main
Laundry 
Dimensions - 8.0 x 6.0Level - Main
Living Room 
Dimensions - 18.0 x 15.0Level - Main
Master Bedroom 
Dimensions - 15.0 x 12.0Level - Main
Other 
Dimensions - 21.0 x 16.0Level - MainDescription - Garage
Save
Ask
Tour
Hide
Share
Exterior Features
Construction Details 
Fiber Cement
Exterior 
Private Yard
Fencing 
Back YardFenced
Lot Features 
Back YardCul-De-Sac
Patio And Porch 
Deck
Roof 
Shingle
Windows/Doors 
Bay Window(s)Screens
Community Features
Association Fee 
$228.0
Association Fee Frequency 
Annually
Financing Terms Available 
CashConventionalFHAVA Loan
Roads 
Asphalt
Schools
School District
Unknown
Elementary School
Wake - Briarcliff Elementary
Middle School
Wake - East Cary Middle
High School
Wake - Cary High
Listing courtesy of Angie Cole of LPT Realty LLC


Listings that are marked with an icon are provided courtesy of the Triangle MLS, Inc. of North Carolina, Internet Data Exchange Database. Copyright 2026 Triangle MLS, Inc. of North Carolina. All rights reserved.

Last checked: 2026-10-09 04:04 AM UTC

Neighborhood & Commute
Source: Walkscore
Disclosure: Community information and market data powered by Constellation Data Labs. Information is deemed reliable but not guaranteed.
Save
Ask
Tour
Hide
Share