Save
Ask
Tour
Hide
Share
$625,000
20 Days On Site

2545 Collection Court
New Hill, NC 27562

Single Family Residence|Pending
3
Beds
3
Total Baths
3
Full Baths
2,295
SqFt
$272
/SqFt
2020
Built
Subdivision:
Woodbury
County:
Wake
Call Now: (919) 605-7569
Is this the listing for you? We can help make it yours.
(919) 605-7569
2545 Collection Court2545 Collection Court2545 Collection Court2545 Collection Court
Save
Ask
Tour
Hide
Share

Mortgage Calculator

Monthly Payment (Est.)

Enter an interest rate to see your estimated monthly payment.
Calculator powered by Showcase IDX, a Constellation1 Company. Copyright ©2026 Information is deemed reliable but not guaranteed.

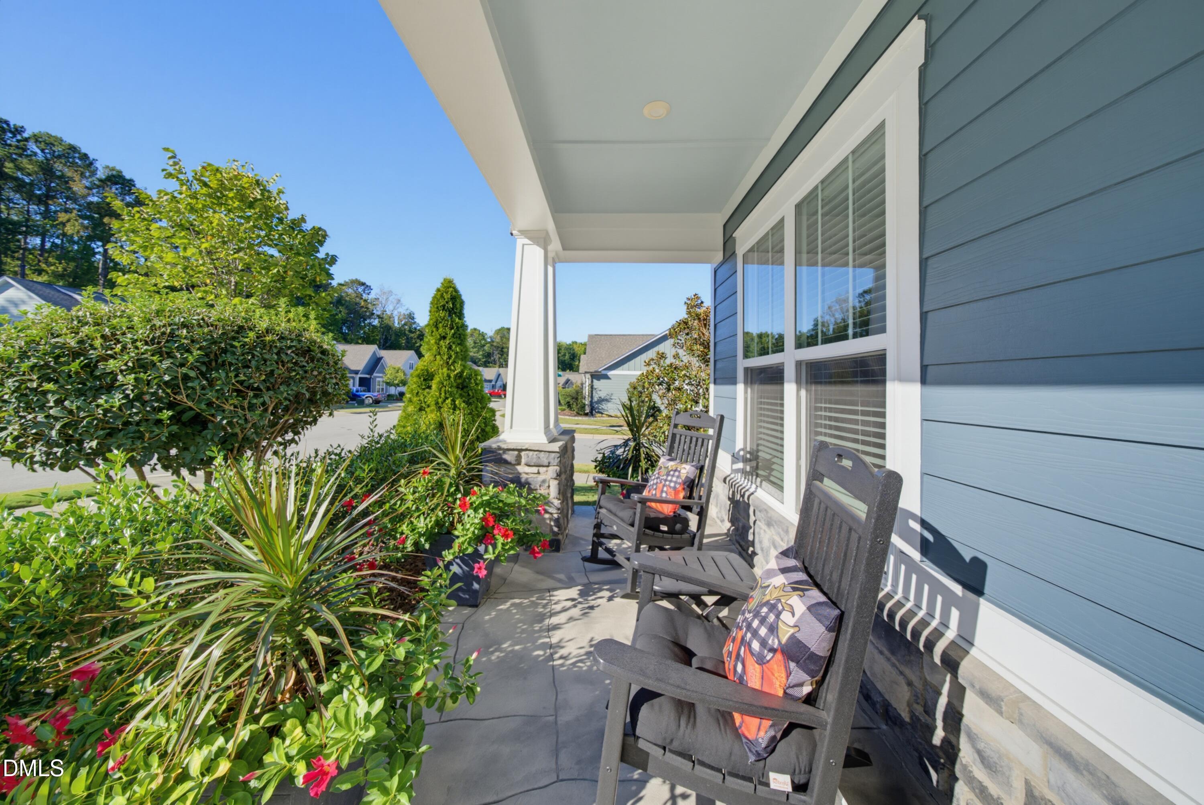
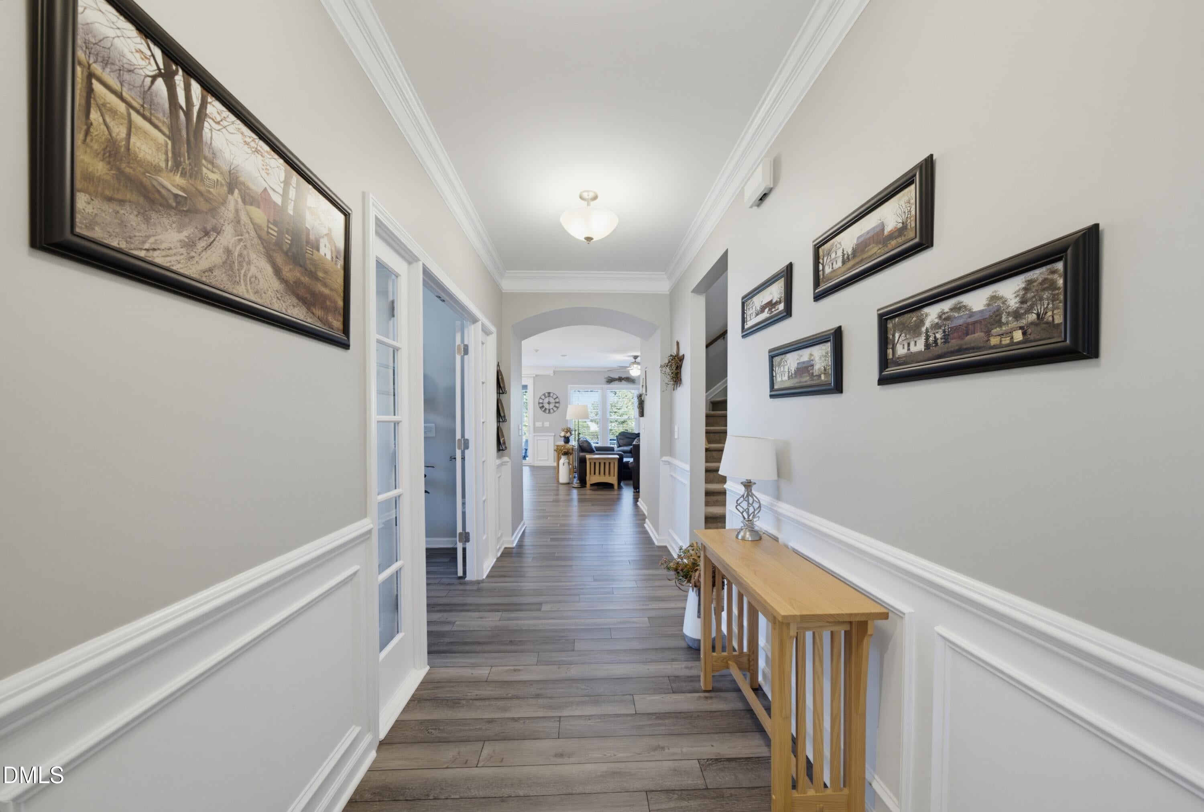
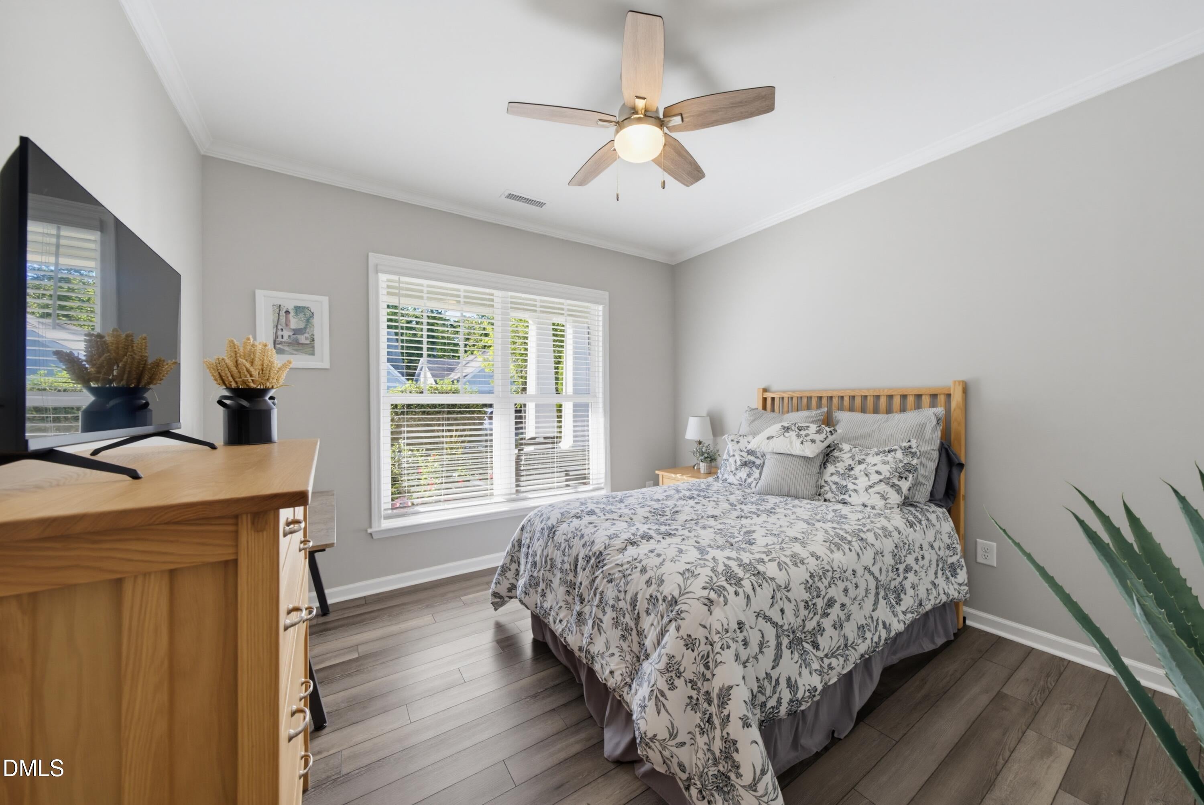
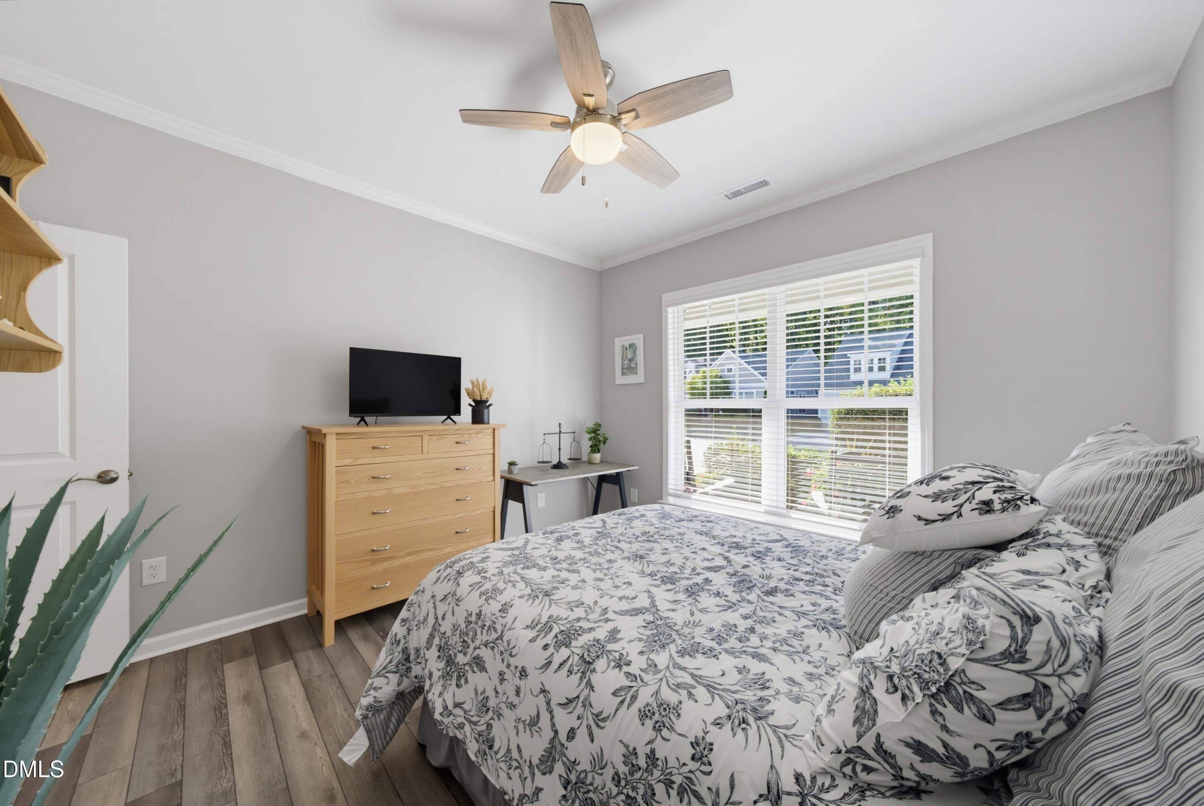
Beautiful and Updated 1.5 Story ONE-LEVEL-LIVING home offering the perfect blend of comfort, style, and convenience in Woodbury with a second floor loft, bedroom and full bath! This property features stamped concrete front and back and a totally charming front porch. A spacious, light-filled layout designed for both everyday living and entertaining. Step inside to discover an open-concept floor plan with generous living areas, a True Chef's Kitchen equipped with sleek appliances, more than ample cabinetry, and a large island ideal for gathering. Storage galore as well in the walk-in attic as well as conditioned storage! The home offers well-appointed bedrooms, dedicated office, including a relaxing primary suite with an upgraded shower and walk-in closet. The 3-Seasons EZE-Breeze SUNSPACE lanai is a true delight! Enjoy outdoor living with a fenced (Puppy pickets too!) and landscaped backyard - perfect for weekend barbecues or simply unwinding. Additional highlights include a two-car garage, upgraded finishes and thoughtful details throughout. Conveniently located near shopping, dining, parks, and major commuter routes, this home provides easy access to Apex, Holly Springs, and Research Triangle Park. Whether you're looking for tranquility or connectivity, this home delivers the best of both worlds. Don't miss the opportunity to make this inviting property your next home. The robust Amenities in Woodbury include a clubhouse, gym, dog park, playground, pool, pickleball courts, fishing pond and lawn care maintenance!! EZ Sign will install for sale sign on Tuesday. Exterior painted in 2025. Appliances negotiable.

Save
Ask
Tour
Hide
Share
Listing Snapshot
Price 
$625,000
Days On Site 
20 Days
Bedrooms 
3
Inside Area (SqFt) 
2,295 sqft
Total Baths 
3
Full Baths 
3
Partial Baths 
N/A
Lot Size 
0.19 Acres
Year Built 
2020
MLS Number 
10197074
Status 
Pending
Property Tax 
$4,890.99
HOA/Condo/Coop Fees 
$70 monthly
Sq Ft Source 
N/A
Friends & Family
Recent Activity
2 weeks agoListing updated with changes from the MLS
2 weeks agoStatus changed to Pending
3 weeks agoListing first seen on site
General Features
Acres 
0.19
Attached Garage 
Yes
Direction Faces 
West
Foundation 
Slab
Garage 
Yes
Garage Spaces 
2
Levels 
One and One Half
Parking 
AttachedGarage
Property Sub Type 
Single Family Residence
Sewer 
Public Sewer
Special Circumstances 
Standard
SqFt Above 
2295
SqFt Total 
2295
Style 
RanchCraftsmanTransitional
Water Source 
Public
Zoning 
PUD-C
Interior Features
Appliances 
DryerDisposalDishwasherGas CooktopMicrowaveOvenRefrigeratorRange HoodStainless Steel Appliance(s)WasherWasher/Dryer
Cooling 
Central AirCeiling Fan(s)
Flooring 
CarpetCeramic TileVinyl
Heating 
Forced Air
Interior 
Breakfast BarCeiling Fan(s)Crown MoldingDouble VanityEat-in KitchenGranite CountersKitchen IslandOpen FloorplanPantryRecessed LightingStorageTray Ceiling(s)Walk-In Closet(s)Master DownstairsHigh Speed Internet
Laundry Features 
Laundry RoomMain LevelSink
Main Level Bedrooms 
2
Bedroom 2 
Dimensions - 11.4 x 11.6Level - Main
Bedroom 3 
Dimensions - 11.6 x 11.6Level - Second
Breakfast Room 
Dimensions - 9.2 x 11.6Level - Main
Entrance Hall 
Dimensions - 5.5 x 15.5Level - Main
Family Room 
Dimensions - 15.2 x 16.6Level - First
Kitchen 
Dimensions - 11.6 x 15.1Level - Main
Laundry 
Dimensions - 6.8 x 7.4Level - Main
Loft 
Dimensions - 13.1 x 18.0Level - Second
Master Bedroom 
Dimensions - 12.9 x 14.8Level - Main
Office 
Dimensions - 10.0 x 11.6Level - Main
Other 
Dimensions - 21.0 x 27.0Level - SecondDescription - Floored Attic
Save
Ask
Tour
Hide
Share
Exterior Features
Construction Details 
Fiber CementStone Veneer
Fencing 
Back YardFenced
Lot Features 
Back YardLandscaped
Patio And Porch 
CoveredEnclosedFront PorchPatioPorchSee Remarks
Roof 
Shingle
Community Features
Association Amenities 
Basketball CourtClubhouseMaintenance GroundsPlaygroundPoolPond Year RoundRecreation FacilitiesTennis Court(s)Trail(s)
Association Fee 
$70.0
Association Fee Frequency 
Monthly
Additional Association Fee 
$446.0
Additional Association Fee Frequency 
Semi-Annually
Community Features 
ClubhousePlaygroundPoolSidewalksTennis Court(s)
Financing Terms Available 
CashConventionalFHAVA Loan
Schools
School District
Unknown
Elementary School
Wake - Pleasant Plains Elementary
Middle School
Wake - Apex Friendship Middle
High School
Wake - Apex Friendship High
Listing courtesy of Amanda Kondrasov of Coldwell Banker HPW


Listings that are marked with an icon are provided courtesy of the Triangle MLS, Inc. of North Carolina, Internet Data Exchange Database. Copyright 2026 Triangle MLS, Inc. of North Carolina. All rights reserved.

Last checked: 2026-10-28 03:51 PM UTC

Neighborhood & Commute
Source: Walkscore
Disclosure: Community information and market data powered by Constellation Data Labs. Information is deemed reliable but not guaranteed.
Save
Ask
Tour
Hide
Share