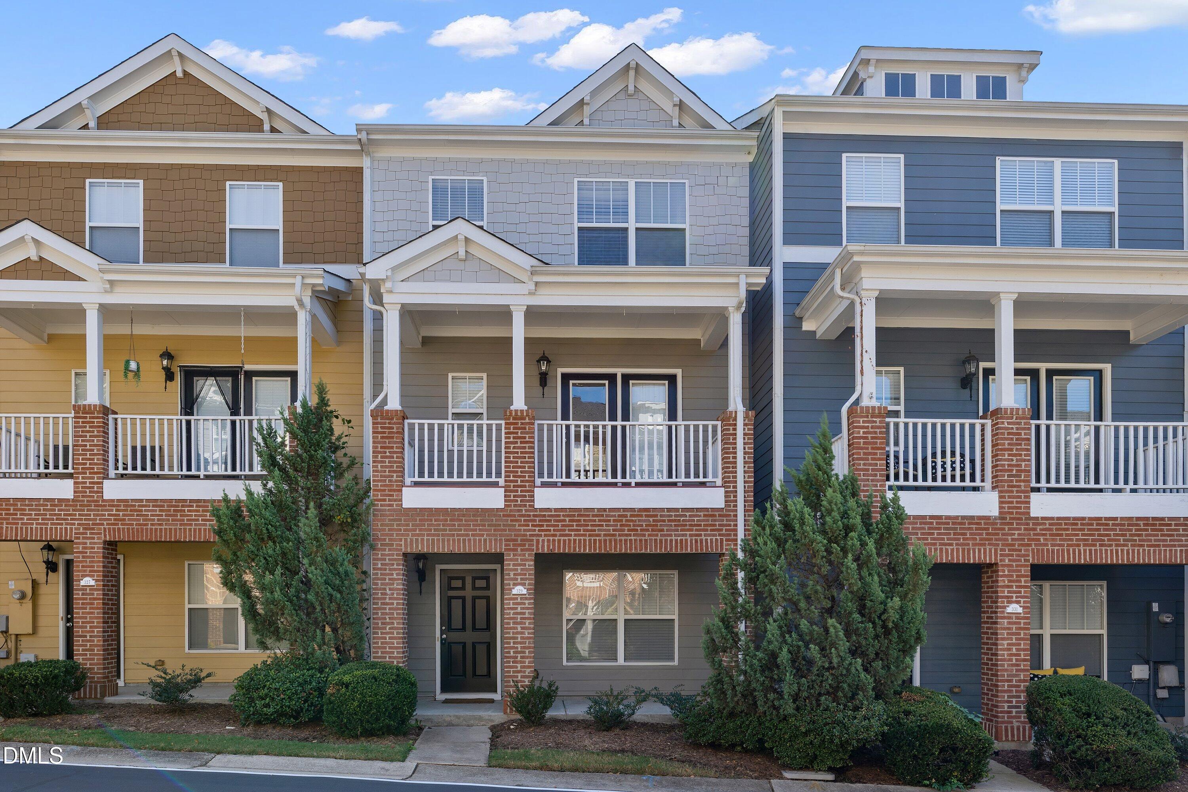
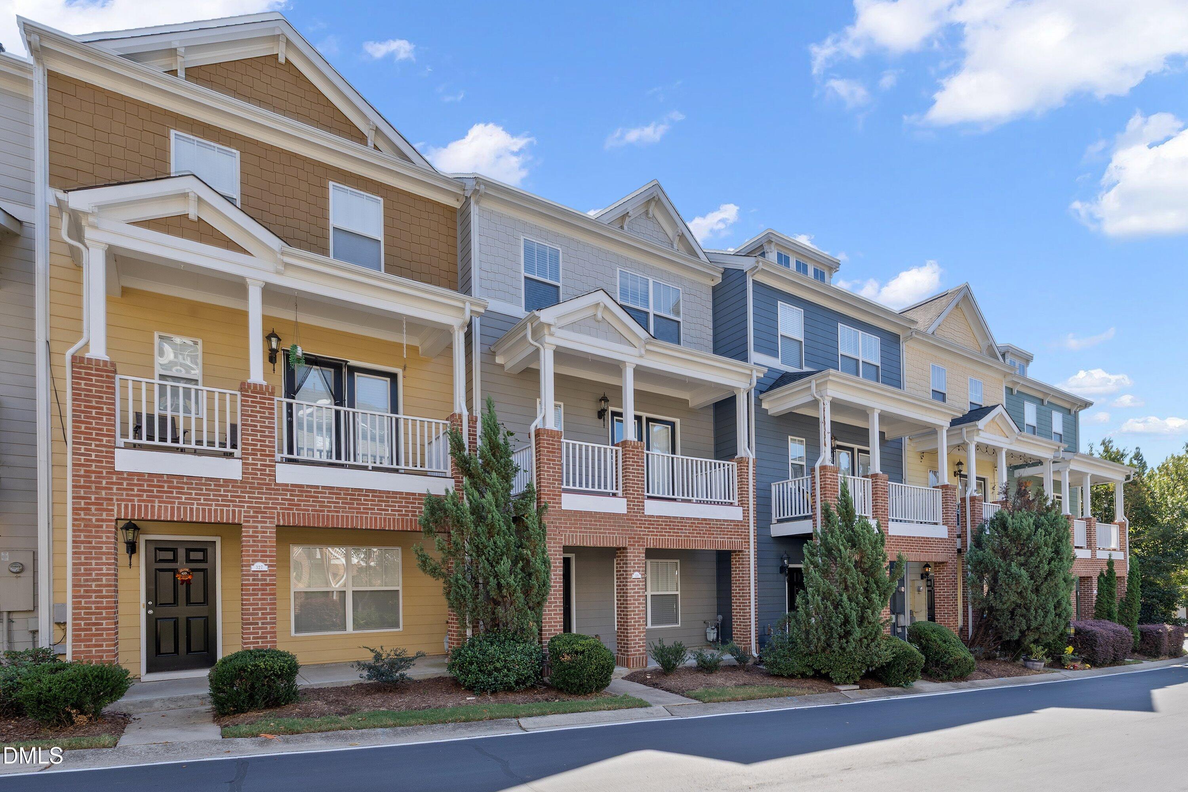
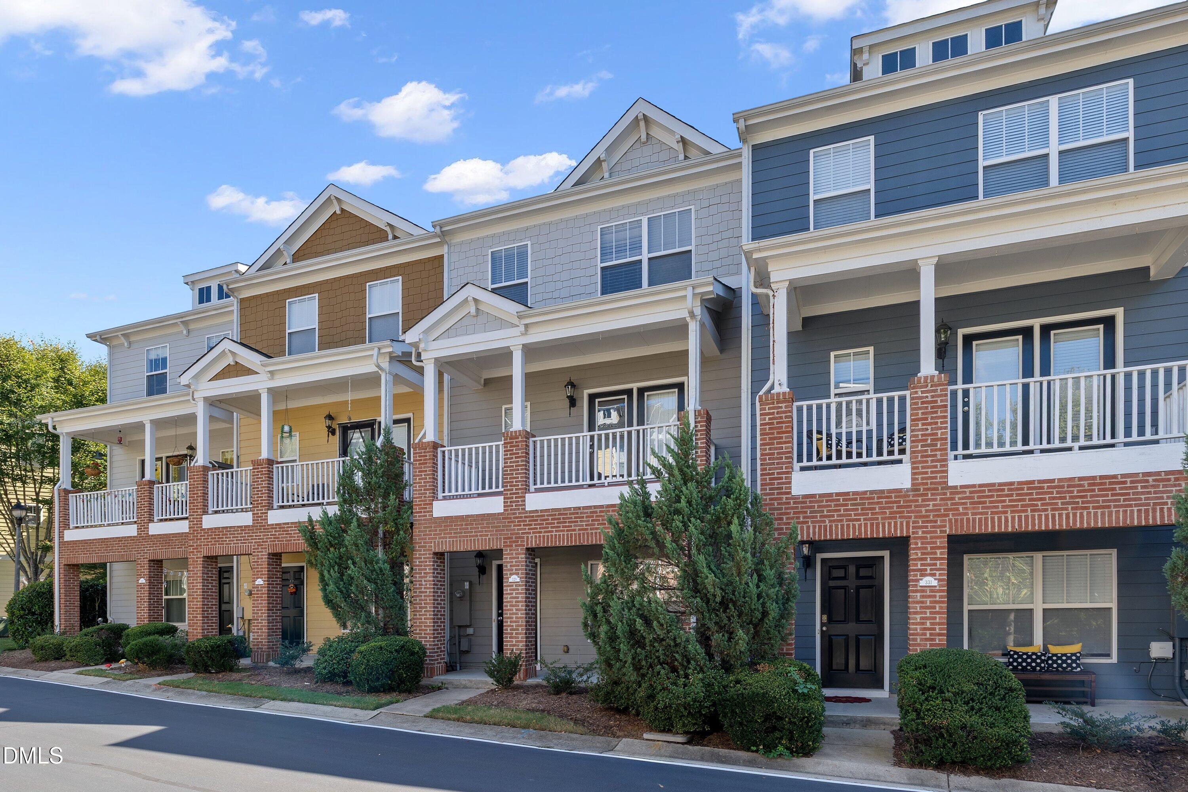
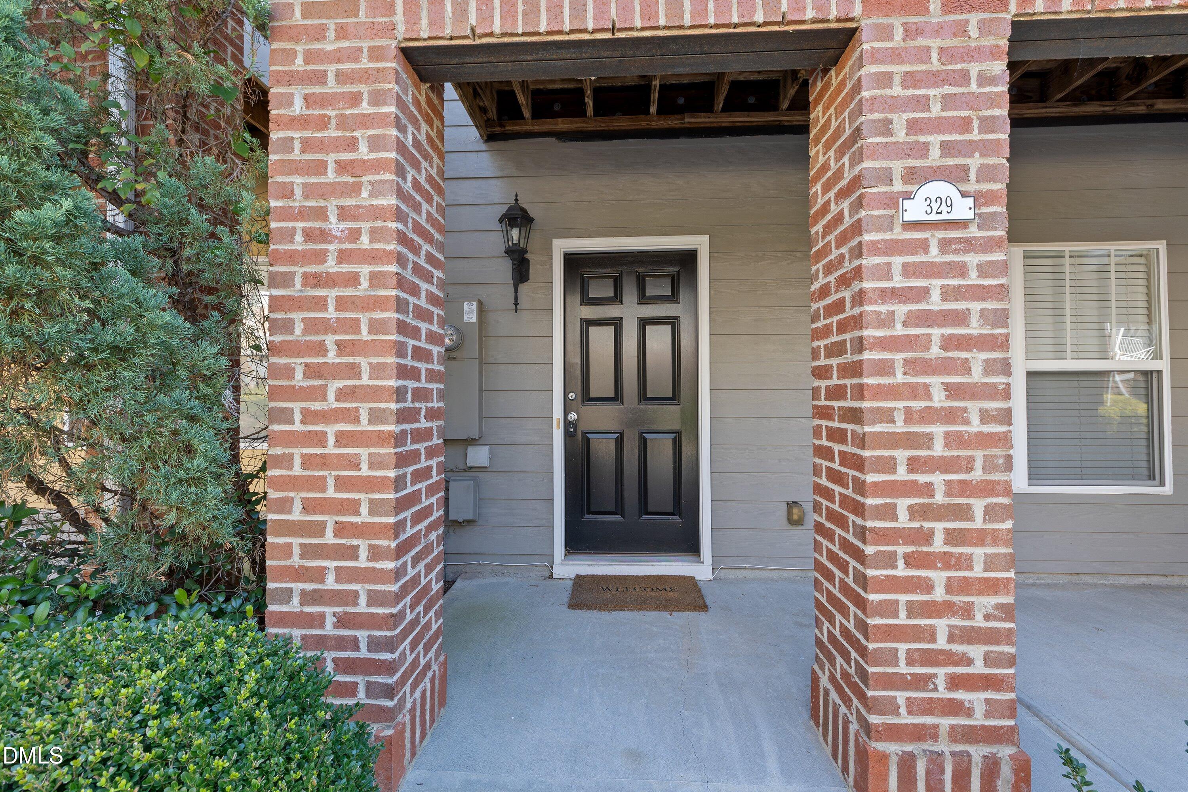
Seller offering $5,000 toward buyer closing costs or interest rate buy-down with an acceptable offer, subject to lender approval. Spacious 3-bedroom, 3.5-bath townhome in Cary Park offering three levels of flexible living and an attached 2-car garage. The first-floor bedroom with full bath provides great flexibility for guests, a home office, or additional living space. The main level features hardwood floors and a spacious family room with a gas log fireplace, creating a warm and inviting focal point. The kitchen offers abundant cabinetry and counter space, a large center island, and an easy flow into the living and dining areas. Step outside to the private deck for relaxing or grilling. The upper level includes the primary suite, an additional bedroom and full bath, plus conveniently located laundry. A covered front porch and 2-car garage complete the home. Convenient Cary location with easy access to shopping, dining, parks, and everyday amenities. A great combination of space, flexibility, and location!
Save
Ask
Tour
Hide
Share
Listing Snapshot
Price
$375,000
Days On Site
1 Day
Bedrooms
3
Inside Area (SqFt)
1,800 sqft
Total Baths
4
Full Baths
3
Partial Baths
1
Lot Size
0.03 Acres
Year Built
2006
MLS® Number
10197066
Status
Active
Property Tax
$3,430.1
HOA/Condo/Coop Fees
$148 monthly
Sq Ft Source
N/A
Friends & Family
React
Comment
Invite
No Comments Yet
Did you know? You can invite friends and family to your search. They can join your search, rate and discuss listings with you.
Recent Activity
yesterday
Listing first seen on site
yesterday
Listing updated with changes from the MLS®
General Features
Acres
0.03
Attached Garage
Yes
Disclosures
Seller Disclosure
Foundation
Slab
Garage
Yes
Garage Spaces
2
Parking
AttachedGarageGarage Faces RearOn Street
Parking Spaces
4
Property Sub Type
Townhouse
Sewer
Public Sewer
Special Circumstances
Standard
SqFt Above
1800
SqFt Total
1800
Style
TraditionalTransitional
Water Source
Public
Zoning
TRP
Interior Features
Appliances
Electric RangeMicrowaveRefrigeratorWasher/Dryer
Cooling
Central AirElectric
Fireplace
Yes
Fireplace Features
Family RoomGas Log
Fireplaces
1
Flooring
CarpetSimulated Wood
Heating
CentralForced AirNatural Gas
Interior
Granite CountersKitchen IslandOpen FloorplanPantryWalk-In Closet(s)In-Law FloorplanHigh Speed Internet
Laundry Features
Laundry ClosetUpper Level
Main Level Bedrooms
1
Bedroom 2
Dimensions - 193.0 x 126.0Level - Third
Bedroom 3
Dimensions - 121.0 x 148.0Level - Main
Dining Room
Dimensions - 9.0 x 10.0Level - Second
Family Room
Dimensions - 192.0 x 159.0Level - Second
Kitchen
Dimensions - 157.0 x 11110.0Level - Second
Master Bedroom
Dimensions - 1210.0 x 152.0Level - Third
Save
Ask
Tour
Hide
Share
Exterior Features
Construction Details
BrickVinyl Siding
Exterior
BalconyPrivate EntranceRain Gutters
Patio And Porch
DeckFront Porch
Road Frontage
City StreetPrivate Road
Roof
Shingle
Community Features
Association Amenities
ParkPlaygroundPool
Association Fee
$148.0
Association Fee Frequency
Monthly
Additional Association Fee
$270.0
Additional Association Fee Frequency
Semi-Annually
Community Features
LakePlaygroundPool
Financing Terms Available
CashConventionalFHAVA Loan
Building Access
Main floor
Roads
Asphalt
Schools
School District
Unknown
Elementary School
Wake - Hortons Creek Elementary School
Middle School
Wake - Mills Park Middle School
High School
Wake - Panther Creek High
Listing courtesy of Jo Smith of Northside Realty Inc.
Listings that are marked with an icon are provided courtesy of the Triangle MLS, Inc. of North Carolina, Internet Data Exchange Database. Copyright 2026 Triangle MLS, Inc. of North Carolina. All rights reserved.
Last checked: 2026-10-09 04:09 AM UTC
Neighborhood & Commute
Source: Walkscore
Disclosure: Community information and market data powered by Constellation Data Labs. Information is deemed reliable but not guaranteed.


Did you know? You can invite friends and family to your search. They can join your search, rate and discuss listings with you.