Save
Ask
Tour
Hide
Share
$314,000
1 Day On Site

1512 Redbud Drive
Fayetteville, NC 28311

For Sale|Single Family Residence|Active
4
Beds
3
Total Baths
2
Full Baths
1
Partial Bath
2,112
SqFt
$149
/SqFt
1994
Built
Subdivision:
Pine Valley
County:
Cumberland
Call Now: (919) 605-7569
Is this the listing for you? We can help make it yours.
(919) 605-7569
1512 Redbud Drive1512 Redbud Drive1512 Redbud Drive1512 Redbud Drive
Save
Ask
Tour
Hide
Share

Mortgage Calculator

Monthly Payment (Est.)

Enter an interest rate to see your estimated monthly payment.
Calculator powered by Showcase IDX, a Constellation1 Company. Copyright ©2026 Information is deemed reliable but not guaranteed.

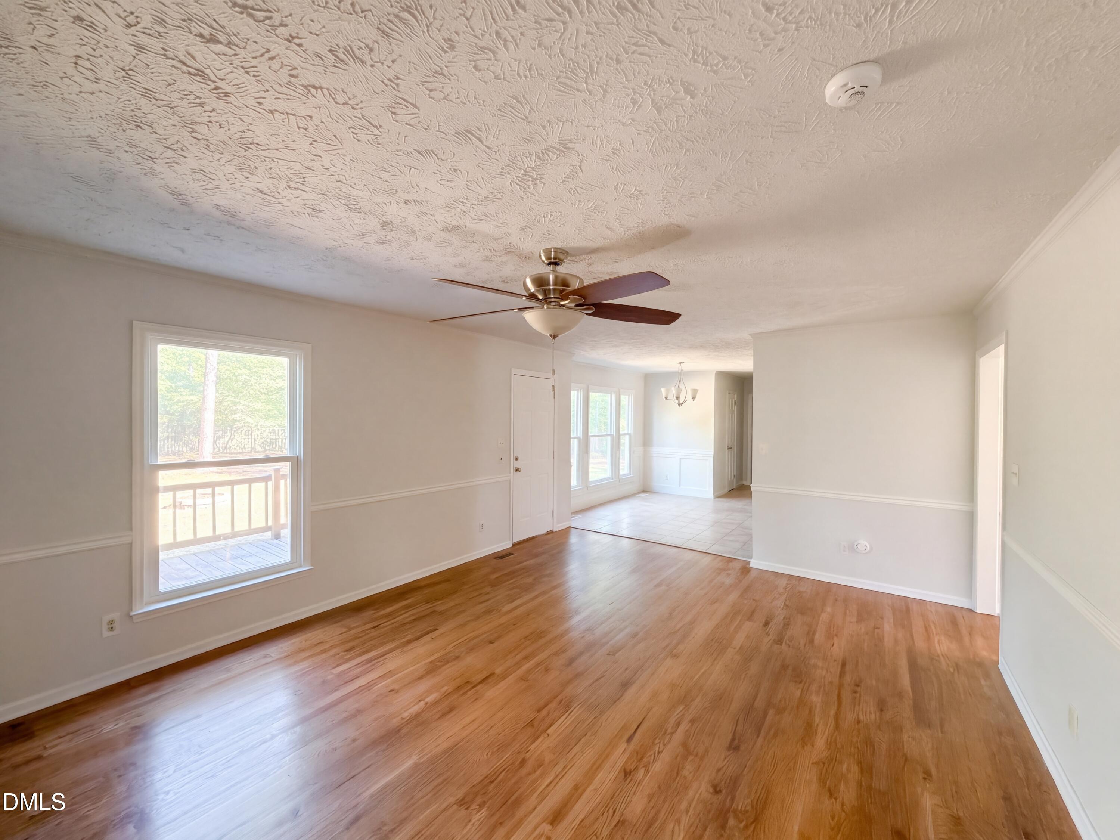
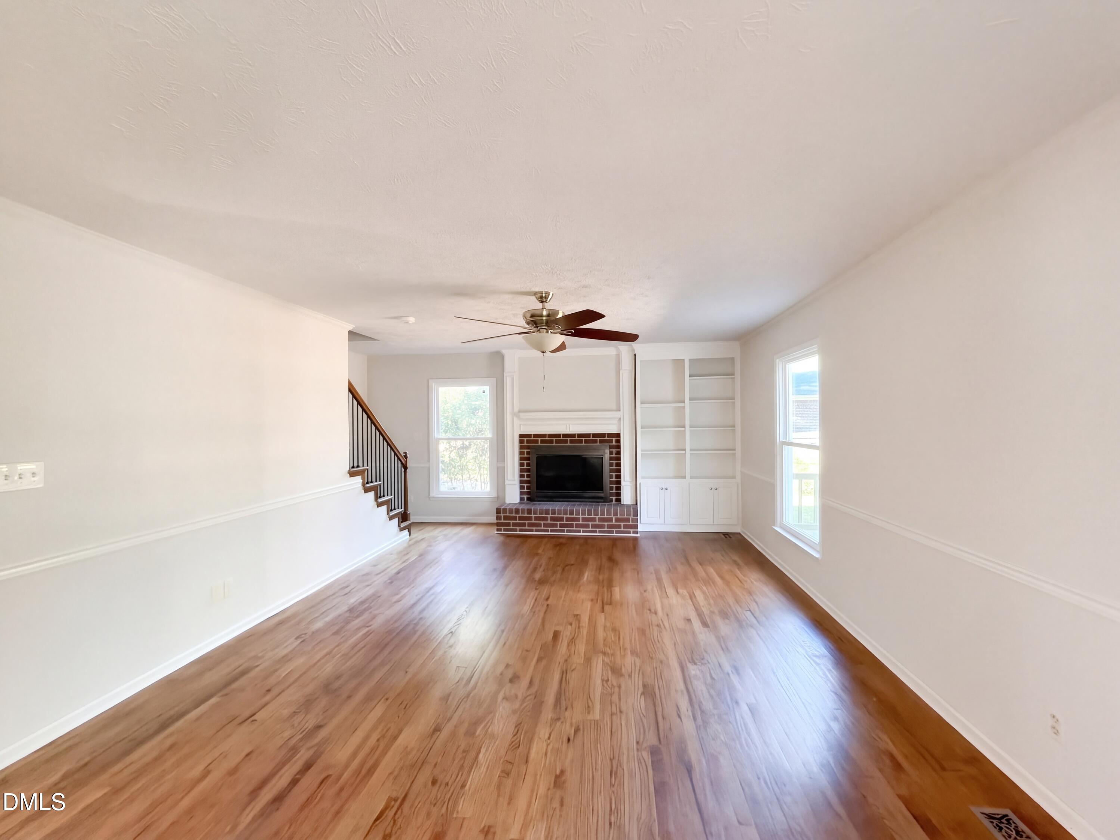
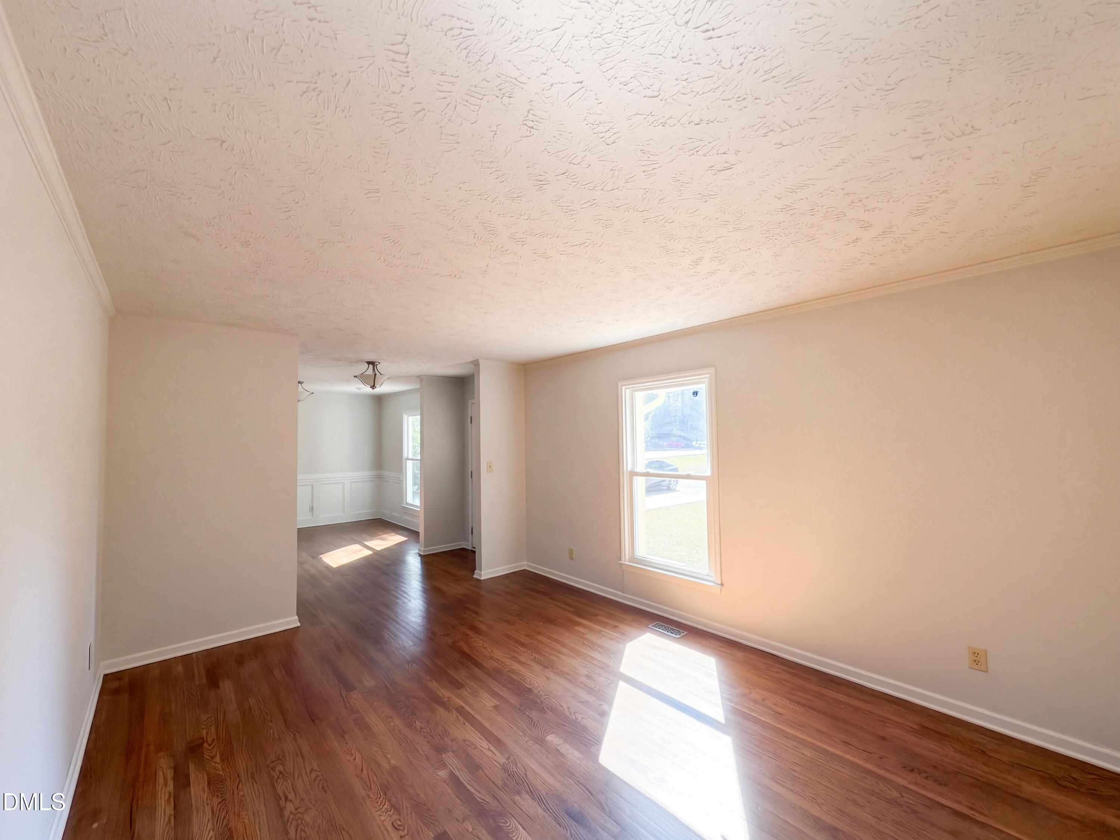
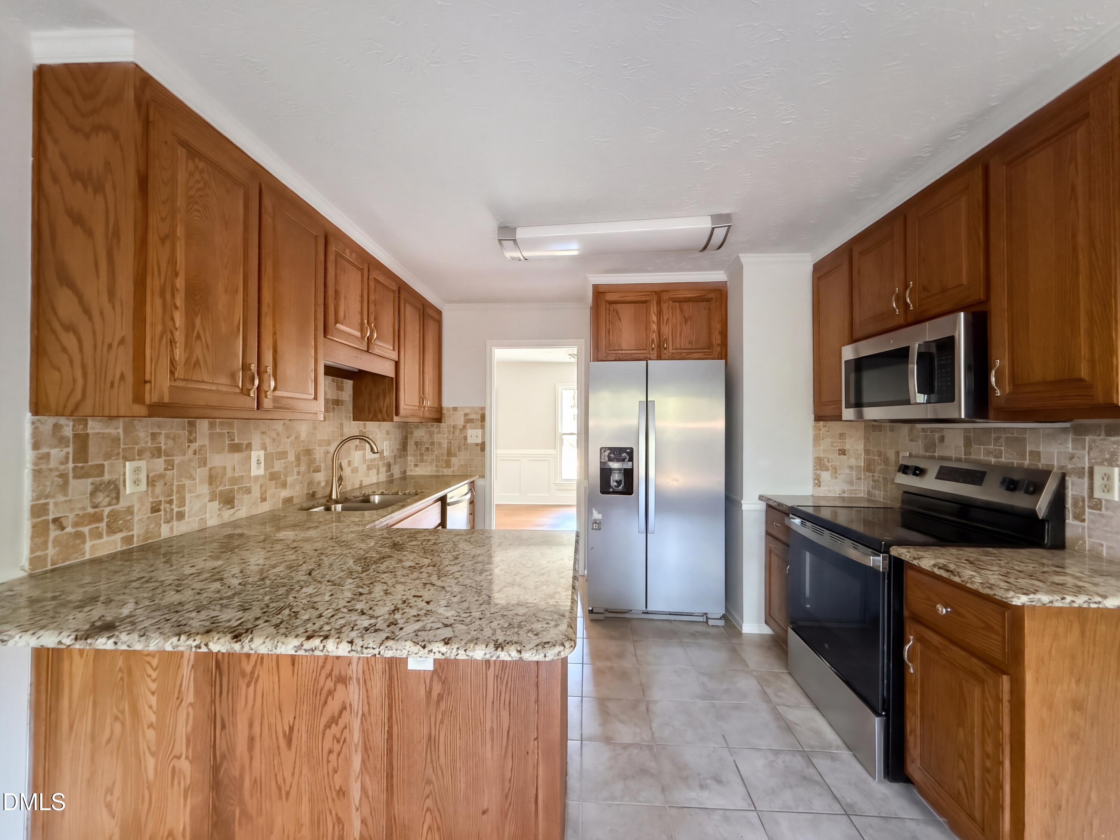
Welcome to desirable Pine Valley! This fabulous home offers easy access to Ft. Bragg, shopping, I-95, and more. The main level features a formal living room and dining room, plus an inviting eat-in kitchen that opens to the spacious family room with a cozy fireplace and built-in shelving. The laundry room is conveniently located on the main level, while all bedrooms are upstairs for added privacy. The generous primary suite offers a jetted tub, separate shower, and walk-in closet. Granite countertops enhance both the kitchen and bathrooms. Outside, enjoy a deck overlooking the large fenced backyard—perfect for relaxing or entertaining. Move-in ready and waiting for you to make it your own. Don't miss this opportunity in Pine Valley—schedule your showing today!

Save
Ask
Tour
Hide
Share
Listing Snapshot
Price 
$314,000
Days On Site 
1 Day
Bedrooms 
4
Inside Area (SqFt) 
2,112 sqft
Total Baths 
3
Full Baths 
2
Partial Baths 
1
Lot Size 
0.43 Acres
Year Built 
1994
MLS® Number 
10197057
Status 
Active
Property Tax 
$2,391.28
HOA/Condo/Coop Fees 
N/A
Sq Ft Source 
N/A
Friends & Family
Recent Activity
yesterdayListing first seen on site
yesterdayListing updated with changes from the MLS®
General Features
Acres 
0.43
Attached Garage 
Yes
Garage 
Yes
Garage Spaces 
2
Levels 
Two
Parking 
AttachedGarageConcreteDrivewayGarage Faces Front
Parking Spaces 
4
Property Sub Type 
Single Family Residence
Sewer 
Septic Tank
Special Circumstances 
Standard
SqFt Above 
2112
SqFt Total 
2112
Style 
Traditional
Utilities 
Electricity ConnectedWater ConnectedSewer Connected
Water Source 
Public
Interior Features
Appliances 
DishwasherElectric RangeMicrowaveRefrigerator
Basement 
Crawl Space
Cooling 
Central AirCeiling Fan(s)Multi Units
Fireplace 
Yes
Fireplace Features 
Living Room
Fireplaces 
1
Flooring 
CarpetHardwoodTile
Heating 
Heat Pump
Interior 
Ceiling Fan(s)Granite CountersWalk-In Closet(s)High Speed Internet
Laundry Features 
Electric Dryer HookupLaundry RoomMain LevelWasher Hookup
Window Features 
Double Pane Windows
Master Bedroom 
Level - Second
Save
Ask
Tour
Hide
Share
Exterior Features
Construction Details 
Vinyl Siding
Exterior 
Rain Gutters
Fencing 
Back YardWoodFenced
Lot Features 
Level
Patio And Porch 
CoveredDeckFront Porch
Road Frontage 
County Road
Roof 
CompositionShingle
Windows/Doors 
Double Pane Windows
Community Features
Accessibility Features 
Therapeutic Whirlpool
Financing Terms Available 
CashConventionalVA Loan
Roads 
Asphalt
Schools
School District
Unknown
Elementary School
Cumberland - Raleigh Road Elementary
Middle School
Cumberland - Pine Forest Middle
High School
Cumberland - Pine Forest High
Listing courtesy of Stirling West of Mark Spain Real Estate


Listings that are marked with an icon are provided courtesy of the Triangle MLS, Inc. of North Carolina, Internet Data Exchange Database. Copyright 2026 Triangle MLS, Inc. of North Carolina. All rights reserved.

Last checked: 2026-10-09 04:14 AM UTC

Neighborhood & Commute
Source: Walkscore
Disclosure: Community information and market data powered by Constellation Data Labs. Information is deemed reliable but not guaranteed.
Save
Ask
Tour
Hide
Share