Save
Ask
Tour
Hide
Share
$695,000
42 Days On Site

8421 Wyndridge Drive
Apex, NC 27539

For Sale|Single Family Residence|Active
4
Beds
4
Total Baths
2
Full Baths
2
Partial Baths
2,234
SqFt
$311
/SqFt
1985
Built
Subdivision:
Wyndridge
County:
Wake
Call Now: (919) 605-7569
Is this the listing for you? We can help make it yours.
(919) 605-7569
8421 Wyndridge Drive8421 Wyndridge Drive8421 Wyndridge Drive8421 Wyndridge Drive
Save
Ask
Tour
Hide
Share

Mortgage Calculator

Monthly Payment (Est.)

Enter an interest rate to see your estimated monthly payment.
Calculator powered by Showcase IDX, a Constellation1 Company. Copyright ©2026 Information is deemed reliable but not guaranteed.

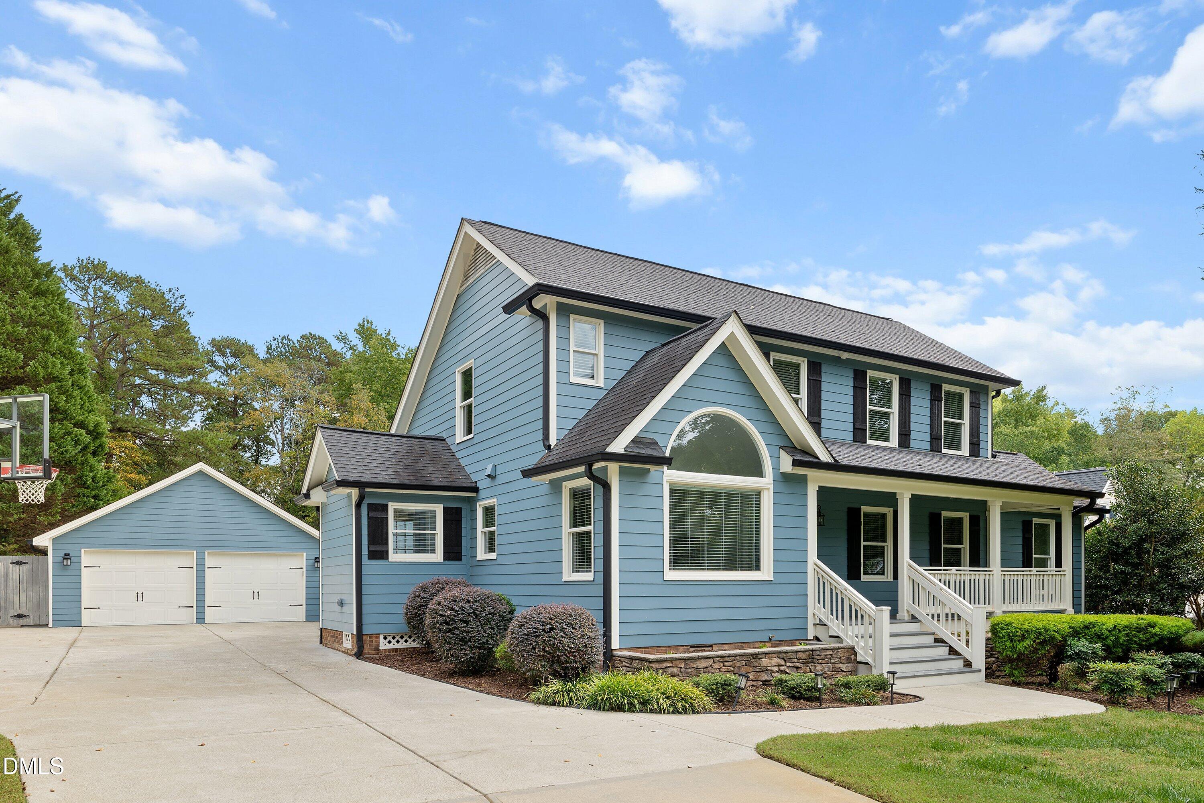
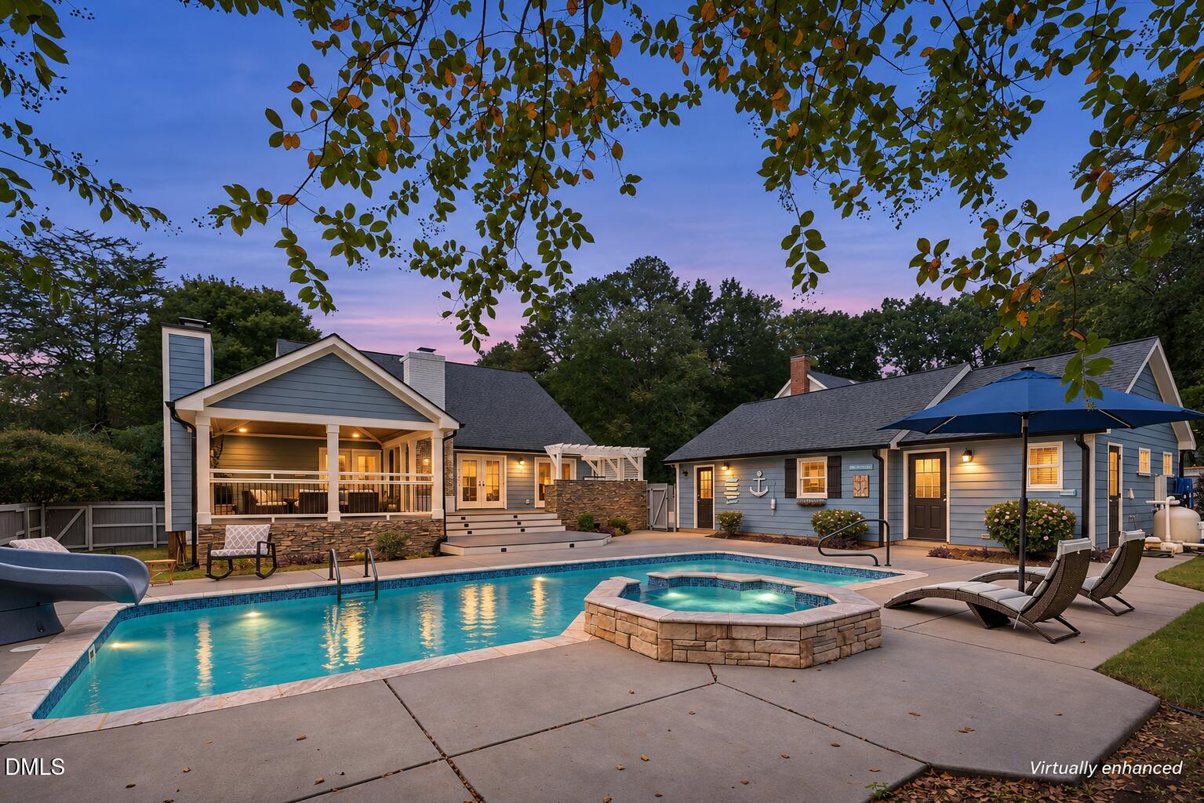
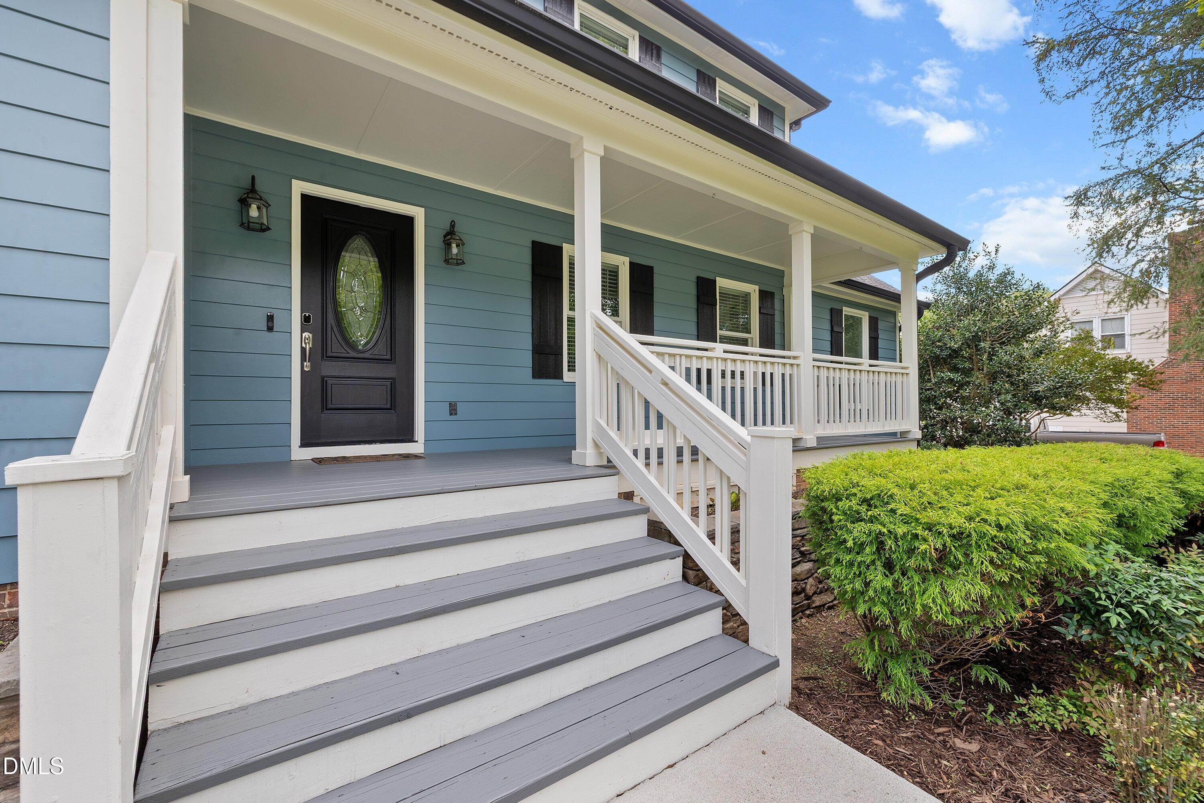
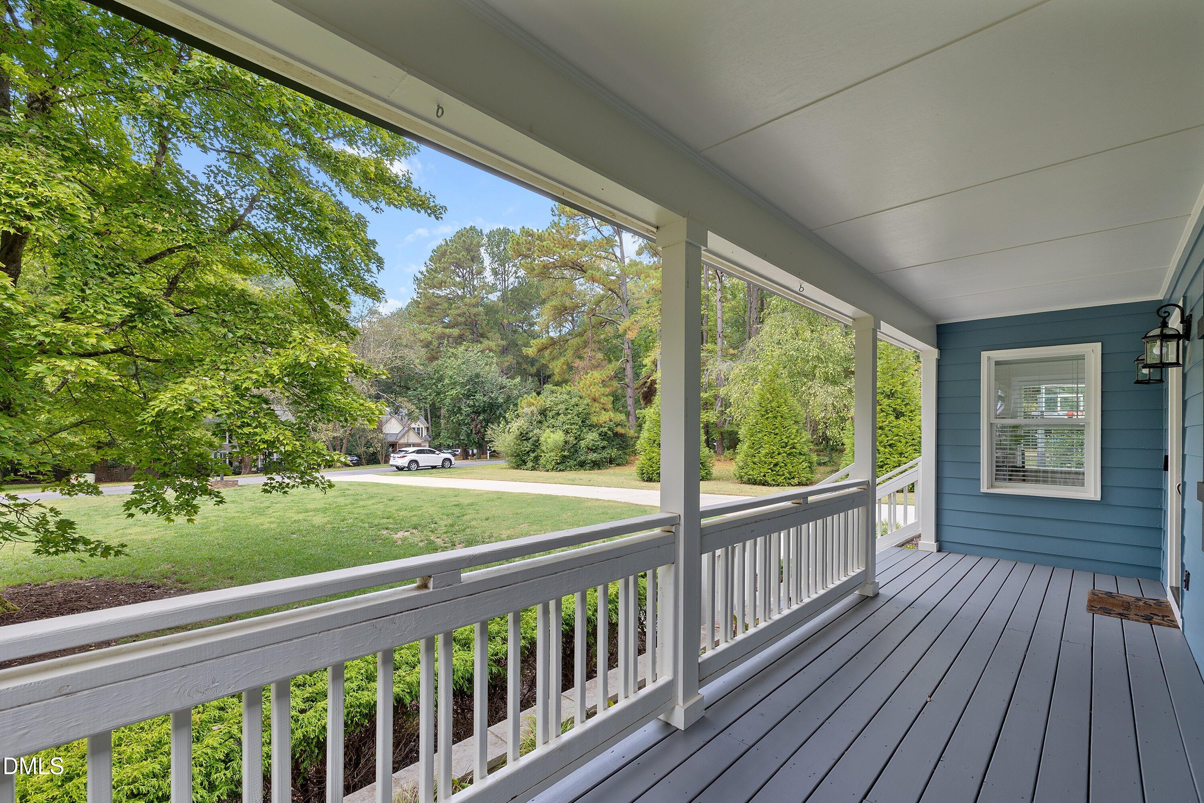
Poolside days, fireside evenings, and room to unwind—welcome to 8421 Wyndridge Drive! Set on 0.89 landscaped acres in a cul-de-sac with no HOA, this home pairs a main-level primary suite with an exceptional outdoor retreat. The heated saltwater fiberglass pool is 5 feet deep and features a built-in slide and integrated hot tub, with a Pentair gas heater, salt system, and automation added in 2024. Gather beneath the covered deck with its stone wood-burning fireplace, ceiling fans, and bar seating, or entertain at the outdoor kitchen featuring a built-in gas grill, granite countertops, refrigerator, storage, and ice bin. A finished detached pool house with a half bath adds convenience and flexible space. A spacious front porch welcomes you inside, where hardwood floors and crown molding carry throughout the main level. The living room makes a striking impression with a vaulted, two-story shiplap ceiling and wood-burning fireplace. White cabinetry, granite countertops, a tiled backsplash, stainless steel appliances, a double oven, and a pantry with pull-out shelving make the kitchen as functional as it is inviting. Enjoy casual meals in the sunny breakfast area or host in the formal dining room with wainscoting, chair rail, and deck access. A laundry room with storage completes the everyday essentials. The main-level primary suite offers a walk-in closet and private bath with separate granite-topped vanities and an expansive tiled walk-in shower. Three upstairs bedrooms share a full hall bath with a double vanity and linen storage. The spacious two-car garage includes built-in cabinets, while the expansive concrete driveway provides ample parking. A gated pad offers space for a boat or RV. A fenced backyard, mature landscaping, and front and rear irrigation enhance the setting. Additional improvements include a replacement well pump in 2023 and septic updates in 2026, including a new control panel, sewage ejection pump and filter, plus pumping and maintenance. Located near West Lake schools, this distinctive property offers wooded privacy, flexible living, and outdoor spaces designed to enjoy!

Save
Ask
Tour
Hide
Share
Listing Snapshot
Price 
$695,000
Days On Site 
42 Days
Bedrooms 
4
Inside Area (SqFt) 
2,234 sqft
Total Baths 
4
Full Baths 
2
Partial Baths 
2
Lot Size 
0.89 Acres
Year Built 
1985
MLS Number 
10197030
Status 
Active
Property Tax 
$4,355.74
HOA/Condo/Coop Fees 
N/A
Sq Ft Source 
N/A
Friends & Family
Recent Activity
6 days agoPrice changed to $695,000
6 days agoListing updated with changes from the MLS
a month agoListing first seen on site
General Features
Acres 
0.89
Garage 
Yes
Garage Spaces 
2
Levels 
One and One Half
Parking 
ConcreteDetachedDrivewayGarageGarage Door OpenerParking Pad
Property Sub Type 
Single Family Residence
Sewer 
Septic Tank
Special Circumstances 
Standard
SqFt Above 
2234
SqFt Total 
2234
Style 
ColonialTraditionalTransitional
Water Source 
Well
Zoning 
R-30
Interior Features
Appliances 
DryerDishwasherElectric RangeElectric Water HeaterIce MakerMicrowaveRefrigeratorStainless Steel Appliance(s)WasherWasher/Dryer
Basement 
Crawl Space
Cooling 
Central AirCeiling Fan(s)ElectricWall Unit(s)Wall/Window Unit(s)
Fireplace 
Yes
Fireplace Features 
Living RoomOutsideRaised HearthStoneWood Burning
Fireplaces 
2
Flooring 
CarpetCeramic TileHardwoodTileWood
Heating 
ElectricFireplace(s)Forced AirHeat Pump
Interior 
Breakfast BarCathedral Ceiling(s)Ceiling Fan(s)ChandelierCrown MoldingDouble VanityEntrance FoyerGranite CountersHigh CeilingsRecessed LightingStone CountersVaulted Ceiling(s)Walk-In Closet(s)Master DownstairsHigh Speed Internet
Laundry Features 
Laundry RoomMain Level
Main Level Bedrooms 
1
Spa 
Yes
Bedroom 2 
Dimensions - 13.0 x 14.0Level - Second
Bedroom 3 
Dimensions - 12.0 x 13.5Level - Second
Bedroom 4 
Dimensions - 11.0 x 13.5Level - Second
Breakfast Room 
Dimensions - 11.0 x 7.5Level - Main
Dining Room 
Dimensions - 11.0 x 13.0Level - Main
Entrance Hall 
Dimensions - 7.0 x 17.5Level - Main
Kitchen 
Dimensions - 11.0 x 16.0Level - Main
Laundry 
Dimensions - 6.5 x 8.5Level - Main
Living Room 
Dimensions - 23.5 x 13.0Level - Main
Master Bedroom 
Dimensions - 16.0 x 11.5Level - Main
Other 
Dimensions - 22.0 x 11.5Level - MainDescription - POOL HOUSE
Save
Ask
Tour
Hide
Share
Exterior Features
Construction Details 
Fiber CementMasoniteStone
Exterior 
Built-in BarbecueGas GrillOutdoor GrillOutdoor KitchenPrivate YardRain GuttersStorage
Fencing 
Back YardFenced
Lot Features 
Back YardCul-De-SacLandscaped
Other Structures 
Garage(s)OutbuildingOutdoor KitchenPergolaPool HouseShed(s)Storage
Patio And Porch 
CoveredDeckFront PorchPatioPorch
Pool Features 
FencedHeatedIn GroundOutdoor PoolPrivatePool/Spa ComboSalt Water
Private Pool 
Yes
Roof 
Shingle
Spa 
Yes
Spa Features 
HeatedIn GroundPrivate
View 
PoolTrees/Woods
Waterview 
PoolTrees/Woods
Windows/Doors 
French Doors
Community Features
Community Features 
None
Financing Terms Available 
CashConventionalFHAVA Loan
Schools
School District
Unknown
Elementary School
Wake - West Lake Elementary
Middle School
Wake - West Lake Middle
High School
Wake - Middle Creek High
Listing courtesy of Samara Presley of Smart Choice Realty Company


Listings that are marked with an icon are provided courtesy of the Triangle MLS, Inc. of North Carolina, Internet Data Exchange Database. Copyright 2026 Triangle MLS, Inc. of North Carolina. All rights reserved.

Last checked: 2026-11-19 01:27 AM UTC

Neighborhood & Commute
Source: Walkscore
Disclosure: Community information and market data powered by Constellation Data Labs. Information is deemed reliable but not guaranteed.
Save
Ask
Tour
Hide
Share