Save
Ask
Tour
Hide
Share
$295,000
1 Day On Site

512 Springfork Drive
Cary, NC 27513

For Sale|Condominium|Active
2
Beds
2
Total Baths
2
Full Baths
1,171
SqFt
$252
/SqFt
1987
Built
Subdivision:
Cedar Pointe
County:
Wake
Call Now: (919) 605-7569
Is this the listing for you? We can help make it yours.
(919) 605-7569
Upcoming Open Houses
Sat, Oct 10, 1:00 PM - 3:00 PM
512 Springfork Drive512 Springfork Drive512 Springfork Drive512 Springfork Drive
Save
Ask
Tour
Hide
Share

Mortgage Calculator

Monthly Payment (Est.)

Enter an interest rate to see your estimated monthly payment.
Calculator powered by Showcase IDX, a Constellation1 Company. Copyright ©2026 Information is deemed reliable but not guaranteed.

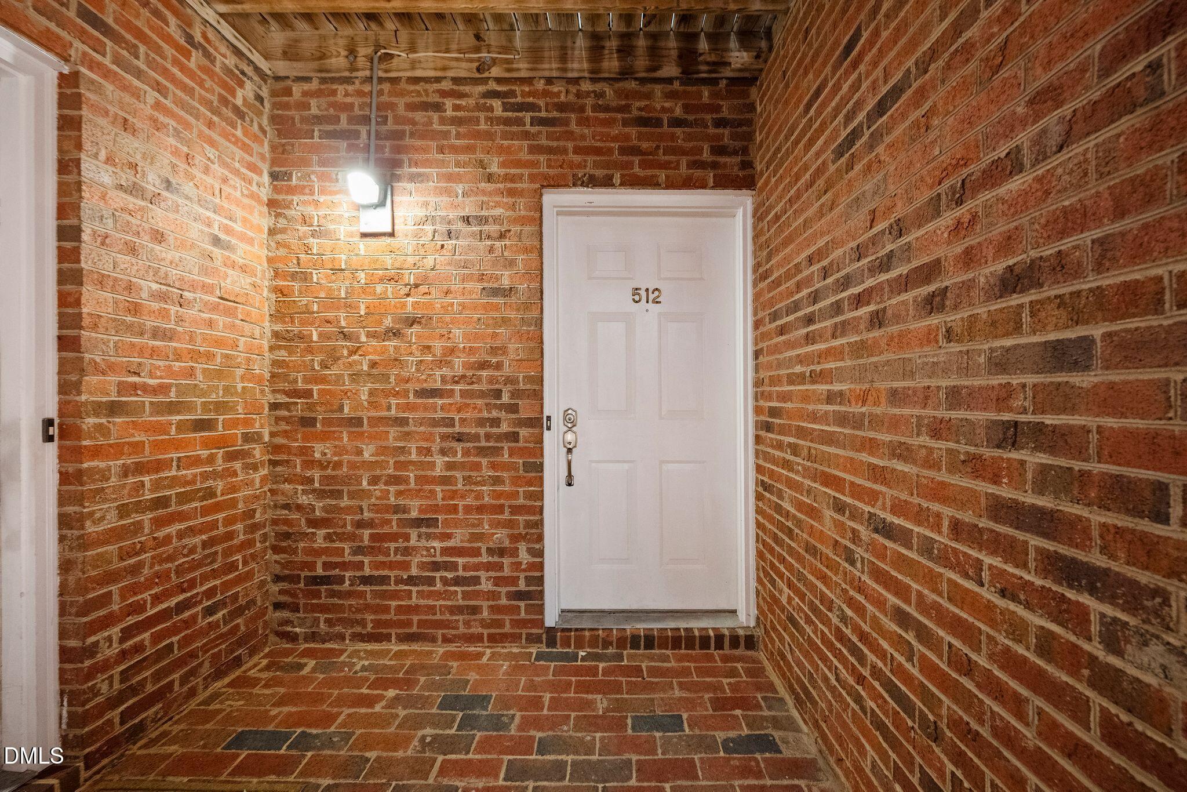
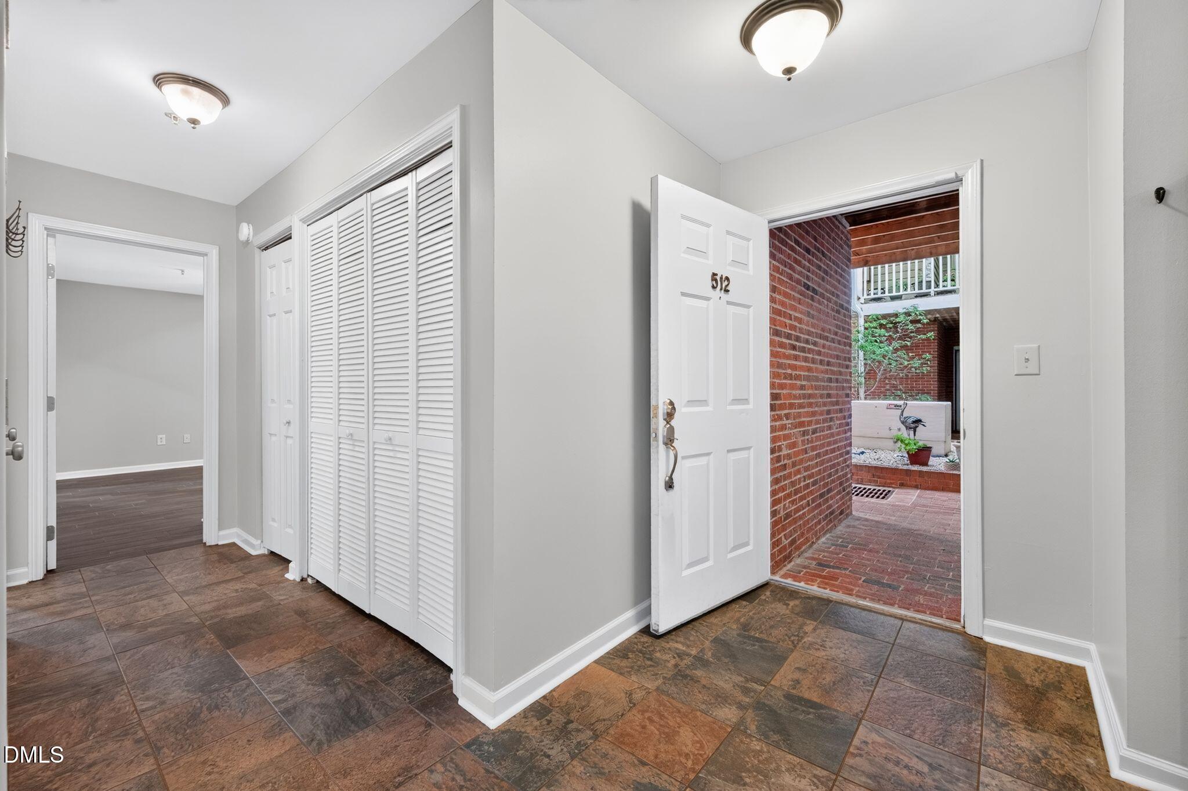
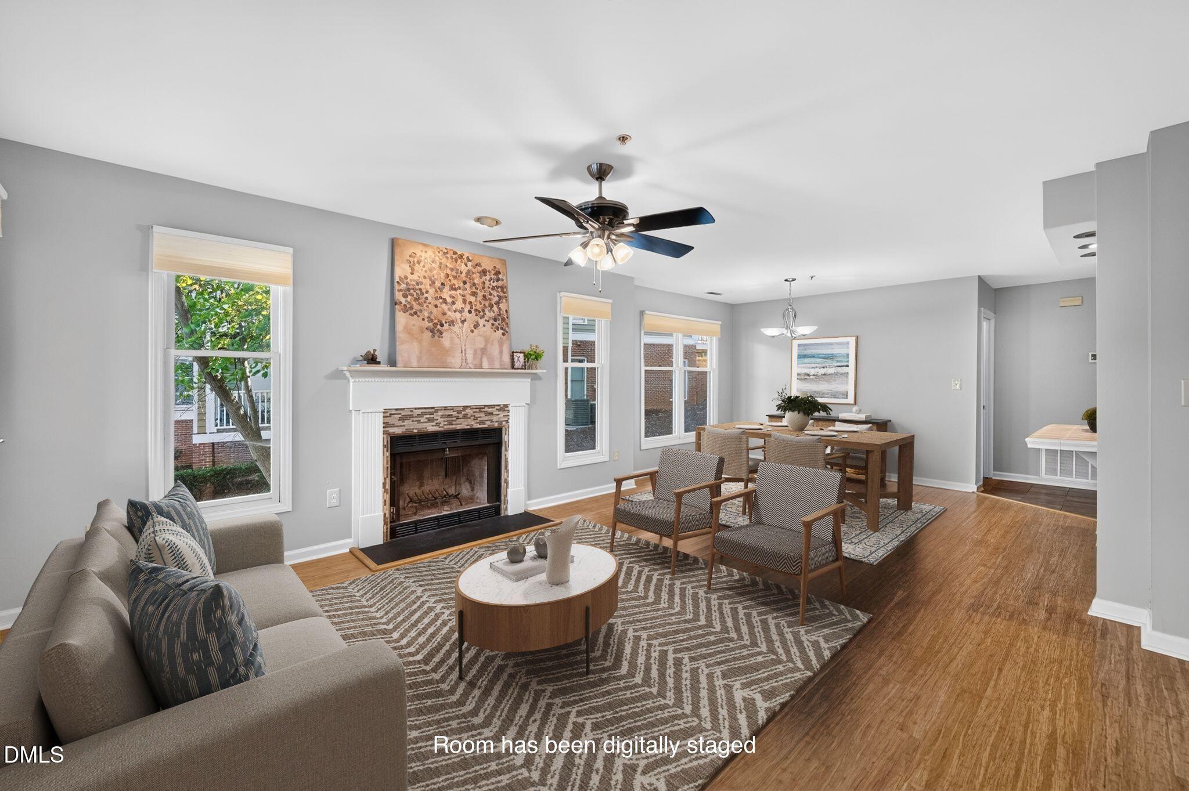
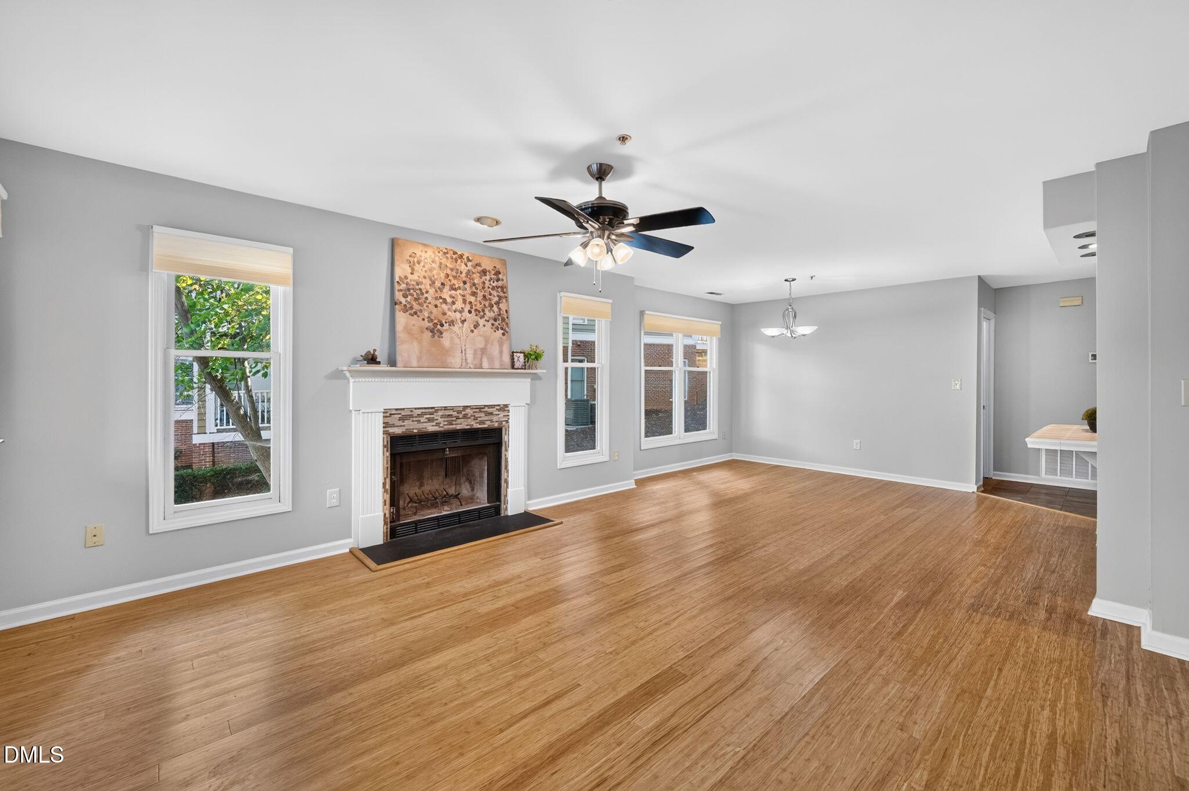
Wake up to beautiful lake views and enjoy the ease of Cary living at its best. Set along the tranquil shore, this beautifully situated two-bedroom, two-bath condo in the established Cedar Pointe community offers a rare blend of serene surroundings, thoughtful updates, and everyday convenience. From several of the home's main living spaces, sweeping water views create a peaceful backdrop that can be enjoyed throughout the day. The light-filled interior features an inviting living and dining area, engineered wood flooring, ceiling fans, and minimal carpet. The kitchen also overlooks the lake, keeping the natural beauty of the setting connected to the heart of the home. The owner's suite provides a comfortable retreat with a spacious walk-in closet and direct access to the covered patio. Step outside and settle in with your morning coffee, unwind after a long day, or simply enjoy the peaceful views of Holiday Acres Lake. The community pool and clubhouse are also ideally positioned along the lake, extending the relaxed, resort-like feel beyond your front door. While the setting feels wonderfully removed from the pace of everyday life, the location is remarkably convenient. Harris Teeter, coffee shops, restaurants, and everyday essentials are just minutes away, with Downtown Cary, Fenton, RDU International Airport, and RTP all within easy reach. If you're looking for a low-maintenance home with beautiful water views, an inviting outdoor retreat, and a highly convenient Cary location, this is an opportunity you won't want to miss!

Save
Ask
Tour
Hide
Share
Listing Snapshot
Price 
$295,000
Days On Site 
1 Day
Bedrooms 
2
Inside Area (SqFt) 
1,171 sqft
Total Baths 
2
Full Baths 
2
Partial Baths 
N/A
Lot Size 
N/A
Year Built 
1987
MLS® Number 
10197005
Status 
Active
Property Tax 
$2,522.28
HOA/Condo/Coop Fees 
$383.5 monthly
Sq Ft Source 
N/A
Friends & Family
Recent Activity
yesterdayListing first seen on site
yesterdayListing updated with changes from the MLS®
General Features
Direction Faces 
Northwest
Levels 
One
Parking 
AssignedOpenOutsidePavedParking Lot
Parking Spaces 
1
Property Sub Type 
Condominium
Security 
Fire Sprinkler SystemSmoke Detector(s)
Sewer 
Public Sewer
Special Circumstances 
Standard
SqFt Above 
1171
SqFt Total 
1171
Style 
Traditional
Utilities 
Electricity AvailableSewer ConnectedWater Connected
Water Source 
Public
Zoning 
RMFP
Interior Features
Appliances 
DryerDishwasherElectric RangeElectric Water HeaterFree-Standing Electric RangeFree-Standing RefrigeratorFree-Standing RangeIce MakerMicrowaveOvenRangeRefrigeratorStainless Steel Appliance(s)WasherWasher/DryerWater Heater
Basement 
Crawl Space
Cooling 
Central AirCeiling Fan(s)
Fireplace 
Yes
Fireplace Features 
Living RoomWood Burning
Fireplaces 
1
Flooring 
CarpetSimulated WoodTileVinylWood
Heating 
Fireplace(s)Forced Air
Interior 
Breakfast BarCeiling Fan(s)ChandelierDouble VanityGranite CountersOpen FloorplanRecessed LightingTile CountersTrack LightingWalk-In Closet(s)
Laundry Features 
Laundry ClosetElectric Dryer HookupIn HallInsideIn UnitWasher Hookup
Main Level Bedrooms 
2
Bedroom 2 
Dimensions - 12.5 x 10.9Level - Main
Dining Room 
Dimensions - 12.1 x 9.0Level - Main
Kitchen 
Dimensions - 9.2 x 7.9Level - Main
Living Room 
Dimensions - 15.5 x 15.0Level - Main
Master Bedroom 
Dimensions - 16.6 x 12.2Level - Main
Other 
Dimensions - 5.7 x 5.0Level - MainDescription - Foyer
Save
Ask
Tour
Hide
Share
Exterior Features
Construction Details 
FrameWood Siding
Exterior 
Balcony
Frontage 
LakefrontWaterfront
Patio And Porch 
CoveredDeckEnclosedPatio
Roof 
Shingle
View 
LakeTrees/WoodsWater
Waterfront Features 
Waterfront
Waterview 
LakeTrees/WoodsWater
Community Features
Association Amenities 
ClubhouseParkingPoolTrail(s)Trash
Association Fee 
$327.0
Association Fee Frequency 
Monthly
Additional Association Fee 
$56.5
Additional Association Fee Frequency 
Monthly
Community Features 
CurbsClubhouseLakePool
Financing Terms Available 
CashConventionalVA Loan
Schools
School District
Unknown
Elementary School
Wake - Briarcliff Elementary
Middle School
Wake - East Cary Middle
High School
Wake - Cary High
Listing courtesy of Renee Rogers of Keller Williams Legacy


Listings that are marked with an icon are provided courtesy of the Triangle MLS, Inc. of North Carolina, Internet Data Exchange Database. Copyright 2026 Triangle MLS, Inc. of North Carolina. All rights reserved.

Last checked: 2026-10-09 04:09 AM UTC

Neighborhood & Commute
Source: Walkscore
Disclosure: Community information and market data powered by Constellation Data Labs. Information is deemed reliable but not guaranteed.
Save
Ask
Tour
Hide
Share