Save
Ask
Tour
Hide
Share
$667,500
1 Day On Site

102 Steep Bank Drive
Cary, NC 27518

For Sale|Single Family Residence|Active
3
Beds
3
Total Baths
2
Full Baths
1
Partial Bath
2,760
SqFt
$242
/SqFt
1994
Built
Subdivision:
Bluffs of Kildare
County:
Wake
Call Now: (919) 605-7569
Is this the listing for you? We can help make it yours.
(919) 605-7569
102 Steep Bank Drive102 Steep Bank Drive102 Steep Bank Drive102 Steep Bank Drive
Save
Ask
Tour
Hide
Share

Mortgage Calculator

Monthly Payment (Est.)

Enter an interest rate to see your estimated monthly payment.
Calculator powered by Showcase IDX, a Constellation1 Company. Copyright ©2026 Information is deemed reliable but not guaranteed.

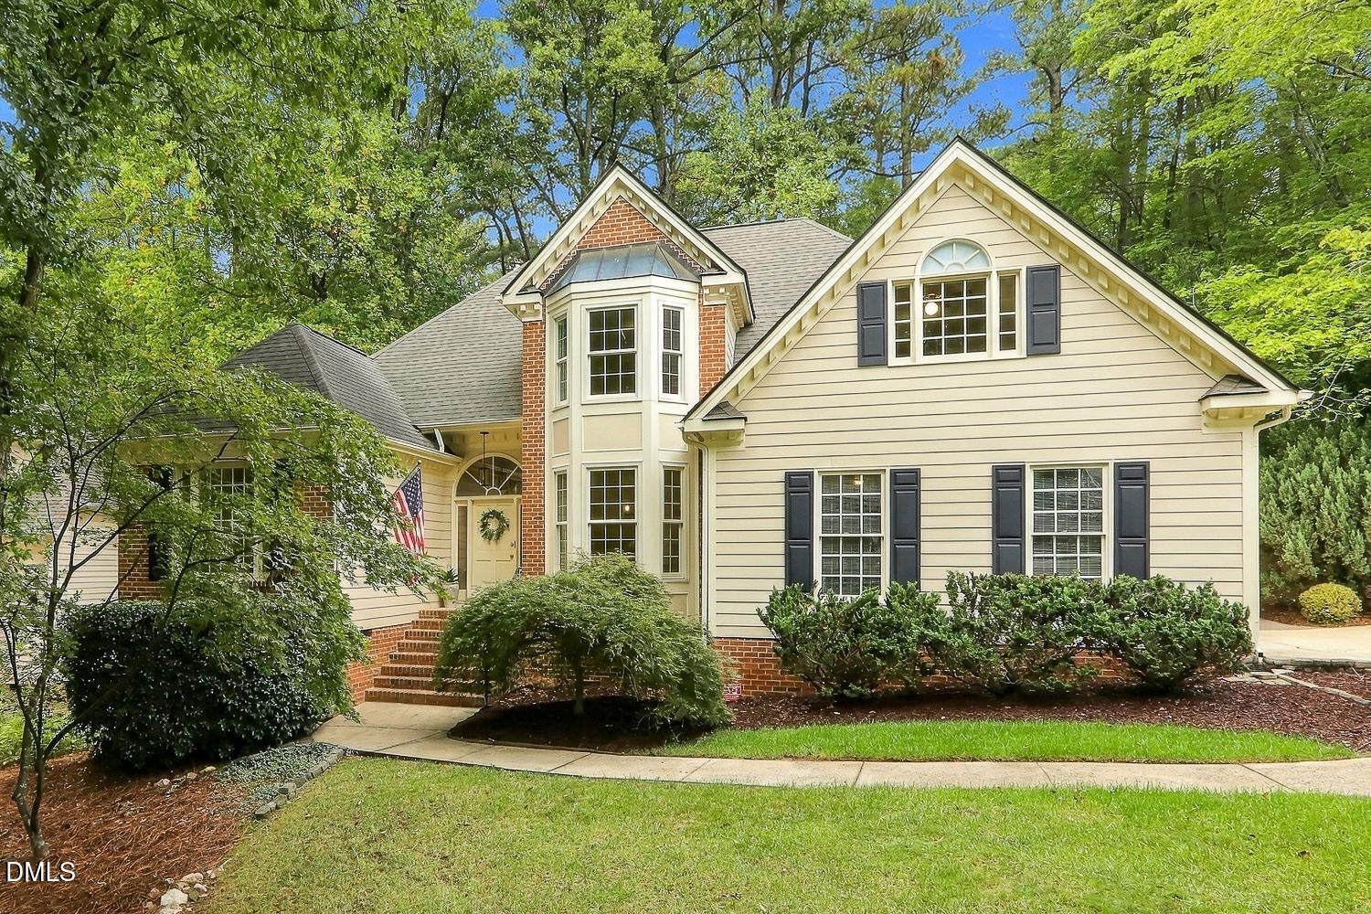
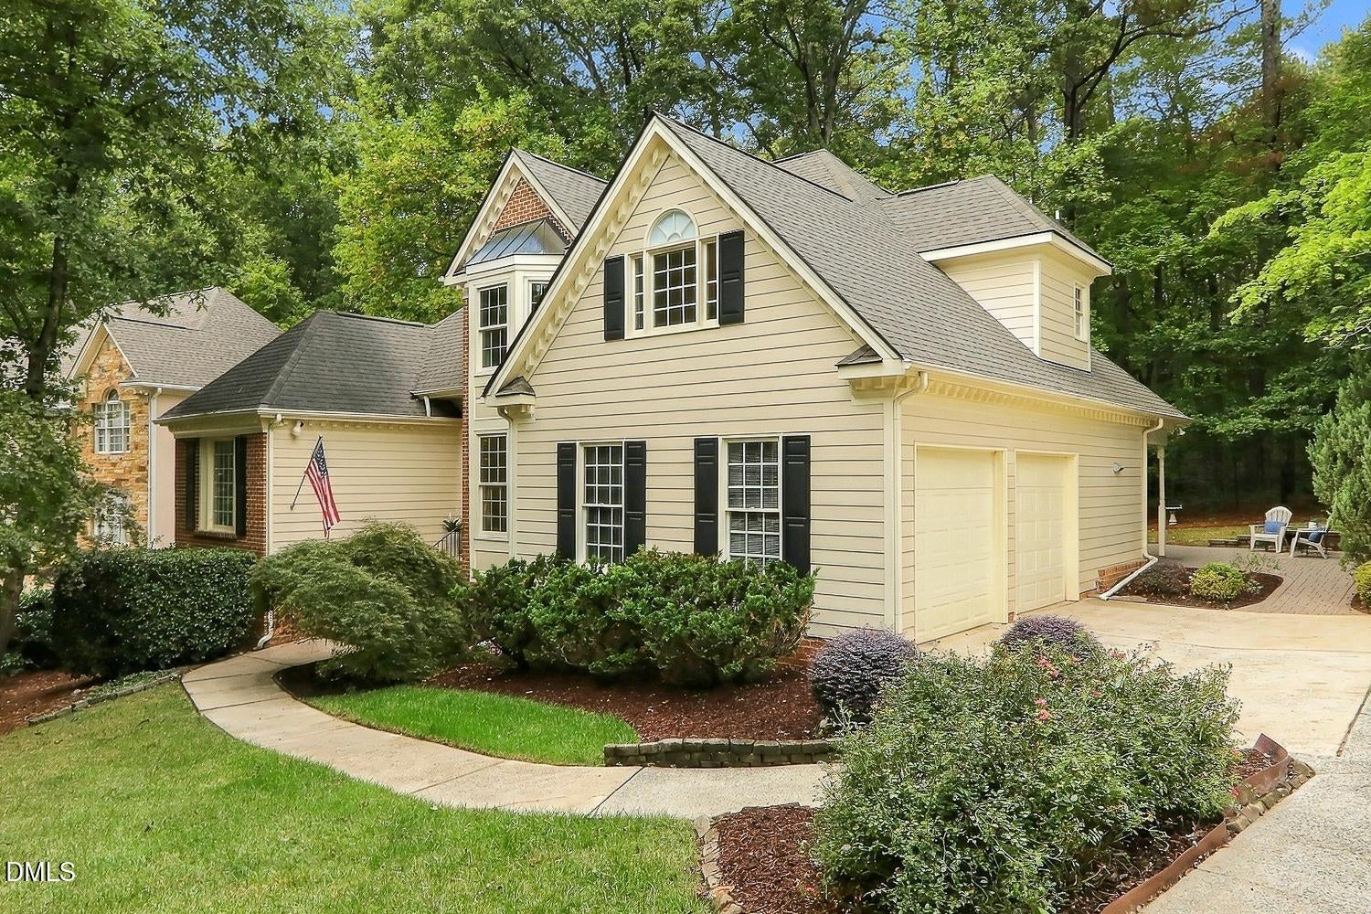
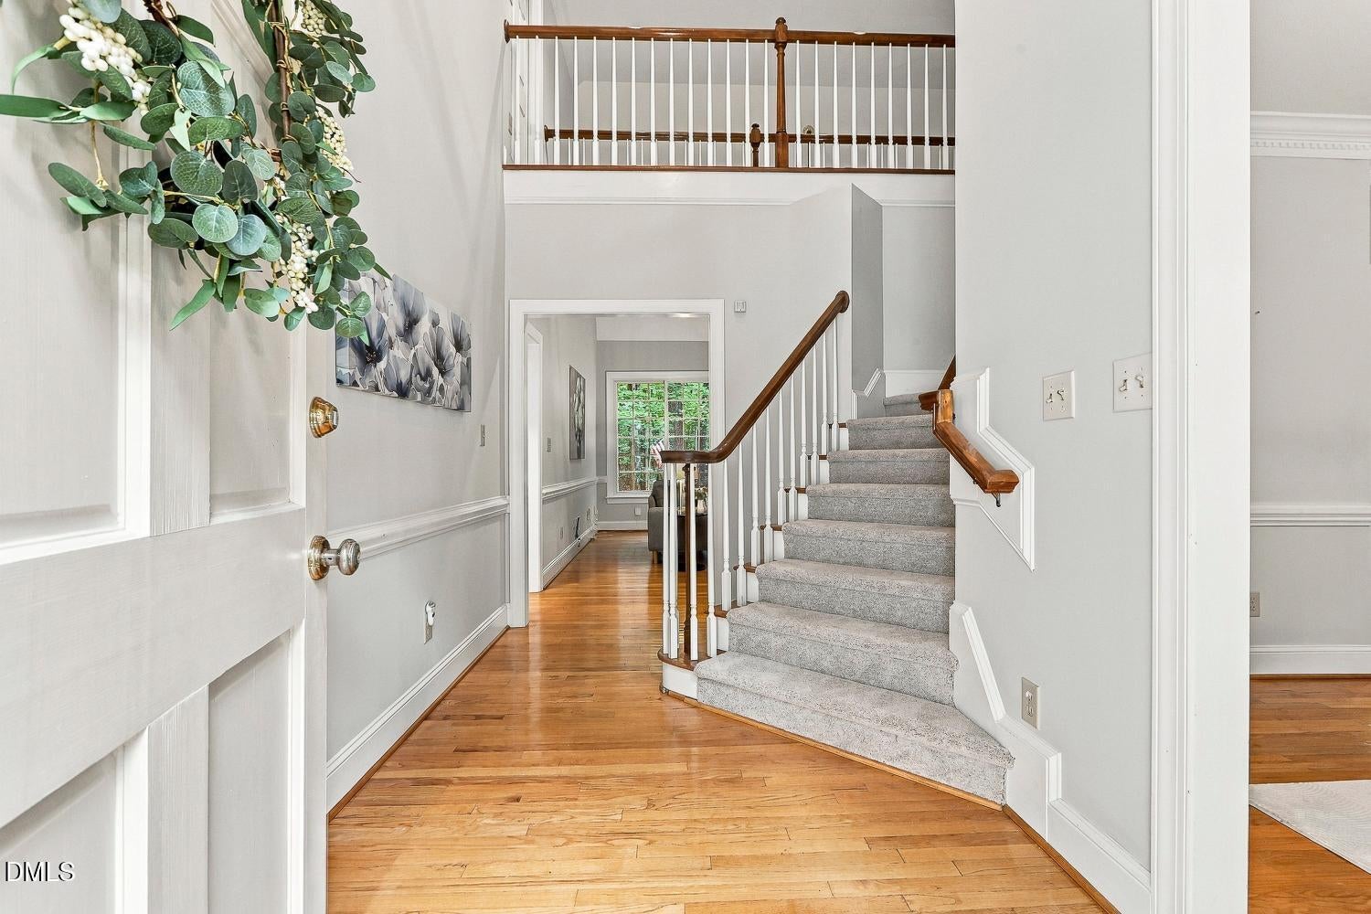
Don't miss this well maintained one-owner home bordering Hemlock Bluffs Nature Preserve, a rare chance to experience wooded privacy & wildlife in your backyard! You'll quickly notice fresh paint, beautiful hardwoods, new carpet, and abundant natural light! The open living space centers on a floor-to-ceiling brick fireplace and enjoys views of the wooded setting. The dining area showcases an oversized bay window, while the renovated kitchen boasts granite countertops, stainless steel appliances, and easy flow for entertaining. The MAIN Floor Primary Suite includes a generous walk-in closet and an updated bath with a dual vanity, soaking tub, and separate shower. A convenient Home Office completes the main floor! Upstairs features two good-size bedrooms, a hall bath, a large bonus room, and thoughtful storage. Relax on the covered back porch or expansive patio, and appreciate the side-entry two-car garage. Ideally located near Life Time Fitness, Whole Foods, parks, greenways, WakeMed Cary, and more!

Save
Ask
Tour
Hide
Share
Listing Snapshot
Price 
$667,500
Days On Site 
1 Day
Bedrooms 
3
Inside Area (SqFt) 
2,760 sqft
Total Baths 
3
Full Baths 
2
Partial Baths 
1
Lot Size 
0.34 Acres
Year Built 
1994
MLS® Number 
10196996
Status 
Active
Property Tax 
$6,079.14
HOA/Condo/Coop Fees 
$4.33 monthly
Sq Ft Source 
N/A
Friends & Family
Recent Activity
yesterdayListing first seen on site
yesterdayListing updated with changes from the MLS®
General Features
Acres 
0.34
Attached Garage 
Yes
Direction Faces 
South
Disclosures 
Seller Disclosure
Garage 
Yes
Garage Spaces 
2
Levels 
Two
Parking 
AttachedGarageDrivewayGarage Faces Side
Property Sub Type 
Single Family Residence
Sewer 
Public Sewer
Special Circumstances 
Standard
SqFt Above 
2760
SqFt Total 
2760
Style 
TraditionalTransitional
Water Source 
Public
Zoning 
R12
Interior Features
Appliances 
DryerDishwasherGas RangeMicrowaveRefrigeratorWasher
Basement 
Crawl Space
Cooling 
Central Air
Fireplace 
Yes
Fireplace Features 
Family RoomGasGas Log
Fireplaces 
1
Flooring 
CarpetHardwood
Heating 
Forced Air
Interior 
Ceiling Fan(s)Crown MoldingDouble VanityEntrance FoyerGranite CountersHigh CeilingsOpen FloorplanPantryRecessed LightingSoaking TubVaulted Ceiling(s)Walk-In Closet(s)Master Downstairs
Laundry Features 
In HallLaundry RoomMain Level
Main Level Bedrooms 
1
Bedroom 2 
Dimensions - 13.6 x 12.6Level - Second
Bedroom 3 
Dimensions - 15.7 x 11.0Level - Second
Bonus Room 
Dimensions - 15.6 x 15.0Level - Second
Breakfast Room 
Dimensions - 15.8 x 9.7Level - Main
Dining Room 
Dimensions - 15.7 x 11.0Level - Main
Entrance Hall 
Dimensions - 12.5 x 7.0Level - Main
Family Room 
Dimensions - 17.6 x 18.3Level - Main
Kitchen 
Dimensions - 11.0 x 12.5Level - Main
Laundry 
Dimensions - 5.0 x 8.0Level - Main
Master Bedroom 
Dimensions - 16.0 x 13.3Level - Main
Office 
Dimensions - 12.0 x 13.2Level - Main
Save
Ask
Tour
Hide
Share
Exterior Features
Construction Details 
Fiber Cement
Exterior 
Rain Gutters
Lot Features 
Back YardCul-De-SacFront YardLandscaped
Patio And Porch 
CoveredFront PorchPorchRear Porch
Roof 
Shingle
View 
Trees/Woods
Waterview 
Trees/Woods
Community Features
Association Fee 
$52.0
Association Fee Frequency 
Annually
Financing Terms Available 
CashConventionalFHAVA Loan
Schools
School District
Unknown
Elementary School
Wake - Oak Grove Elementary
Middle School
Wake - Lufkin Road Middle
High School
Wake - Athens Drive High
Listing courtesy of Linda Trevor of Compass -- Cary


Listings that are marked with an icon are provided courtesy of the Triangle MLS, Inc. of North Carolina, Internet Data Exchange Database. Copyright 2026 Triangle MLS, Inc. of North Carolina. All rights reserved.

Last checked: 2026-10-09 04:14 AM UTC

Neighborhood & Commute
Source: Walkscore
Disclosure: Community information and market data powered by Constellation Data Labs. Information is deemed reliable but not guaranteed.

Save
Ask
Tour
Hide
Share