Save
Ask
Tour
Hide
Share
$450,040
1 Day On Site

5208 Seckel Street
Willow Springs, NC 27592

For Sale|Single Family Residence|Active
5
Beds
3
Total Baths
3
Full Baths
2,511
SqFt
$179
/SqFt
2026
Built
Subdivision:
Bexford
County:
Wake
Call Now: (919) 605-7569
Is this the listing for you? We can help make it yours.
(919) 605-7569
5208 Seckel Street5208 Seckel Street5208 Seckel Street5208 Seckel Street
Save
Ask
Tour
Hide
Share

Mortgage Calculator

Monthly Payment (Est.)

Enter an interest rate to see your estimated monthly payment.
Calculator powered by Showcase IDX, a Constellation1 Company. Copyright ©2026 Information is deemed reliable but not guaranteed.

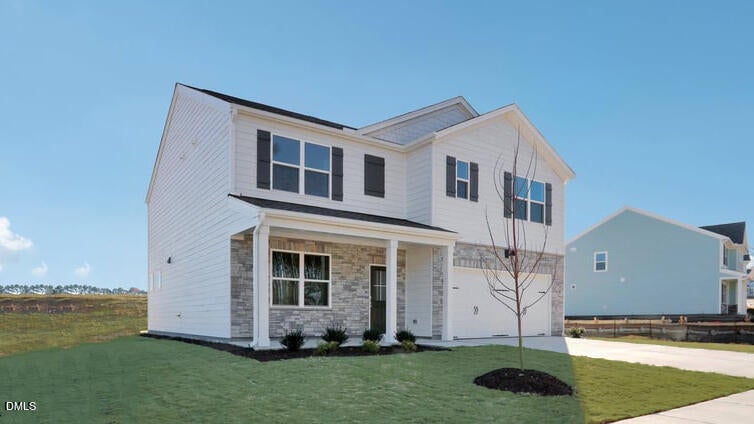
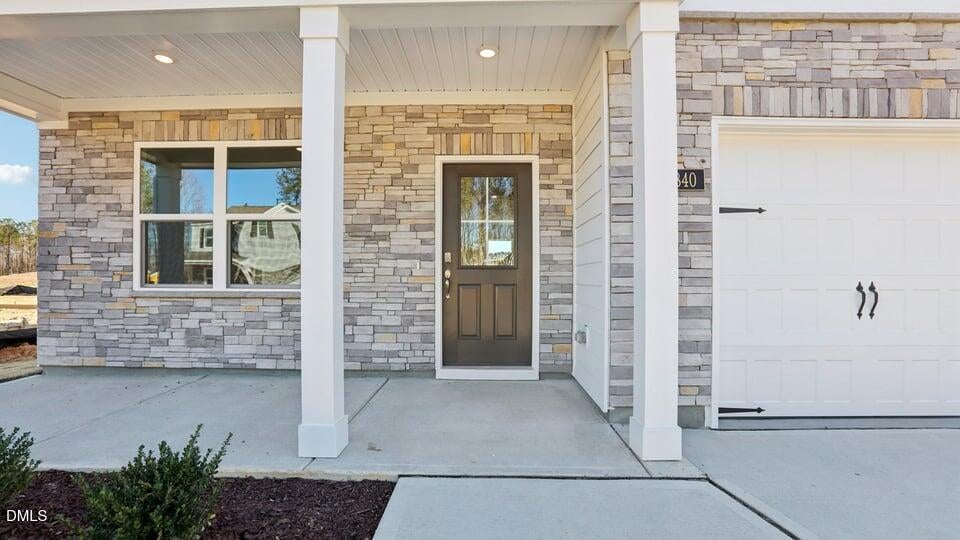
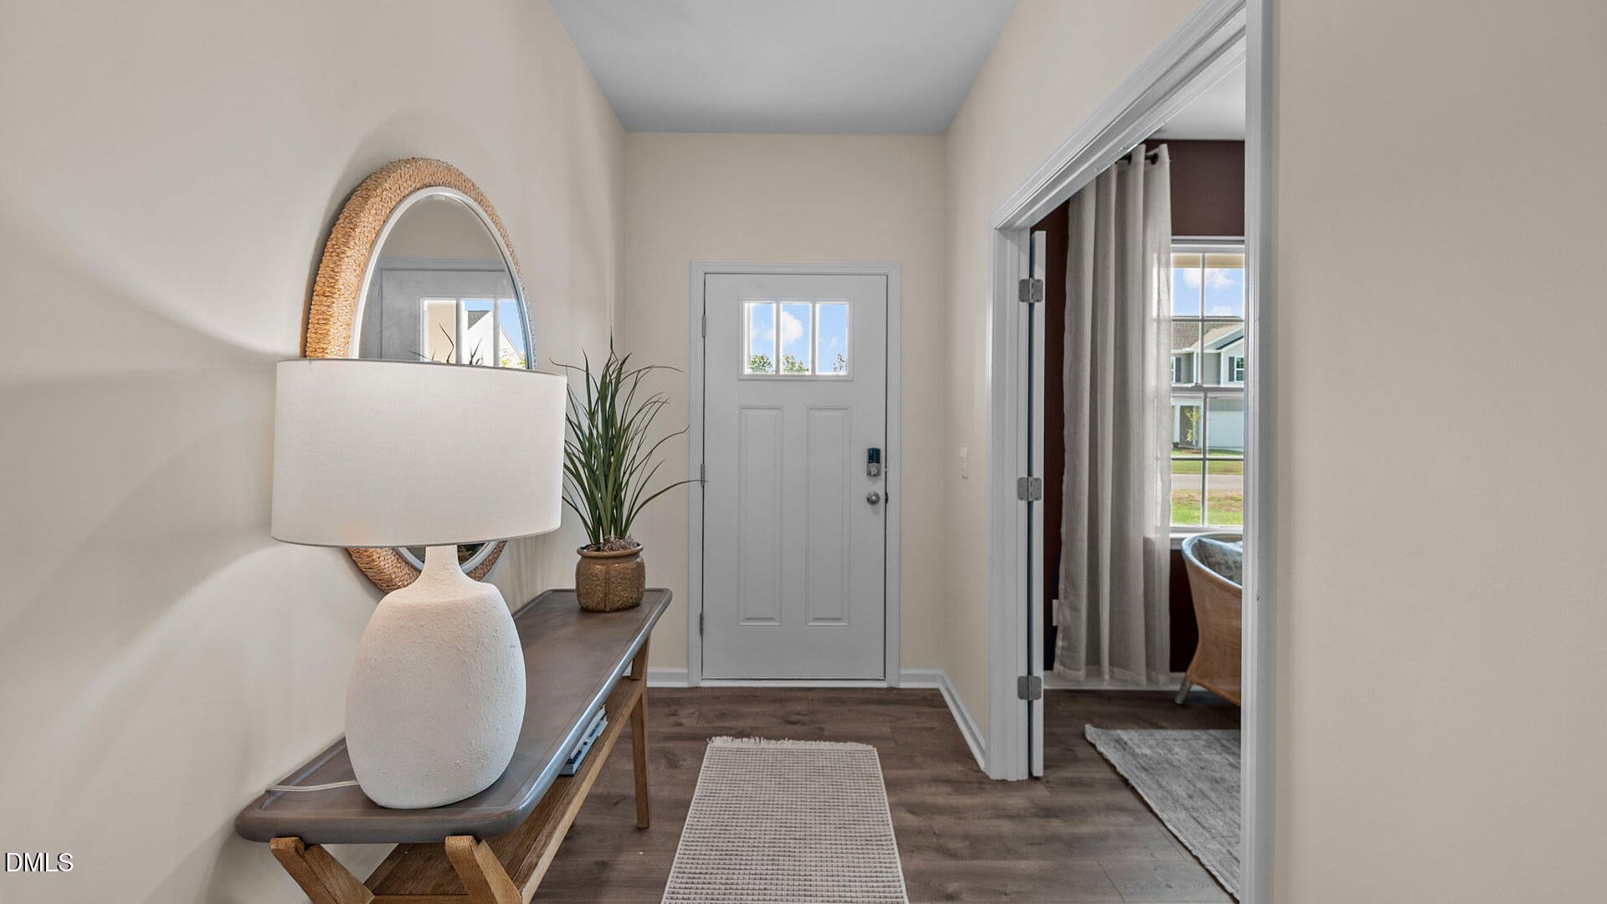
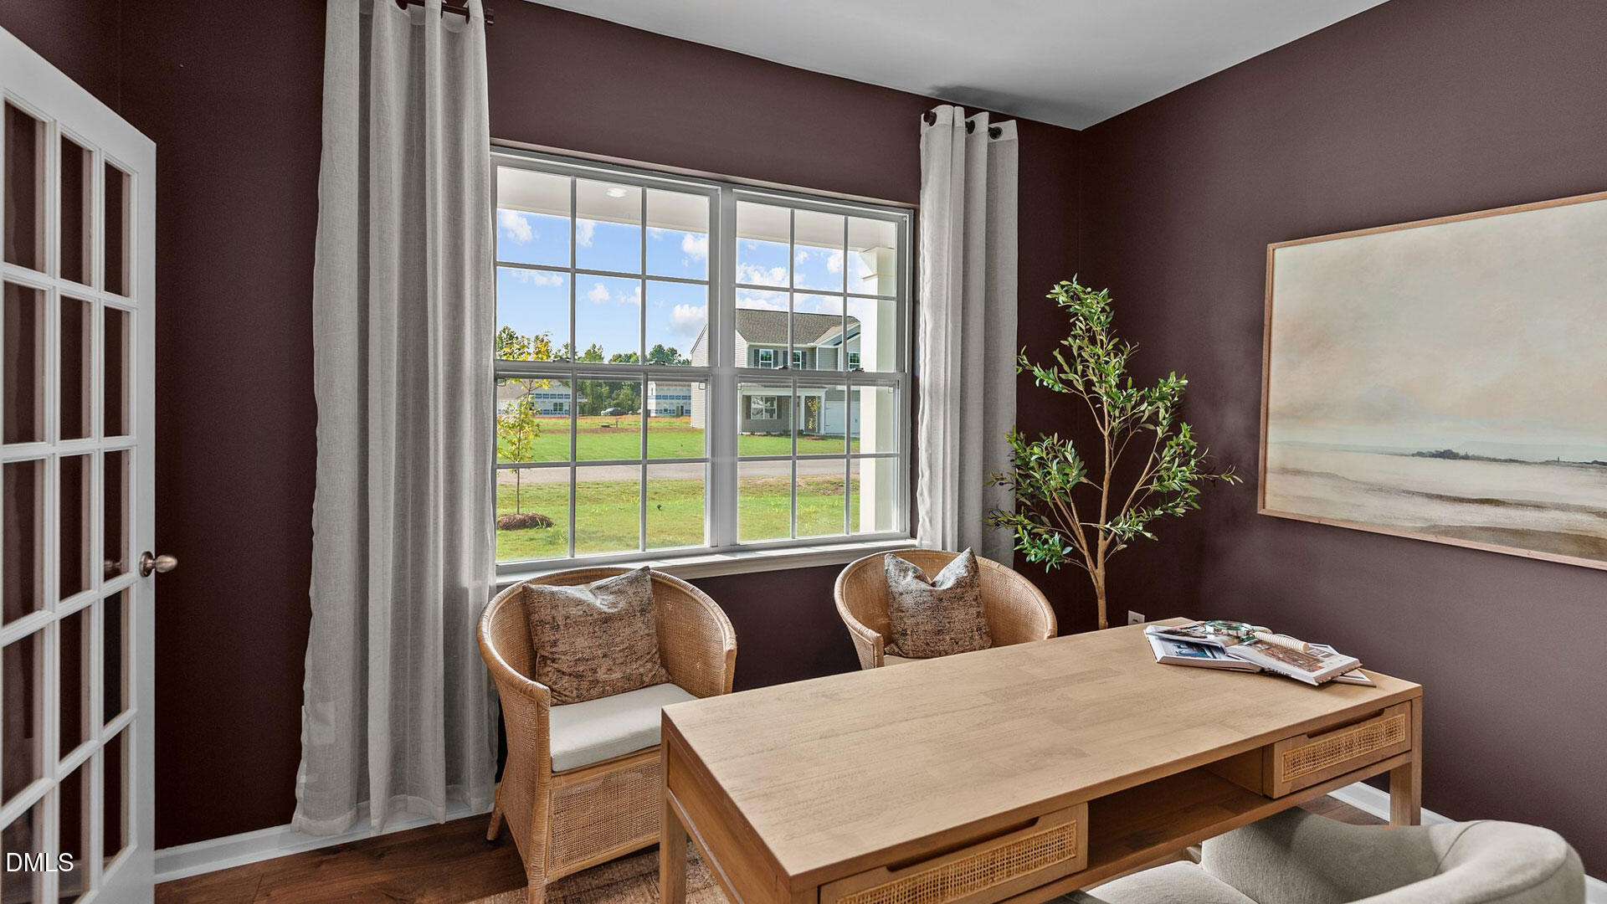
Located in Willow Spring, 5208 Seckel Street offers the space and flexibility that homebuyers want. With 5 bedrooms, 3 full bathrooms, and approximately 2,511 square feet, this thoughtfully designed two-story home balances comfort and function. The open-concept kitchen, dining area, and family room create an inviting space for daily living and special occasions. The kitchen features stainless-steel appliances, a center island, and a walk-in pantry, making meal prep and entertaining easy. French doors at the front of the home lead to a versatile flex room that can serve as a study, formal dining room, playroom, or whatever best fits your household's needs. A first-floor bedroom and nearby full bathroom provide added flexibility for guests, multigenerational living, or a private home office. Upstairs, the primary suite offers a relaxing retreat with dual walk-in closets and an en-suite bathroom featuring dual vanities, a walk-in shower, and a separate water closet. An additional 3 bedrooms and a loft provide plenty of space for family, guests, or use as a game room, home gym, study area, library, or play space. Bexford residents will enjoy future access to a community pool, clubhouse, fitness park, playground, and more! With enjoyable future community amenities, an open layout, and stunning details throughout the home, 5208 Seckel Street is waiting for you. *Photos are not of the actual home or interior features and are representative of floor plan only.*

Save
Ask
Tour
Hide
Share
Listing Snapshot
Price 
$450,040
Days On Site 
1 Day
Bedrooms 
5
Inside Area (SqFt) 
2,511 sqft
Total Baths 
3
Full Baths 
3
Partial Baths 
N/A
Lot Size 
0.13 Acres
Year Built 
2026
MLS® Number 
10196989
Status 
Active
Property Tax 
N/A
HOA/Condo/Coop Fees 
$57 monthly
Sq Ft Source 
N/A
Friends & Family
Recent Activity
yesterdayListing first seen on site
yesterdayListing updated with changes from the MLS®
General Features
Acres 
0.13
Attached Garage 
Yes
Foundation 
Slab
Garage 
Yes
Garage Spaces 
2
Home Warranty 
Yes
Levels 
Two
Parking 
AttachedGarageConcreteDrivewayGarage Faces FrontGarage Door Opener
Parking Spaces 
4
Property Condition 
New Construction
Property Sub Type 
Single Family Residence
Sewer 
Public Sewer
Special Circumstances 
Standard
SqFt Above 
2511
SqFt Total 
2511
Style 
Traditional
Utilities 
Electricity ConnectedNatural Gas ConnectedSewer ConnectedWater Connected
Water Source 
Public
Interior Features
Appliances 
DishwasherFree-Standing Gas RangeMicrowaveStainless Steel Appliance(s)Water Heater
Cooling 
Central Air
Flooring 
CarpetLaminateVinyl
Heating 
Natural Gas
Interior 
Crown MoldingDouble VanityEat-in KitchenHigh CeilingsHis and Hers ClosetsKitchen IslandOpen FloorplanPantrySmart ThermostatStorageWalk-In Closet(s)
Laundry Features 
Laundry RoomUpper Level
Main Level Bedrooms 
1
Window Features 
Low Emissivity WindowsScreens
Bedroom 2 
Level - Second
Bedroom 3 
Level - Second
Bedroom 4 
Level - Second
Bedroom 5 
Level - First
Family Room 
Level - First
Kitchen 
Level - First
Laundry 
Level - Second
Loft 
Level - Second
Master Bedroom 
Level - Second
Other 
Level - FirstDescription - Flex Room
Save
Ask
Tour
Hide
Share
Exterior Features
Construction Details 
HardiPlank TypeStone Veneer
Exterior 
Rain Gutters
Lot Features 
Landscaped
Patio And Porch 
Front PorchPatio
Roof 
Shingle
Windows/Doors 
Low Emissivity WindowsScreens
Community Features
Association Amenities 
ClubhouseDog ParkOtherParkPlaygroundPoolSport CourtTrail(s)
Association Fee 
$57.0
Association Fee Frequency 
Monthly
Financing Terms Available 
CashConventionalFHAVA Loan
Schools
School District
Unknown
Elementary School
Wake - Banks Road Elementary
Middle School
Wake - West Lake Middle
High School
Wake - Willow Spring High School
Listing courtesy of Kenneth Ward of D.R. Horton, Inc.


Listings that are marked with an icon are provided courtesy of the Triangle MLS, Inc. of North Carolina, Internet Data Exchange Database. Copyright 2026 Triangle MLS, Inc. of North Carolina. All rights reserved.

Last checked: 2026-10-09 04:50 AM UTC

Neighborhood & Commute
Source: Walkscore
Disclosure: Community information and market data powered by Constellation Data Labs. Information is deemed reliable but not guaranteed.
Save
Ask
Tour
Hide
Share