Save
Ask
Tour
Hide
Share
$379,000
New Listing

3536 Althorp Drive
Raleigh, NC 27616

For Sale|Single Family Residence|Active
3
Beds
3
Total Baths
2
Full Baths
1
Partial Bath
2,424
SqFt
$156
/SqFt
2015
Built
Subdivision:
Highland Creek
County:
Wake
Call Now: (919) 605-7569
Is this the listing for you? We can help make it yours.
(919) 605-7569
3536 Althorp Drive3536 Althorp Drive3536 Althorp Drive3536 Althorp Drive
Save
Ask
Tour
Hide
Share

Mortgage Calculator

Monthly Payment (Est.)

Enter an interest rate to see your estimated monthly payment.
Calculator powered by Showcase IDX, a Constellation1 Company. Copyright ©2026 Information is deemed reliable but not guaranteed.

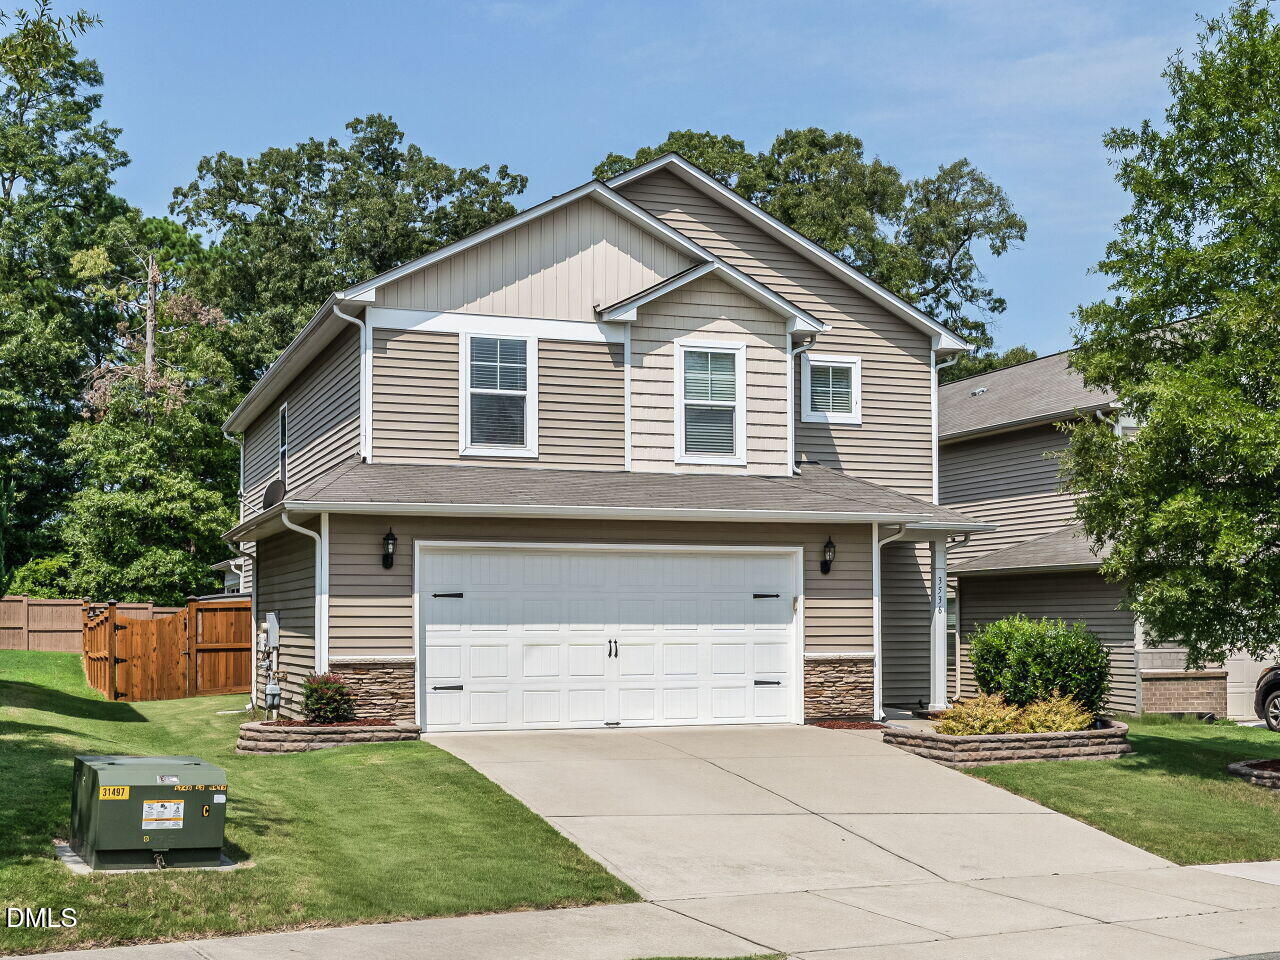
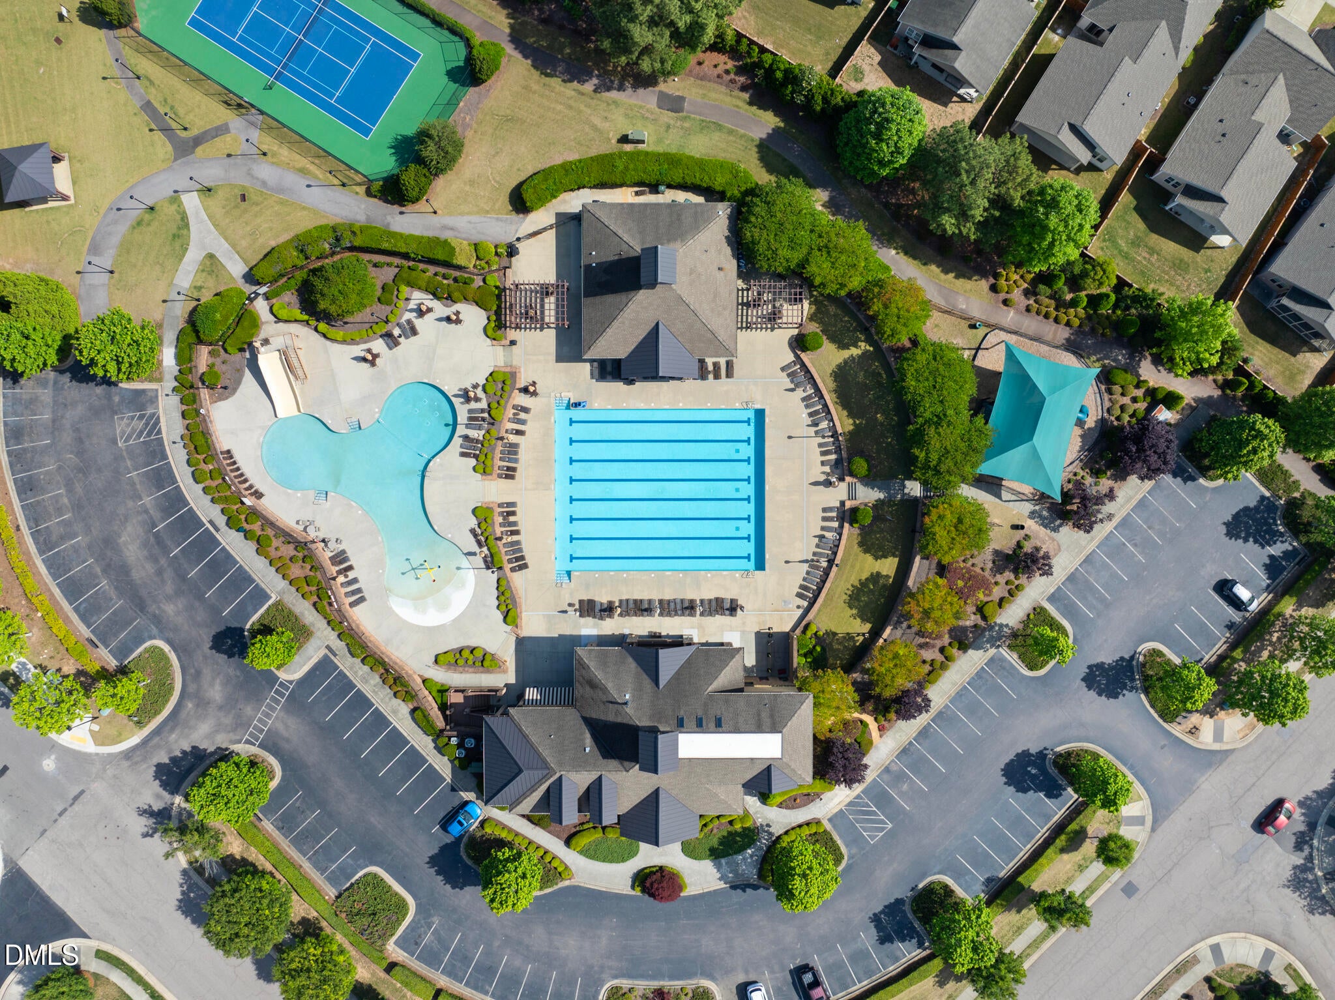
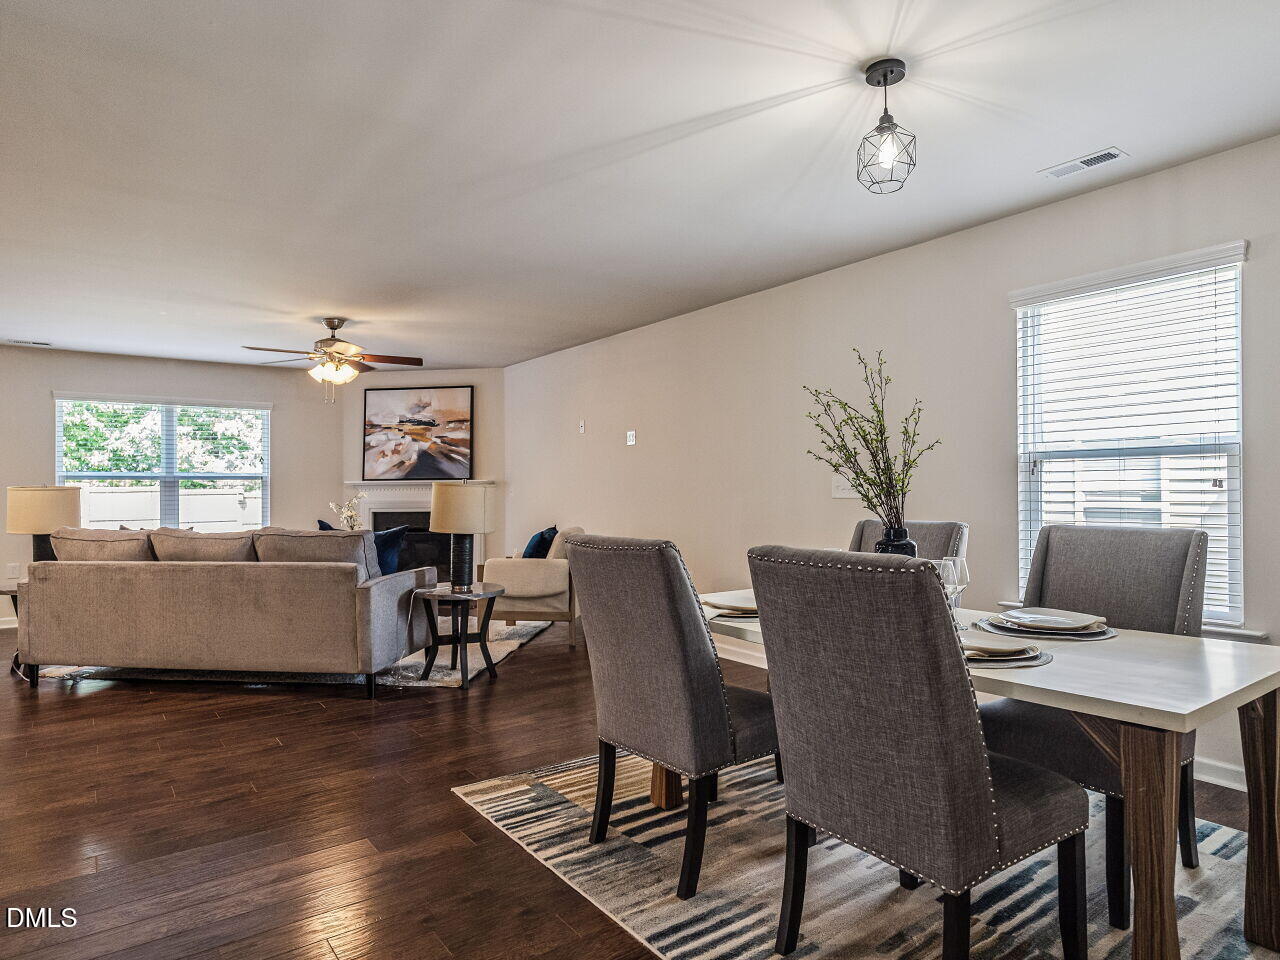
Experience the best of Highland Creek in this beautifully maintained, move-in-ready home. You'll have access to incredible community amenities, including multiple pools, a clubhouse, tennis courts, and scenic trails. Peace of mind comes standard here, thanks to a new HVAC unit and furnace installed in 2023. The interior is both spacious and functional, featuring three bedrooms plus a private office and a versatile bonus room. At the heart of the home, the kitchen shines with granite countertops and a gas range, flowing naturally into the living area. Upstairs, a flexible loft offers even more space to customize. One of the true highlights is the 3 Season room addition—a bright, inviting retreat that overlooks the fully fenced backyard. It's a perfect blend of modern updates and resort-style living.

Save
Ask
Tour
Hide
Share
Listing Snapshot
Price 
$379,000
Days On Site 
0 Days
Bedrooms 
3
Inside Area (SqFt) 
2,424 sqft
Total Baths 
3
Full Baths 
2
Partial Baths 
1
Lot Size 
0.15 Acres
Year Built 
2015
MLS® Number 
10196921
Status 
Active
Property Tax 
$3,897.48
HOA/Condo/Coop Fees 
$465 Semi-Annually
Sq Ft Source 
N/A
Friends & Family
Recent Activity
3 hours agoListing first seen on site
3 hours agoListing updated with changes from the MLS®
General Features
Acres 
0.15
Attached Garage 
Yes
Foundation 
Slab
Garage 
Yes
Garage Spaces 
2
Levels 
Two
Parking 
AttachedGarageDrivewayGarage Door Opener
Property Sub Type 
Single Family Residence
Security 
Smoke Detector(s)
Sewer 
Public Sewer
Special Circumstances 
Standard
SqFt Above 
2424
SqFt Total 
2424
Style 
TraditionalTransitional
Utilities 
Cable ConnectedElectricity ConnectedNatural Gas ConnectedSewer ConnectedWater Connected
Water Source 
Public
Interior Features
Appliances 
DisposalDishwasherFree-Standing Gas RangeFree-Standing RefrigeratorFree-Standing RangeGas RangeIce MakerMicrowaveRangeRefrigeratorStainless Steel Appliance(s)
Cooling 
Central AirCeiling Fan(s)
Fireplace 
Yes
Fireplace Features 
Family RoomGas Log
Fireplaces 
1
Flooring 
CarpetHardwoodTileVinylWood
Heating 
CentralForced AirNatural Gas
Interior 
Breakfast BarCeiling Fan(s)Double VanityEntrance FoyerGranite CountersKitchen IslandOpen FloorplanRecessed LightingStone CountersWalk-In Closet(s)
Laundry Features 
Electric Dryer HookupInsideLaundry RoomWasher Hookup
Bedroom 2 
Dimensions - 13.08 x 10.08Level - Second
Bedroom 3 
Dimensions - 13.17 x 11.0Level - Second
Bonus Room 
Dimensions - 17.83 x 18.08Level - Second
Breakfast Room 
Dimensions - 14.25 x 8.17Level - Main
Dining Room 
Dimensions - 13.83 x 12.58Level - Main
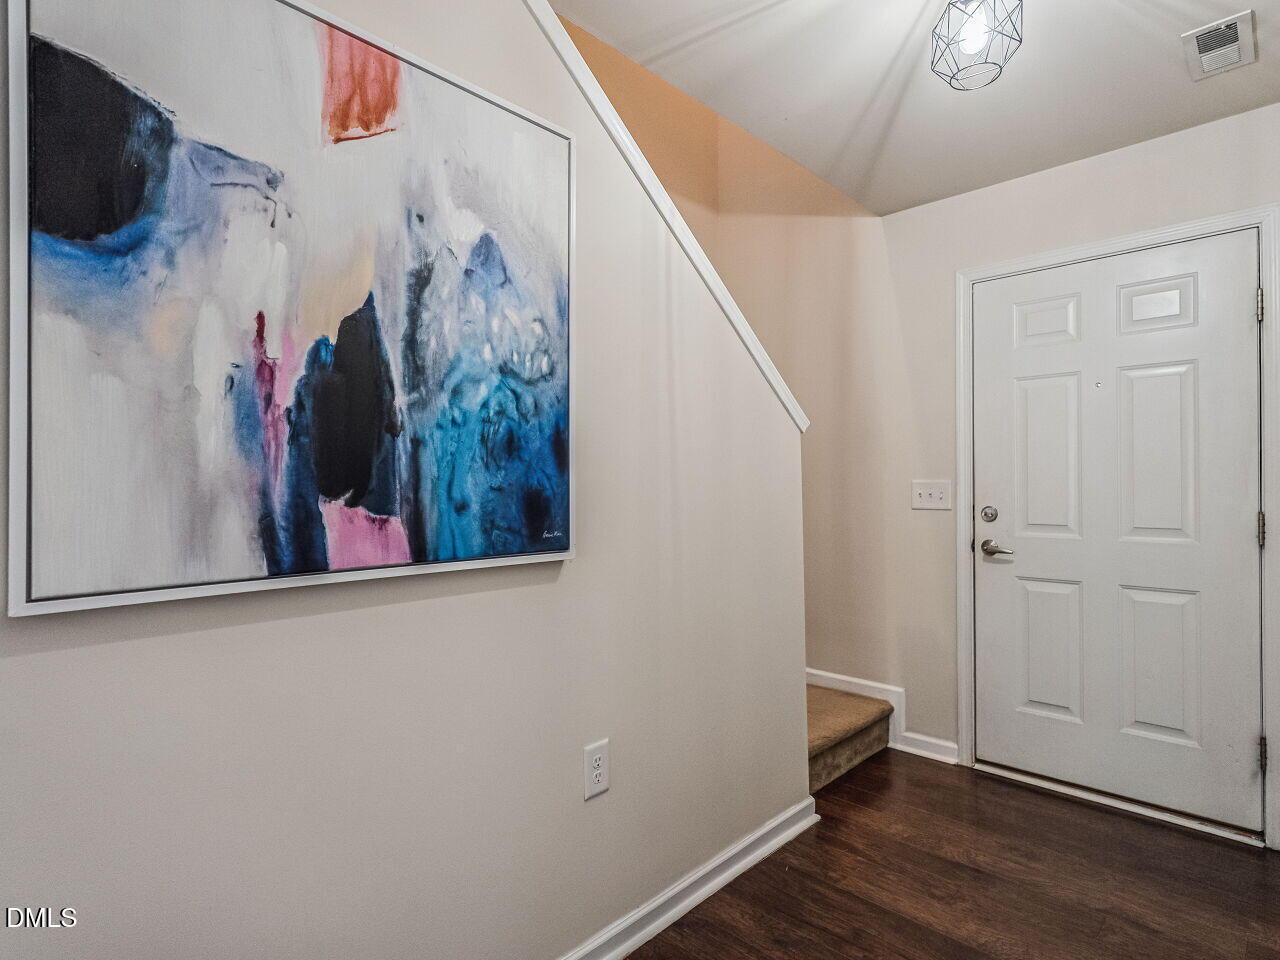
Entrance Hall 
Dimensions - 5.25 x 9.67Level - Main
Family Room 
Dimensions - 13.83 x 20.9Level - Main
Kitchen 
Dimensions - 14.25 x 12.83Level - Main
Laundry 
Dimensions - 10.9 x 8.83Level - Second
Master Bedroom 
Dimensions - 19.0 x 15.25Level - Second
Office 
Dimensions - 13.9 x 12.17Level - Main
Sunroom 
Dimensions - 11.17 x 11.42Level - Main
Save
Ask
Tour
Hide
Share
Exterior Features
Construction Details 
Board & Batten SidingShake SidingStoneStone VeneerVertical SidingVinyl Siding
Exterior 
Private YardRain Gutters
Fencing 
Back YardFencedPrivacyWood
Lot Features 
Back YardLevel
Patio And Porch 
CoveredEnclosedFront PorchPatioPorch
Roof 
Shingle
View 
Neighborhood
Waterview 
Neighborhood
Windows/Doors 
French Doors
Community Features
Association Amenities 
Basketball CourtBilliard RoomClubhouseFitness CenterGame RoomParkPicnic AreaPlaygroundPoolRecreation FacilitiesSport CourtTennis Court(s)Trail(s)
Association Fee 
$465.0
Association Fee Frequency 
Semi-Annually
Community Features 
ClubhouseFitness CenterParkPlaygroundPoolSuburbanTennis Court(s)
Financing Terms Available 
CashConventionalFHAVA Loan
Schools
School District
Unknown
Elementary School
Wake - Harris Creek Elementary
Middle School
Wake - Rolesville Middle School
High School
Wake - Rolesville High School
Listing courtesy of Bryan Sinnett of Compass -- Raleigh


Listings that are marked with an icon are provided courtesy of the Triangle MLS, Inc. of North Carolina, Internet Data Exchange Database. Copyright 2026 Triangle MLS, Inc. of North Carolina. All rights reserved.

Last checked: 2026-10-06 11:01 PM UTC

Neighborhood & Commute
Source: Walkscore
Disclosure: Community information and market data powered by Constellation Data Labs. Information is deemed reliable but not guaranteed.
Save
Ask
Tour
Hide
Share