Save
Ask
Tour
Hide
Share
$450,000
New Listing

706 Tuscany Circle
Princeton, NC 27569

For Sale|Single Family Residence|Active
5
Beds
3
Total Baths
3
Full Baths
3,467
SqFt
$130
/SqFt
2022
Built
Subdivision:
Gander Lake
County:
Wayne
Call Now: (919) 605-7569
Is this the listing for you? We can help make it yours.
(919) 605-7569
706 Tuscany Circle706 Tuscany Circle706 Tuscany Circle706 Tuscany Circle
Save
Ask
Tour
Hide
Share

Mortgage Calculator

Monthly Payment (Est.)

Enter an interest rate to see your estimated monthly payment.
Calculator powered by Showcase IDX, a Constellation1 Company. Copyright ©2026 Information is deemed reliable but not guaranteed.

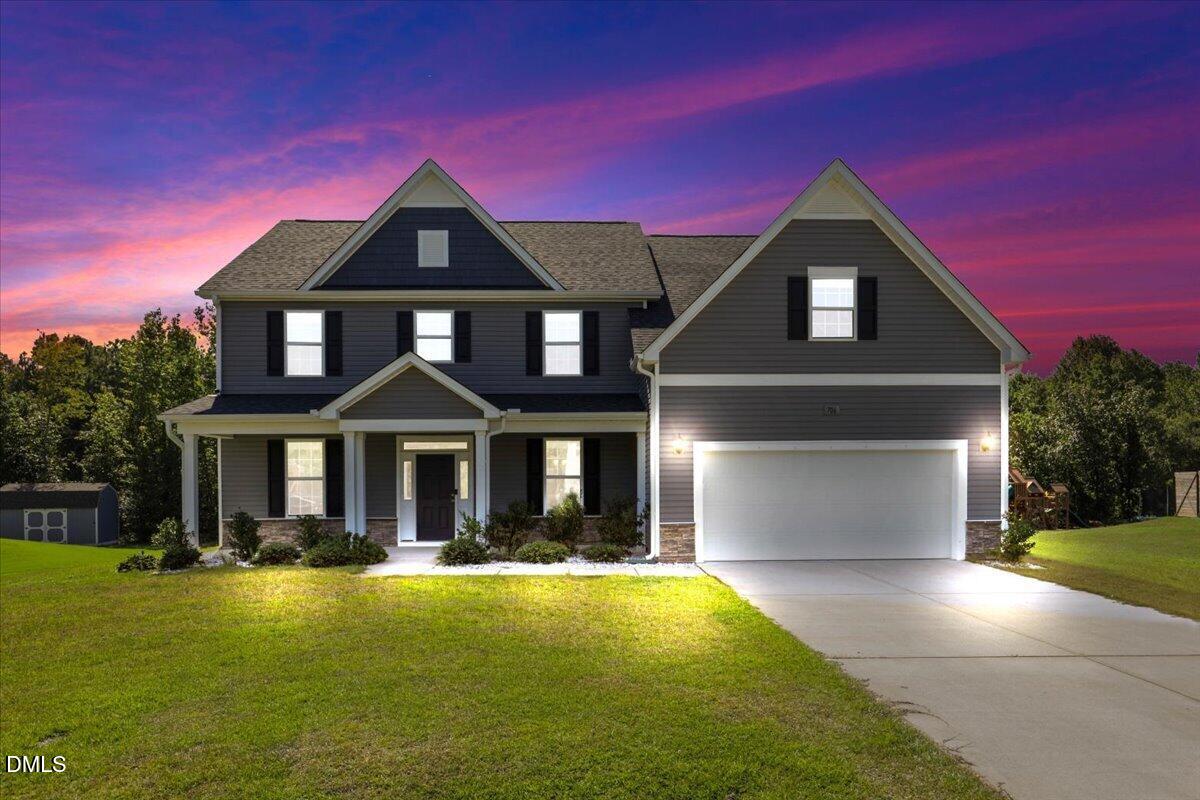
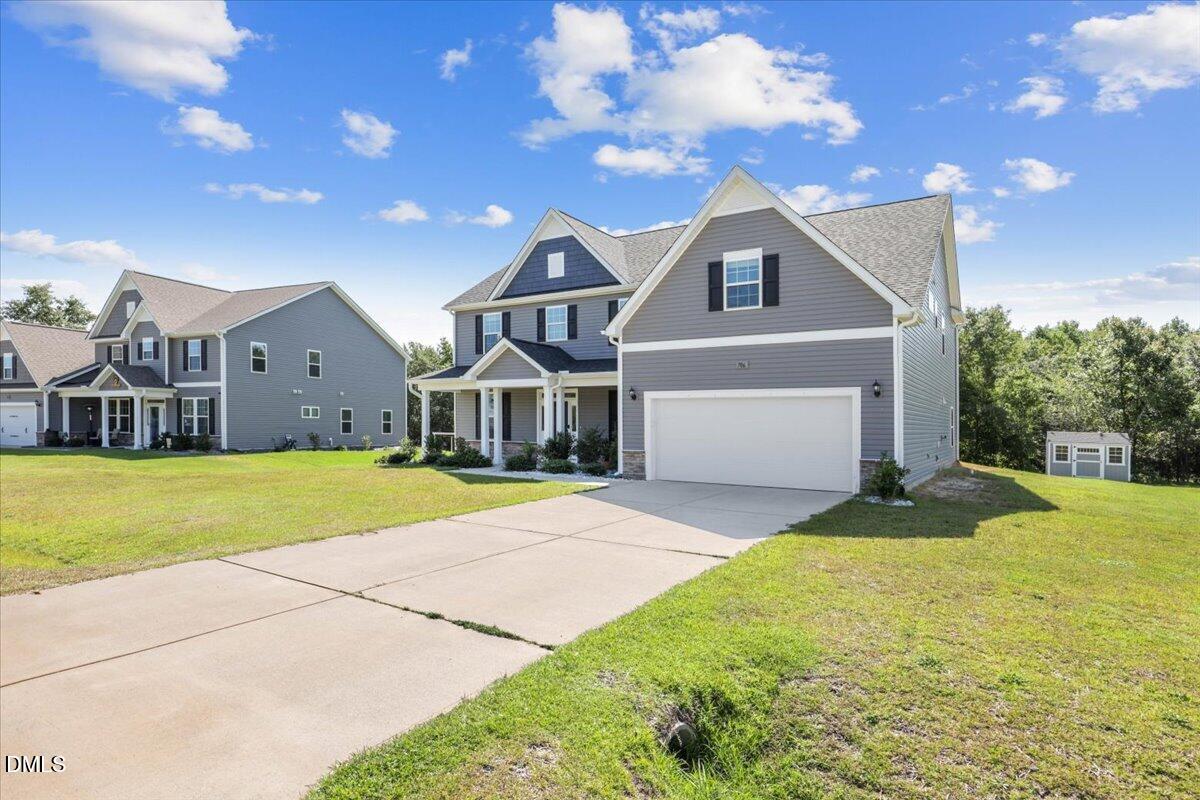
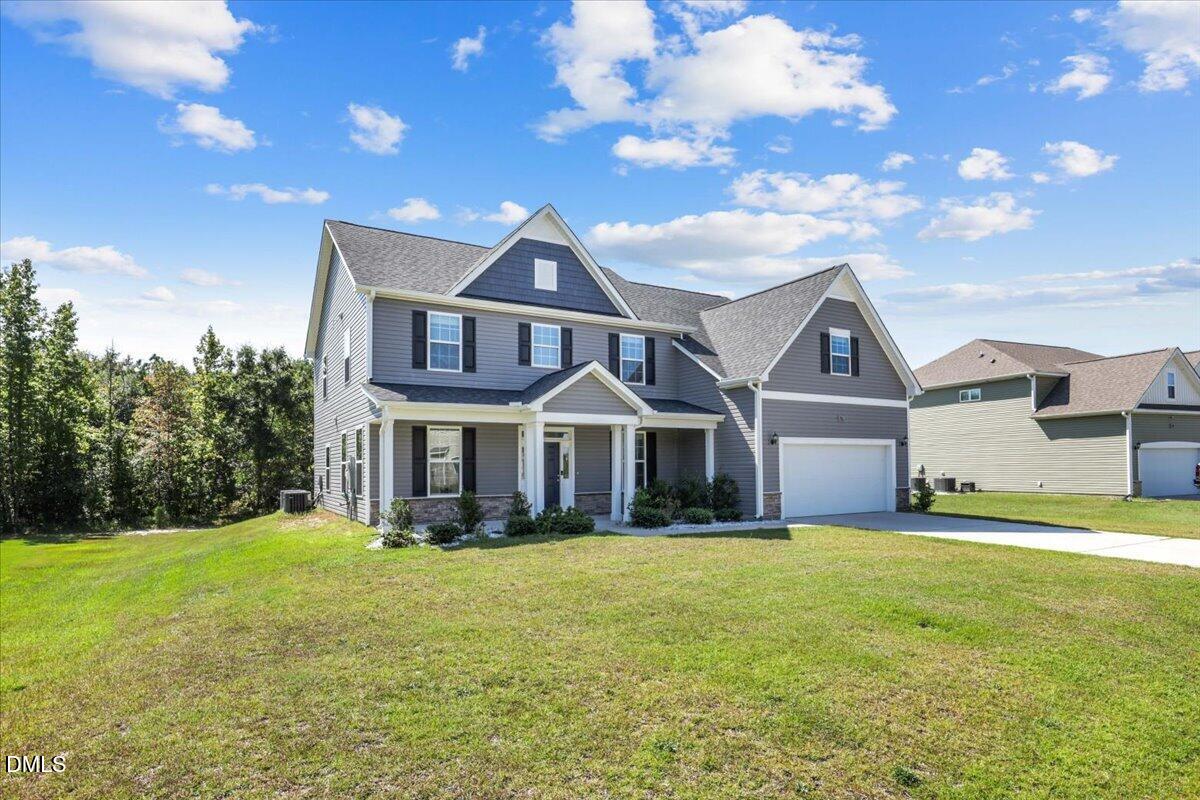
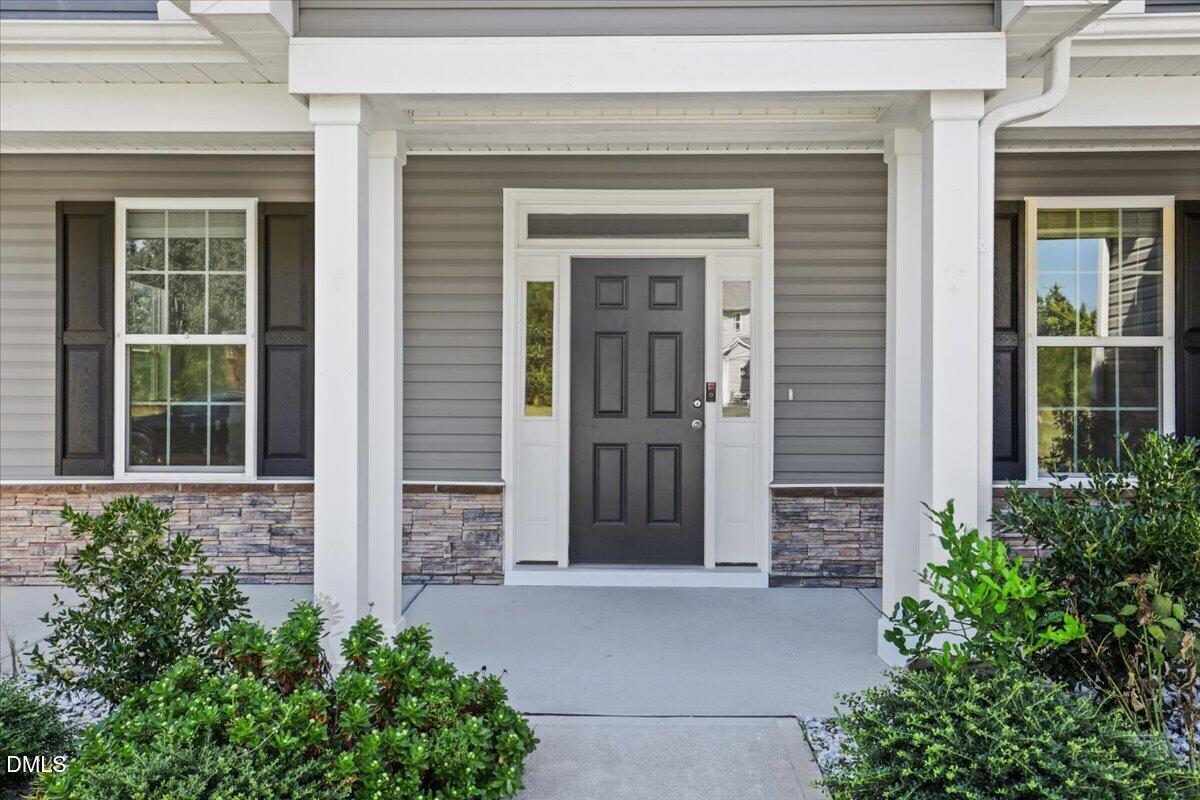
Step into this GORGEOUS home with TONS of square footage at 3467 sq feet in the desirable pool neighborhood of Gander Lake! Step into the foyer of this 4 bedroom, 3 full bath home- There is an office space to the left and a huge formal dining on the right. The first floor also features a bedroom that offers a full bathroom as well! Oversized spacious living room, eat in kitchen space and MASSIVE kitchen. HUGE oversized island, all stainless appliances (including a BRAND NEW oven) and tile backsplash and large walk-in corner pantry. 2nd floor features HUGE master bedroom with ensuite, dual vanities, tile shower and separate soaker tub. Massive walk in closet. 2nd, 3rd and 4th bedrooms are all sizable. 2nd bedroom features walk-in closet. Also upstairs is a MEDIA ROOM and laundry AND additional bonus room that can be used as a 5th bedroom! This home has it ALL including an extended screened in patio and shed in the backyard that backs up to woods for added privacy!

Save
Ask
Tour
Hide
Share
Listing Snapshot
Price 
$450,000
Days On Site 
0 Days
Bedrooms 
5
Inside Area (SqFt) 
3,467 sqft
Total Baths 
3
Full Baths 
3
Partial Baths 
N/A
Lot Size 
0.42 Acres
Year Built 
2022
MLS® Number 
10196920
Status 
Active
Property Tax 
$2,798.93
HOA/Condo/Coop Fees 
$41.67 monthly
Sq Ft Source 
N/A
Friends & Family
Recent Activity
3 hours agoListing first seen on site
3 hours agoListing updated with changes from the MLS®
General Features
Acres 
0.42
Attached Garage 
Yes
Disclosures 
Seller Disclosure
Foundation 
Slab
Garage 
Yes
Garage Spaces 
2
Levels 
Two
Parking 
AttachedGarage
Property Sub Type 
Single Family Residence
Sewer 
Septic Tank
Special Circumstances 
Standard
SqFt Above 
3467
SqFt Total 
3467
Style 
CraftsmanTraditional
Interior Features
Appliances 
DishwasherElectric OvenElectric RangeMicrowaveStainless Steel Appliance(s)
Cooling 
Central AirElectric
Fireplace 
Yes
Fireplace Features 
Gas LogLiving Room
Fireplaces 
1
Flooring 
CarpetLaminateTile
Heating 
CentralElectricHeat Pump
Interior 
Ceiling Fan(s)Coffered Ceiling(s)Entrance FoyerEat-in KitchenGranite CountersHigh CeilingsIn-Law FloorplanKitchen IslandPantryRecessed LightingSee RemarksVaulted Ceiling(s)Walk-In Closet(s)High Speed Internet
Main Level Bedrooms 
1
Master Bedroom 
Level - Second
Save
Ask
Tour
Hide
Share
Exterior Features
Construction Details 
Stone VeneerVinyl Siding
Lot Features 
Wooded
Patio And Porch 
PatioRear PorchScreenedSee Remarks
Roof 
Composition
Community Features
Association Amenities 
ClubhousePlaygroundPool
Association Fee 
$500.0
Association Fee Frequency 
Annually
Community Features 
ClubhousePlaygroundPool
Financing Terms Available 
AssumableCashConventionalFHAUSDA LoanVA Loan
Schools
School District
Unknown
Elementary School
Wayne - Northwest Elementary School
Middle School
Wayne - Norwayne Middle School
High School
Wayne - Charles B Aycock High School
Listing courtesy of Megan Krape of REMAX Complete


Listings that are marked with an icon are provided courtesy of the Triangle MLS, Inc. of North Carolina, Internet Data Exchange Database. Copyright 2026 Triangle MLS, Inc. of North Carolina. All rights reserved.

Last checked: 2026-10-06 11:01 PM UTC

Neighborhood & Commute
Source: Walkscore
Disclosure: Community information and market data powered by Constellation Data Labs. Information is deemed reliable but not guaranteed.
Save
Ask
Tour
Hide
Share