Save
Ask
Tour
Hide
Share
$1,560,000
New Listing

217 W Martin Street 8 A
Raleigh, NC 27601

Condominium|Pending
2
Beds
3
Total Baths
2
Full Baths
1
Partial Bath
1,701
SqFt
$917
/SqFt
2028
Built
Subdivision:
Not in a Subdivision
County:
Wake
Call Now: (919) 605-7569
Is this the listing for you? We can help make it yours.
(919) 605-7569
217 W Martin Street 8 A217 W Martin Street 8 A217 W Martin Street 8 A217 W Martin Street 8 A
Save
Ask
Tour
Hide
Share

Mortgage Calculator

Monthly Payment (Est.)

Enter an interest rate to see your estimated monthly payment.
Calculator powered by Showcase IDX, a Constellation1 Company. Copyright ©2026 Information is deemed reliable but not guaranteed.

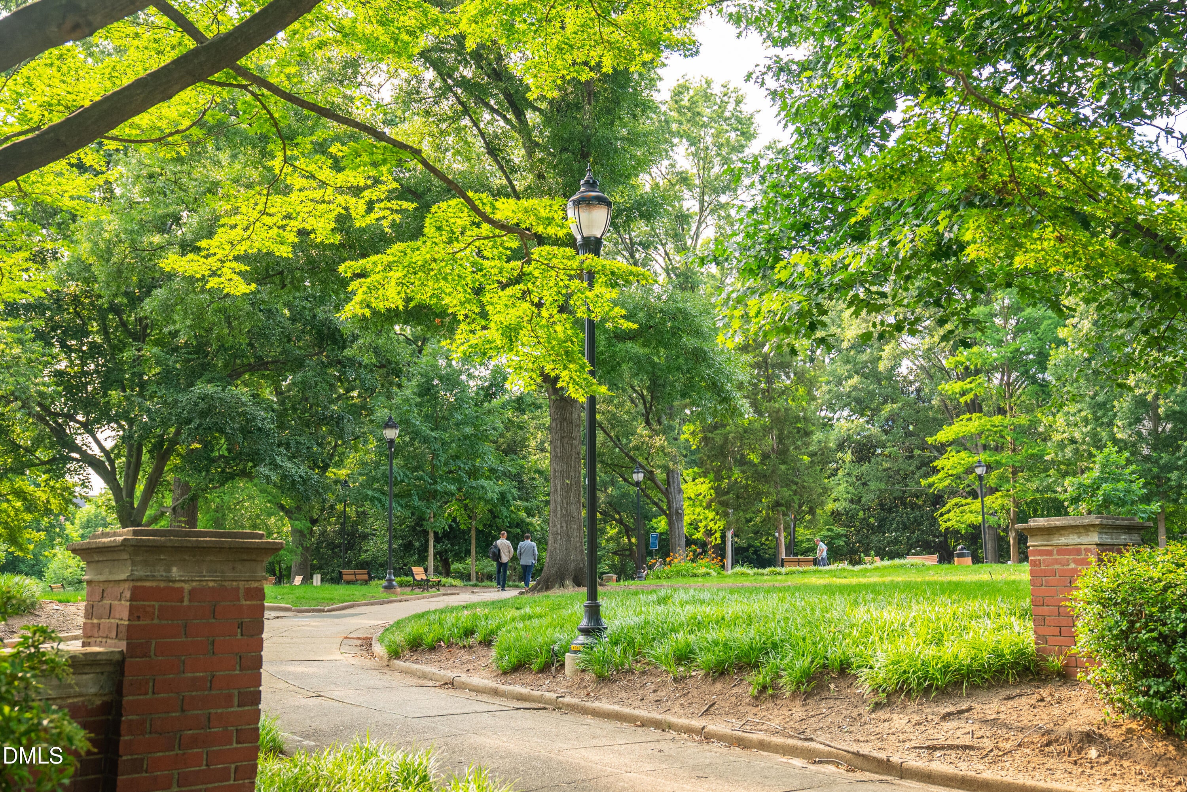
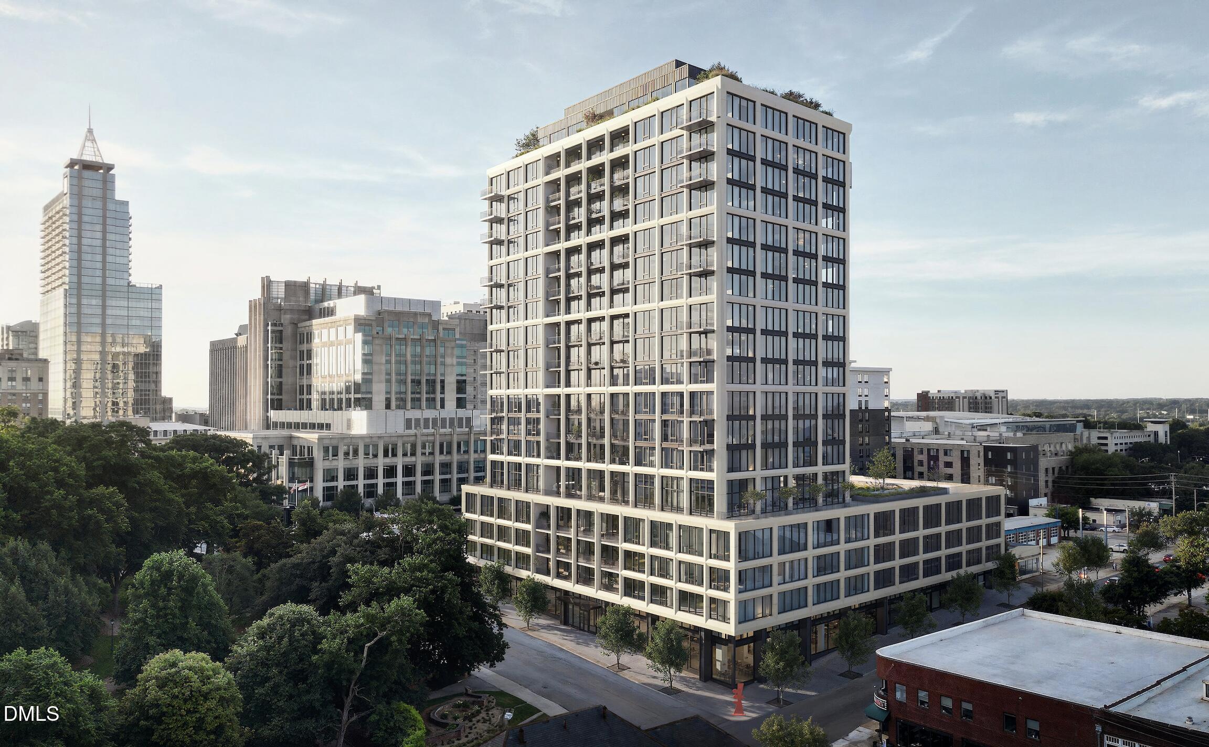
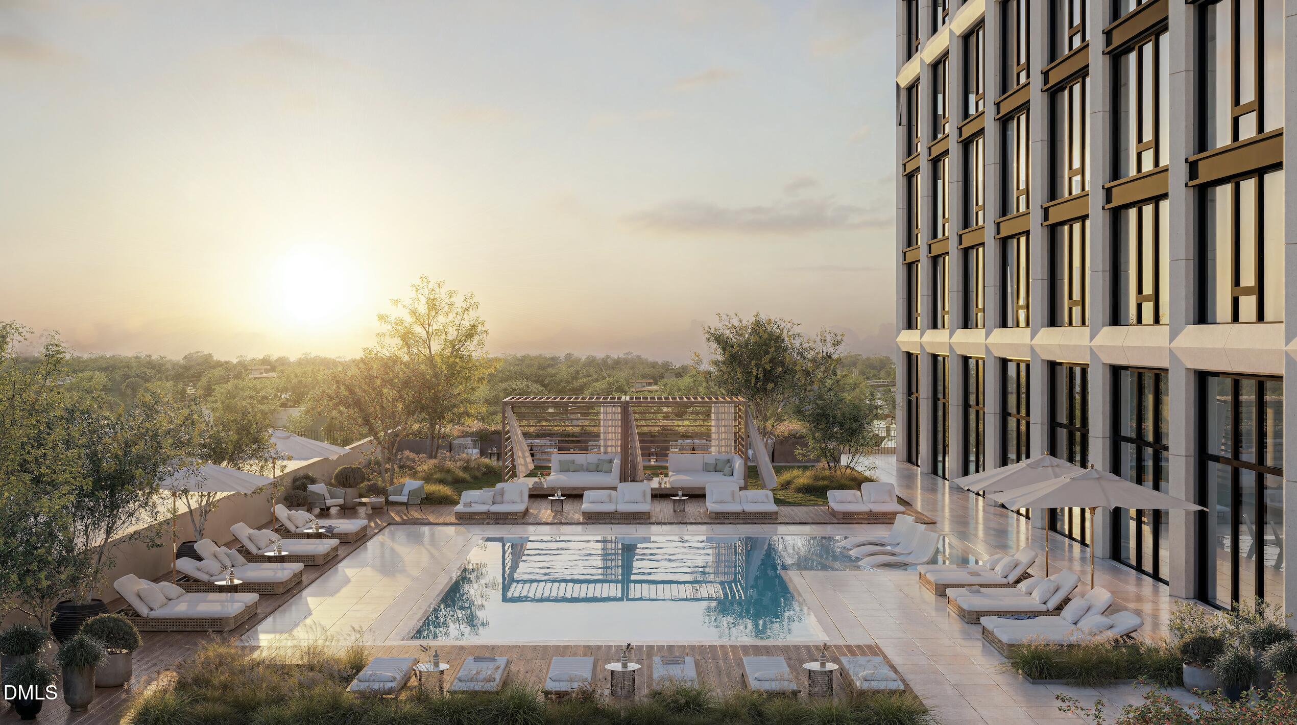
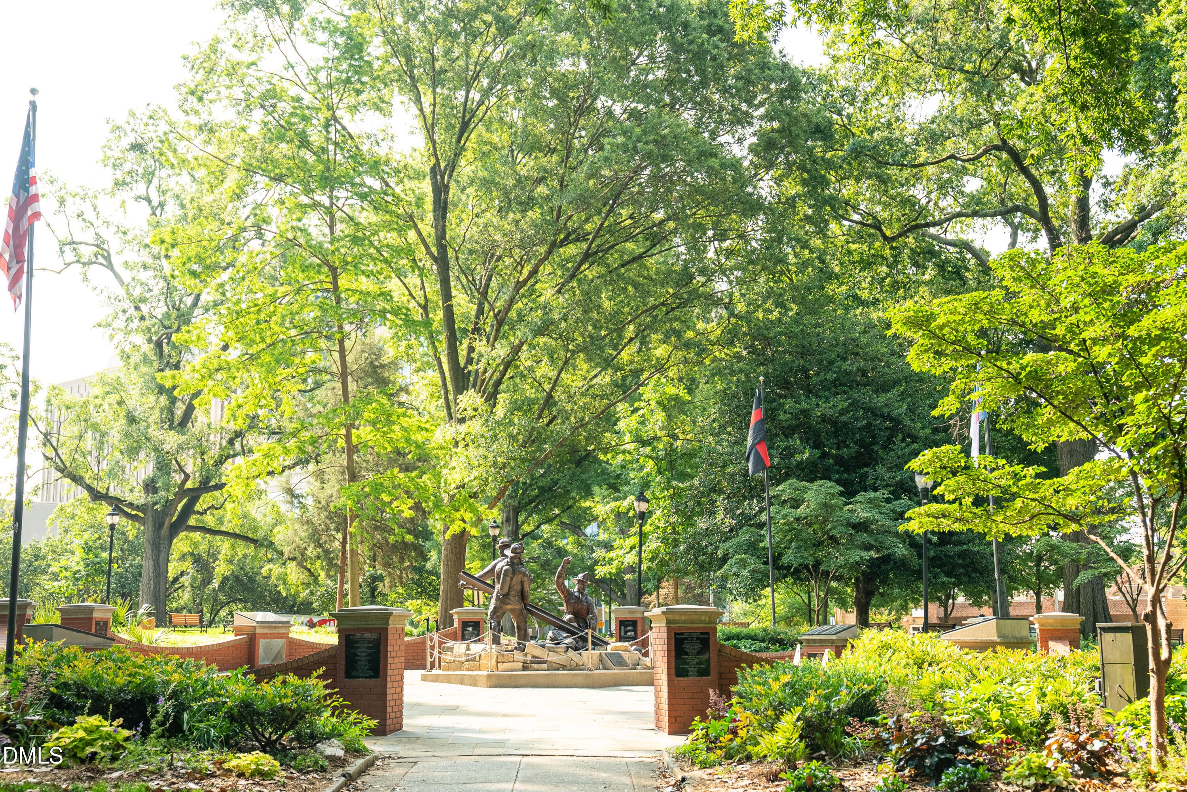
A new standard of luxury living to downtown Raleigh. One Nash Square offers modern, design-forward residences, and concierge service for elevated living in the heart of the city. Located across from Nash Square Park and just steps from popular spots like Poole's Diner, Dix Park and Videri Chocolate Factory, One Nash Square blends urban energy with unexpected pockets of calm from park and skyline views. This eighth floor condo features two bedrooms with southern views. Enjoy the exceptionally high ceilings, sleek paneled appliances, and timeless, thoughtful finishes. The curated suite of amenities truly elevate the building's comfort level: a saltwater pool, a state-of-the-art fitness center, a sauna and steam room, golf simulator, bocce ball court, co-working space and resident's lounge. There's even a spa-like dog washing station because your pet deserves a little luxury, too. If you've been waiting for something special in Raleigh, we'd love to tell you more about One Nash Square. Above grade unfinished area is the condo balcony.

Save
Ask
Tour
Hide
Share
Listing Snapshot
Price 
$1,560,000
Days On Site 
0 Days
Bedrooms 
2
Inside Area (SqFt) 
1,701 sqft
Total Baths 
3
Full Baths 
2
Partial Baths 
1
Lot Size 
N/A
Year Built 
2028
MLS® Number 
10196905
Status 
Pending
Property Tax 
$9,977.72
HOA/Condo/Coop Fees 
$702 monthly
Sq Ft Source 
N/A
Friends & Family
Recent Activity
4 hours agoListing updated with changes from the MLS®
4 hours agoListing first seen on site
General Features
Attached Garage 
Yes
Foundation 
Slab
Garage 
Yes
Garage Spaces 
2
Levels 
One
Parking 
AttachedGarage
Parking Spaces 
2
Property Condition 
New Construction
Property Sub Type 
Condominium
Sewer 
Public Sewer
Special Circumstances 
Standard
SqFt Above 
1701
SqFt Total 
1701
Style 
ContemporaryModern
Water Source 
Public
Zoning 
DX-20
Interior Features
Appliances 
DisposalDishwasherExhaust FanGas RangeRangeRefrigerator
Cooling 
Central Air
Flooring 
HardwoodTileWood
Heating 
Forced Air
Interior 
ElevatorHigh CeilingsHigh Speed Internet
Main Level Bedrooms 
2
Master Bedroom 
Dimensions - 14.0 x 14.5Level - Main
Save
Ask
Tour
Hide
Share
Exterior Features
Construction Details 
ConcreteGlass
Roof 
Other
View 
CityPark/Greenbelt
Waterview 
CityPark/Greenbelt
Community Features
Association Amenities 
ConciergeDog ParkElevator(s)Fitness CenterLandscapingMaintenance GroundsManagementMeeting RoomMaintenance StructurePoolSaunaTrash
Association Fee 
$702.0
Association Fee Frequency 
Monthly
Community Features 
PoolSidewalks
Financing Terms Available 
CashConventional
Schools
School District
Unknown
Elementary School
Wake - Wiley Elementary
Middle School
Wake - Oberlin Middle
High School
Wake - Needham Broughton High
Listing courtesy of Susan Herst of Urban Durham Realty


Listings that are marked with an icon are provided courtesy of the Triangle MLS, Inc. of North Carolina, Internet Data Exchange Database. Copyright 2026 Triangle MLS, Inc. of North Carolina. All rights reserved.

Last checked: 2026-10-06 11:06 PM UTC

Neighborhood & Commute
Source: Walkscore
Disclosure: Community information and market data powered by Constellation Data Labs. Information is deemed reliable but not guaranteed.
Save
Ask
Tour
Hide
Share