
Save
Ask
Tour
Hide
$289,900
New Listing
7412 Fish Pond RoadSims, NC 27880
Single Family Residence|Pending
2
Beds
2
Total Baths
2
Full Baths
1,375
SqFt
$211
/SqFt
2022
Built
Subdivision:
Old Fields
County:
Wilson
Call Now: (919) 605-7569
Is this the listing for you? We can help make it yours.
(919) 605-7569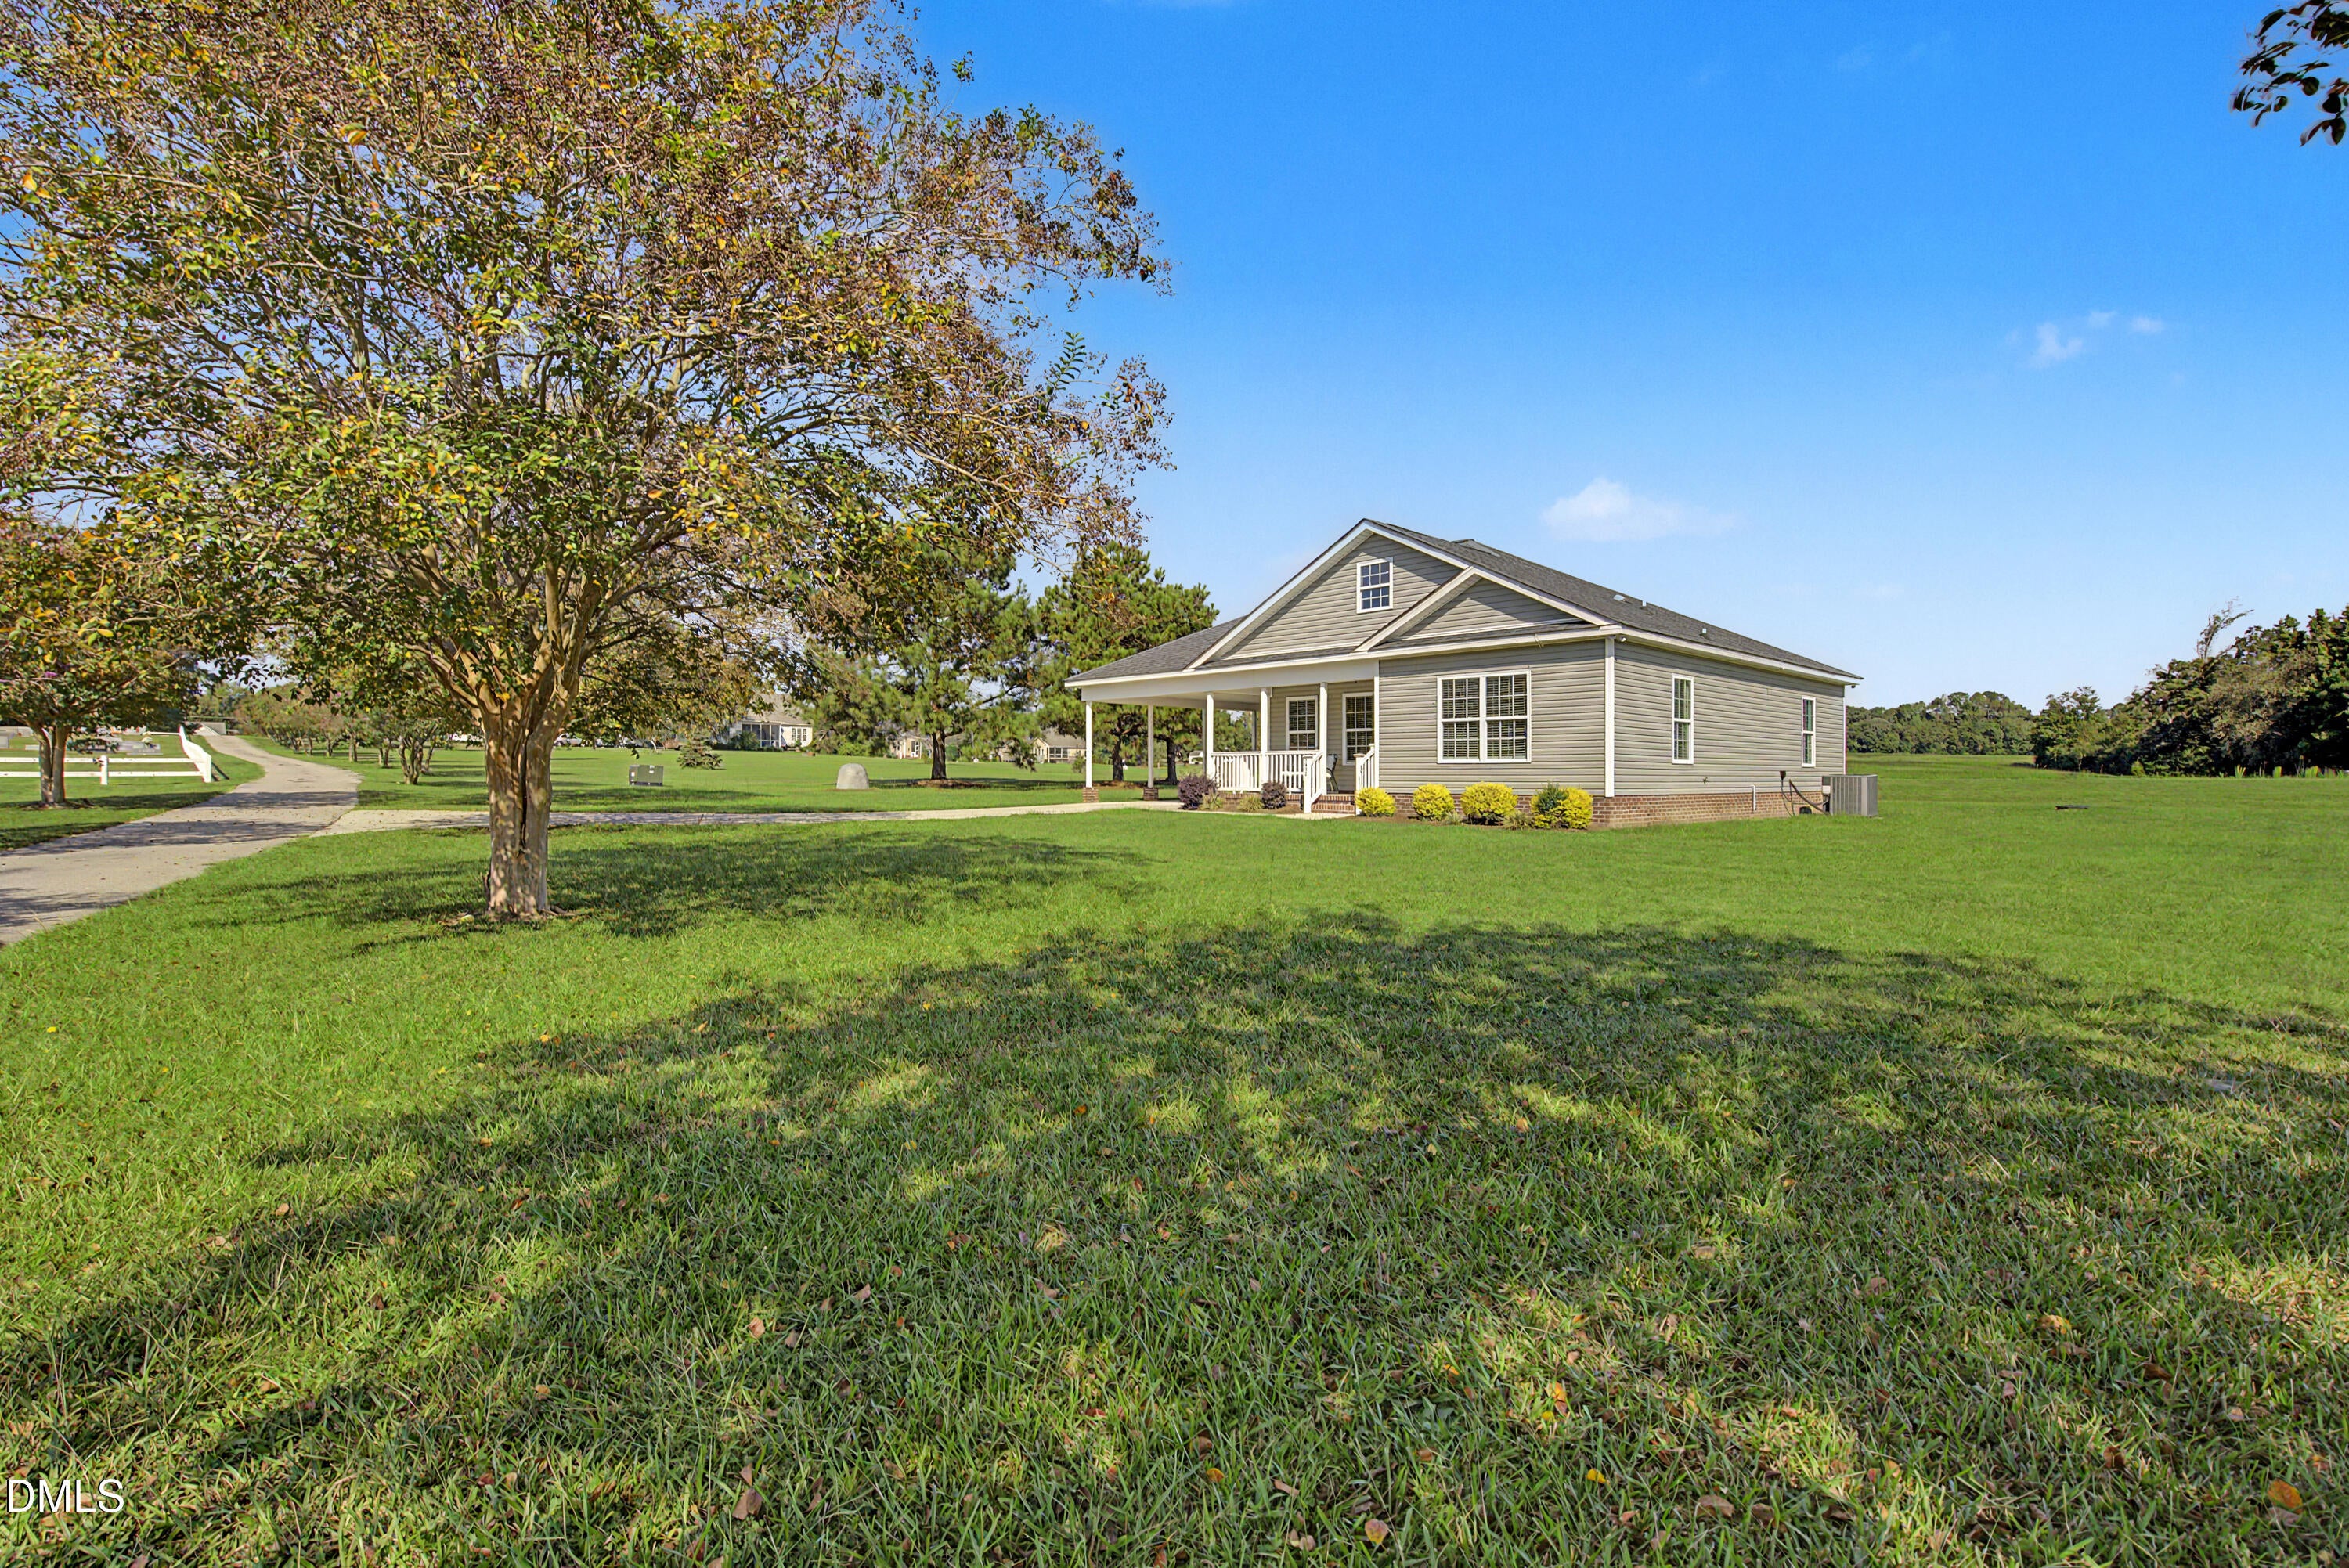
Save
Ask
Tour
Hide
Mortgage Calculator
Monthly Payment (Est.)
Enter an interest rate to see your estimated monthly payment.Calculator powered by Showcase IDX, a Constellation1 Company. Copyright ©2026 Information is deemed reliable but not guaranteed.
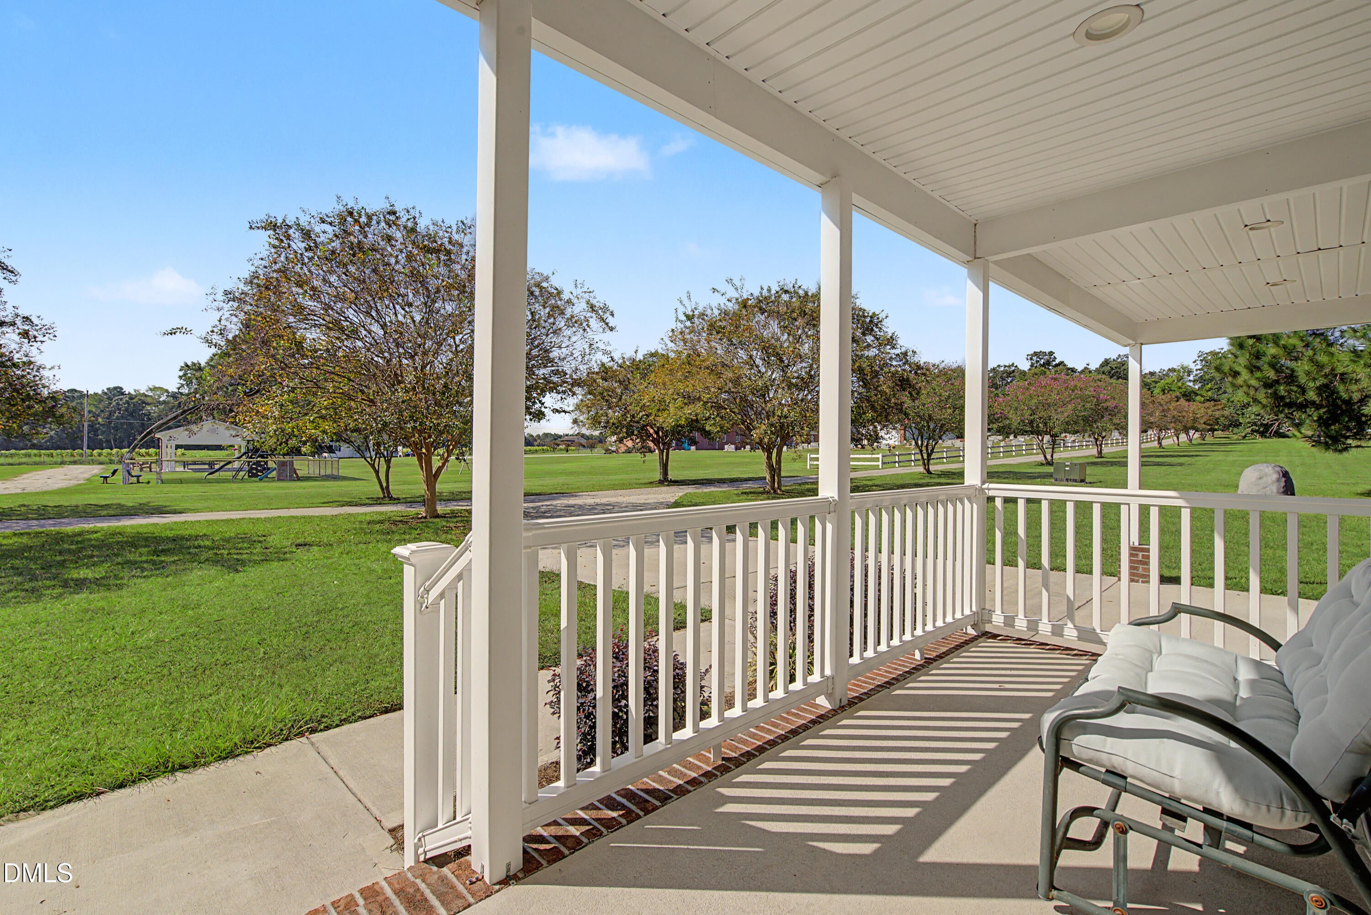
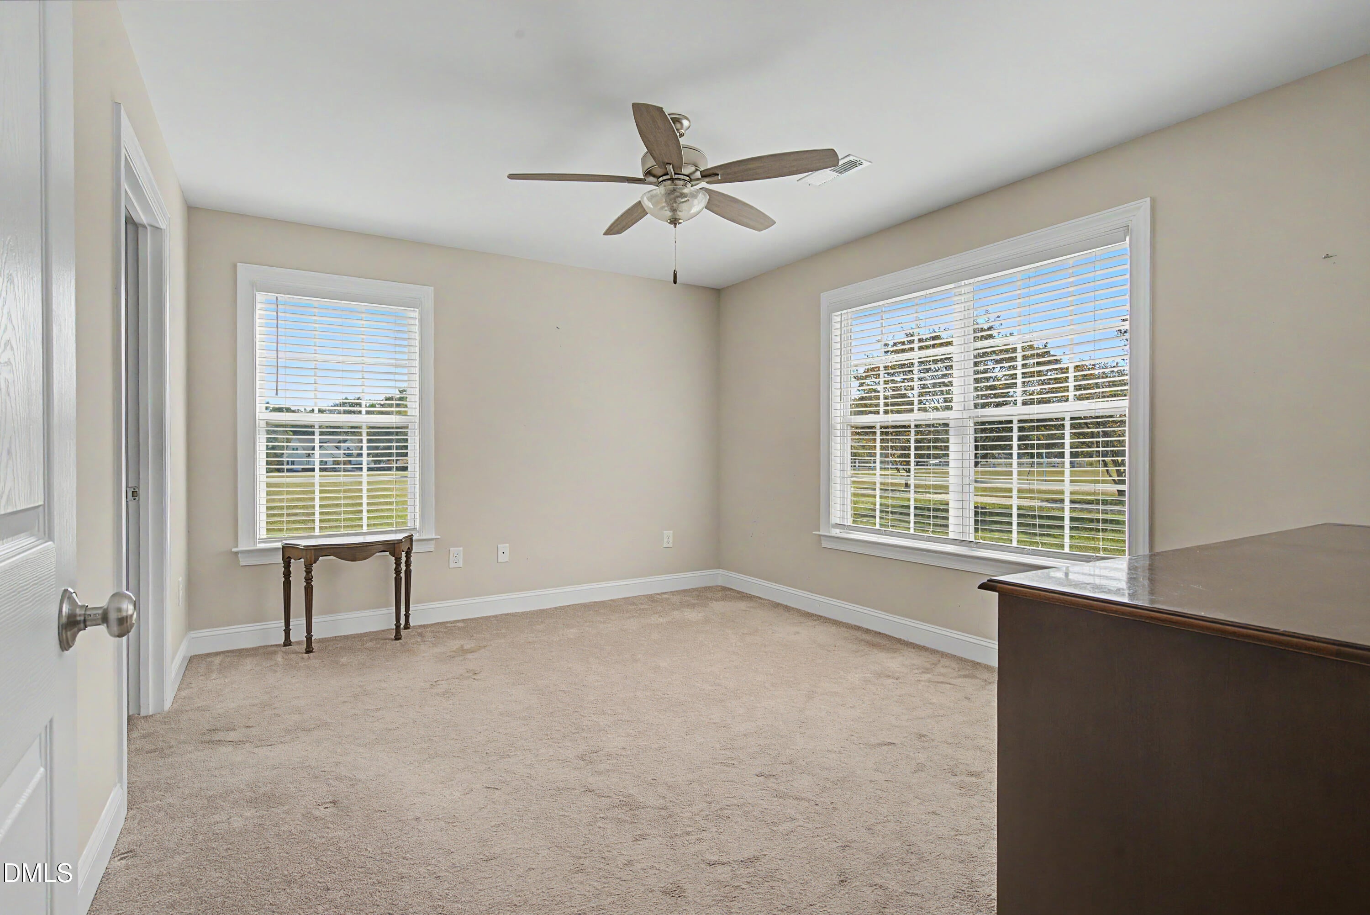
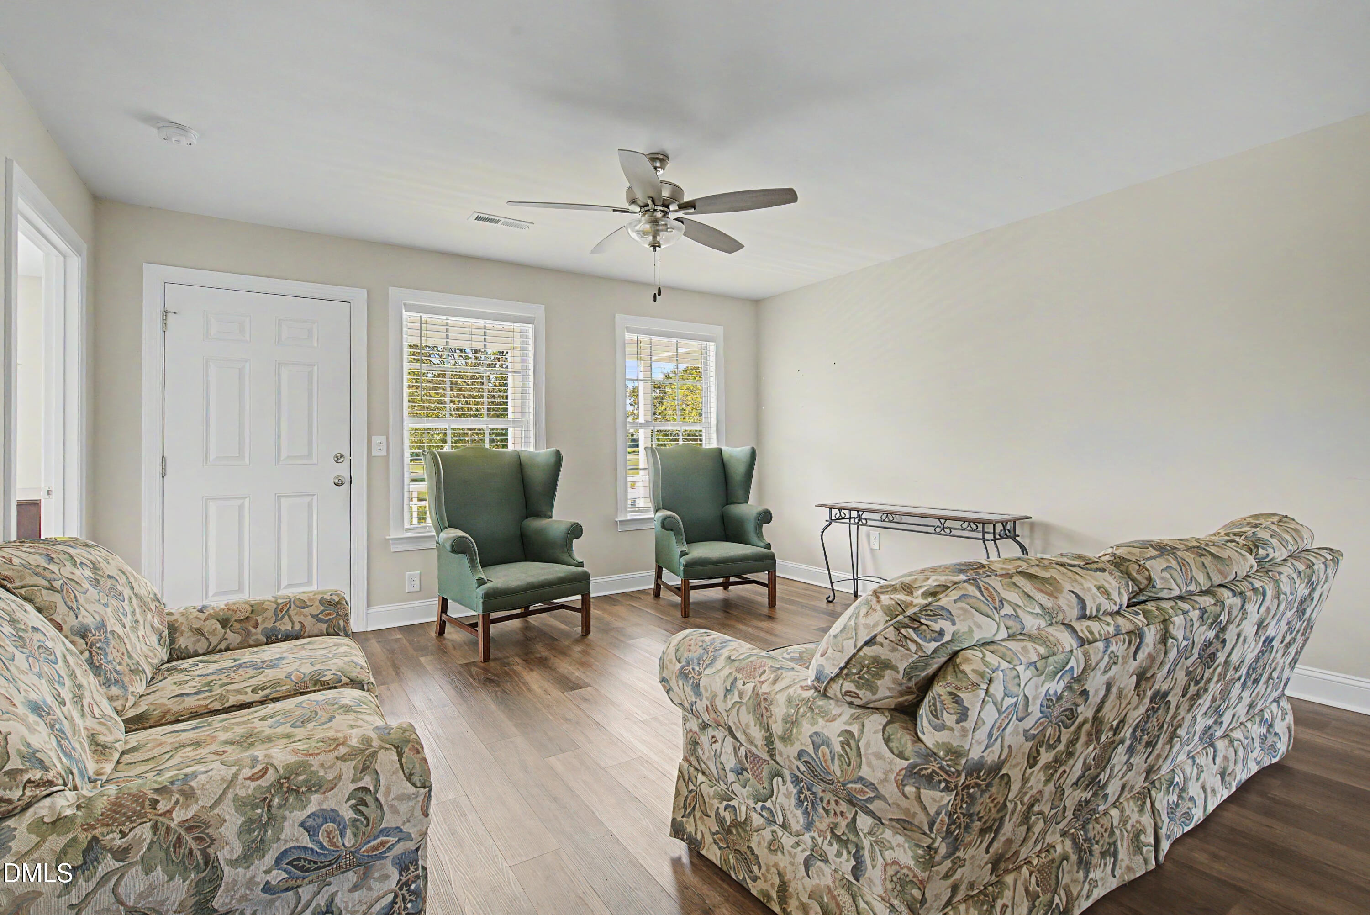
Peaceful country living awaits on this beautiful one acre lot with serene surroundings and a lovely pond view. This charming 2 bedroom, 2 bath home features an inviting front porch, an open living area, and a bright kitchen with island/breakfast bar. Enjoy outdoor relaxation on the back deck overlooking nature. A warm, comfortable home offering privacy, simplicity, and the quiet beauty of rural life. Call today for a private tour!
Save
Ask
Tour
Hide
Listing Snapshot
Price
$289,900
Days On Site
0 Days
Bedrooms
2
Inside Area (SqFt)
1,375 sqft
Total Baths
2
Full Baths
2
Partial Baths
N/A
Lot Size
1 Acre
Year Built
2022
MLS® Number
10196902
Status
Pending
Property Tax
$1,789.67
HOA/Condo/Coop Fees
N/A
Sq Ft Source
N/A
Friends & Family
Recent Activity
| 4 hours ago | Listing updated with changes from the MLS® | |
| 4 hours ago | Listing first seen on site |
General Features
Acres
1
Carport
1
Foundation
Slab
Levels
One
Parking
CarportAttachedPaved
Property Sub Type
Single Family Residence
Sewer
Septic Tank
Special Circumstances
Standard
SqFt Above
1375
SqFt Total
1375
Style
Ranch
Water Source
Well
Interior Features
Appliances
DryerRangeRefrigeratorWasher
Cooling
Central AirCeiling Fan(s)Heat Pump
Flooring
CarpetVinyl
Heating
ElectricForced AirHeat Pump
Interior
Ceiling Fan(s)Kitchen IslandWalk-In Closet(s)Master Downstairs
Main Level Bedrooms
2
Window Features
Storm Window(s)
Master Bedroom
Level - Main
Save
Ask
Tour
Hide
Exterior Features
Construction Details
Vinyl Siding
Patio And Porch
DeckFront Porch
Road Frontage
EasementPrivate Road
Roof
Composition
View
Pond
Waterview
Pond
Windows/Doors
Storm Window(s)
Community Features
Financing Terms Available
CashConventional
Roads
Concrete
Schools
School District
Unknown
Elementary School
Wayne - Rock Ridge
Middle School
Wilson - Springfield Middle
High School
Wilson - James Hunt High
Listing courtesy of Scott Tranby Lineberger of eXp Realty, LLC - C

Listings that are marked with an icon are provided courtesy of the Triangle MLS, Inc. of North Carolina, Internet Data Exchange Database. Copyright 2026 Triangle MLS, Inc. of North Carolina. All rights reserved.
Last checked: 2026-10-06 11:01 PM UTC
Listings that are marked with an icon are provided courtesy of the Triangle MLS, Inc. of North Carolina, Internet Data Exchange Database. Copyright 2026 Triangle MLS, Inc. of North Carolina. All rights reserved.
Last checked: 2026-10-06 11:01 PM UTC
Neighborhood & Commute
Source: Walkscore
Disclosure: Community information and market data powered by Constellation Data Labs. Information is deemed reliable but not guaranteed.
Save
Ask
Tour
Hide
Did you know? You can invite friends and family to your search. They can join your search, rate and discuss listings with you.