Save
Ask
Tour
Hide
Share
$424,900
New Listing

4921 Delta Lake Drive
Raleigh, NC 27612

For Sale|Single Family Residence|Active
3
Beds
3
Total Baths
2
Full Baths
1
Partial Bath
1,694
SqFt
$251
/SqFt
1999
Built
Subdivision:
Delta Ridge
County:
Wake
Call Now: (919) 605-7569
Is this the listing for you? We can help make it yours.
(919) 605-7569
4921 Delta Lake Drive4921 Delta Lake Drive4921 Delta Lake Drive4921 Delta Lake Drive
Save
Ask
Tour
Hide
Share

Mortgage Calculator

Monthly Payment (Est.)

Enter an interest rate to see your estimated monthly payment.
Calculator powered by Showcase IDX, a Constellation1 Company. Copyright ©2026 Information is deemed reliable but not guaranteed.

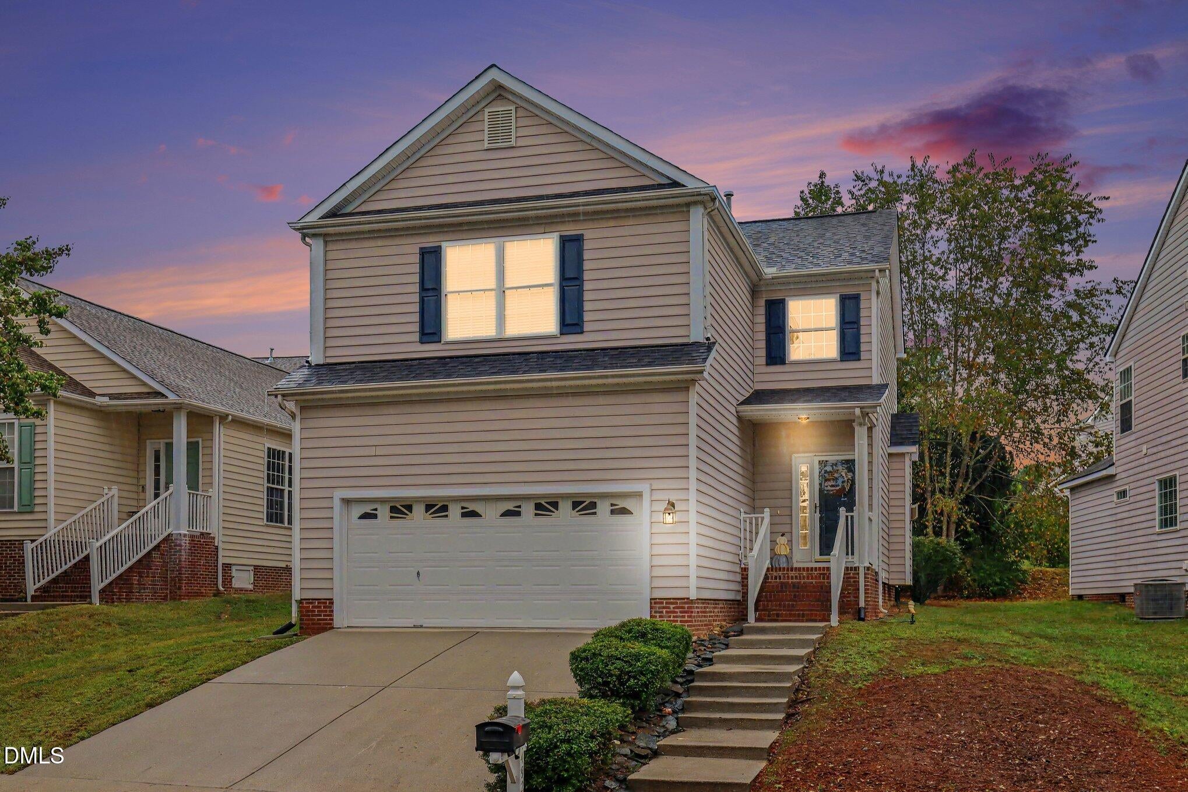
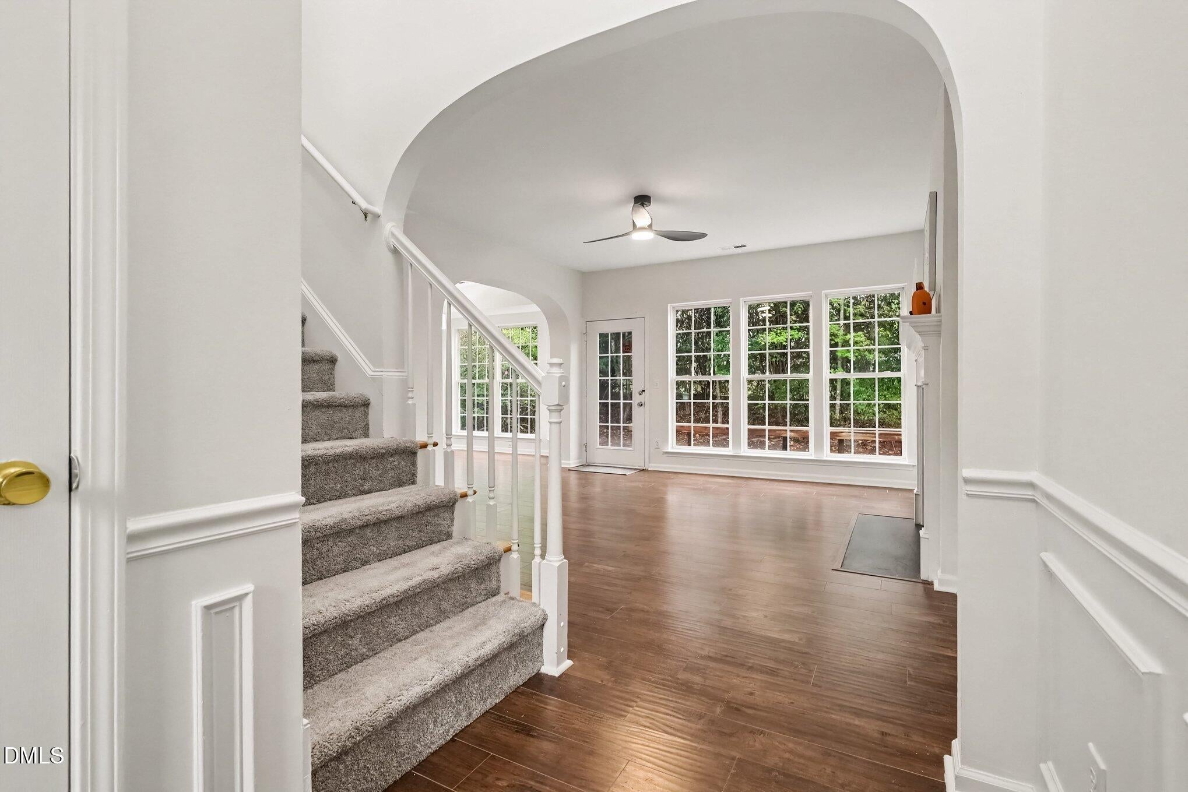
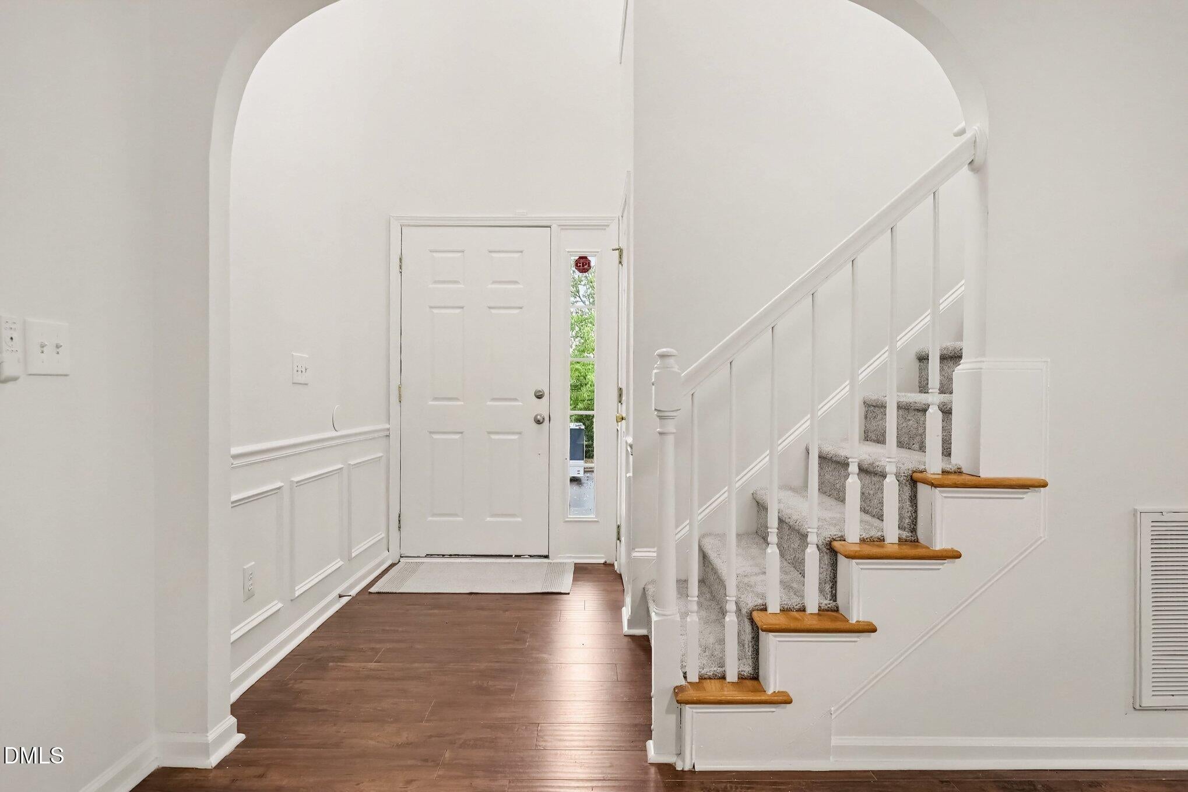
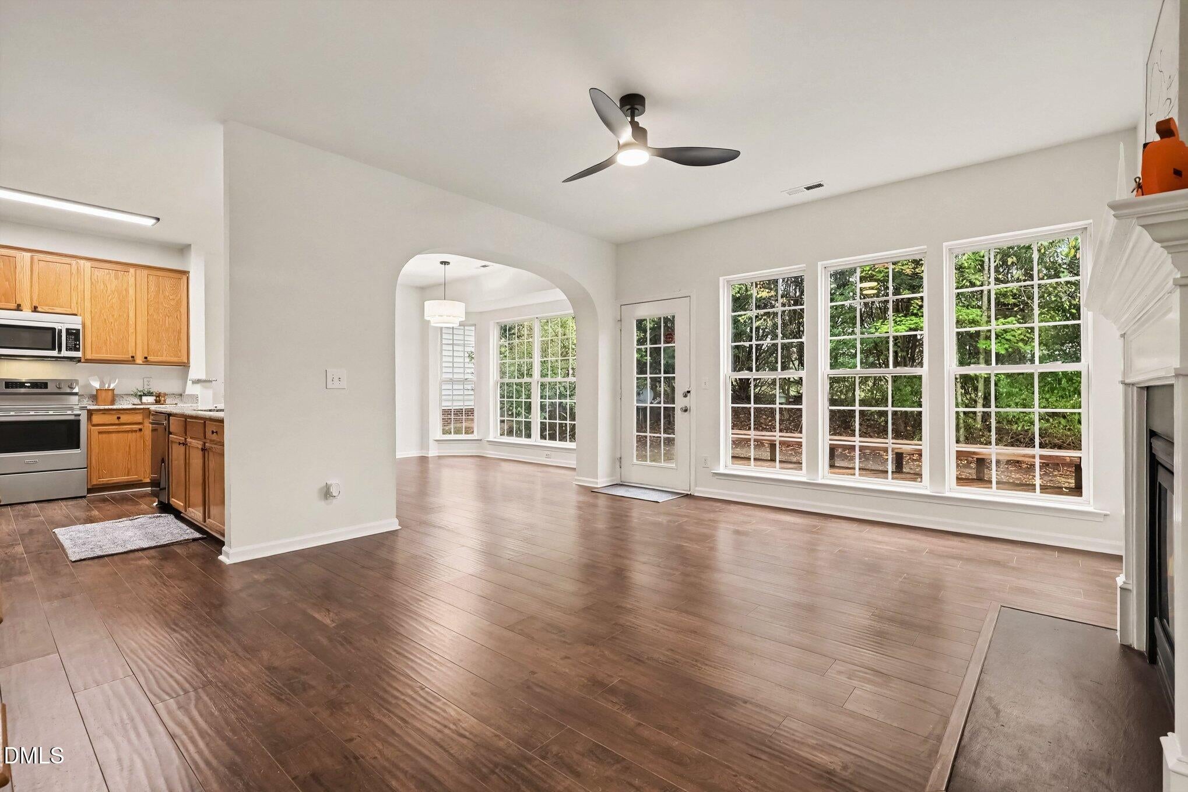
Freshly Updated & Move-In Ready! This spacious 3-bedroom, 2.5-bath home offers a bright, open floor plan with plenty of room to live, relax and entertain. The expansive living area features natural light and an easy flow into the dining and kitchen spaces. The kitchen offers granite countertops, brand-new stainless steel appliances, generous cabinet space and bar seating. Recent improvements throughout the home include fresh interior paint, new carpet and updated lighting, creating a clean, refreshed feel that's ready for its next owner. Spacious primary suite along with two additional bedrooms and a full bath. Outside, enjoy an oversized deck and patio overlooking the backyard. Conveniently located in the established Delta Ridge community overlooking Umstead State Park, with easy access to shopping, dining, parks, greenways and major commuter routes. A fantastic opportunity to own a refreshed, move-in-ready home in a desirable Raleigh location!

Save
Ask
Tour
Hide
Share
Listing Snapshot
Price 
$424,900
Days On Site 
0 Days
Bedrooms 
3
Inside Area (SqFt) 
1,694 sqft
Total Baths 
3
Full Baths 
2
Partial Baths 
1
Lot Size 
0.12 Acres
Year Built 
1999
MLS® Number 
10196898
Status 
Active
Property Tax 
$3,912.65
HOA/Condo/Coop Fees 
$190 Semi-Annually
Sq Ft Source 
N/A
Friends & Family
Recent Activity
4 hours agoListing first seen on site
4 hours agoListing updated with changes from the MLS®
General Features
Acres 
0.12
Attached Garage 
Yes
Disclosures 
Seller Disclosure
Foundation 
Slab
Garage 
Yes
Garage Spaces 
2
Levels 
Two
Parking 
AttachedGarageDrivewayInside Entrance
Property Sub Type 
Single Family Residence
Sewer 
Public Sewer
SqFt Above 
1694
SqFt Total 
1694
Style 
Transitional
Water Source 
Public
Zoning 
R-10
Interior Features
Appliances 
DishwasherElectric RangeMicrowaveRangeRefrigeratorStainless Steel Appliance(s)Water Heater
Cooling 
Central AirCeiling Fan(s)
Fireplace 
Yes
Fireplace Features 
GasLiving Room
Fireplaces 
1
Flooring 
CarpetLaminateVinyl
Heating 
Fireplace(s)Forced Air
Interior 
Ceiling Fan(s)Double VanityEntrance FoyerEat-in KitchenHigh CeilingsOpen FloorplanPantryRecessed LightingWalk-In Closet(s)High Speed Internet
Laundry Features 
Laundry RoomUpper Level
Bedroom 2 
Dimensions - 11.11 x 16.3Level - Second
Bedroom 3 
Dimensions - 11.1 x 11.9Level - Second
Dining Room 
Dimensions - 13.11 x 13.1Level - Main
Kitchen 
Dimensions - 13.7 x 11.11Level - Main
Laundry 
Dimensions - 7.5 x 6.2Level - Second
Living Room 
Dimensions - 14.5 x 16.6Level - Main
Master Bedroom 
Dimensions - 14.1 x 20.6Level - Second
Other 
Dimensions - 21.7 x 24.2Level - Second
Save
Ask
Tour
Hide
Share
Exterior Features
Construction Details 
Vinyl Siding
Exterior 
Rain Gutters
Lot Features 
Back YardLandscaped
Patio And Porch 
DeckFront PorchPatio
Roof 
Shingle
Community Features
Association Amenities 
ClubhousePlaygroundPool
Association Fee 
$190.0
Association Fee Frequency 
Semi-Annually
Community Features 
ClubhousePlaygroundPoolSidewalks
Financing Terms Available 
1031 ExchangeCashConventionalVA Loan
Schools
School District
Unknown
Elementary School
Wake - York Elementary
Middle School
Wake - Oberlin Middle
High School
Wake - Needham Broughton High
Listing courtesy of Kristina Ellis-Godoy of Triangle Specialist


Listings that are marked with an icon are provided courtesy of the Triangle MLS, Inc. of North Carolina, Internet Data Exchange Database. Copyright 2026 Triangle MLS, Inc. of North Carolina. All rights reserved.

Last checked: 2026-10-06 11:01 PM UTC

Neighborhood & Commute
Source: Walkscore
Disclosure: Community information and market data powered by Constellation Data Labs. Information is deemed reliable but not guaranteed.

Save
Ask
Tour
Hide
Share