
Save
Ask
Tour
Hide
$345,000
New Listing
8304 Hillcrest Farm RoadSanford, NC 27330
For Sale|Single Family Residence|Active
3
Beds
2
Total Baths
2
Full Baths
1,882
SqFt
$183
/SqFt
1977
Built
Subdivision:
Hillcrest
County:
Lee
Call Now: (919) 605-7569
Is this the listing for you? We can help make it yours.
(919) 605-7569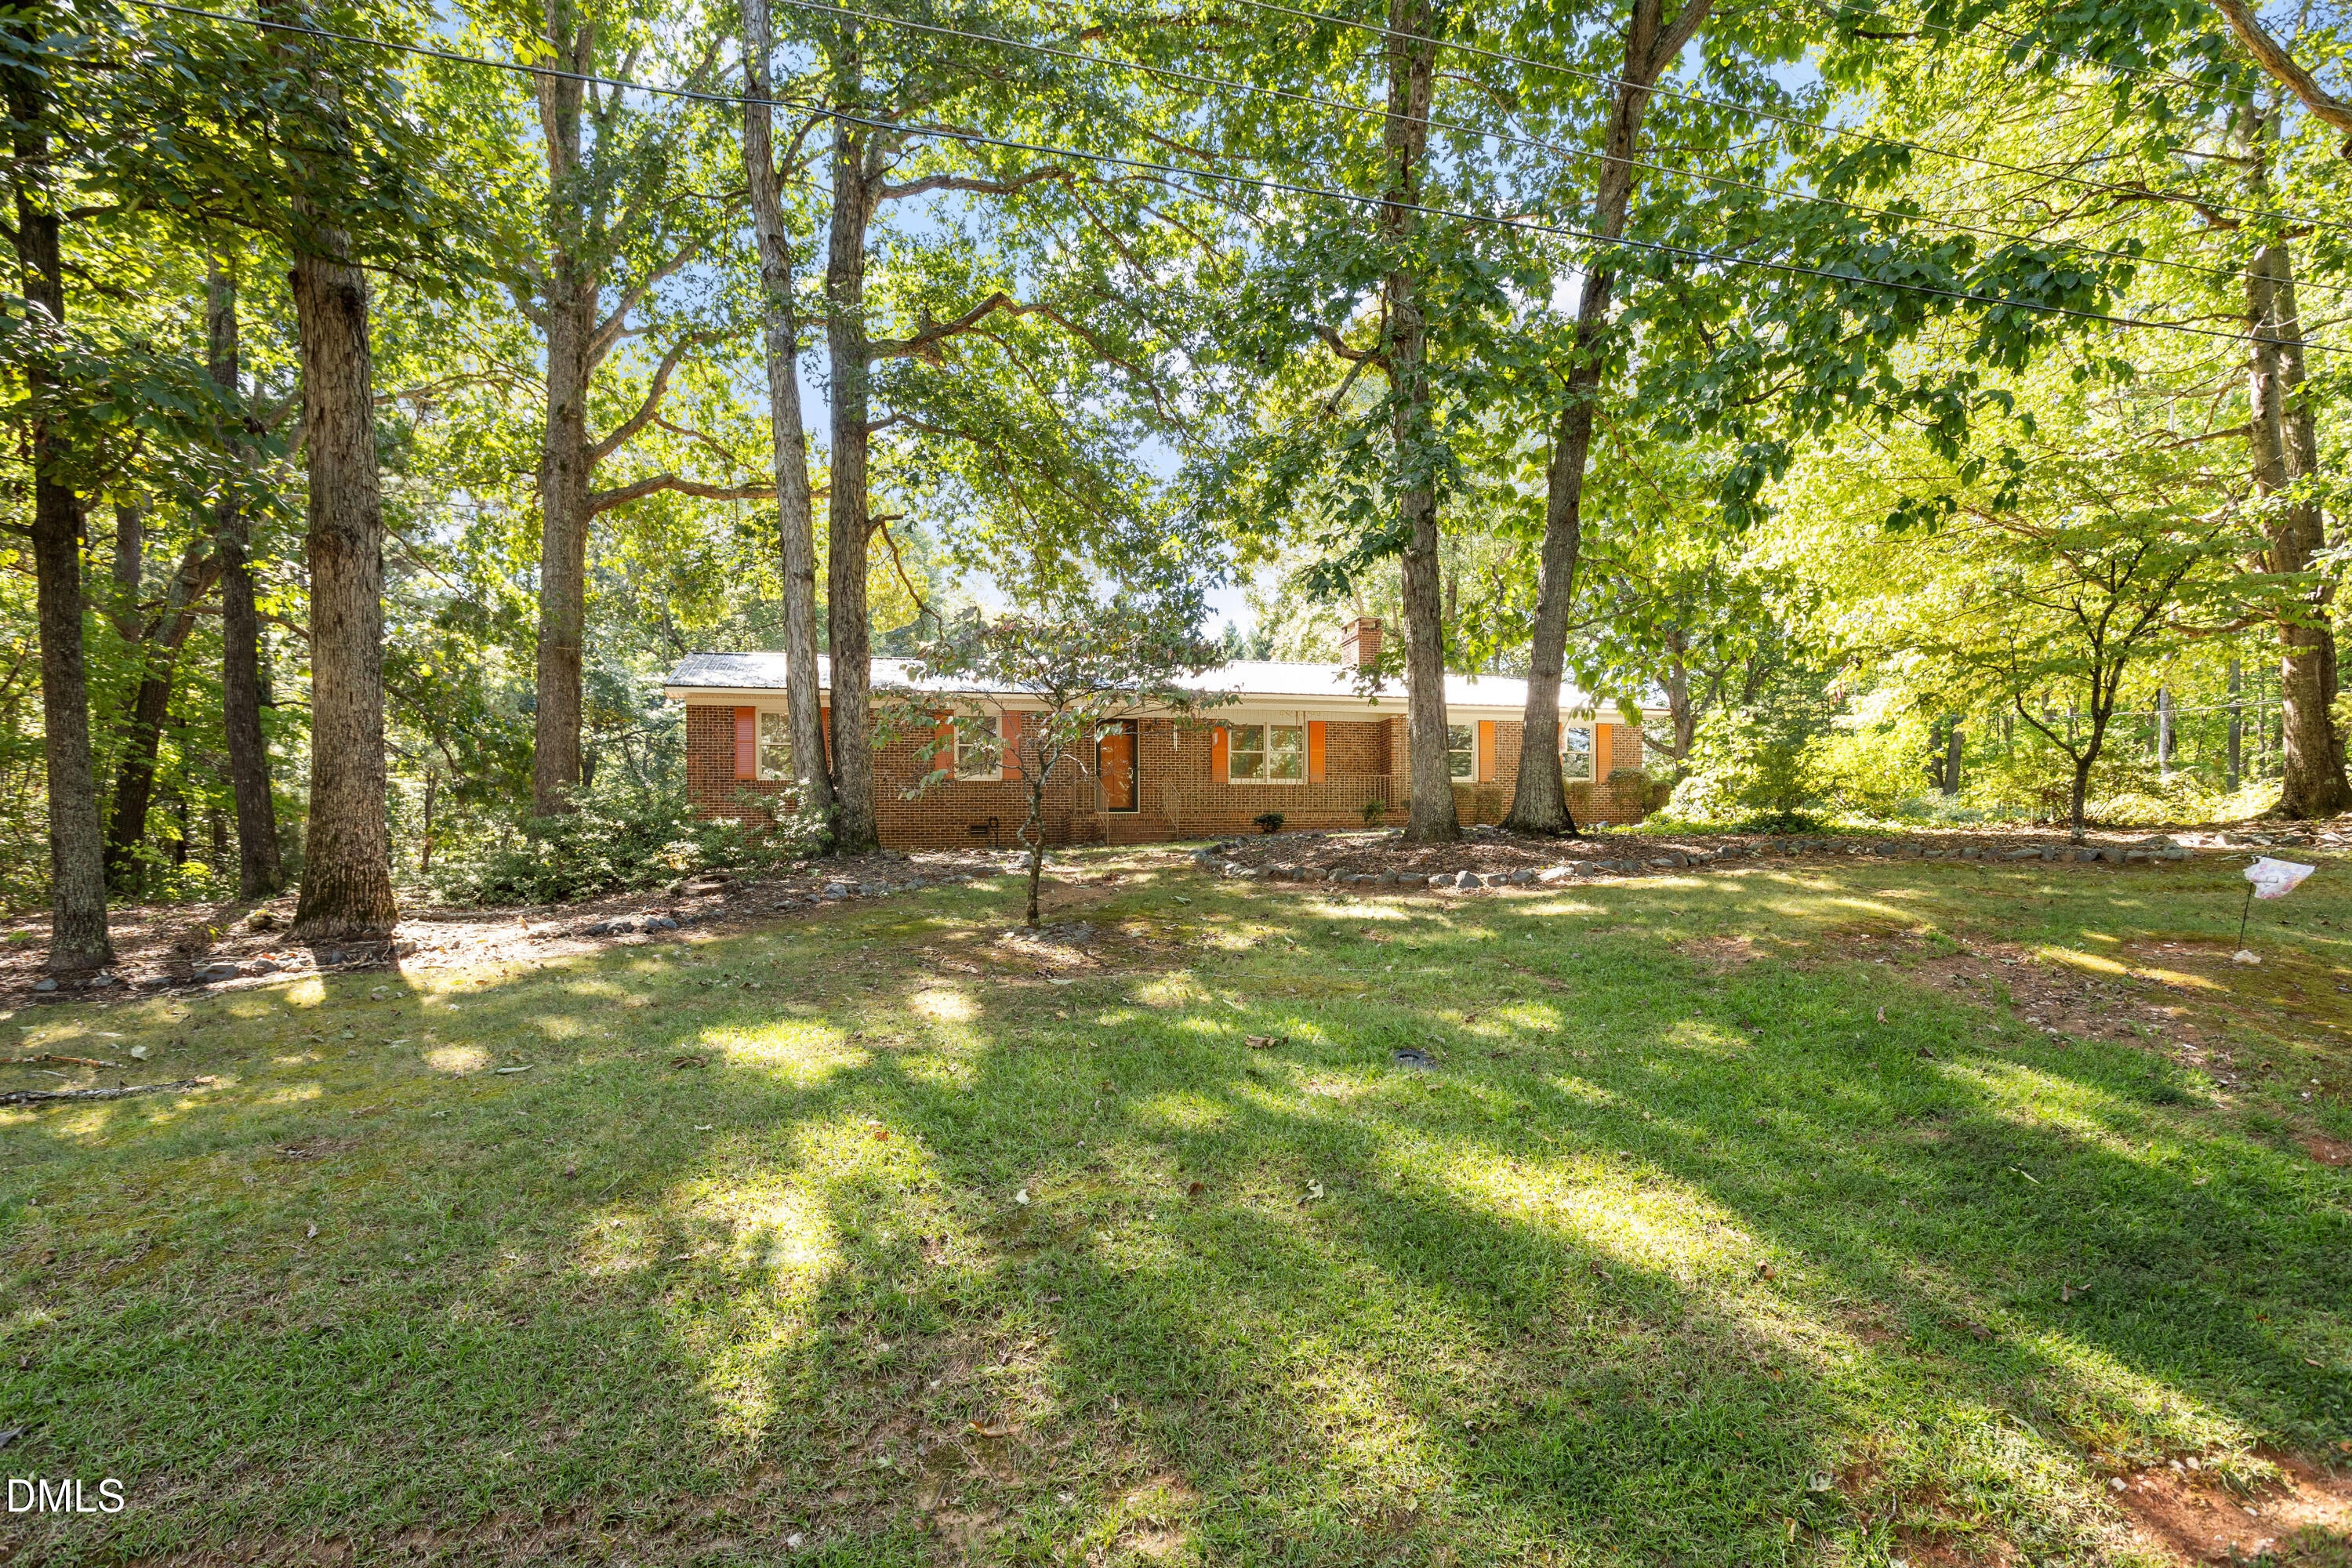
Save
Ask
Tour
Hide
Mortgage Calculator
Monthly Payment (Est.)
Enter an interest rate to see your estimated monthly payment.Calculator powered by Showcase IDX, a Constellation1 Company. Copyright ©2026 Information is deemed reliable but not guaranteed.
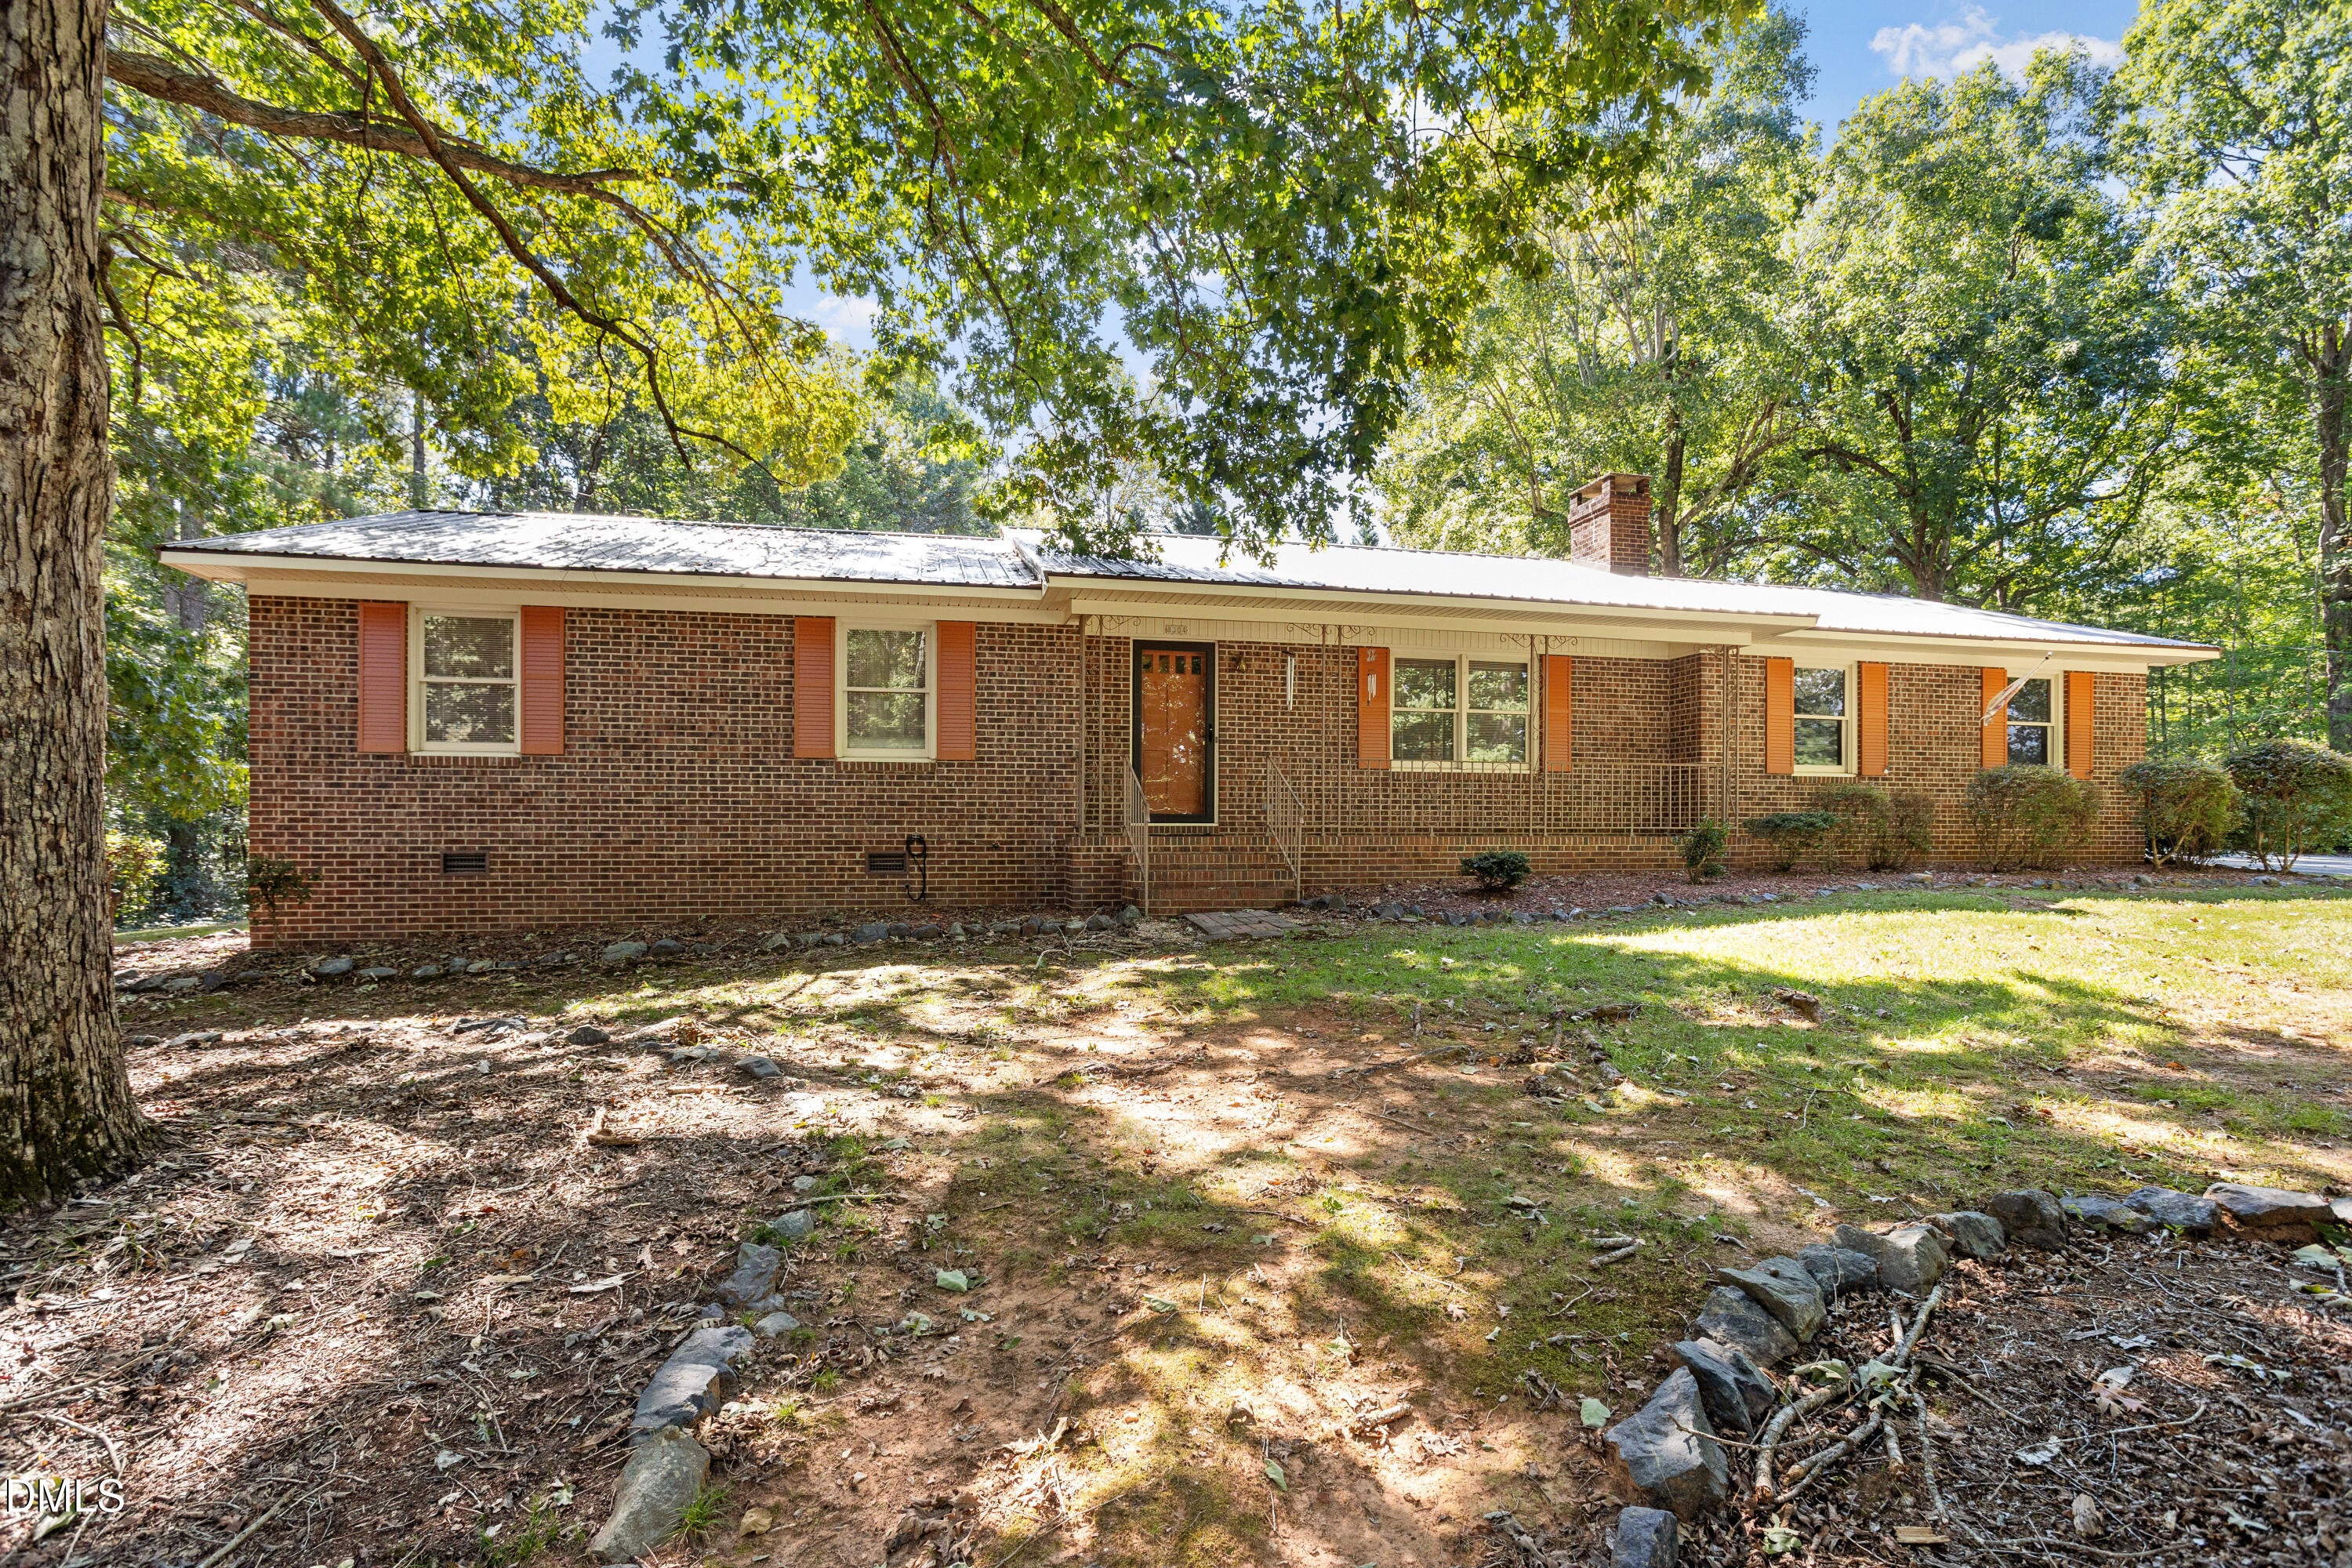
Come see this adorable cottage nestled atop a rolling hill. Perfect for any hobbyist, with an oversized 2 car garage and a very nice workshop in the back yard you have plenty of room to persue whatever your intrests desire. This home has been maticulously maintained since the day it was built by a family in the constrction industry complete with "bullet prrof" custom built cabinets and an incredible sunroom in the rear. You will love the way this house immediately makes you feel that you are home!
Save
Ask
Tour
Hide
Listing Snapshot
Price
$345,000
Days On Site
0 Days
Bedrooms
3
Inside Area (SqFt)
1,882 sqft
Total Baths
2
Full Baths
2
Partial Baths
N/A
Lot Size
0.88 Acres
Year Built
1977
MLS® Number
10196896
Status
Active
Property Tax
$1,964.63
HOA/Condo/Coop Fees
N/A
Sq Ft Source
N/A
Friends & Family
Recent Activity
| 4 hours ago | Listing first seen on site | |
| 4 hours ago | Listing updated with changes from the MLS® |
General Features
Acres
0.88
Attached Garage
Yes
Disclosures
Lead Based PaintSeller Disclosure
Foundation
Brick/Mortar
Garage
Yes
Garage Spaces
2
Levels
One
Parking
AttachedGarageAsphaltDrivewayGarage Faces SideKitchen LevelPaved
Property Sub Type
Single Family Residence
Sewer
Septic Tank
Special Circumstances
Standard
SqFt Above
1882
SqFt Total
1882
Style
Ranch
Utilities
Electricity Connected
Water Source
Public
Zoning
RA
Interior Features
Appliances
DishwasherFree-Standing Electric RangeWasher/Dryer
Cooling
Central Air
Fireplace
Yes
Fireplace Features
Family RoomMasonryRaised HearthWood Burning
Fireplaces
1
Flooring
Laminate
Heating
Forced Air
Interior
Built-in FeaturesBookcasesCeiling Fan(s)Crown MoldingEat-in KitchenRecessed LightingMaster DownstairsHigh Speed Internet
Laundry Features
Laundry RoomMain Level
Main Level Bedrooms
3
Window Features
Blinds
Bedroom 2
Dimensions - 13.5 x 10.7Level - Main
Bedroom 3
Dimensions - 12.2 x 10.7Level - Main
Dining Room
Dimensions - 12.0 x 13.5Level - Main
Entrance Hall
Dimensions - 13.7 x 3.7Level - Main
Family Room
Dimensions - 13.8 x 19.2Level - Main
Kitchen
Dimensions - 12.0 x 12.0Level - Main
Master Bedroom
Dimensions - 12.0 x 15.5Level - Main
Save
Ask
Tour
Hide
Exterior Features
Construction Details
Brick
Exterior
Rain GuttersStorage
Fencing
None
Lot Features
Back YardClearedFew TreesFront YardGentle SlopingOpen Lot
Other Structures
Shed(s)Storage
Patio And Porch
CoveredPatioPorch
Roof
Shingle
Windows/Doors
Blinds
Community Features
Financing Terms Available
CashConventionalFHAVA Loan
Roads
Paved
Schools
School District
Unknown
Elementary School
Lee County Schools
Middle School
Lee County Schools
High School
Lee County Schools
Listing courtesy of Johnny Cimpi of Bow Tie Realty LLC

Listings that are marked with an icon are provided courtesy of the Triangle MLS, Inc. of North Carolina, Internet Data Exchange Database. Copyright 2026 Triangle MLS, Inc. of North Carolina. All rights reserved.
Last checked: 2026-10-06 11:06 PM UTC
Listings that are marked with an icon are provided courtesy of the Triangle MLS, Inc. of North Carolina, Internet Data Exchange Database. Copyright 2026 Triangle MLS, Inc. of North Carolina. All rights reserved.
Last checked: 2026-10-06 11:06 PM UTC
Neighborhood & Commute
Source: Walkscore
Disclosure: Community information and market data powered by Constellation Data Labs. Information is deemed reliable but not guaranteed.
Save
Ask
Tour
Hide
Did you know? You can invite friends and family to your search. They can join your search, rate and discuss listings with you.