Save
Ask
Tour
Hide
Share
$396,900
New Listing

2570 Old Plantation Drive
Kinston, NC 28504

For Sale|Single Family Residence|Active
4
Beds
4
Total Baths
4
Full Baths
3,728
SqFt
$106
/SqFt
1977
Built
Subdivision:
Falling Creek Estates
County:
Lenoir
Call Now: (919) 605-7569
Is this the listing for you? We can help make it yours.
(919) 605-7569
2570 Old Plantation Drive2570 Old Plantation Drive2570 Old Plantation Drive2570 Old Plantation Drive
Save
Ask
Tour
Hide
Share

Mortgage Calculator

Monthly Payment (Est.)

Enter an interest rate to see your estimated monthly payment.
Calculator powered by Showcase IDX, a Constellation1 Company. Copyright ©2026 Information is deemed reliable but not guaranteed.

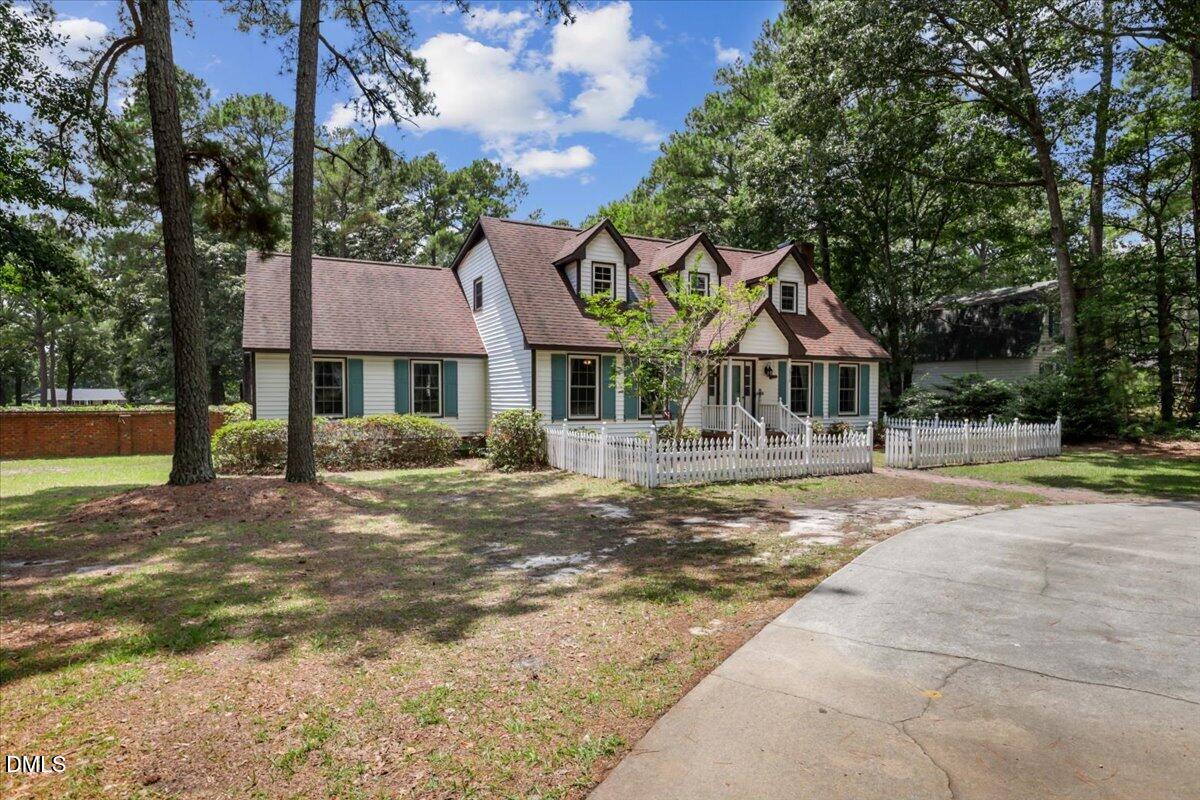
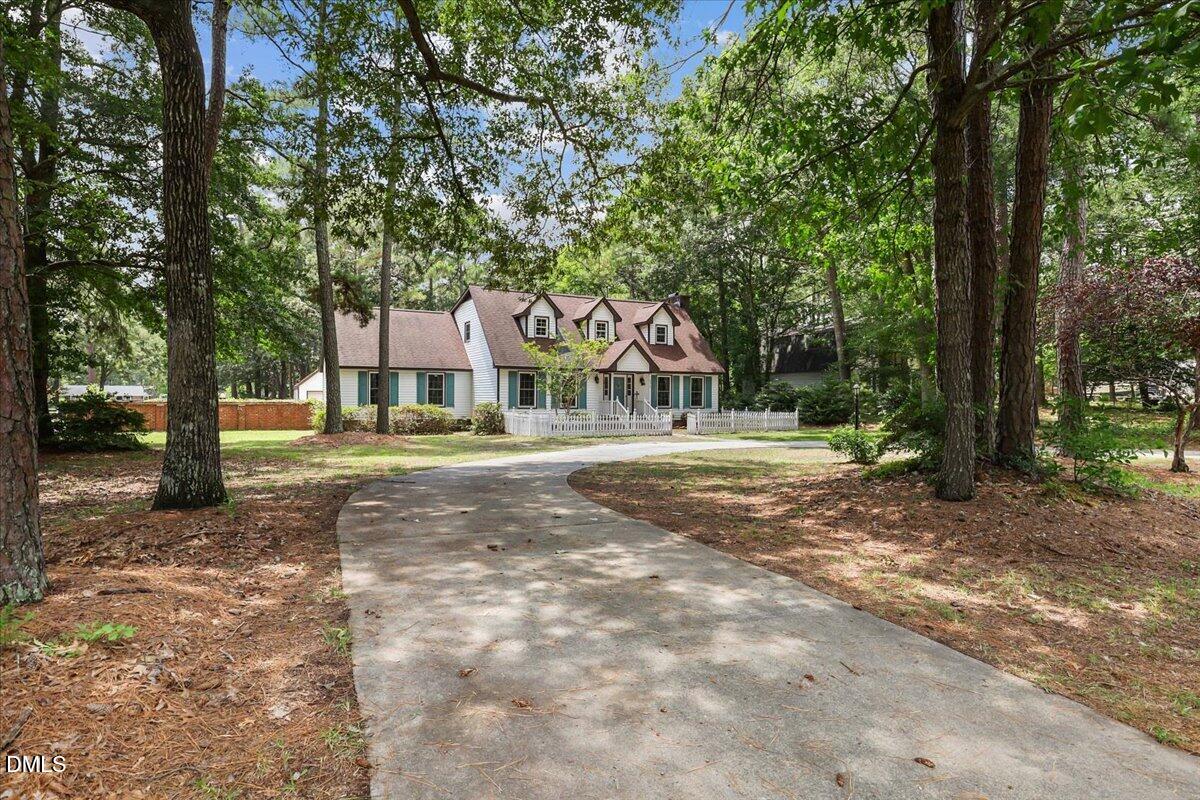
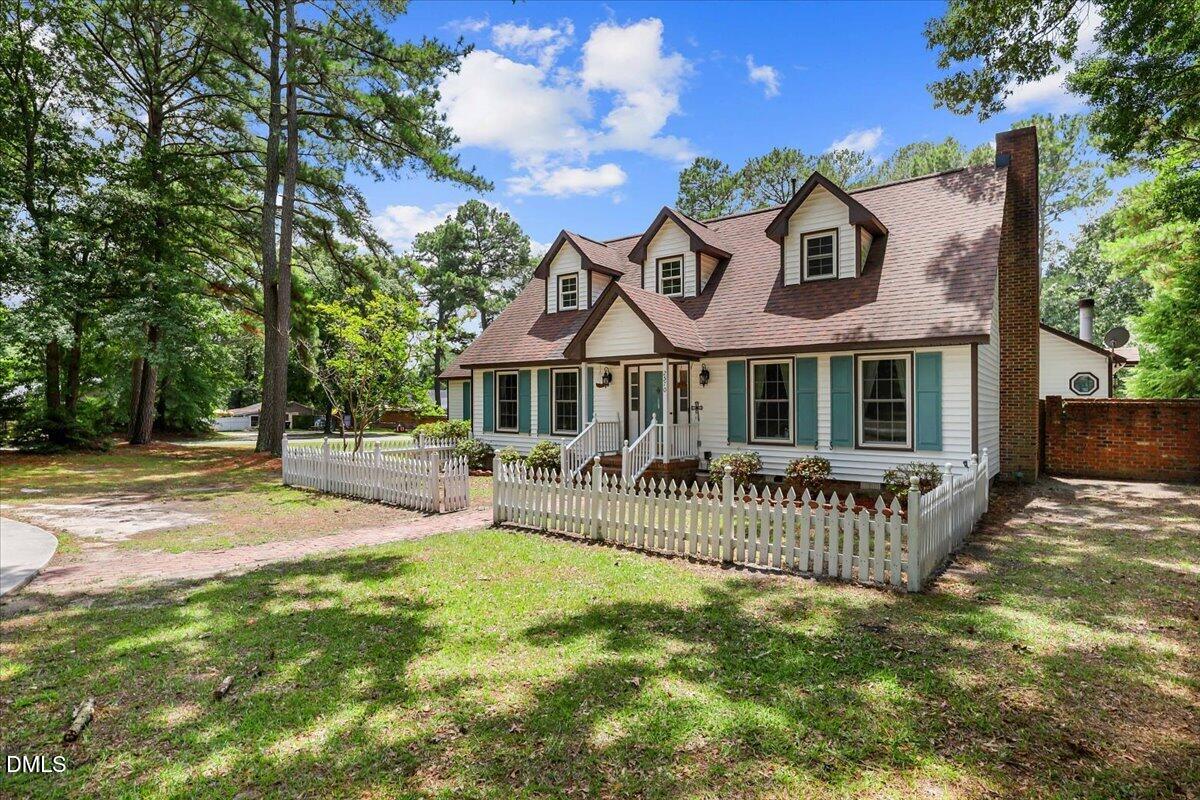
Welcome to 2570 Old Plantation, where timeless charm meets modern comfort in the desirable Falling Creek community. Situated on just over three-quarters of an acre, this beautifully maintained home offers exceptional living both inside and out. Offering 3728 sq feet, 4 full bedrooms and 4 full baths! The updated kitchen features granite countertops, stainless steel appliances, and fresh interior paint, creating a bright and inviting space for everyday living. Designed with a classic floor plan, the home offers formal living and dining rooms, along with four spacious bedrooms and four full bathrooms, including two primary suites--one on the main level and one upstairs. The upstairs primary retreat boasts a private ensuite bath and an adjoining dressing room/powder room, providing a cozy and functional space. At the rear of the home, an expansive sunroom with its own fireplace serves as the perfect place to relax year-round while overlooking one of the property's standout features--a sparkling saltwater in-ground pool!! Whether enjoying warm summer afternoons by the pool or cozy evenings by the fire, this home is designed for every season. Outdoor entertaining is effortless with a fully equipped outdoor kitchen, while the beautifully landscaped backyard is enclosed by a brick privacy wall, creating a peaceful retreat. A detached garage with an additional storage bay and loft offers outstanding flexibility for storage, a workshop, hobby space, or future expansion possibilities.

Save
Ask
Tour
Hide
Share
Listing Snapshot
Price 
$396,900
Days On Site 
0 Days
Bedrooms 
4
Inside Area (SqFt) 
3,728 sqft
Total Baths 
4
Full Baths 
4
Partial Baths 
N/A
Lot Size 
0.78 Acres
Year Built 
1977
MLS® Number 
10196893
Status 
Active
Property Tax 
$3,084.5
HOA/Condo/Coop Fees 
N/A
Sq Ft Source 
N/A
Friends & Family
Recent Activity
4 hours agoListing first seen on site
4 hours agoListing updated with changes from the MLS®
General Features
Acres 
0.78
Garage 
Yes
Garage Spaces 
1
Levels 
Two
Parking 
ConcreteDrive ThroughWorkshop in Garage
Property Sub Type 
Single Family Residence
Sewer 
Septic Tank
Special Circumstances 
Standard
SqFt Above 
3728
SqFt Total 
3728
Style 
Cape Cod
Interior Features
Appliances 
DishwasherElectric OvenMicrowave
Basement 
Crawl Space
Cooling 
Central AirElectric
Fireplace 
Yes
Fireplace Features 
Gas LogWood Burning
Fireplaces 
2
Flooring 
TileVinylWood
Heating 
CentralElectricHeat Pump
Interior 
High Speed Internet
Main Level Bedrooms 
1
Bathroom 2 
Level - Main
Bathroom 3 
Level - Second
Bathroom 4 
Level - Second
Bedroom 2 
Level - Main
Bedroom 3 
Level - Second
Bedroom 4 
Level - Second
Dining Room 
Level - Main
Family Room 
Level - Main
Kitchen 
Level - Main
Master Bathroom 
Level - Second
Master Bedroom 
Level - Second
Office 
Sunroom 
Level - Main
Save
Ask
Tour
Hide
Share
Exterior Features
Construction Details 
Vinyl Siding
Fencing 
Back Yard
Lot Features 
Back YardFront YardMany Trees
Other Structures 
Garage(s)OutbuildingOutdoor KitchenPool HouseSee RemarksStorage
Patio And Porch 
See Remarks
Pool Features 
In GroundLinerPrivateSalt Water
Private Pool 
Yes
Roof 
Composition
Community Features
Financing Terms Available 
AssumableCashConventionalFHAVA Loan
Schools
School District
Unknown
Elementary School
Lenoir - Banks Elementary
Middle School
Lenoir - E B Frink Middle
High School
Lenoir - North Lenoir High
Listing courtesy of Megan Krape of REMAX Complete


Listings that are marked with an icon are provided courtesy of the Triangle MLS, Inc. of North Carolina, Internet Data Exchange Database. Copyright 2026 Triangle MLS, Inc. of North Carolina. All rights reserved.

Last checked: 2026-10-06 11:06 PM UTC

Neighborhood & Commute
Source: Walkscore
Disclosure: Community information and market data powered by Constellation Data Labs. Information is deemed reliable but not guaranteed.
Save
Ask
Tour
Hide
Share