Save
Ask
Tour
Hide
Share
$515,000
New Listing

8509 Ashwood Drive
Raleigh, NC 27603

For Sale|Single Family Residence|Active
3
Beds
3
Total Baths
2
Full Baths
1
Partial Bath
2,048
SqFt
$251
/SqFt
1985
Built
Subdivision:
Nottingham Forest
County:
Wake
Call Now: (919) 605-7569
Is this the listing for you? We can help make it yours.
(919) 605-7569
8509 Ashwood Drive8509 Ashwood Drive8509 Ashwood Drive8509 Ashwood Drive
Save
Ask
Tour
Hide
Share

Mortgage Calculator

Monthly Payment (Est.)

Enter an interest rate to see your estimated monthly payment.
Calculator powered by Showcase IDX, a Constellation1 Company. Copyright ©2026 Information is deemed reliable but not guaranteed.

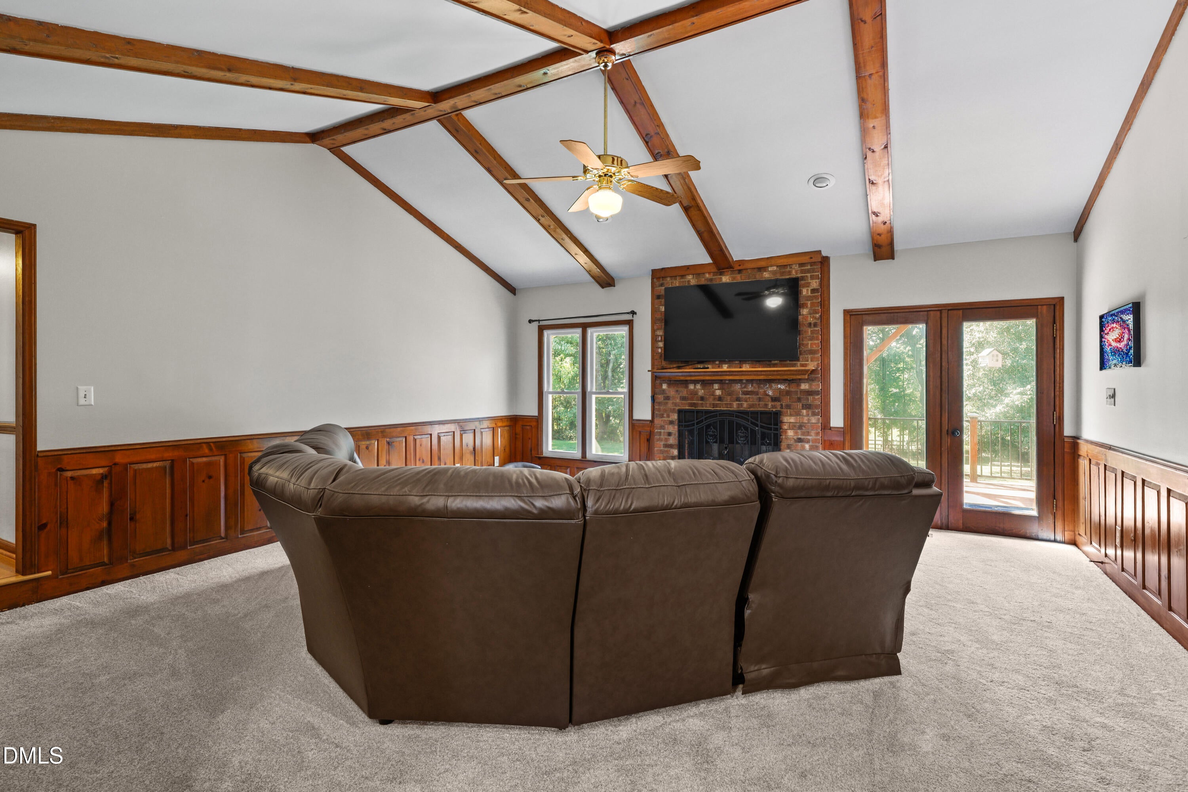
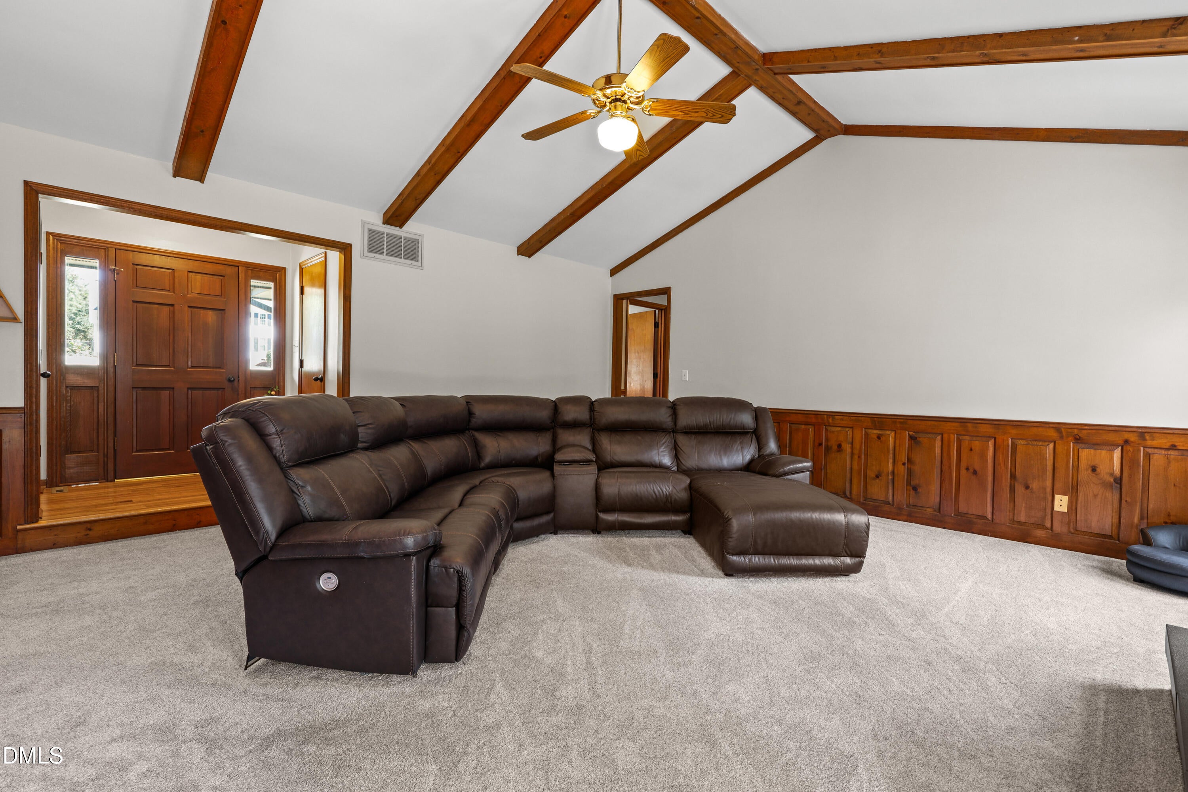
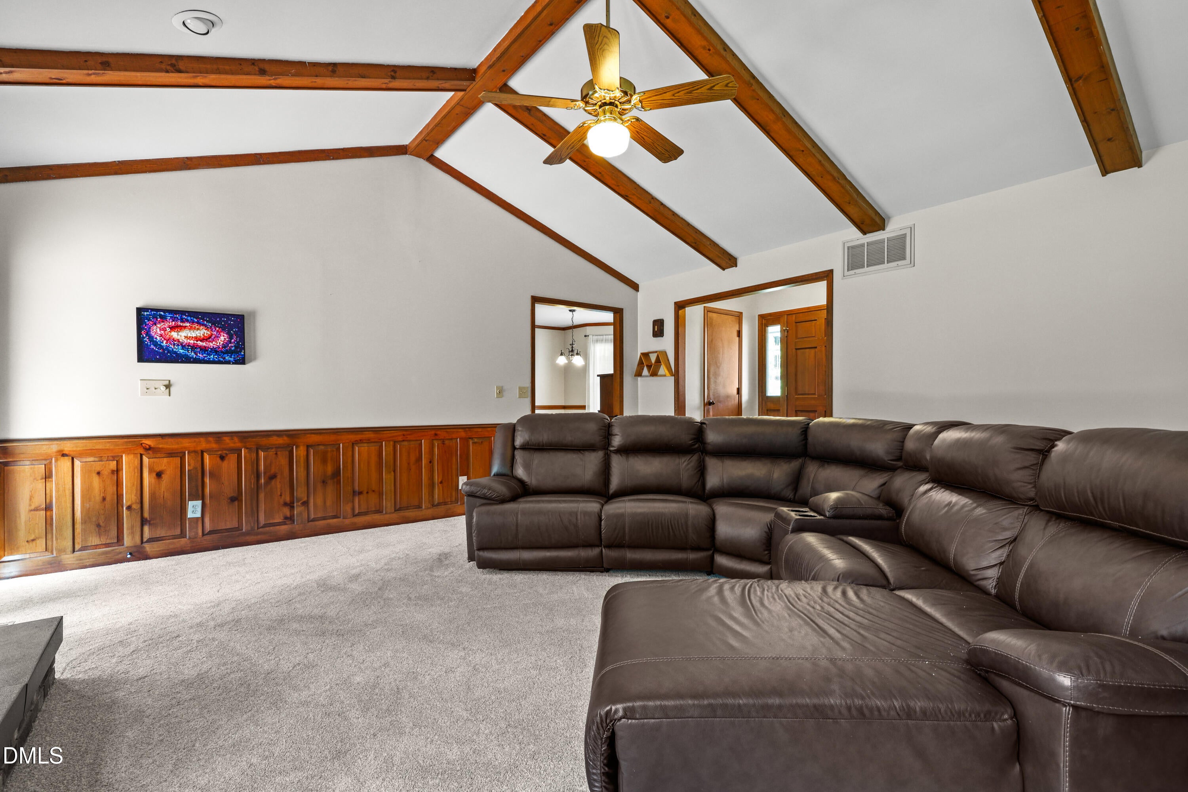
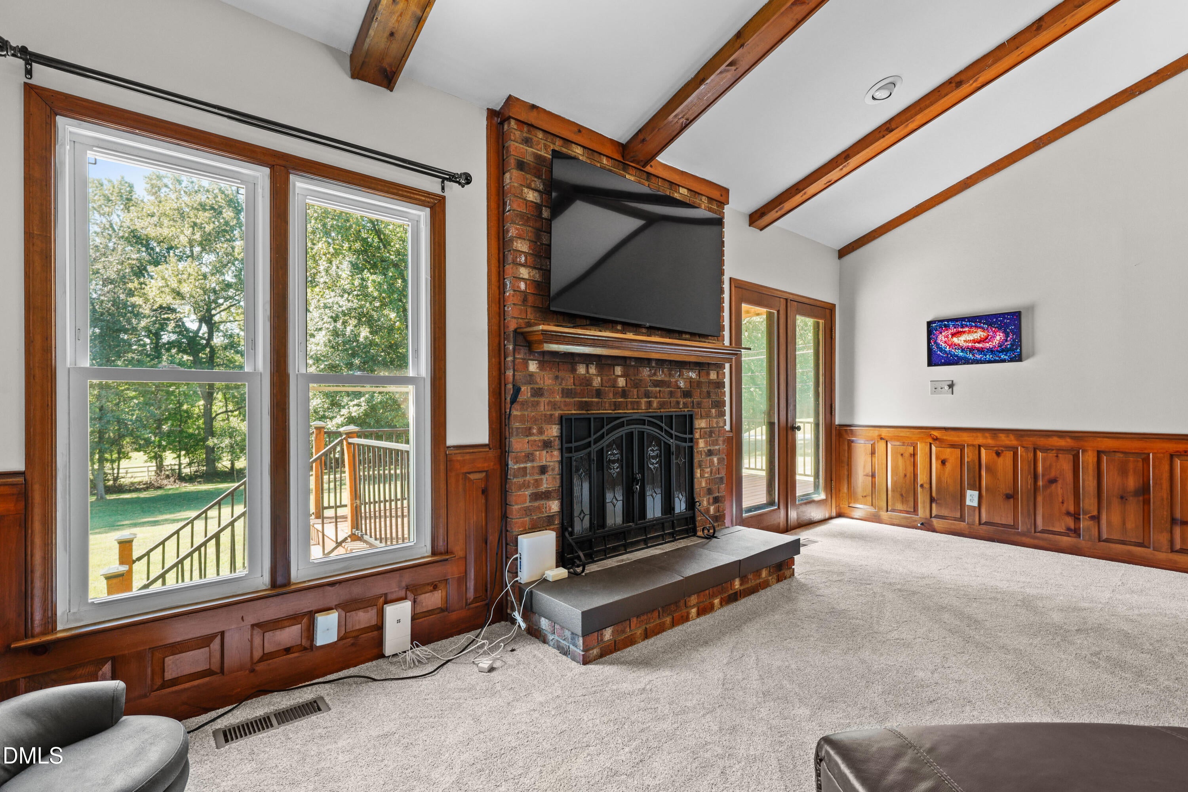
Welcome to 8509 Ashwood Drive, a beautifully maintained all-brick ranch nestled on 1.35 acres in a peaceful Raleigh setting. Offering the perfect blend of comfort, privacy, and convenience, this 3-bedroom, 2-bath home features a spacious floor plan with a versatile second-floor bonus room. The inviting family room showcases a vaulted ceiling. Outside, enjoy an expansive deck with a pergola overlooking the private, wooded backyard—ideal for entertaining, relaxing, or enjoying your morning coffee. An oversized 2-car garage with additional storage and a 12x20 storage shed provide plenty of room for vehicles, hobbies, and equipment. With generous acreage, mature trees, and no HOA, this property offers a rare opportunity to enjoy space and privacy while remaining conveniently located to Raleigh, Garner, shopping, dining, and major roadways.

Save
Ask
Tour
Hide
Share
Listing Snapshot
Price 
$515,000
Days On Site 
0 Days
Bedrooms 
3
Inside Area (SqFt) 
2,048 sqft
Total Baths 
3
Full Baths 
2
Partial Baths 
1
Lot Size 
1.35 Acres
Year Built 
1985
MLS® Number 
10196890
Status 
Active
Property Tax 
$2,821.1
HOA/Condo/Coop Fees 
N/A
Sq Ft Source 
N/A
Friends & Family
Recent Activity
5 hours agoListing first seen on site
5 hours agoListing updated with changes from the MLS®
General Features
Acres 
1.35
Attached Garage 
Yes
Disclosures 
Seller Disclosure
Garage 
Yes
Garage Spaces 
2
Levels 
One
Parking 
AttachedGarageDrivewayGarage Faces SideGarage Door Opener
Property Sub Type 
Single Family Residence
Sewer 
Septic Tank
Special Circumstances 
Standard
SqFt Above 
2048
SqFt Total 
2048
Style 
RanchTraditional
Zoning 
R-30
Interior Features
Basement 
Crawl Space
Cooling 
Heat Pump
Fireplace 
Yes
Fireplace Features 
Family RoomMasonryWood Burning
Fireplaces 
1
Flooring 
CarpetHardwoodTile
Heating 
Heat Pump
Interior 
Beamed CeilingsCrown MoldingDouble VanityEntrance FoyerGranite CountersWalk-In Closet(s)
Laundry Features 
Laundry RoomMain Level
Main Level Bedrooms 
3
Bedroom 2 
Level - Main
Bedroom 3 
Level - Main
Master Bedroom 
Level - Main
Save
Ask
Tour
Hide
Share
Exterior Features
Construction Details 
Brick Veneer
Exterior 
Rain Gutters
Lot Features 
Corner LotFew Trees
Other Structures 
Shed(s)
Patio And Porch 
Deck
Roof 
Shingle
View 
Trees/Woods
Waterview 
Trees/Woods
Community Features
Financing Terms Available 
CashConventionalFHAVA Loan
Schools
School District
Unknown
Elementary School
Wake - Rand Road Elementary
Middle School
Wake - North Garner Middle
High School
Wake - South Garner High
Listing courtesy of Bryan James Deal of Redfin Corporation


Listings that are marked with an icon are provided courtesy of the Triangle MLS, Inc. of North Carolina, Internet Data Exchange Database. Copyright 2026 Triangle MLS, Inc. of North Carolina. All rights reserved.

Last checked: 2026-10-06 11:06 PM UTC

Neighborhood & Commute
Source: Walkscore
Disclosure: Community information and market data powered by Constellation Data Labs. Information is deemed reliable but not guaranteed.
Save
Ask
Tour
Hide
Share