Save
Ask
Tour
Hide
Share
$465,000
New Listing

2609 Tummel Lane
Fuquay Varina, NC 27526

For Sale|Single Family Residence|Active
4
Beds
3
Total Baths
2
Full Baths
1
Partial Bath
2,703
SqFt
$172
/SqFt
2015
Built
Subdivision:
Alston Ridge
County:
Wake
Call Now: (919) 605-7569
Is this the listing for you? We can help make it yours.
(919) 605-7569
2609 Tummel Lane2609 Tummel Lane2609 Tummel Lane2609 Tummel Lane
Save
Ask
Tour
Hide
Share

Mortgage Calculator

Monthly Payment (Est.)

Enter an interest rate to see your estimated monthly payment.
Calculator powered by Showcase IDX, a Constellation1 Company. Copyright ©2026 Information is deemed reliable but not guaranteed.

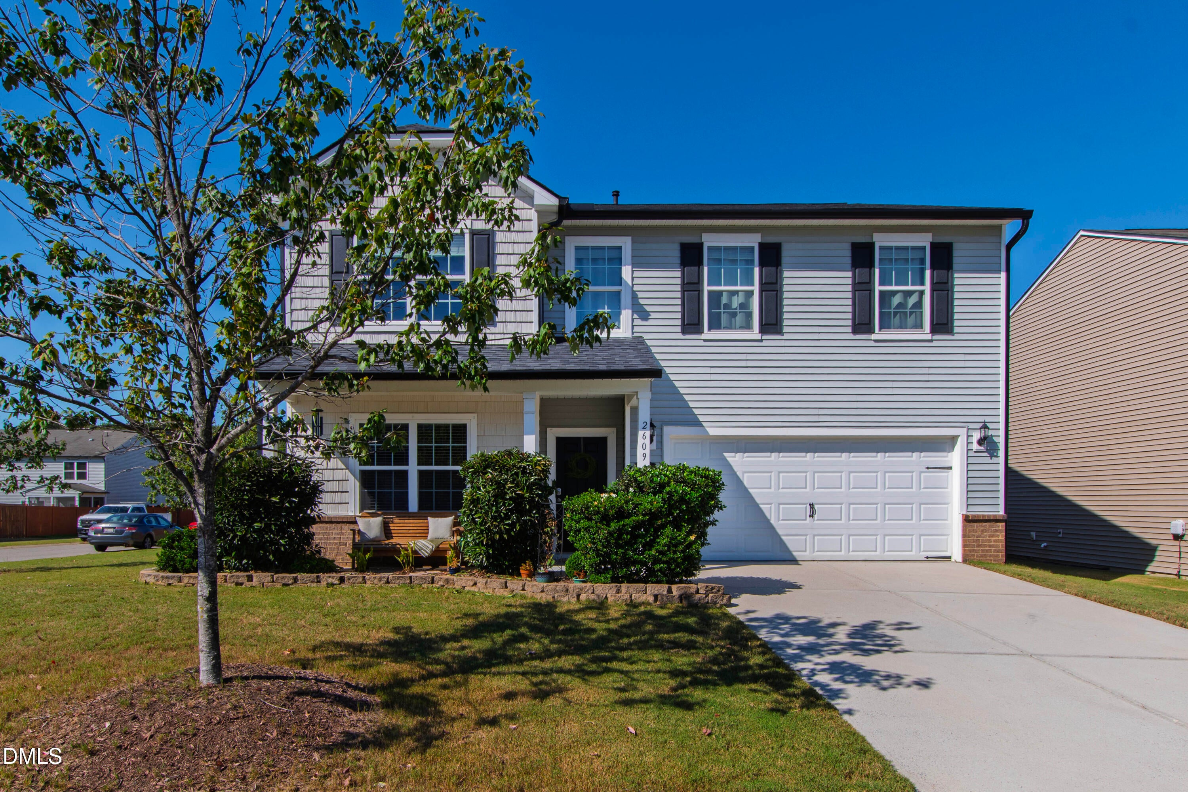
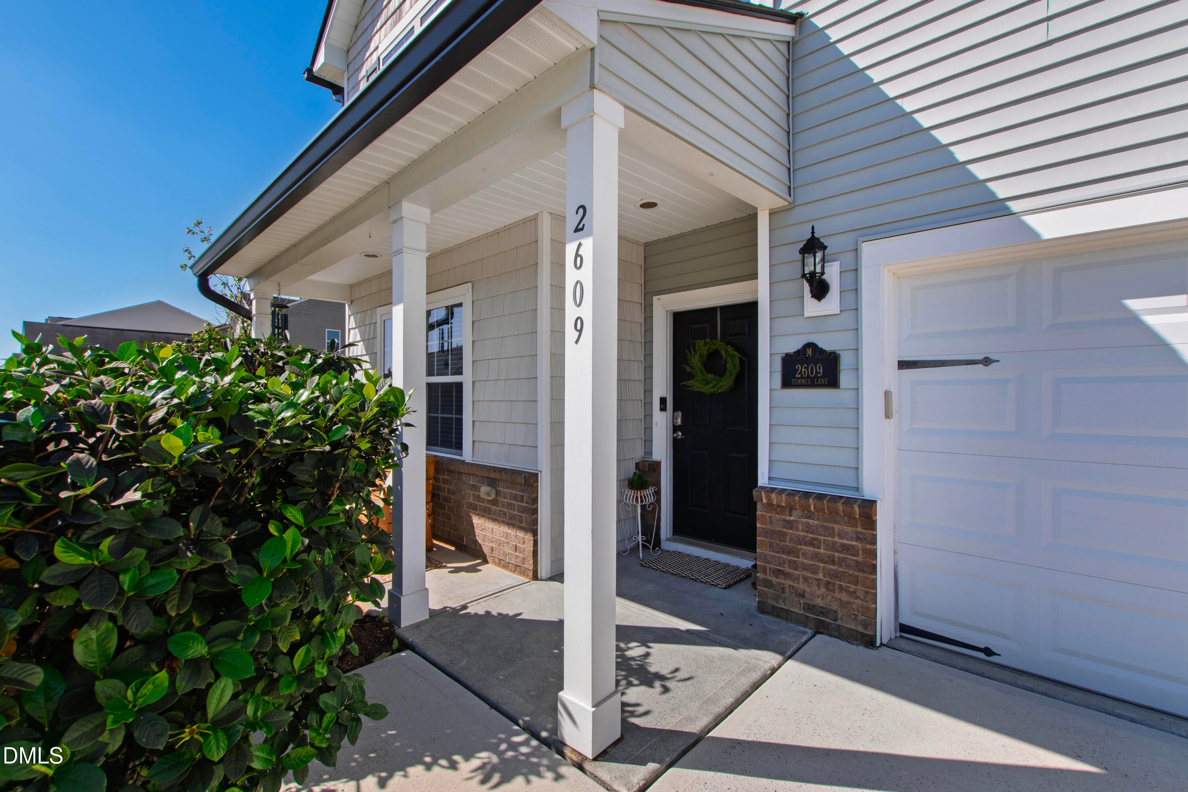
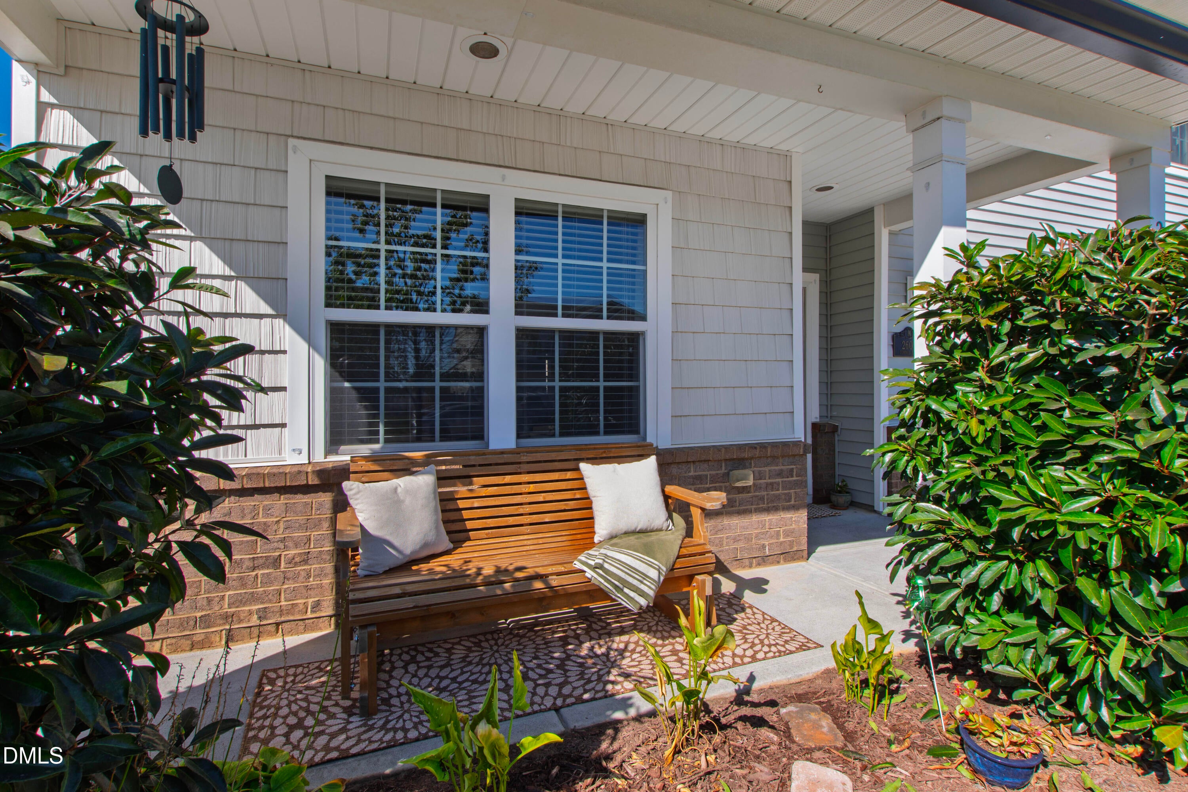
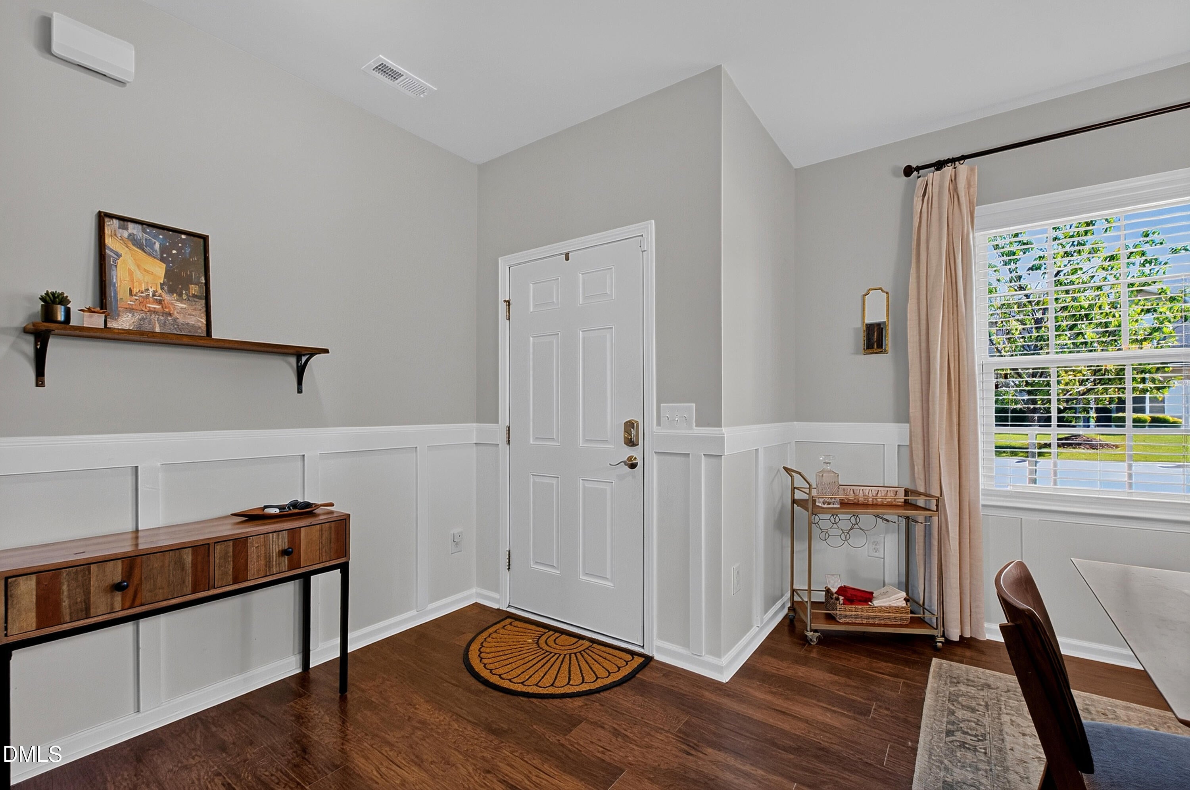
Welcome to one of the largest homes in desirable Alston Ridge! The light-filled interior offers generous living spaces and an incredible location. The main level provides effortless daily living. It features a dedicated home office, a formal dining room, a bright breakfast room, and a spacious open-concept living room. The heart of the home is the chef's kitchen with a gas range. It's anchored by a massive central island and abundant cabinet storage. Upstairs, you'll find four bedrooms plus a dedicated laundry room. The massive second-floor loft offers versatile space for a media room, gaming lounge, or playroom. Step outside to your private screened porch with a dedicated grilling area. The large, flat corner lot has a wooden privacy fence. It's the perfect space for outdoor play, pets, and entertaining. Enjoy unbeatable neighborhood amenities. There is a community pool, Alston Ridge Park, and direct access to greenway trails. You can walk or bike to Bass Lake, Sugg Farm, Parrish Womble Park, and beyond. You're minutes from downtown Holly Springs and top-rated shopping and dining! Schedule a private tour today.

Save
Ask
Tour
Hide
Share
Listing Snapshot
Price 
$465,000
Days On Site 
0 Days
Bedrooms 
4
Inside Area (SqFt) 
2,703 sqft
Total Baths 
3
Full Baths 
2
Partial Baths 
1
Lot Size 
0.19 Acres
Year Built 
2015
MLS® Number 
10196884
Status 
Active
Property Tax 
$4,226.48
HOA/Condo/Coop Fees 
$310 Semi-Annually
Sq Ft Source 
N/A
Friends & Family
Recent Activity
5 hours agoListing first seen on site
5 hours agoListing updated with changes from the MLS®
General Features
Acres 
0.19
Attached Garage 
Yes
Direction Faces 
East
Foundation 
Slab
Garage 
Yes
Garage Spaces 
2
Levels 
Two
Parking 
AttachedGarageGarage Door Opener
Parking Spaces 
2
Property Sub Type 
Single Family Residence
Sewer 
Public Sewer
Special Circumstances 
Standard
SqFt Above 
2703
SqFt Total 
2703
Style 
Traditional
Water Source 
Public
Zoning 
RMD-C
Interior Features
Appliances 
DryerDisposalDishwasherGas RangeIce MakerMicrowaveRefrigeratorStainless Steel Appliance(s)WasherWater Heater
Cooling 
Central Air
Fireplace 
Yes
Fireplace Features 
Family RoomGas Log
Fireplaces 
1
Flooring 
Carpet
Heating 
Forced AirNatural Gas
Interior 
Ceiling Fan(s)Entrance FoyerEat-in KitchenGranite CountersHigh Speed InternetSoaking TubWalk-In Closet(s)
Laundry Features 
Laundry RoomUpper Level
Bedroom 2 
Dimensions - 13.6 x 14.2Level - Second
Bedroom 3 
Dimensions - 11.0 x 13.0Level - Second
Bedroom 4 
Dimensions - 12.0 x 12.0Level - Second
Breakfast Room 
Dimensions - 10.0 x 12.9Level - First
Dining Room 
Dimensions - 12.0 x 13.0Level - First
Kitchen 
Dimensions - 10.0 x 15.0Level - First
Living Room 
Dimensions - 17.0 x 15.3Level - First
Loft 
Dimensions - 14.0 x 15.5Level - Second
Master Bedroom 
Dimensions - 13.6 x 18.9Level - Second
Office 
Dimensions - 10.0 x 11.0Level - First
Save
Ask
Tour
Hide
Share
Exterior Features
Construction Details 
BrickVinyl Siding
Exterior 
Playground
Fencing 
Back YardFullWoodFenced
Lot Features 
Back YardCorner Lot
Patio And Porch 
PorchScreened
Roof 
Shingle
Community Features
Association Amenities 
Maintenance GroundsManagementPool
Association Fee 
$310.0
Association Fee Frequency 
Semi-Annually
Community Features 
PoolSuburbanSidewalks
Financing Terms Available 
CashConventionalFHAVA Loan
Roads 
Asphalt
Schools
School District
Unknown
Elementary School
Wake - Herbert Akins Road Elementary
Middle School
Wake - Herbert Akins Road Middle
High School
Wake - Fuquay Varina High
Listing courtesy of Anthony Greco of Hodge & Kittrell Sotheby's Int


Listings that are marked with an icon are provided courtesy of the Triangle MLS, Inc. of North Carolina, Internet Data Exchange Database. Copyright 2026 Triangle MLS, Inc. of North Carolina. All rights reserved.

Last checked: 2026-10-06 11:06 PM UTC

Neighborhood & Commute
Source: Walkscore
Disclosure: Community information and market data powered by Constellation Data Labs. Information is deemed reliable but not guaranteed.
Save
Ask
Tour
Hide
Share