Save
Ask
Tour
Hide
Share
$480,000
New Listing

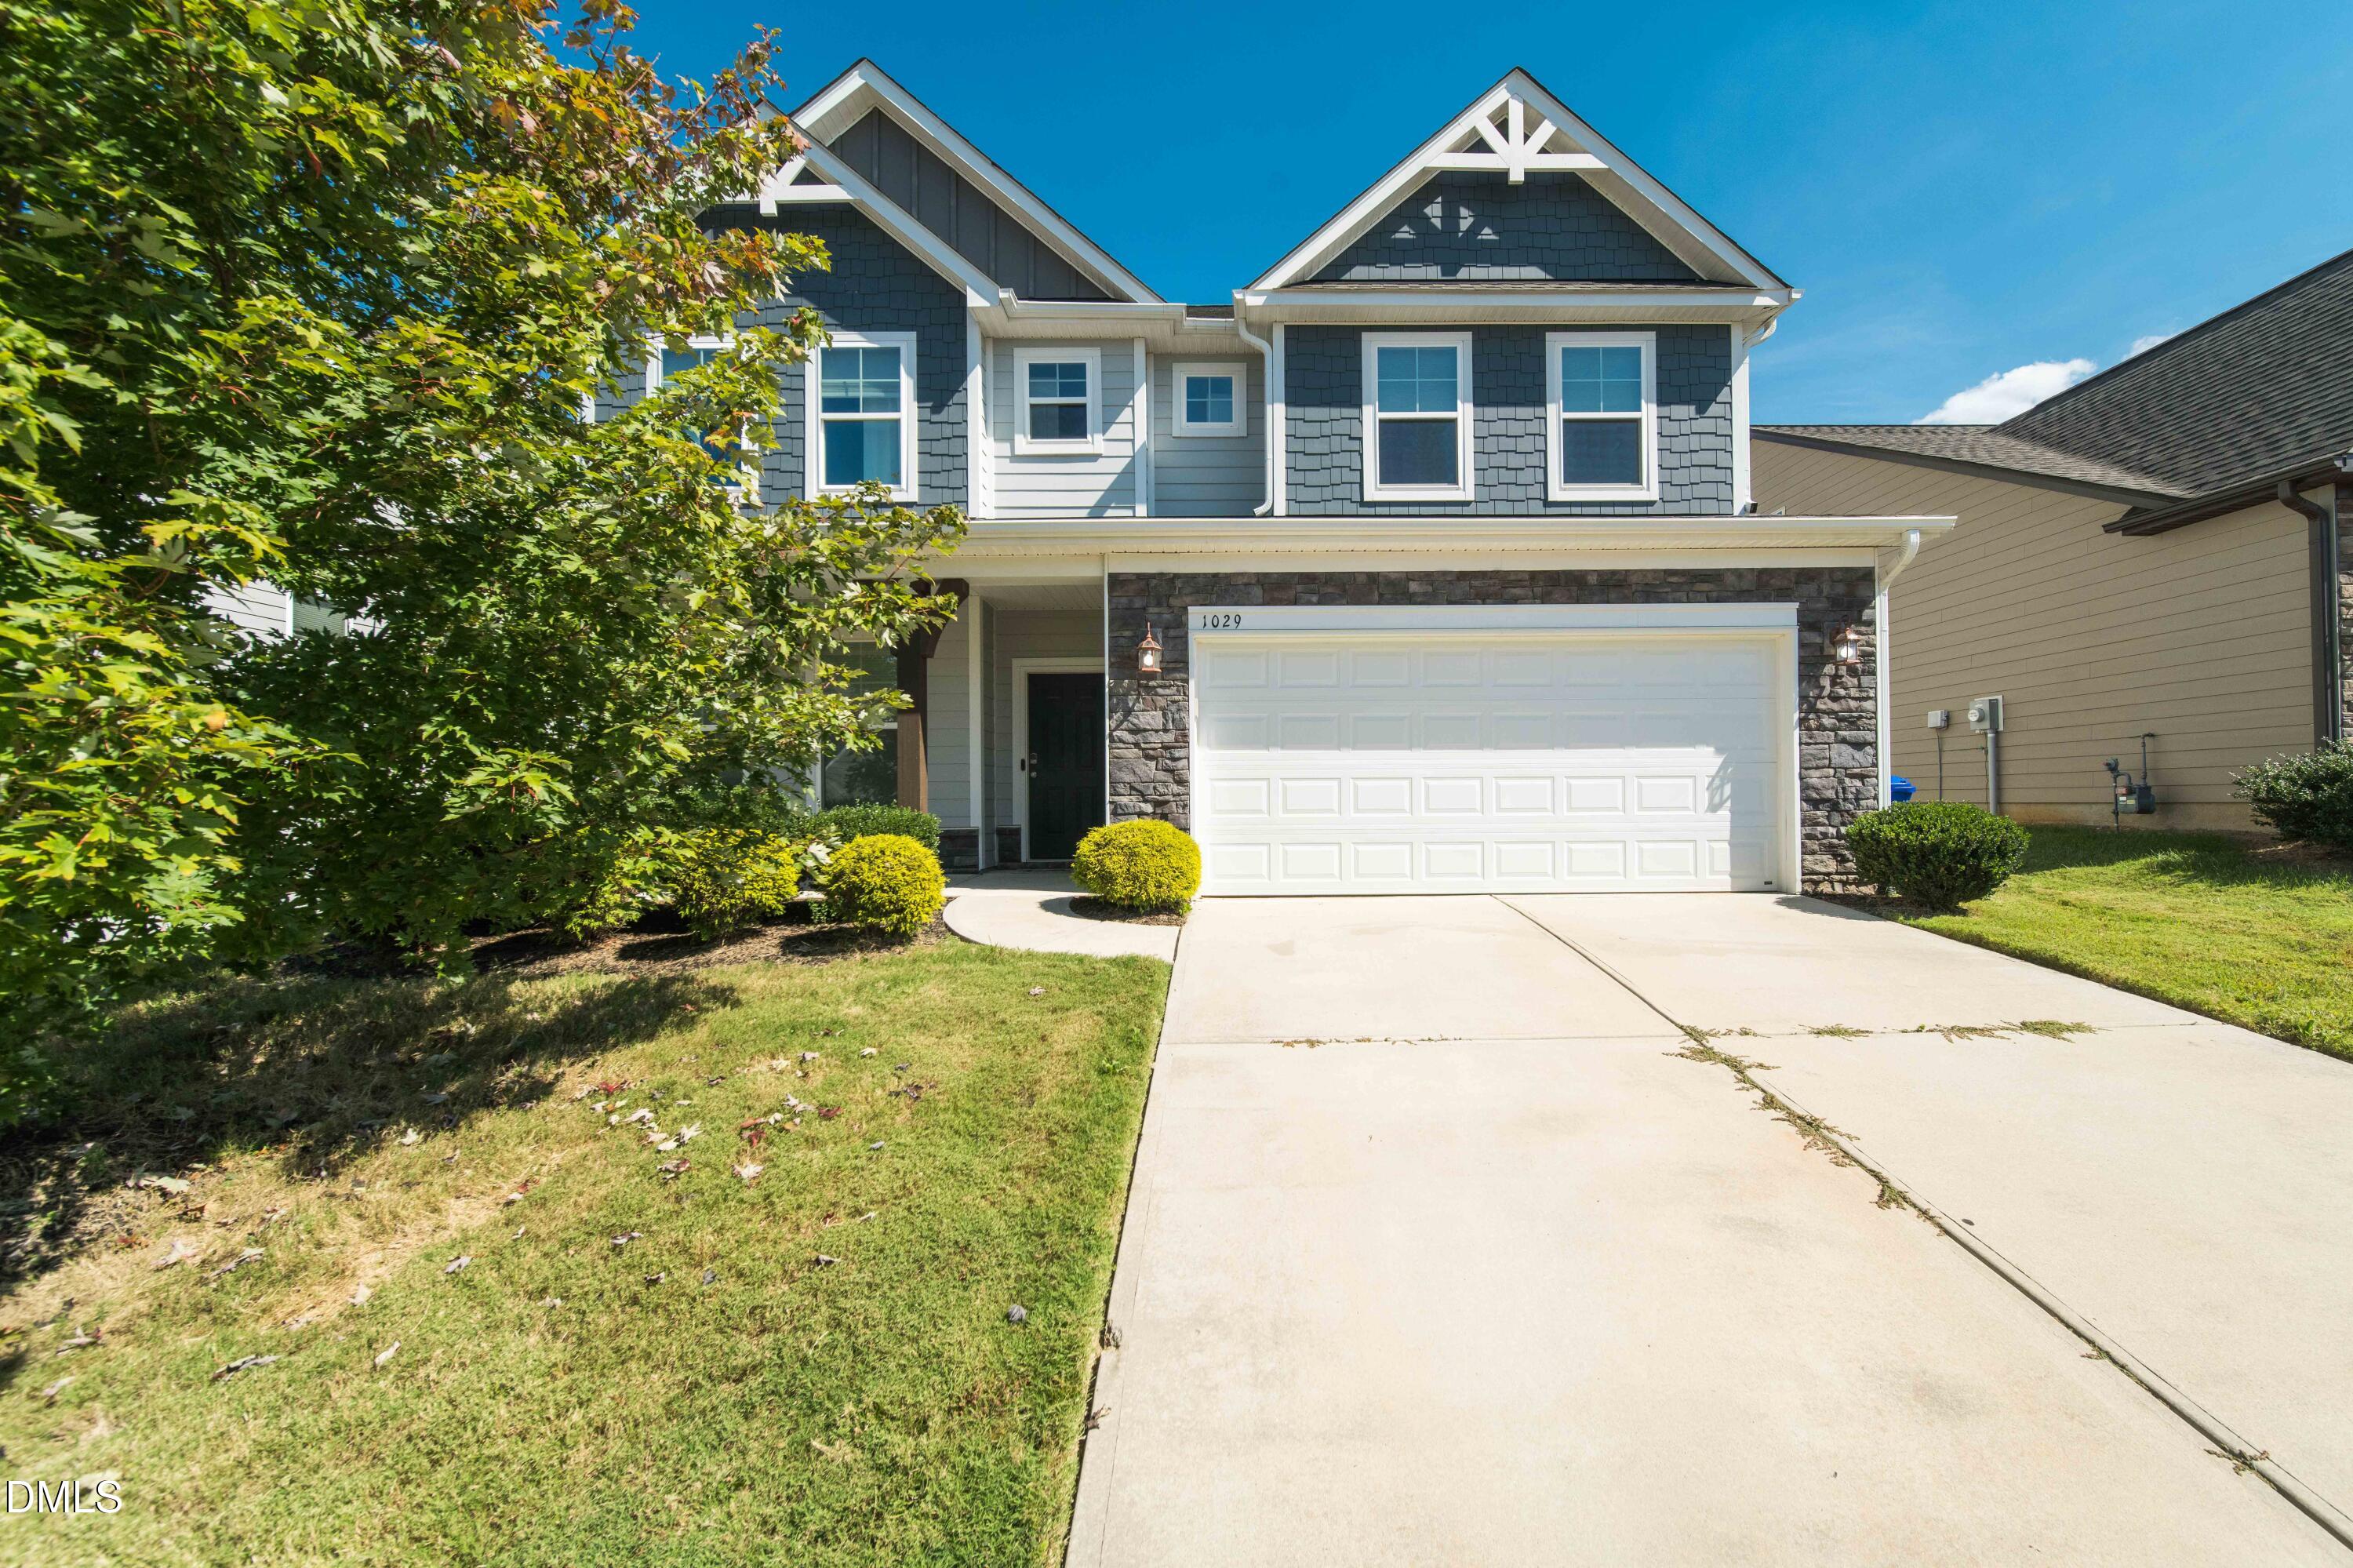
1029 Brockton Drive
Mebane, NC 27302

For Sale|Single Family Residence|Active
5
Beds
4
Total Baths
4
Full Baths
3,509
SqFt
$137
/SqFt
2019
Built
Subdivision:
Magnolia Glen Estates
County:
Alamance
Call Now: (919) 605-7569
Is this the listing for you? We can help make it yours.
(919) 605-7569
Upcoming Open Houses
Fri, Oct 9, 5:00 PM - 7:00 PM
1029 Brockton Drive1029 Brockton Drive1029 Brockton Drive1029 Brockton Drive
Save
Ask
Tour
Hide
Share

Mortgage Calculator

Monthly Payment (Est.)

Enter an interest rate to see your estimated monthly payment.
Calculator powered by Showcase IDX, a Constellation1 Company. Copyright ©2026 Information is deemed reliable but not guaranteed.

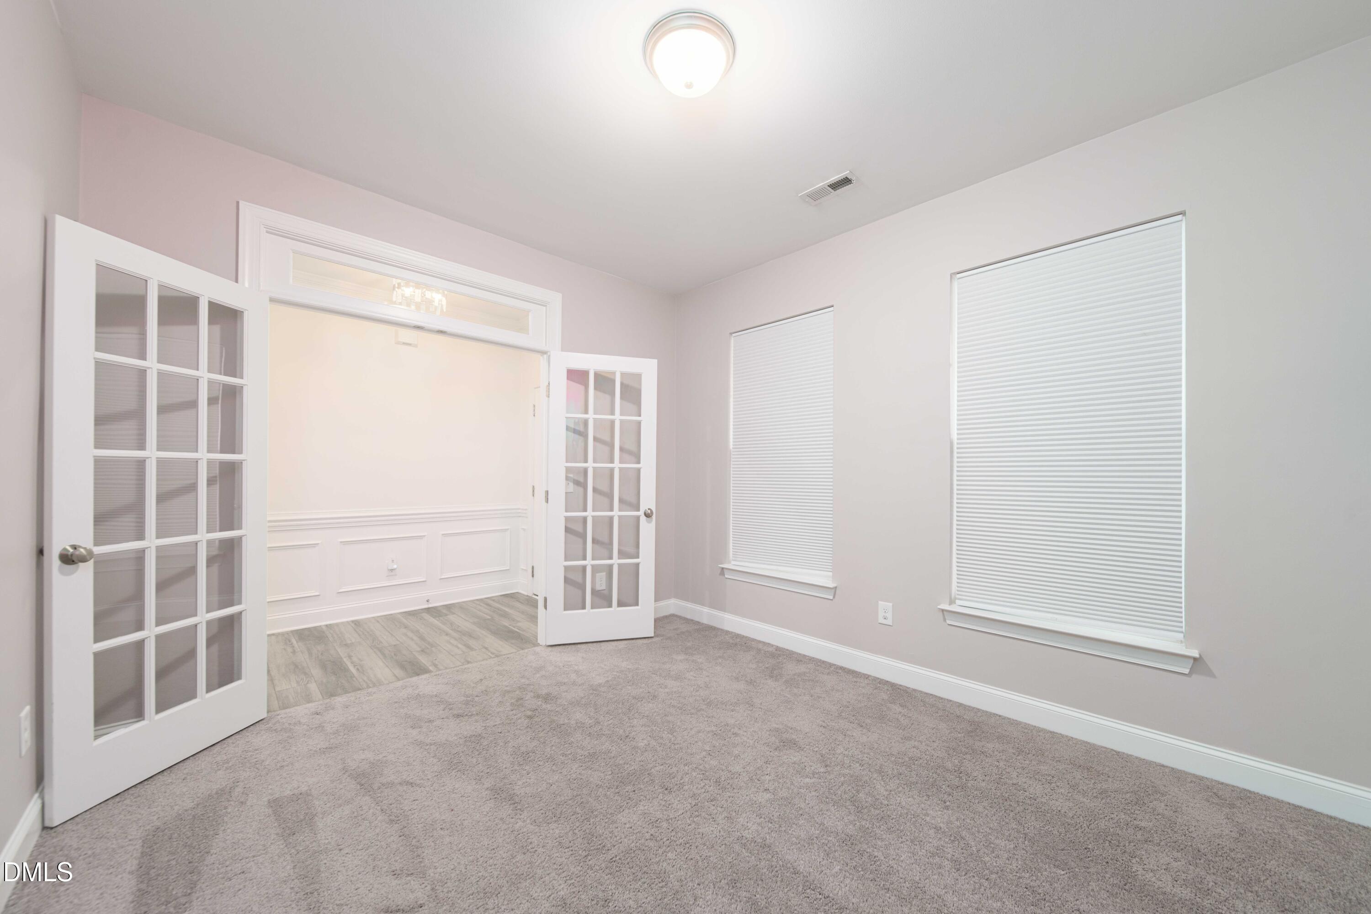
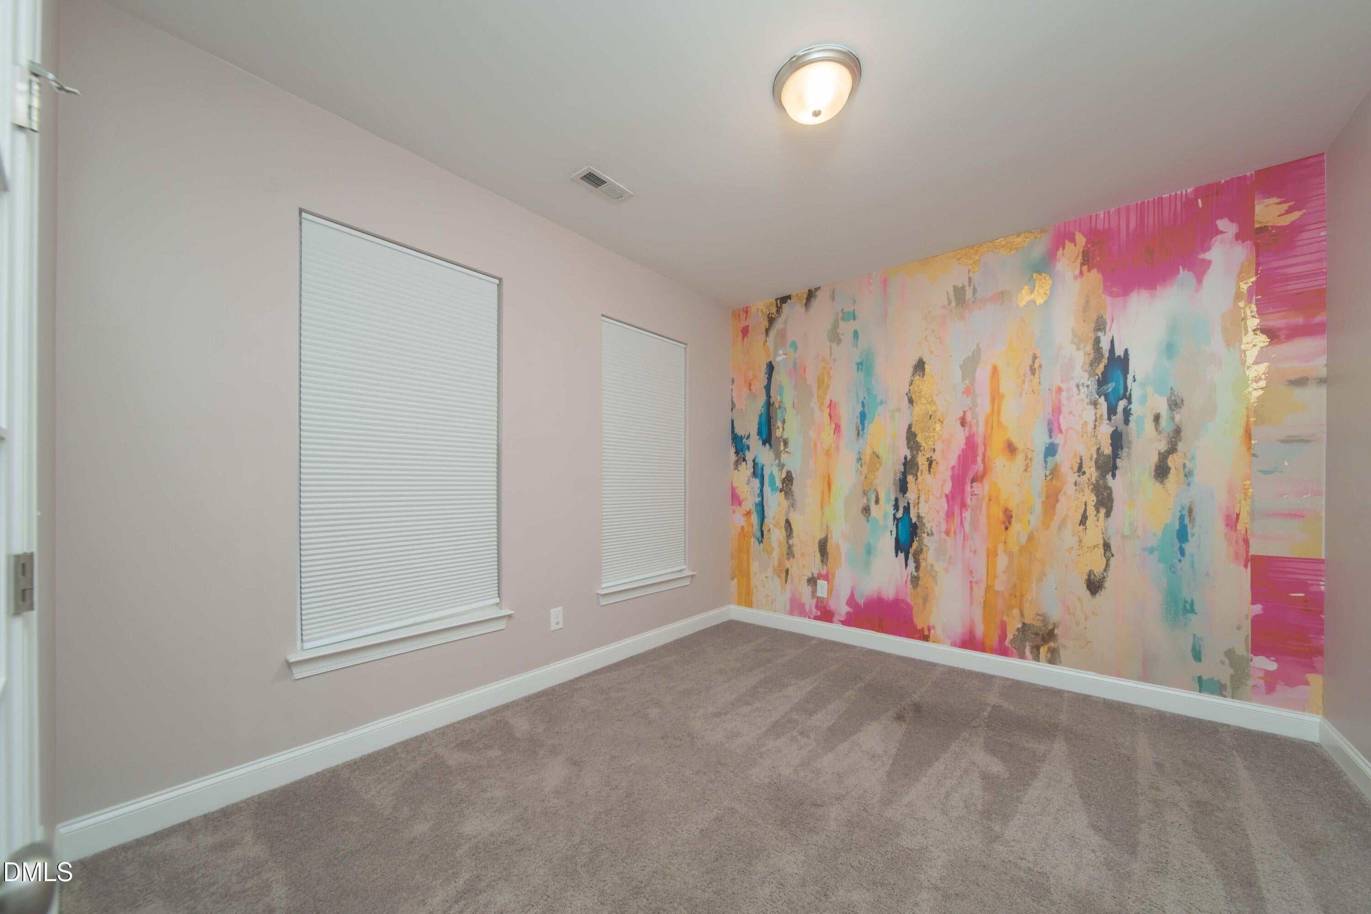
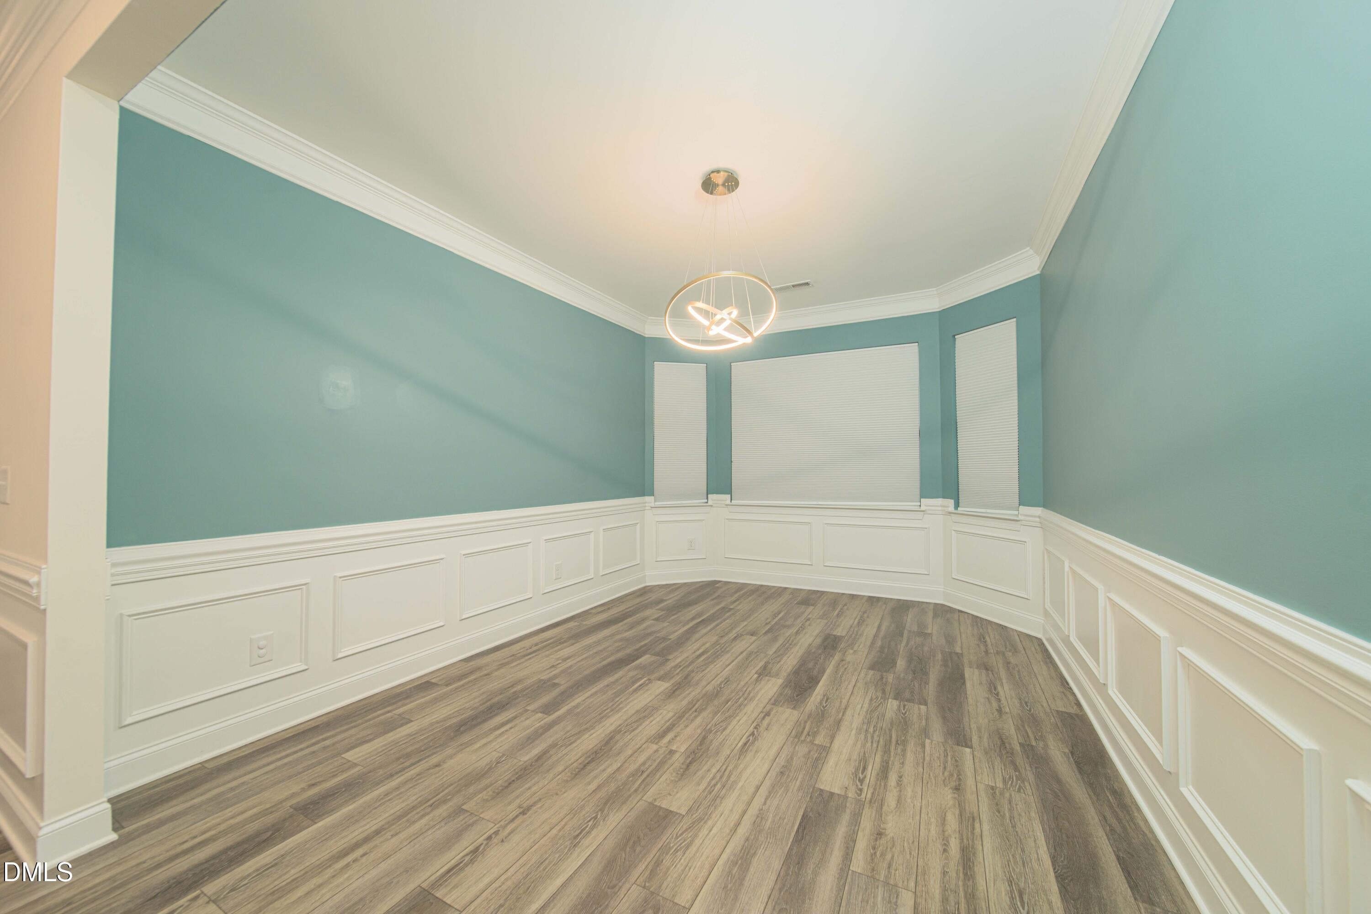
Designed with both everyday comfort and entertaining in mind, this impressive five-bedroom, four-bath home offers three finished levels of versatile living space. The main level features an inviting layout where the kitchen and family room flow seamlessly together, complemented by a formal dining room, private study, and convenient first-floor guest suite. Upgraded finishes add a polished touch throughout, including luxury vinyl plank flooring, oak-tread stairs, tile in every bathroom and the laundry room, quartz countertops, and soft-close cabinetry throughout the home. Generously sized bedrooms and ample storage provide plenty of room to spread out. The primary suite creates a relaxing retreat with a separate sitting area, tray ceiling, and spacious bath featuring a tiled shower and garden tub. Custom closet shelving adds even more functionality. A loft provides additional flexible living space, while the finished third floor includes a bedroom/bonus room and full bathroom—perfect for overnight guests, a media room, playroom, or private getaway. Outside, the fenced backyard and covered rear porch create an inviting extension of the living space, offering a comfortable spot for entertaining or relaxing throughout the year. With flexible spaces, upgraded finishes, and three thoughtfully designed levels, this home offers plenty of room to fit a variety of needs.

Save
Ask
Tour
Hide
Share
Listing Snapshot
Price 
$480,000
Days On Site 
0 Days
Bedrooms 
5
Inside Area (SqFt) 
3,509 sqft
Total Baths 
4
Full Baths 
4
Partial Baths 
N/A
Lot Size 
0.16 Acres
Year Built 
2019
MLS® Number 
10196881
Status 
Active
Property Tax 
$4,416.76
HOA/Condo/Coop Fees 
$57.92 monthly
Sq Ft Source 
N/A
Friends & Family
Recent Activity
5 hours agoListing first seen on site
5 hours agoListing updated with changes from the MLS®
General Features
Acres 
0.16
Attached Garage 
Yes
Foundation 
Slab
Garage 
Yes
Garage Spaces 
2
Levels 
Three Or More
Parking 
AttachedGarageConcreteDrivewayGarage Faces Front
Property Sub Type 
Single Family Residence
Sewer 
Public Sewer
Special Circumstances 
Standard
SqFt Above 
3509
SqFt Total 
3509
Style 
Modern
Utilities 
Sewer ConnectedWater Connected
Water Source 
Public
Interior Features
Appliances 
DishwasherMicrowaveRangeRefrigerator
Cooling 
Central Air
Fireplace 
Yes
Fireplace Features 
Living Room
Fireplaces 
1
Flooring 
CarpetTileVinyl
Heating 
Heat Pump
Interior 
Ceiling Fan(s)Double VanityEntrance FoyerKitchen IslandPantryRecessed LightingTray Ceiling(s)Walk-In Closet(s)High Speed Internet
Laundry Features 
Laundry Room
Main Level Bedrooms 
1
Bedroom 2 
Level - Main
Bedroom 3 
Level - Second
Bedroom 4 
Level - Second
Bedroom 5 
Level - Third
Dining Room 
Level - Main
Kitchen 
Level - Main
Living Room 
Level - Main
Master Bedroom 
Level - Second
Office 
Level - Main
Save
Ask
Tour
Hide
Share
Exterior Features
Construction Details 
OtherStone VeneerVinyl Siding
Exterior 
Rain Gutters
Fencing 
Back YardVinylFenced
Patio And Porch 
CoveredFront PorchRear Porch
Roof 
Shingle
Community Features
Association Amenities 
ManagementOtherParkPlaygroundPool
Association Fee 
$695.0
Association Fee Frequency 
Annually
Financing Terms Available 
CashConventionalFHAVA Loan
Roads 
Paved
Schools
School District
Unknown
Elementary School
Alamance Burlington - Audrey W Garrett Elementary
Middle School
Alamance Burlington - Hawfields Middle
High School
Alamance Burlington - Southeast Alamance High Scho
Listing courtesy of Sheila Garcia of ERA Live Moore


Listings that are marked with an icon are provided courtesy of the Triangle MLS, Inc. of North Carolina, Internet Data Exchange Database. Copyright 2026 Triangle MLS, Inc. of North Carolina. All rights reserved.

Last checked: 2026-10-06 11:01 PM UTC

Neighborhood & Commute
Source: Walkscore
Disclosure: Community information and market data powered by Constellation Data Labs. Information is deemed reliable but not guaranteed.
Save
Ask
Tour
Hide
Share