Save
Ask
Tour
Hide
Share
$529,900
New Listing

804 Copper Beech Lane
Wake Forest, NC 27587

For Sale|Single Family Residence|Active
4
Beds
3
Total Baths
3
Full Baths
2,396
SqFt
$221
/SqFt
2018
Built
Subdivision:
Tryon
County:
Wake
Call Now: (919) 605-7569
Is this the listing for you? We can help make it yours.
(919) 605-7569
804 Copper Beech Lane804 Copper Beech Lane804 Copper Beech Lane804 Copper Beech Lane
Save
Ask
Tour
Hide
Share

Mortgage Calculator

Monthly Payment (Est.)

Enter an interest rate to see your estimated monthly payment.
Calculator powered by Showcase IDX, a Constellation1 Company. Copyright ©2026 Information is deemed reliable but not guaranteed.

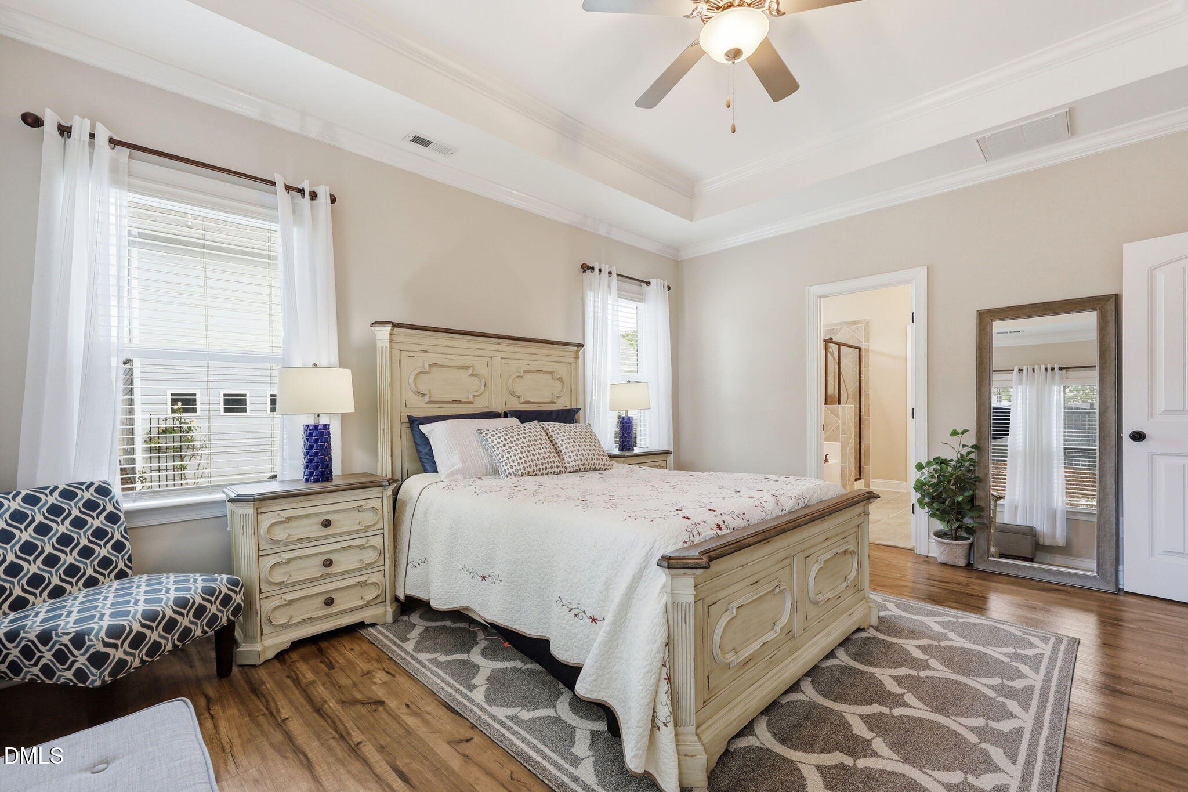
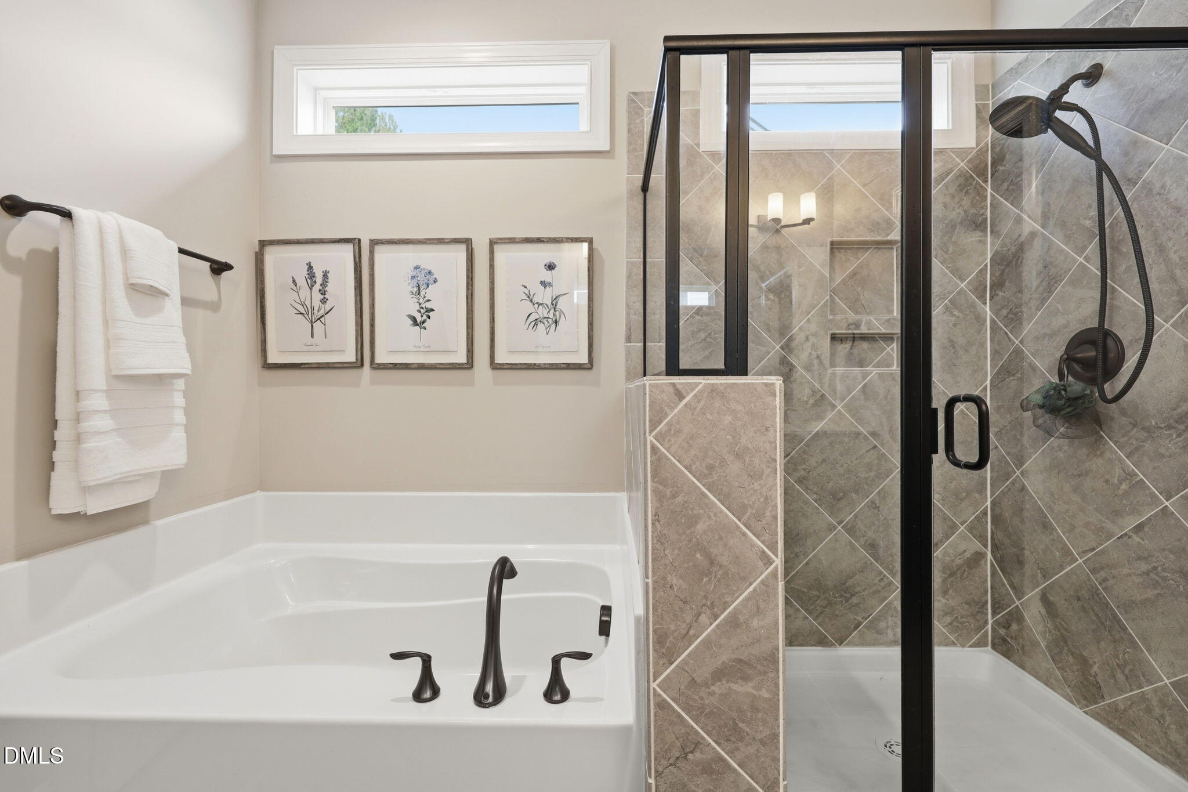
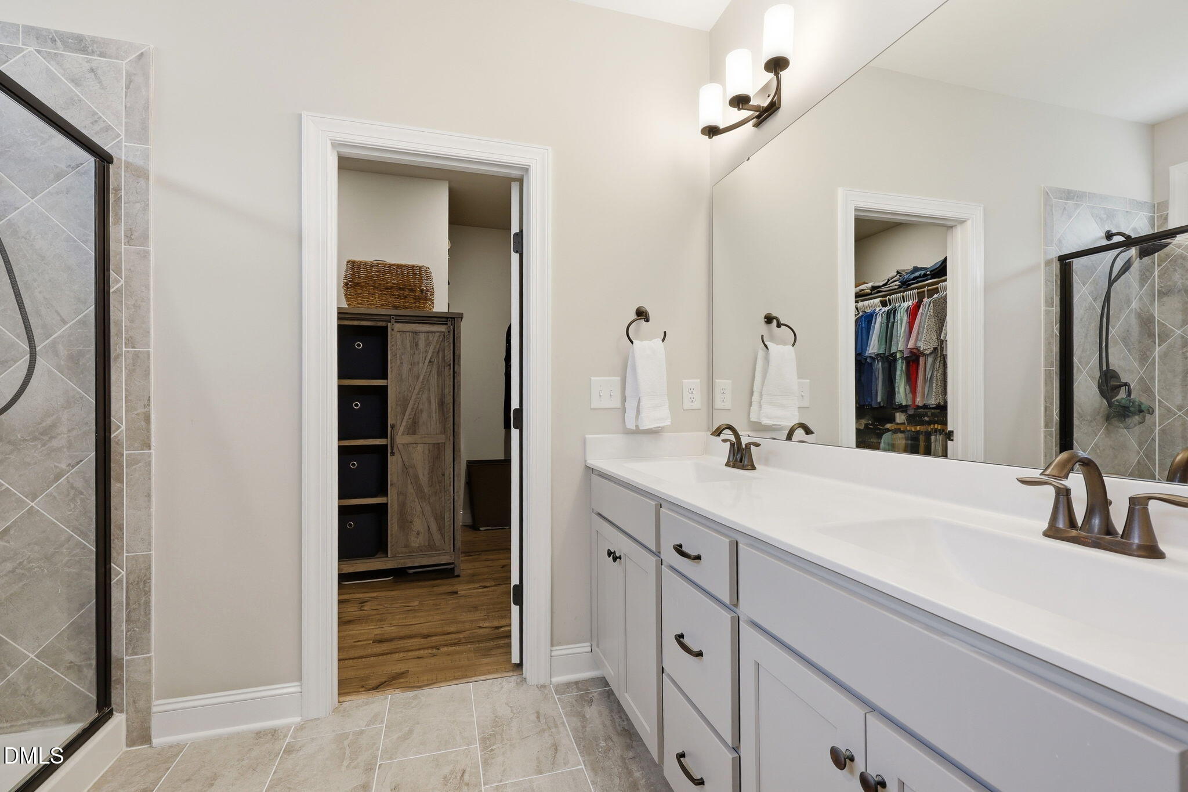
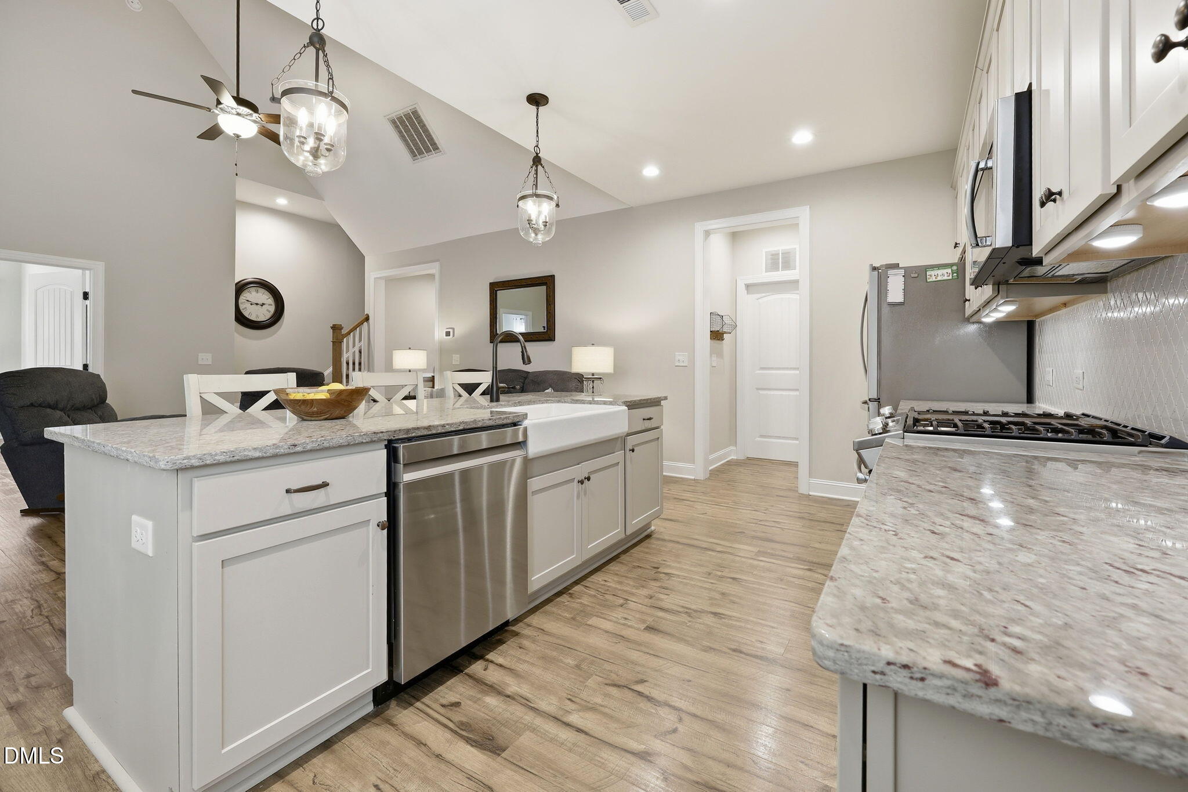
One-level living, flexible space, and a private outdoor retreat come together in this beautifully designed ranch-style home in Wake Forest's desirable Tryon community. One of the things the sellers loved most when they purchased this home was the privacy of the outdoor living space--the ability to relax on the patio without looking directly into a neighbor's backyard. They've enhanced that experience with an expanded patio and awning, creating a comfortable, inviting retreat that has become a favorite place for morning coffee, outdoor dining, or unwinding after a long day. It's a space they truly hope the next owner will enjoy as much as they have. Inside, the home offers one-level living with room for guests, hobbies, and the flexibility to grow. Soaring ceilings, crown molding, and classic wainscoting create an inviting sense of style, while the open-concept main level is designed for both everyday living and entertaining. The spacious family room features a cozy gas fireplace and flows naturally into the gourmet kitchen, where you'll find a gas range, farmhouse sink, pantry, abundant cabinetry with convenient pullouts, and a bright breakfast area. The main-level primary suite provides a peaceful retreat with a tray ceiling, dual vanities, soaking tub, walk-in shower, and generous walk-in closet. A second main-level bedroom is ideal for guests, while the dedicated office offers flexibility for working from home, hobbies, a playroom, or future dining or flex space. Upstairs adds even more versatility with an additional bedroom, full bath, large flex/bonus area, and oversized walk-in storage. Whether you need space for visiting family, grandchildren, hobbies, a home gym, or seasonal storage, this floor plan can adapt as your needs change. And when it's time to relax, step outside to the private backyard and enjoy the outdoor space that first captured the sellers' attention. The covered patio, added awning, and expanded patio area create an extension of the home where you can start the day with coffee, gather with friends, or simply enjoy a quiet evening without the feeling of being on display. Best of all, the easy-care yard means more time enjoying the space and less time maintaining it.

Save
Ask
Tour
Hide
Share
Listing Snapshot
Price 
$529,900
Days On Site 
0 Days
Bedrooms 
4
Inside Area (SqFt) 
2,396 sqft
Total Baths 
3
Full Baths 
3
Partial Baths 
N/A
Lot Size 
0.23 Acres
Year Built 
2018
MLS® Number 
10196879
Status 
Active
Property Tax 
$5,128.27
HOA/Condo/Coop Fees 
$80 monthly
Sq Ft Source 
N/A
Friends & Family
Recent Activity
5 hours agoListing first seen on site
5 hours agoListing updated with changes from the MLS®
General Features
Acres 
0.23
Attached Garage 
Yes
Foundation 
Slab
Garage 
Yes
Garage Spaces 
2
Levels 
One and One HalfTwo
Parking 
AttachedGarageGarage Faces Front
Property Sub Type 
Single Family Residence
Security 
Smoke Detector(s)
Sewer 
Public Sewer
Special Circumstances 
Standard
SqFt Above 
2396
SqFt Total 
2396
Style 
RanchTraditionalTransitional
Utilities 
Cable ConnectedNatural Gas ConnectedWater Connected
Water Source 
Public
Zoning 
GR10
Interior Features
Appliances 
DishwasherFree-Standing Gas RangeGas Water HeaterIce MakerMicrowaveOvenRefrigeratorStainless Steel Appliance(s)
Cooling 
Central AirCeiling Fan(s)
Fireplace 
Yes
Fireplace Features 
Family RoomGasGas Log
Fireplaces 
1
Flooring 
CarpetCeramic TileVinyl
Heating 
Heat Pump
Interior 
Cathedral Ceiling(s)Ceiling Fan(s)Crown MoldingDouble VanityEntrance FoyerEat-in KitchenGranite CountersHigh CeilingsHigh Speed InternetIn-Law FloorplanKitchen IslandOpen FloorplanPantrySoaking TubTray Ceiling(s)Walk-In Closet(s)Master Downstairs
Laundry Features 
Main Level
Main Level Bedrooms 
2
Window Features 
Double Pane WindowsENERGY STAR Qualified Windows
Bedroom 2 
Dimensions - 11.9 x 13.6Level - Main
Bedroom 3 
Dimensions - 14.7 x 9.9Level - Second
Bedroom 4 
Dimensions - 14.7 x 19.6Level - Second
Dining Room 
Dimensions - 11.5 x 9.9Level - Main
Entrance Hall 
Dimensions - 9.0 x 5.4Level - Main
Family Room 
Dimensions - 17.8 x 15.5Level - Main
Laundry 
Dimensions - 5.4 x 7.9Level - Main
Master Bedroom 
Dimensions - 15.8 x 13.4Level - Main
Office 
Dimensions - 11.8 x 11.0Level - Main
Save
Ask
Tour
Hide
Share
Exterior Features
Construction Details 
Fiber CementHardiPlank Type
Exterior 
Awning(s)Covered CourtyardCourtyardPrivate YardRain Gutters
Fencing 
None
Patio And Porch 
Awning(s)CoveredFront PorchPatioRear Porch
Roof 
Shingle
Windows/Doors 
Double Pane WindowsENERGY STAR Qualified Windows
Community Features
Accessibility Features 
Accessible BedroomAccessible Full Bath
Association Amenities 
ParkPlaygroundPoolSnow Removal
Association Fee 
$80.0
Association Fee Frequency 
Monthly
Community Features 
PlaygroundPoolSidewalks
Financing Terms Available 
CashConventionalFHAVA Loan
Roads 
Paved
Schools
School District
Unknown
Elementary School
Wake County Schools
Middle School
Wake County Schools
High School
Wake County Schools
Listing courtesy of Marti Hampton of EXP Realty LLC


Listings that are marked with an icon are provided courtesy of the Triangle MLS, Inc. of North Carolina, Internet Data Exchange Database. Copyright 2026 Triangle MLS, Inc. of North Carolina. All rights reserved.

Last checked: 2026-10-06 11:01 PM UTC

Neighborhood & Commute
Source: Walkscore
Disclosure: Community information and market data powered by Constellation Data Labs. Information is deemed reliable but not guaranteed.
Save
Ask
Tour
Hide
Share