Save
Ask
Tour
Hide
Share
$224,999
New Listing

2403 Savior Street
Raleigh, NC 27610

For Sale|Townhouse|Active
2
Beds
3
Total Baths
2
Full Baths
1
Partial Bath
1,281
SqFt
$176
/SqFt
2009
Built
Subdivision:
Providence Townes
County:
Wake
Call Now: (919) 605-7569
Is this the listing for you? We can help make it yours.
(919) 605-7569
2403 Savior Street2403 Savior Street2403 Savior Street2403 Savior Street
Save
Ask
Tour
Hide
Share

Mortgage Calculator

Monthly Payment (Est.)

Enter an interest rate to see your estimated monthly payment.
Calculator powered by Showcase IDX, a Constellation1 Company. Copyright ©2026 Information is deemed reliable but not guaranteed.

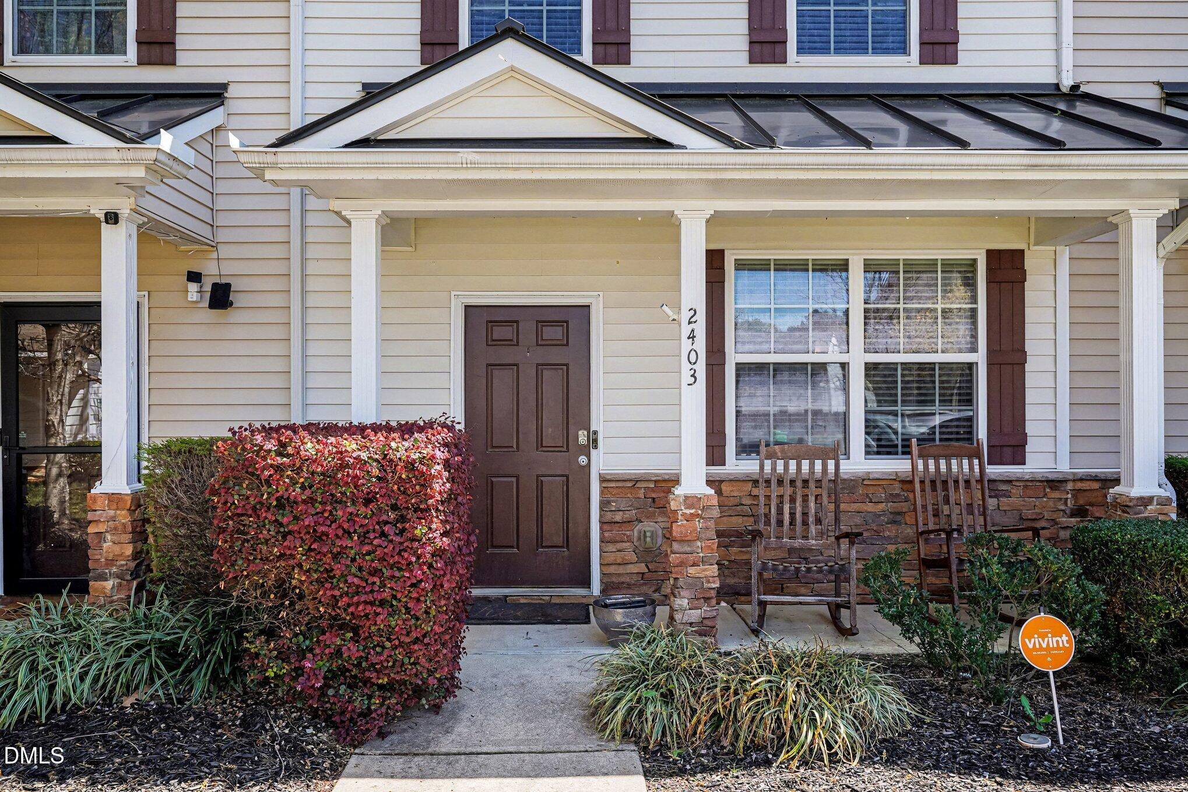
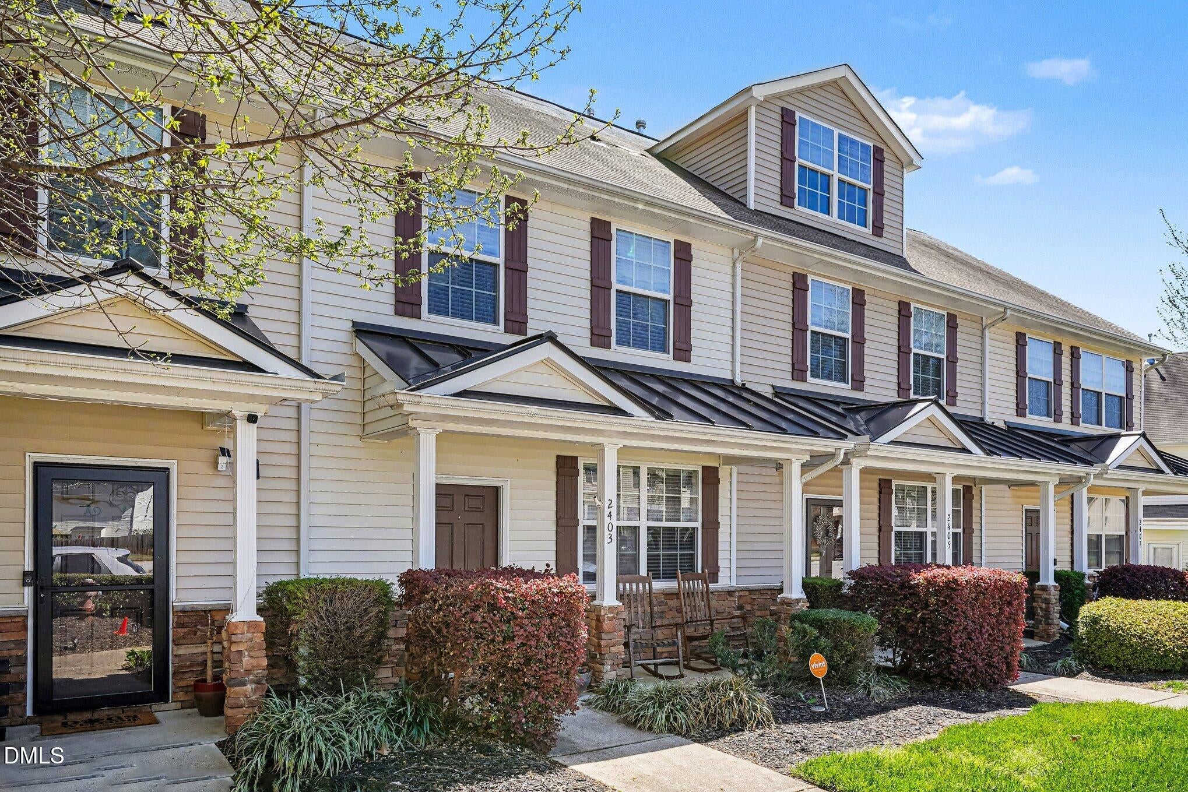
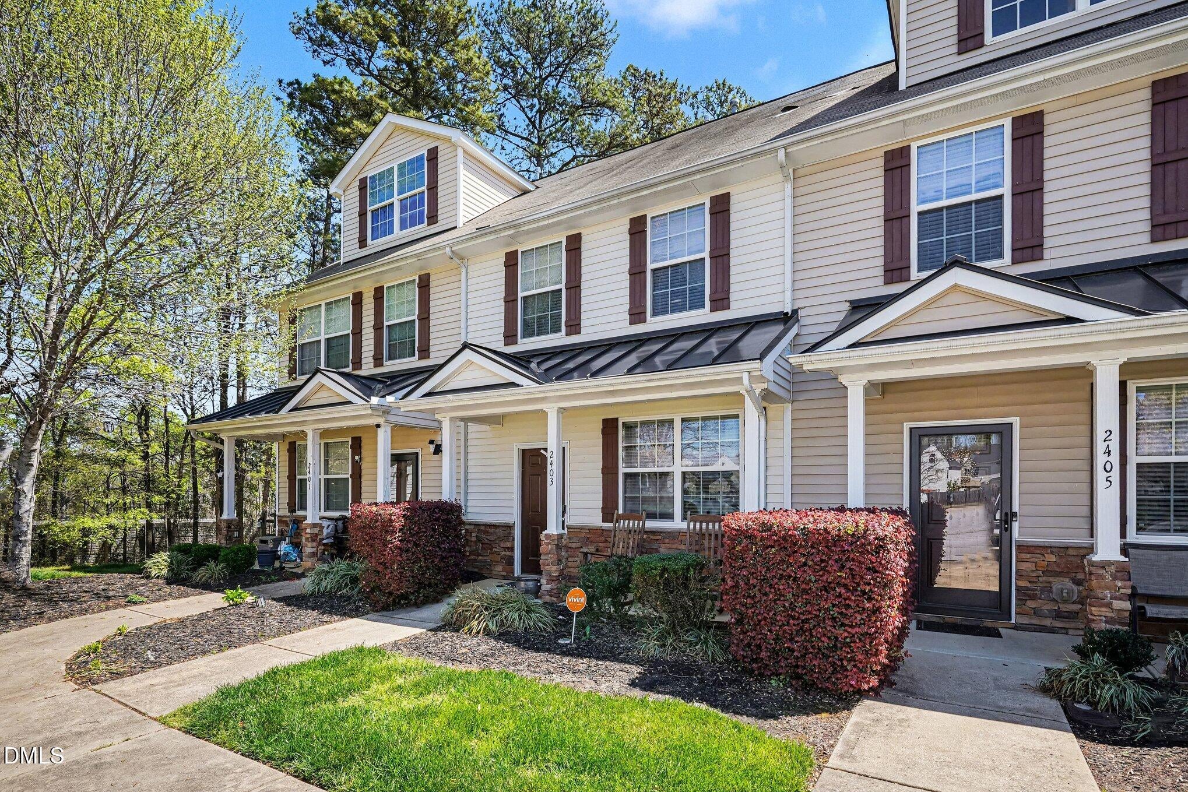
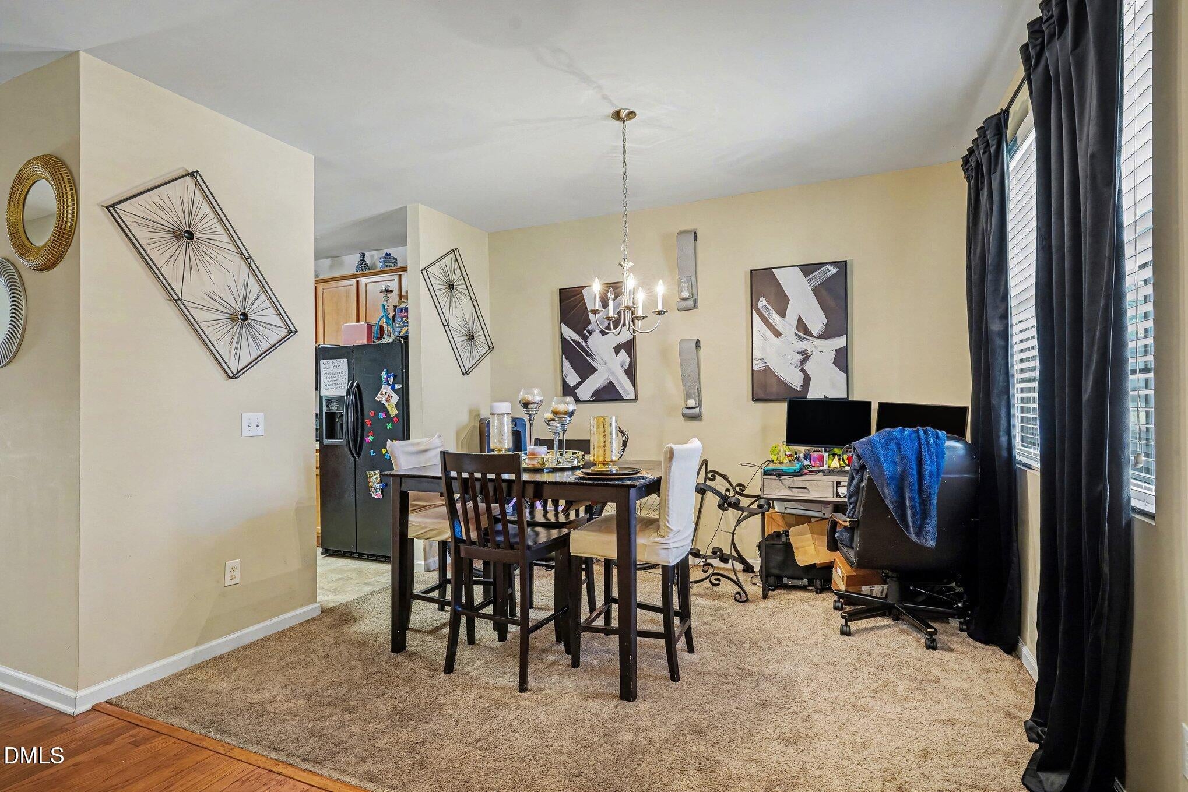
2026 ROOF!!! 2025 HVAC!!! MOTIVATED SELLER WILLING TO OFFER CONCESSIONS! AGENTS- BRING ALL OFFERS! Welcome home to 2403 Savior St, a 2-bedroom, 2.5 bath townhome located in the Providence Townes community. The main level offers an open, functional layout with dedicated dining space, and a kitchen designed for everyday ease. Upstairs, both bedrooms feature private bath access--ideal for flexibility, or guests.Whether you're a first-time buyer or investor, this property checks the boxes! Property is currently tenant occupied on month to month lease rental agreement. The current tenant has taken great care of the home, keeping it well maintained. Showings are by appointment only. **The tenant is willing to vacate upon sale if the purchaser intends to occupy the property as their primary residence . ** The security system was installed by the tenant and does not convey with the property. The washer and dryer also do not convey. This home does back up to I-40. The road is hard to hear from inside but can slightly be heard from outside. ***Agents-- this is a great opportunity to get your buyers into a home with peace of mind of NEW ROOF and NEW HVAC SYSTEM!!

Save
Ask
Tour
Hide
Share
Listing Snapshot
Price 
$224,999
Days On Site 
0 Days
Bedrooms 
2
Inside Area (SqFt) 
1,281 sqft
Total Baths 
3
Full Baths 
2
Partial Baths 
1
Lot Size 
0.02 Acres
Year Built 
2009
MLS® Number 
10196877
Status 
Active
Property Tax 
$2,244.25
HOA/Condo/Coop Fees 
$119.6 monthly
Sq Ft Source 
N/A
Friends & Family
Recent Activity
5 hours agoListing first seen on site
5 hours agoListing updated with changes from the MLS®
General Features
Acres 
0.02
Disclosures 
Seller Disclosure
Foundation 
Slab
Lease Term 
Month To Month
Levels 
Two
Parking Spaces 
2
Property Sub Type 
Townhouse
Security 
Carbon Monoxide Detector(s)Smoke Detector(s)
Sewer 
Public Sewer
Special Circumstances 
Standard
SqFt Above 
1281
SqFt Total 
1281
Style 
Traditional
Water Source 
Public
Zoning 
R-6
Interior Features
Appliances 
DishwasherMicrowaveOvenRefrigerator
Cooling 
Central AirCeiling Fan(s)
Flooring 
CarpetHardwoodVinyl
Heating 
Forced AirNatural Gas
Interior 
Ceiling Fan(s)
Laundry Features 
Laundry ClosetElectric Dryer HookupIn UnitWasher Hookup
Bathroom 2 
Dimensions - 102.0 x 51.0Level - Second
Bathroom 3 
Dimensions - 70.0 x 57.0Level - Second
Bedroom 2 
Dimensions - 148.0 x 107.0Level - Second
Dining Room 
Dimensions - 93.0 x 110.0Level - Main
Kitchen 
Dimensions - 93.0 x 113.0Level - Main
Living Room 
Dimensions - 1611.0 x 150.0Level - Main
Master Bedroom 
Dimensions - 146.0 x 102.0Level - Second
Save
Ask
Tour
Hide
Share
Exterior Features
Construction Details 
Vinyl Siding
Patio And Porch 
CoveredFront PorchPatio
Roof 
Shingle
Community Features
Association Fee 
$119.6
Association Fee Frequency 
Monthly
Additional Association Fee Frequency 
Quarterly
Community Features 
Pool
Financing Terms Available 
CashConventionalFHAVA Loan
Schools
School District
Unknown
Elementary School
Wake - Walnut Creek Elementary School
Middle School
Wake - Carnage Middle
High School
Wake - Southeast Raleigh High
Listing courtesy of Rachel A Patinella of Coldwell Banker HPW


Listings that are marked with an icon are provided courtesy of the Triangle MLS, Inc. of North Carolina, Internet Data Exchange Database. Copyright 2026 Triangle MLS, Inc. of North Carolina. All rights reserved.

Last checked: 2026-10-06 11:01 PM UTC

Neighborhood & Commute
Source: Walkscore
Disclosure: Community information and market data powered by Constellation Data Labs. Information is deemed reliable but not guaranteed.
Save
Ask
Tour
Hide
Share