Save
Ask
Tour
Hide
Share
$260,000
New Listing

325 Laws Road
Sanford, NC 27332

For Sale|Single Family Residence|Active
3
Beds
2
Total Baths
2
Full Baths
1,771
SqFt
$147
/SqFt
1986
Built
Subdivision:
Laws Farm
County:
Lee
Call Now: (919) 605-7569
Is this the listing for you? We can help make it yours.
(919) 605-7569
325 Laws Road325 Laws Road325 Laws Road325 Laws Road
Save
Ask
Tour
Hide
Share

Mortgage Calculator

Monthly Payment (Est.)

Enter an interest rate to see your estimated monthly payment.
Calculator powered by Showcase IDX, a Constellation1 Company. Copyright ©2026 Information is deemed reliable but not guaranteed.

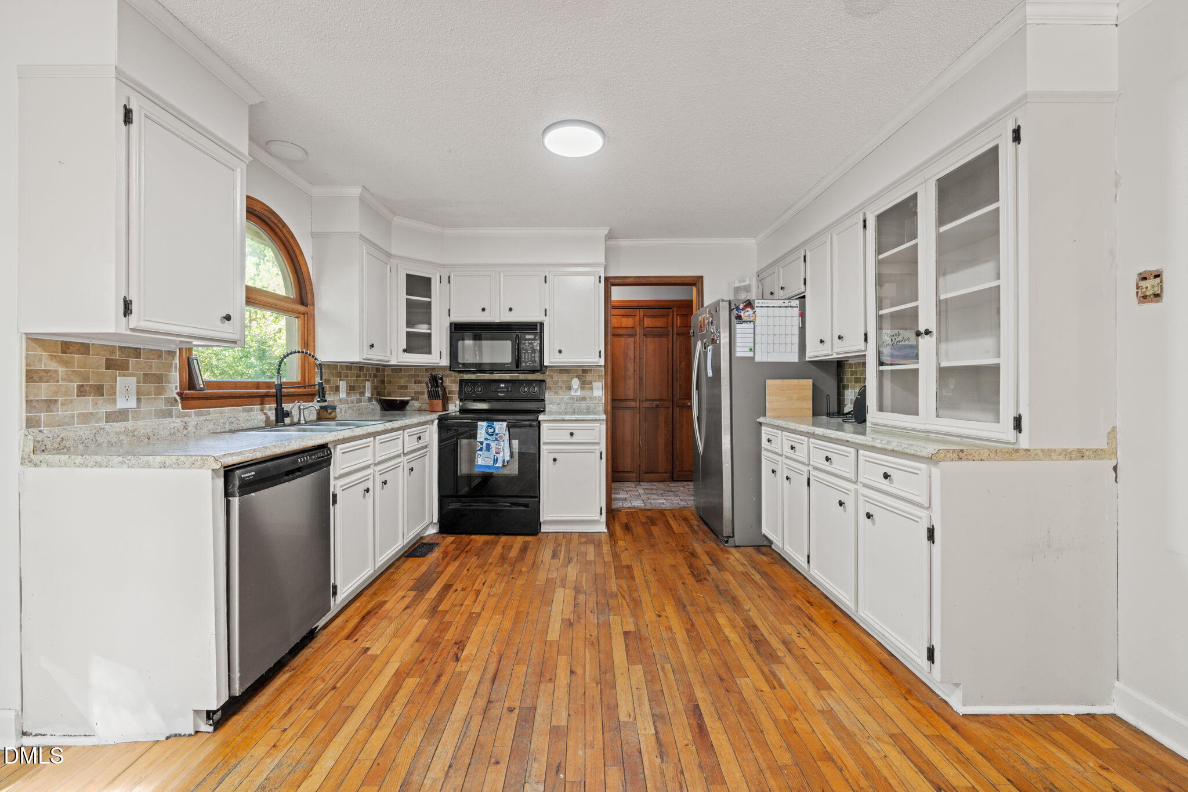
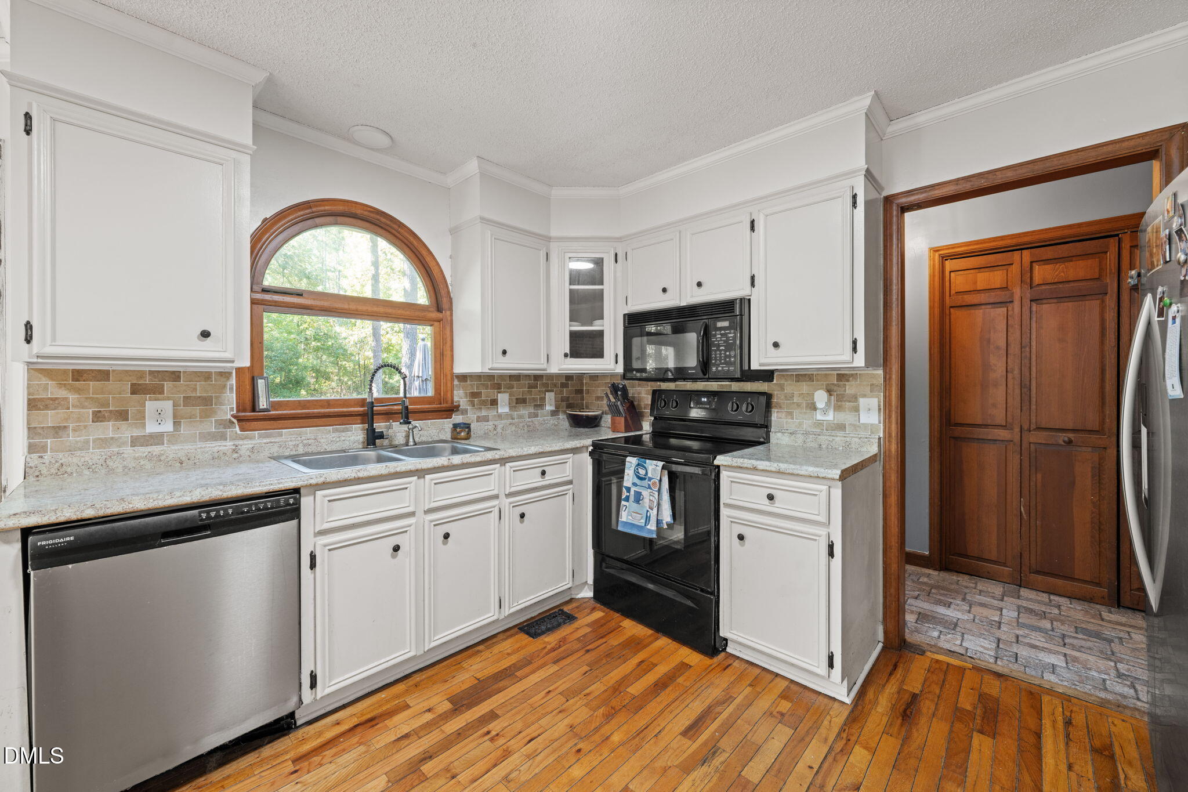
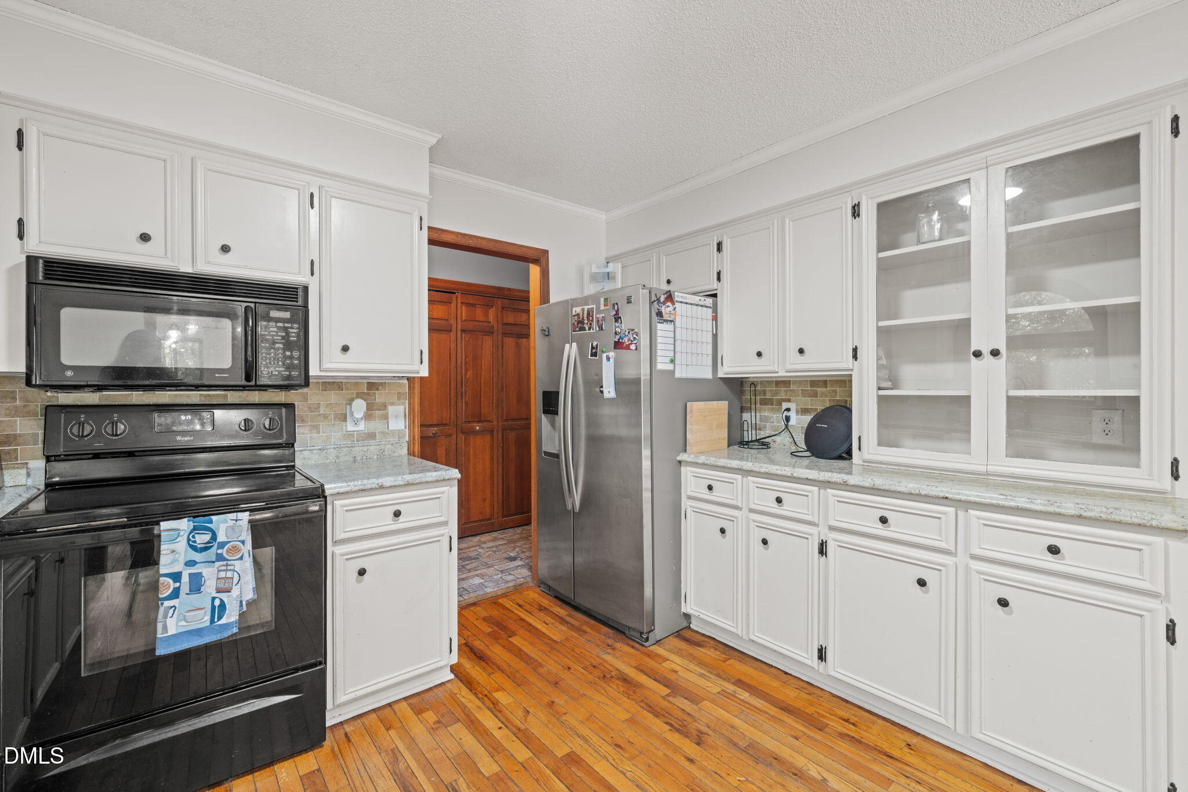
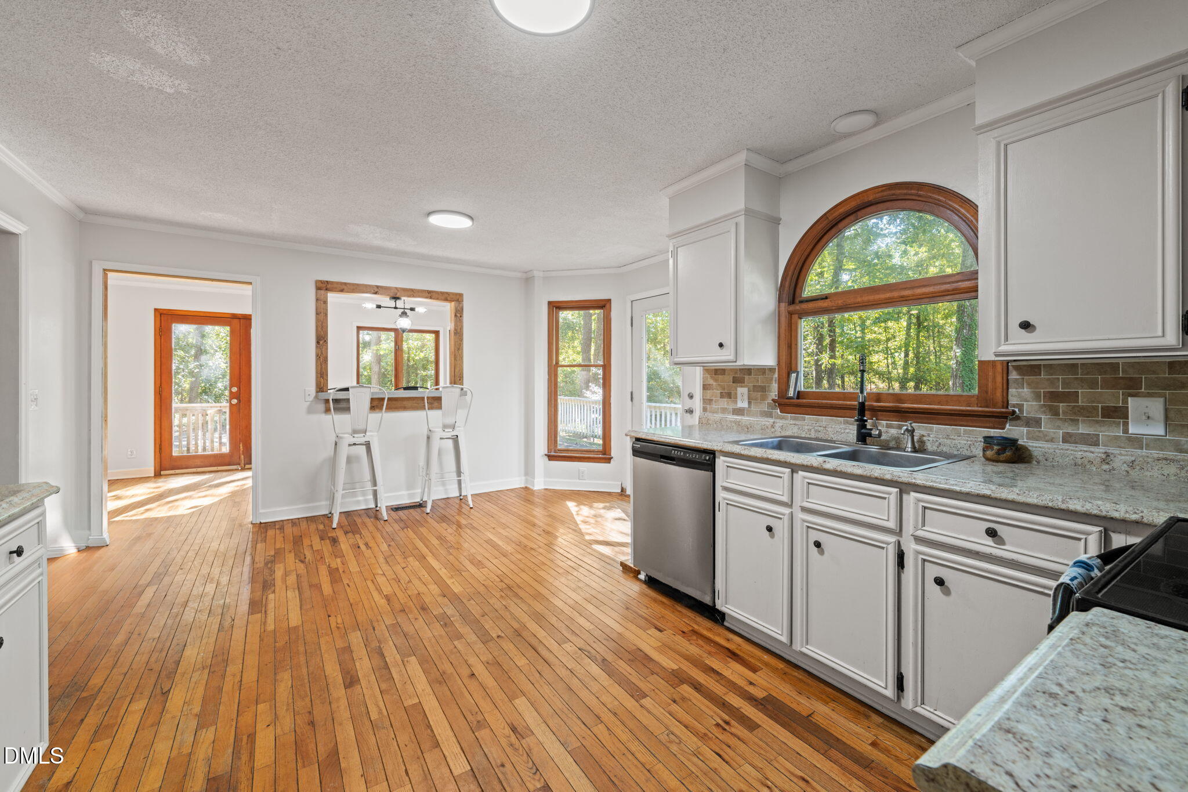
Tucked into a peaceful country setting, this ranch home offers the space, privacy, and easy relaxed feel that is increasingly hard to find. Hardwood floors and abundant natural light carry through the main living areas, while the spacious family room is anchored by a wood-burning fireplace for cozy evenings at home. The kitchen offers generous cabinetry and room to gather, with an adjacent light-filled flex space that opens toward the deck. Three bedrooms and two full baths provide comfortable everyday living, while the covered front porch, expansive deck, fenced yard, make the most of the 1.44-acre lot. The expansive storage building is bursting with potential. Conveniently located within walking distance of Greenwood Elementary, this is a great opportunity for buyers looking for room within minutes of so much!

Save
Ask
Tour
Hide
Share
Listing Snapshot
Price 
$260,000
Days On Site 
0 Days
Bedrooms 
3
Inside Area (SqFt) 
1,771 sqft
Total Baths 
2
Full Baths 
2
Partial Baths 
N/A
Lot Size 
1.44 Acres
Year Built 
1986
MLS® Number 
10196874
Status 
Active
Property Tax 
$2,042.53
HOA/Condo/Coop Fees 
N/A
Sq Ft Source 
N/A
Friends & Family
Recent Activity
5 hours agoListing first seen on site
5 hours agoListing updated with changes from the MLS®
General Features
Acres 
1.44
Levels 
One
Parking 
Driveway
Parking Spaces 
3
Property Sub Type 
Single Family Residence
Sewer 
Septic Tank
Special Circumstances 
Standard
SqFt Above 
1771
SqFt Total 
1771
Style 
Ranch
Water Source 
Public
Zoning 
RR
Interior Features
Appliances 
DishwasherElectric RangeFree-Standing Electric RangeFree-Standing RefrigeratorIce MakerMicrowaveRangeRefrigerator
Basement 
Crawl Space
Cooling 
Central AirCeiling Fan(s)
Fireplace 
Yes
Fireplace Features 
Family RoomRaised HearthWood Burning Stove
Fireplaces 
1
Flooring 
CarpetTileWood
Heating 
ElectricFireplace(s)Wood Stove
Interior 
Built-in FeaturesCeiling Fan(s)Crown MoldingDouble VanityRecessed LightingStone Counters
Laundry Features 
Laundry Closet
Main Level Bedrooms 
3
Bedroom 2 
Dimensions - 10.9 x 13.4Level - Main
Bedroom 3 
Dimensions - 11.7 x 12.1Level - Main
Family Room 
Dimensions - 21.7 x 17.7Level - Main
Kitchen 
Dimensions - 17.8 x 14.5Level - MainDescription - Kitchen / Dining Room
Master Bedroom 
Dimensions - 13.11 x 17.1Level - Main
Sunroom 
Dimensions - 9.8 x 23.3Level - Main
Save
Ask
Tour
Hide
Share
Exterior Features
Construction Details 
Vinyl Siding
Exterior 
Private YardRain Gutters
Fencing 
Back YardFenced
Lot Features 
Back YardFront YardWooded
Other Structures 
Outbuilding
Patio And Porch 
CoveredDeckFront PorchPorchWrap Around
Roof 
Shingle
View 
ForestTrees/Woods
Waterview 
ForestTrees/Woods
Community Features
Financing Terms Available 
CashConventional
Schools
School District
Unknown
Elementary School
Lee - Greenwood Elementary School
Middle School
Lee - SanLee Middle School
High School
Lee - Southern Lee High School
Listing courtesy of Benjamin Passwaters of Compass -- Cary


Listings that are marked with an icon are provided courtesy of the Triangle MLS, Inc. of North Carolina, Internet Data Exchange Database. Copyright 2026 Triangle MLS, Inc. of North Carolina. All rights reserved.

Last checked: 2026-10-06 11:06 PM UTC

Neighborhood & Commute
Source: Walkscore
Disclosure: Community information and market data powered by Constellation Data Labs. Information is deemed reliable but not guaranteed.
Save
Ask
Tour
Hide
Share