Save
Ask
Tour
Hide
Share
$406,340
New Listing

1133 Pavo Path
Wendell, NC 27591

For Sale|Single Family Residence|Active
5
Beds
3
Total Baths
3
Full Baths
2,511
SqFt
$162
/SqFt
2026
Built
Subdivision:
Anderson Farm
County:
Wake
Call Now: (919) 605-7569
Is this the listing for you? We can help make it yours.
(919) 605-7569
1133 Pavo Path1133 Pavo Path1133 Pavo Path1133 Pavo Path
Save
Ask
Tour
Hide
Share

Mortgage Calculator

Monthly Payment (Est.)

Enter an interest rate to see your estimated monthly payment.
Calculator powered by Showcase IDX, a Constellation1 Company. Copyright ©2026 Information is deemed reliable but not guaranteed.

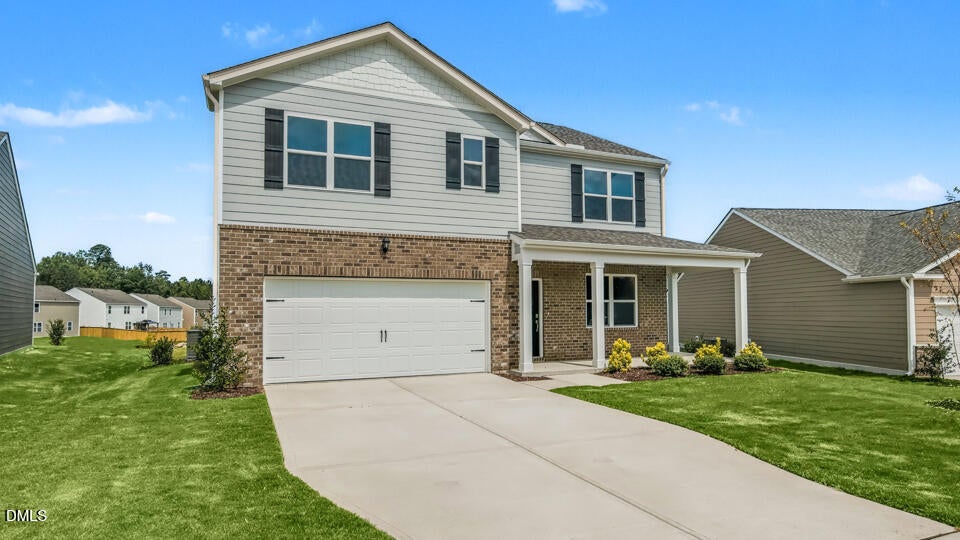
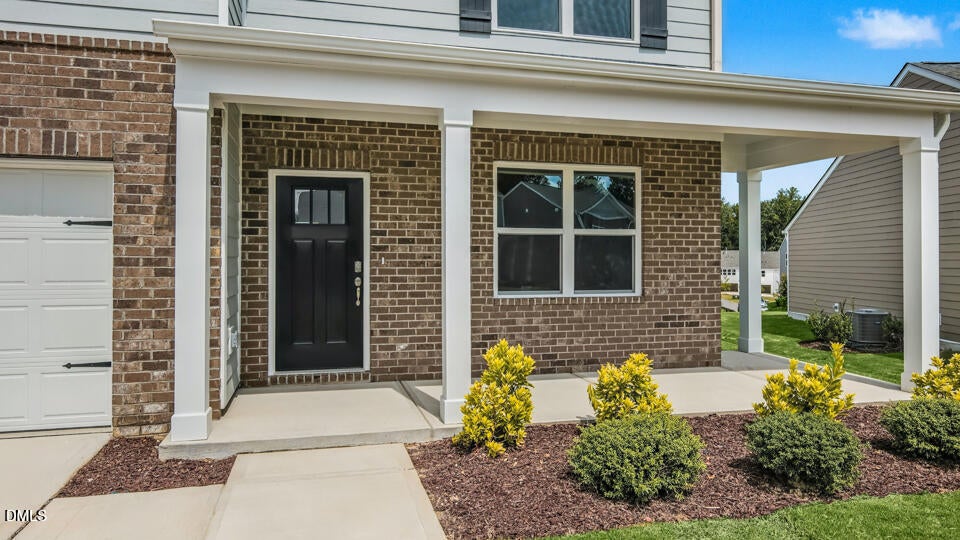
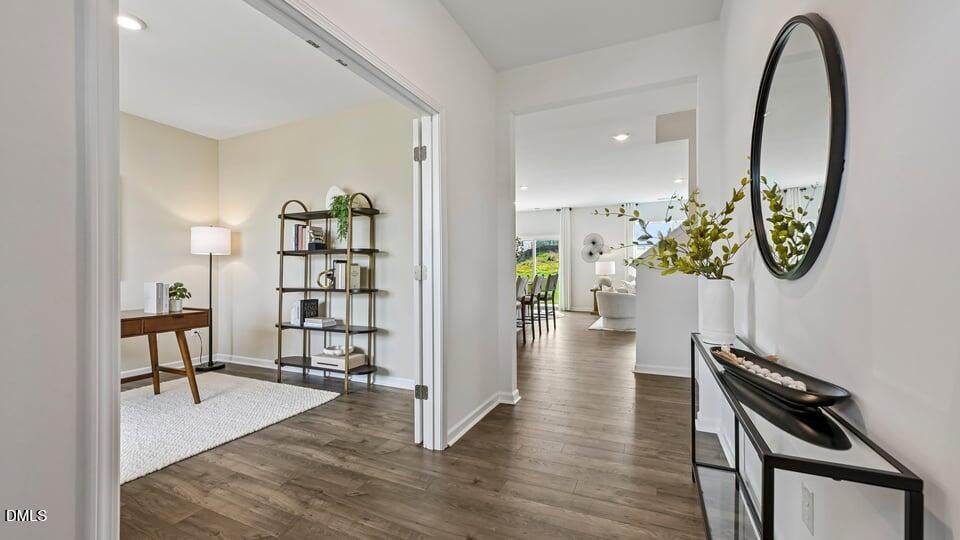
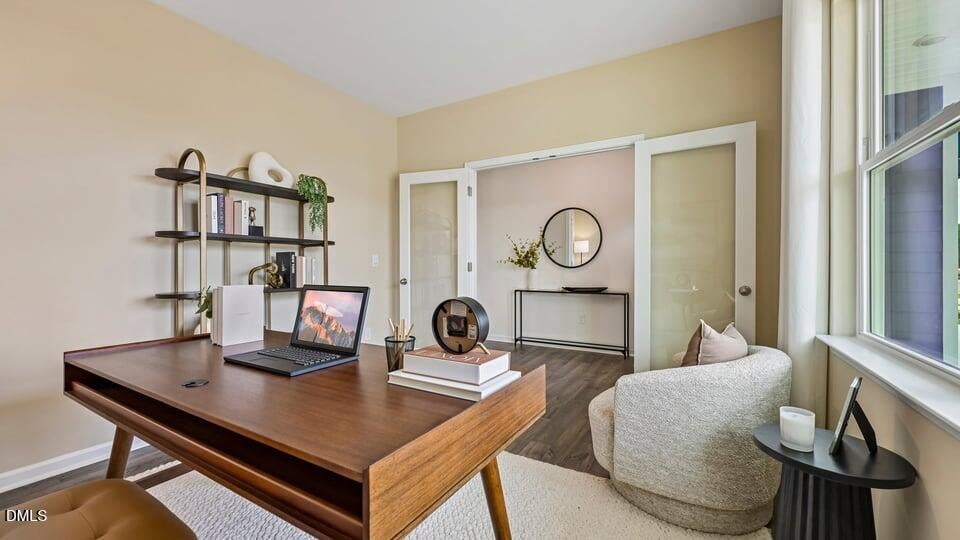
1133 Pavo Path in Anderson Farm gives you the space to spread out, welcome guests, and create rooms that fit your routine. With 5 bedrooms, 3 full bathrooms, and approximately 2,511 square feet, this thoughtfully planned two-story home blends everyday function with the flexibility today's homebuyers appreciate. The open concept kitchen, dining area, and family room create an inviting space made for everyday life as well as life's special moments. The kitchen features stainless-steel appliances, a center island, and a walk-in pantry, giving you the perfect setup for any occasion. At the front of the home, French doors lead you into your flex room—use it as a study, formal dining room, or whatever suits your needs. Also on the first floor, you'll find a secondary bedroom paired with a nearby full bath—ideal for multigenerational living or even overnight guests. Upstairs, the primary bedroom offers a peaceful retreat with an ensuite bathroom featuring dual walk-in closets, dual vanities, a walk-in shower, and a separate water closet for privacy. 3 additional bedrooms provide plenty of space for family and guests, while the loft creates even more possibilities. Designed to stay functional for you as your needs change over time, this beautiful home in the welcoming community of Anderson Farm is waiting for you. *Photos are not of the actual home or interior features and are representative of floor plan only.*

Save
Ask
Tour
Hide
Share
Listing Snapshot
Price 
$406,340
Days On Site 
0 Days
Bedrooms 
5
Inside Area (SqFt) 
2,511 sqft
Total Baths 
3
Full Baths 
3
Partial Baths 
N/A
Lot Size 
0.2 Acres
Year Built 
2026
MLS® Number 
10196872
Status 
Active
Property Tax 
N/A
HOA/Condo/Coop Fees 
$360 Semi-Annually
Sq Ft Source 
N/A
Friends & Family
Recent Activity
5 hours agoListing first seen on site
5 hours agoListing updated with changes from the MLS®
General Features
Acres 
0.2
Attached Garage 
Yes
Foundation 
Slab
Garage 
Yes
Garage Spaces 
2
Home Warranty 
Yes
Levels 
Two
Parking 
AttachedGarageConcreteDrivewayGarage Faces FrontGarage Door Opener
Parking Spaces 
4
Property Condition 
New ConstructionUnder Construction
Property Sub Type 
Single Family Residence
Sewer 
Public Sewer
Special Circumstances 
Standard
SqFt Above 
2511
SqFt Total 
2511
Style 
Traditional
Utilities 
Electricity ConnectedNatural Gas ConnectedSewer ConnectedWater Connected
Water Source 
Public
Interior Features
Appliances 
DishwasherFree-Standing Gas RangeMicrowaveTankless Water Heater
Cooling 
Central Air
Flooring 
CarpetLaminateVinyl
Heating 
Natural Gas
Interior 
Crown MoldingDouble VanityEat-in KitchenHigh CeilingsHis and Hers ClosetsKitchen IslandOpen FloorplanPantrySmart ThermostatStorageWalk-In Closet(s)
Laundry Features 
Laundry RoomUpper Level
Main Level Bedrooms 
1
Window Features 
Low Emissivity WindowsScreens
Bedroom 2 
Level - Second
Bedroom 3 
Level - Second
Bedroom 4 
Level - Second
Bedroom 5 
Level - First
Kitchen 
Level - First
Laundry 
Level - Second
Living Room 
Level - First
Loft 
Level - Second
Master Bedroom 
Level - Second
Other 
Level - FirstDescription - Flex Room
Save
Ask
Tour
Hide
Share
Exterior Features
Construction Details 
Brick VeneerFiber Cement
Exterior 
Rain Gutters
Lot Features 
Landscaped
Patio And Porch 
Front PorchPatio
Roof 
Shingle
Windows/Doors 
Low Emissivity WindowsScreens
Community Features
Association Amenities 
Dog ParkOtherPlaygroundPoolSport CourtTrail(s)
Association Fee 
$360.0
Association Fee Frequency 
Semi-Annually
Financing Terms Available 
CashConventionalFHAUSDA LoanVA Loan
Schools
School District
Unknown
Elementary School
Wake - Carver Elementary
Middle School
Wake - Wendell Middle
High School
Wake - East Wake High School
Listing courtesy of Kenneth Ward of D.R. Horton, Inc.


Listings that are marked with an icon are provided courtesy of the Triangle MLS, Inc. of North Carolina, Internet Data Exchange Database. Copyright 2026 Triangle MLS, Inc. of North Carolina. All rights reserved.

Last checked: 2026-10-06 11:01 PM UTC

Neighborhood & Commute
Source: Walkscore
Disclosure: Community information and market data powered by Constellation Data Labs. Information is deemed reliable but not guaranteed.
Save
Ask
Tour
Hide
Share