Save
Ask
Tour
Hide
Share
$350,000
New Listing

217 Churment Court
Durham, NC 27703

For Sale|Townhouse|Active
3
Beds
3
Total Baths
2
Full Baths
1
Partial Bath
1,859
SqFt
$188
/SqFt
2017
Built
Subdivision:
Winsford at the Park
County:
Durham
Call Now: (919) 605-7569
Is this the listing for you? We can help make it yours.
(919) 605-7569
217 Churment Court217 Churment Court217 Churment Court217 Churment Court
Save
Ask
Tour
Hide
Share

Mortgage Calculator

Monthly Payment (Est.)

Enter an interest rate to see your estimated monthly payment.
Calculator powered by Showcase IDX, a Constellation1 Company. Copyright ©2026 Information is deemed reliable but not guaranteed.

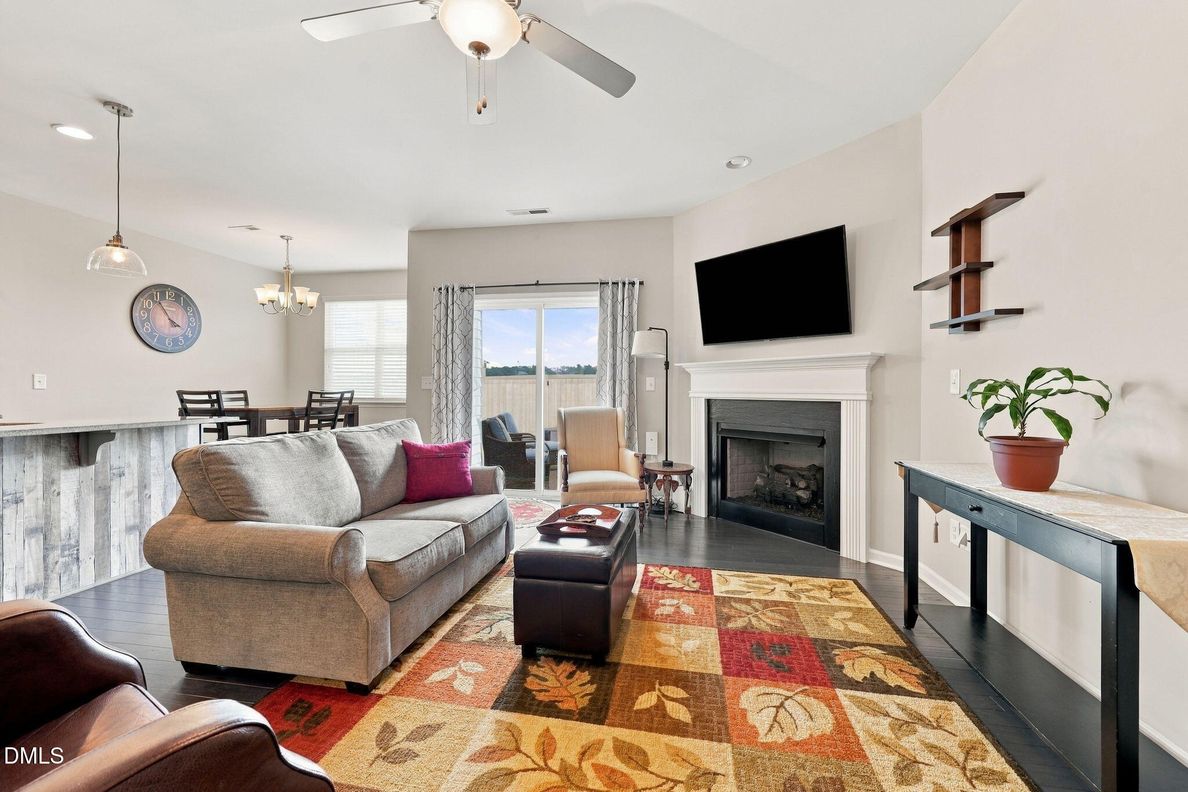
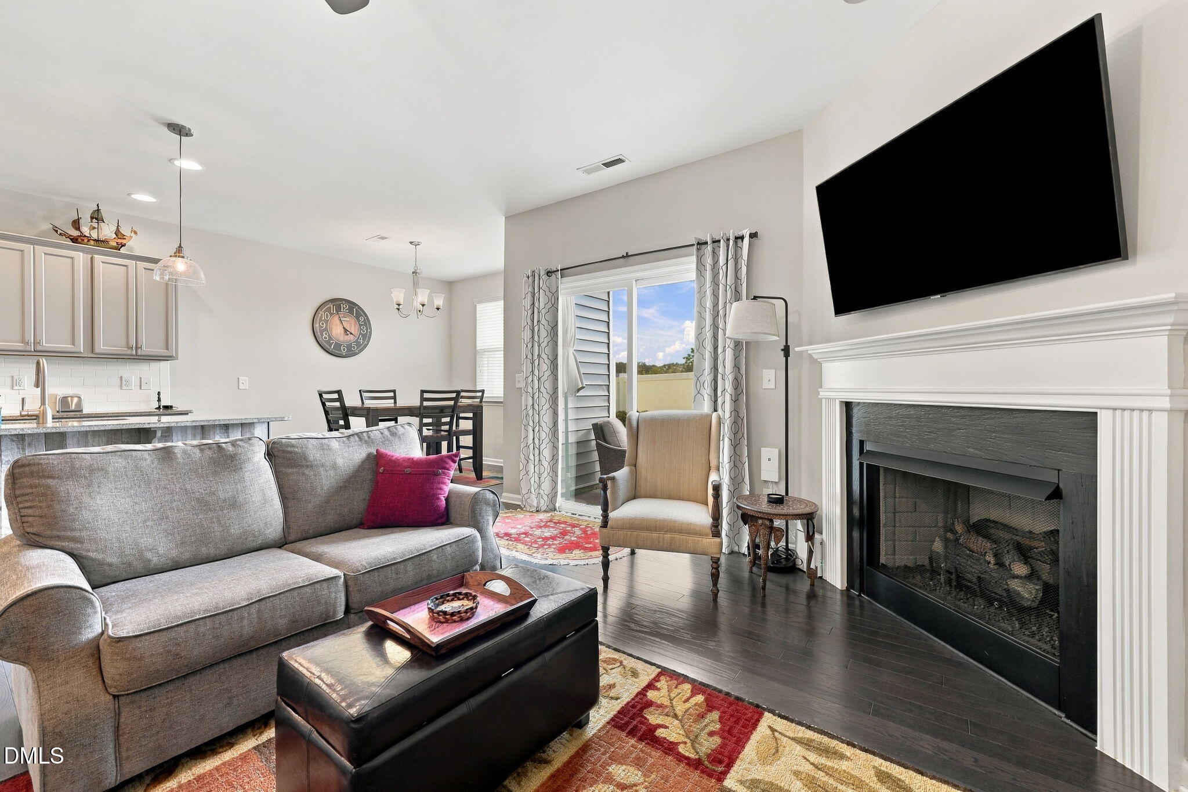
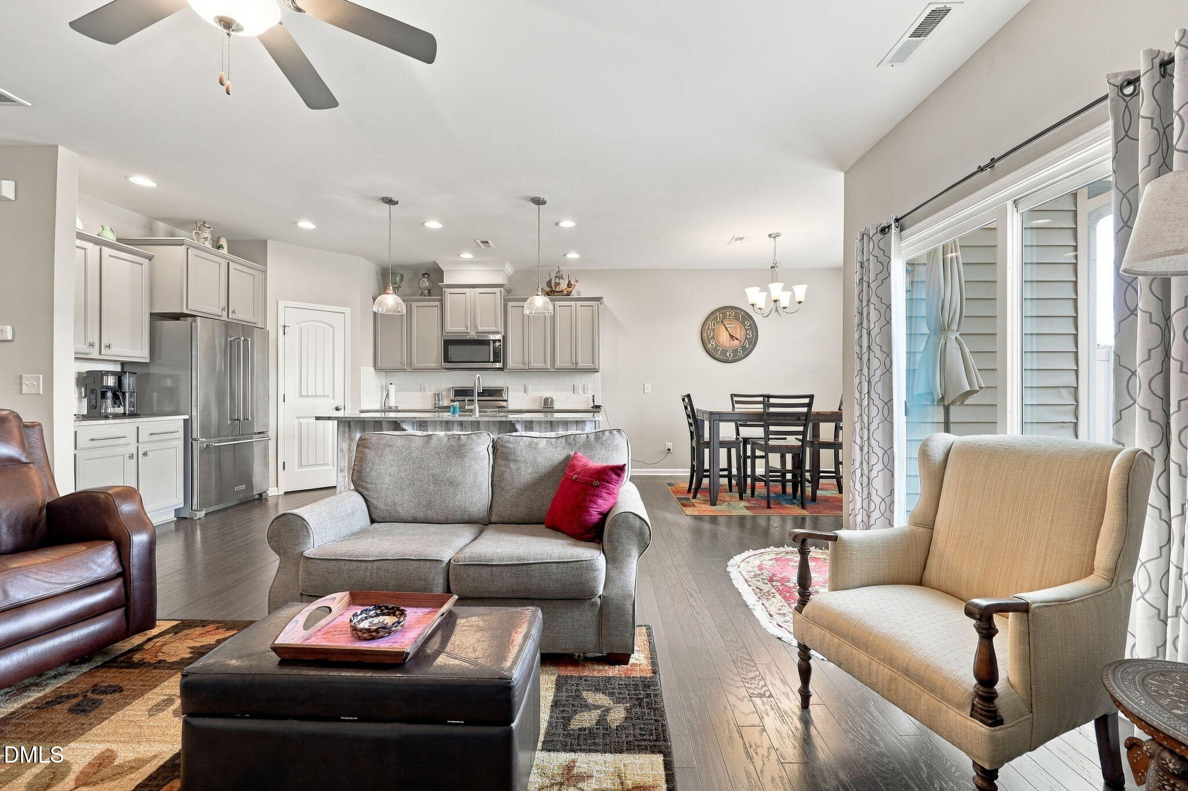
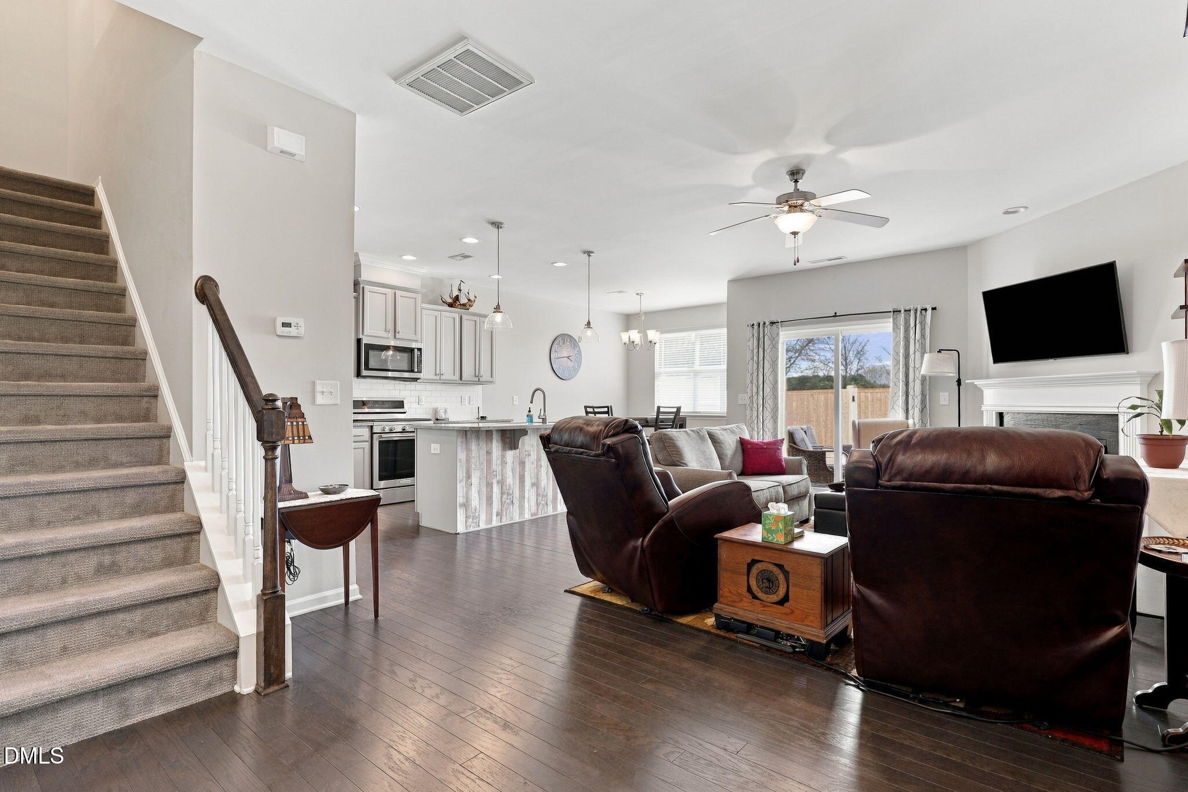
Experience the perfect blend of modern style, privacy, and low-maintenance living in this beautifully maintained townhome, ideally situated in the heart of the Research Triangle Park area. Step inside to an open, entertaining floor plan featuring gorgeous hardwood floors throughout the main level. The stylish kitchen is designed for both everyday living and entertaining, with granite countertops, a walk-in pantry, and plenty of workspace. The kitchen flows seamlessly into the spacious family room with a cozy fireplace and adjoining dining area—perfect for gatherings with family and friends. Upstairs, retreat to the primary suite featuring a luxurious, spa-like bath. Two additional bedrooms, another full bath, and a conveniently located laundry room complete the second level. Enjoy outdoor living on the private patio overlooking the fenced backyard, or take advantage of the neighborhood's community pool and dog park. A two-car garage provides plenty of parking and additional storage. And with the HOA taking care of lawn mowing and mulching, you can spend less time on yard work and more time enjoying your home. Modern finishes, exceptional privacy, community amenities, and truly low-maintenance living—all in a prime Triangle location. This one checks all the boxes!

Save
Ask
Tour
Hide
Share
Listing Snapshot
Price 
$350,000
Days On Site 
0 Days
Bedrooms 
3
Inside Area (SqFt) 
1,859 sqft
Total Baths 
3
Full Baths 
2
Partial Baths 
1
Lot Size 
0.06 Acres
Year Built 
2017
MLS® Number 
10196870
Status 
Active
Property Tax 
$3,846.8
HOA/Condo/Coop Fees 
$196 monthly
Sq Ft Source 
N/A
Friends & Family
Recent Activity
5 hours agoListing first seen on site
5 hours agoListing updated with changes from the MLS®
General Features
Acres 
0.06
Attached Garage 
Yes
Disclosures 
Seller Disclosure
Foundation 
Slab
Garage 
Yes
Garage Spaces 
2
Levels 
Two
Parking 
AttachedGarageDriveway
Parking Spaces 
2
Property Sub Type 
Townhouse
Security 
Smoke Detector(s)
Sewer 
Public Sewer
Special Circumstances 
Standard
SqFt Above 
1859
SqFt Total 
1859
Style 
Transitional
Utilities 
Cable ConnectedElectricity ConnectedNatural Gas ConnectedSewer ConnectedWater Connected
Water Source 
Public
Interior Features
Appliances 
DishwasherGas RangeMicrowaveStainless Steel Appliance(s)
Cooling 
Central AirCeiling Fan(s)
Fireplace 
Yes
Fireplace Features 
Gas LogLiving Room
Flooring 
CarpetHardwoodTileWood
Heating 
CentralFireplace(s)Natural Gas
Interior 
Breakfast BarBuilt-in FeaturesCeiling Fan(s)ChandelierCrown MoldingDouble VanityKitchen IslandOpen FloorplanRecessed LightingTray Ceiling(s)Walk-In Closet(s)High Speed Internet
Laundry Features 
InsideLaundry Room
Master Bedroom 
Level - Second
Save
Ask
Tour
Hide
Share
Exterior Features
Construction Details 
Stone VeneerVinyl Siding
Exterior 
Private YardRain Gutters
Fencing 
Back YardFenced
Lot Features 
Back YardLevel
Patio And Porch 
Patio
Roof 
Shingle
Community Features
Association Amenities 
Maintenance GroundsPool
Association Fee 
$196.0
Association Fee Frequency 
Monthly
Community Features 
PoolStreet Lights
Financing Terms Available 
CashConventionalFHAVA Loan
Schools
School District
Unknown
Elementary School
Durham - R N Harris Elementary
Middle School
Durham - James E Shepard Magnet Middle School
High School
Durham - Hillside High
Listing courtesy of Graham Dixon of Howard Hanna Allen Tate Raleigh Glenwood


Listings that are marked with an icon are provided courtesy of the Triangle MLS, Inc. of North Carolina, Internet Data Exchange Database. Copyright 2026 Triangle MLS, Inc. of North Carolina. All rights reserved.

Last checked: 2026-10-06 11:01 PM UTC

Neighborhood & Commute
Source: Walkscore
Disclosure: Community information and market data powered by Constellation Data Labs. Information is deemed reliable but not guaranteed.
Save
Ask
Tour
Hide
Share