Save
Ask
Tour
Hide
Share
$275,000
New Listing

6401 Bellcross Trail
Whitsett, NC 27377

For Sale|Townhouse|Active
3
Beds
2
Total Baths
2
Full Baths
1,554
SqFt
$177
/SqFt
1997
Built
Subdivision:
Sommersby at Stoney Creek
County:
Guilford
Call Now: (919) 605-7569
Is this the listing for you? We can help make it yours.
(919) 605-7569
6401 Bellcross Trail6401 Bellcross Trail6401 Bellcross Trail6401 Bellcross Trail
Save
Ask
Tour
Hide
Share

Mortgage Calculator

Monthly Payment (Est.)

Enter an interest rate to see your estimated monthly payment.
Calculator powered by Showcase IDX, a Constellation1 Company. Copyright ©2026 Information is deemed reliable but not guaranteed.

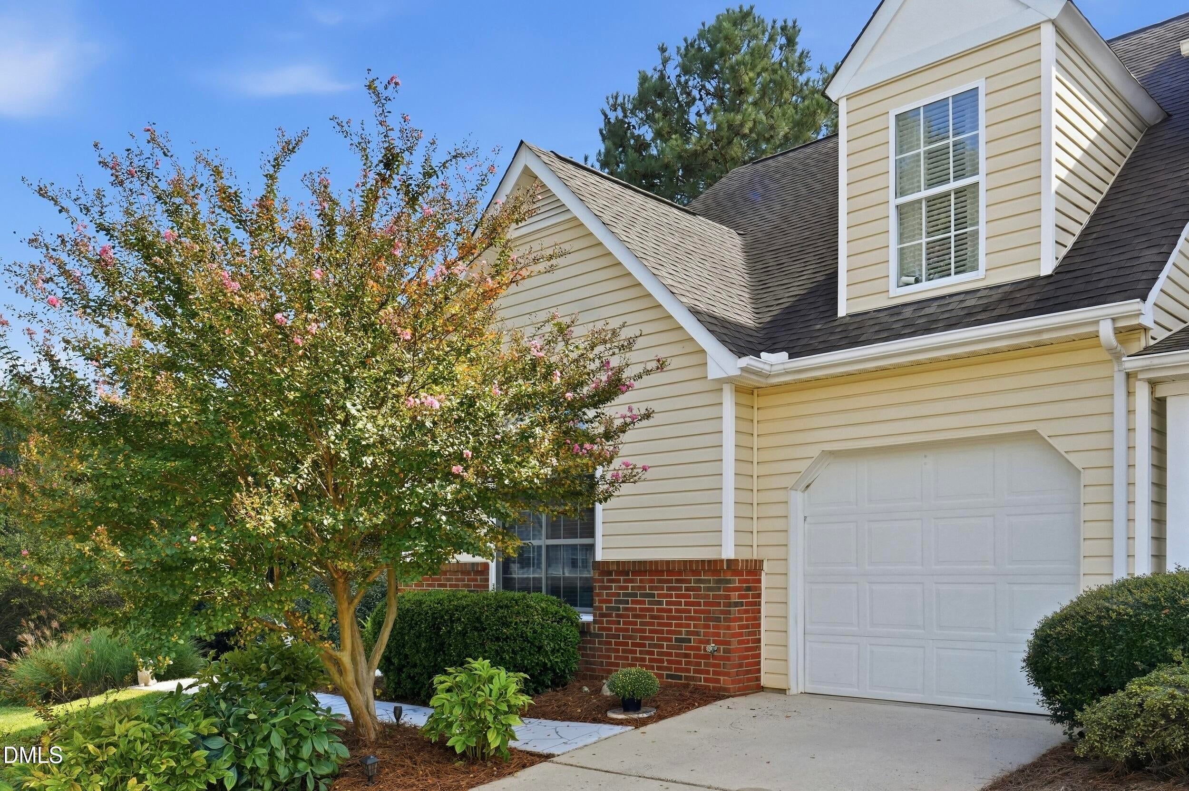
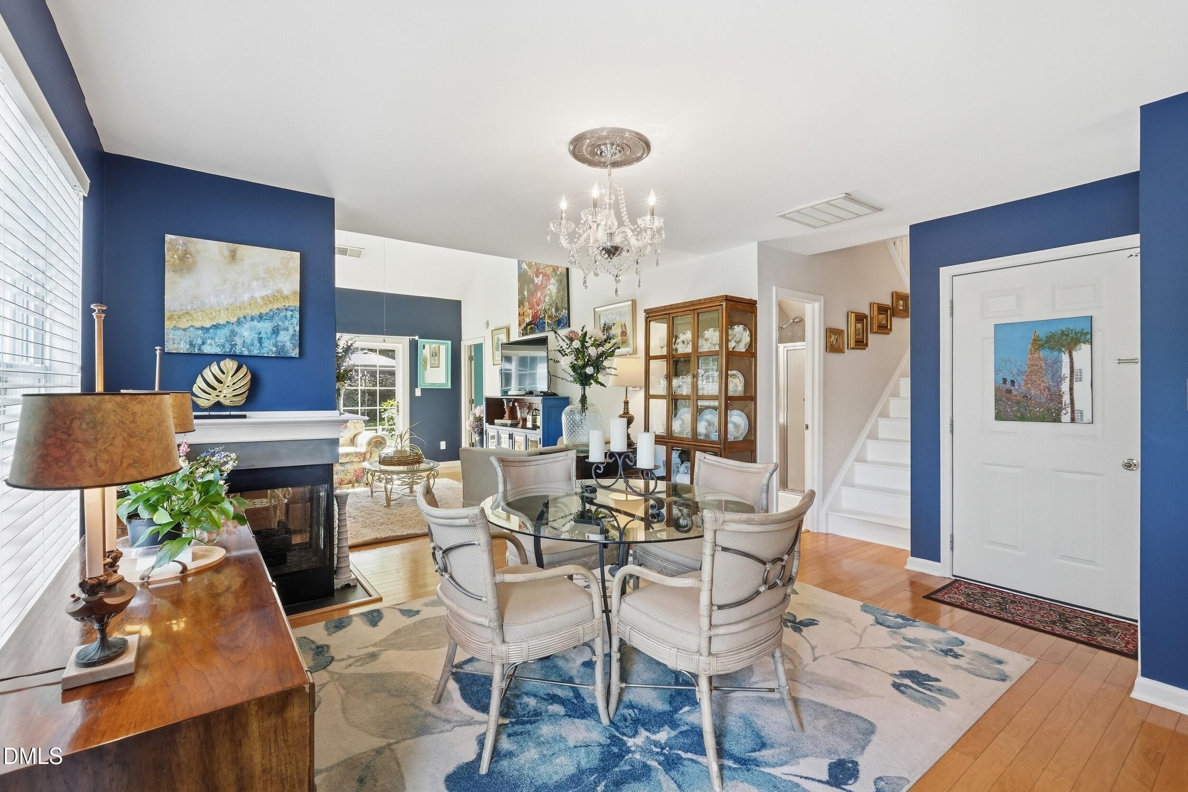
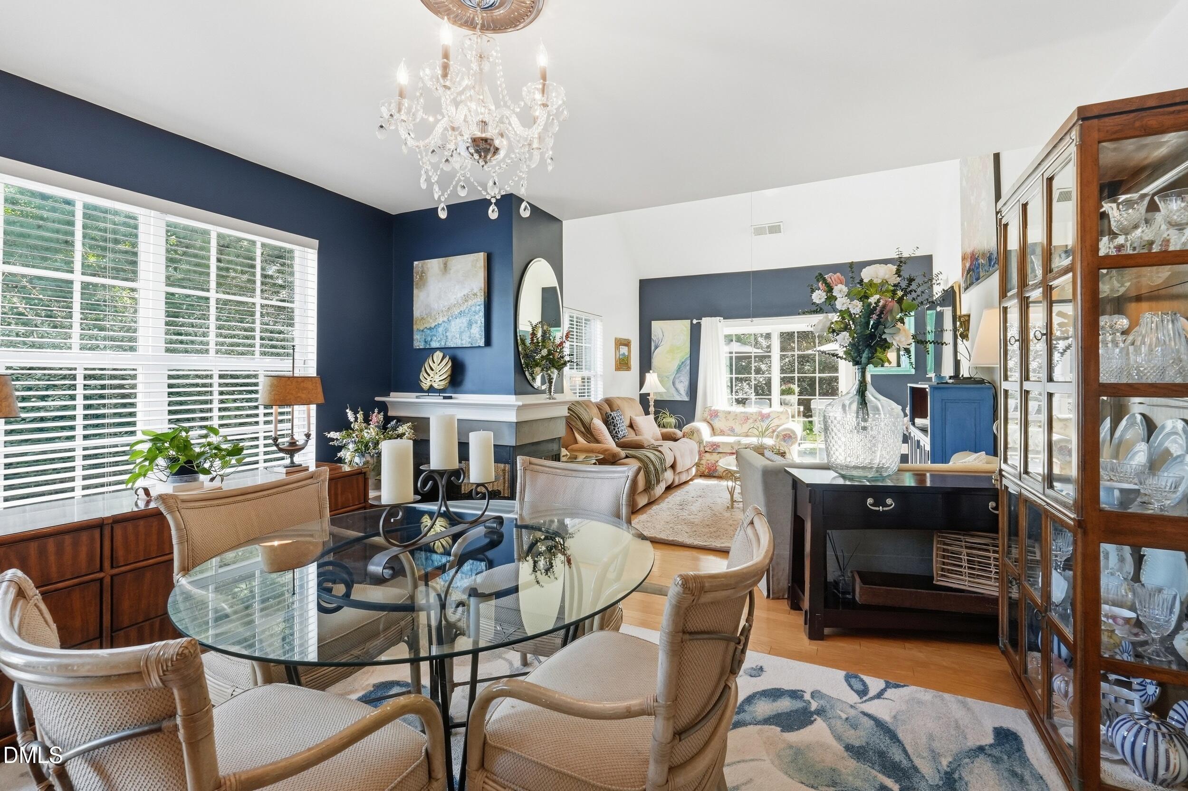
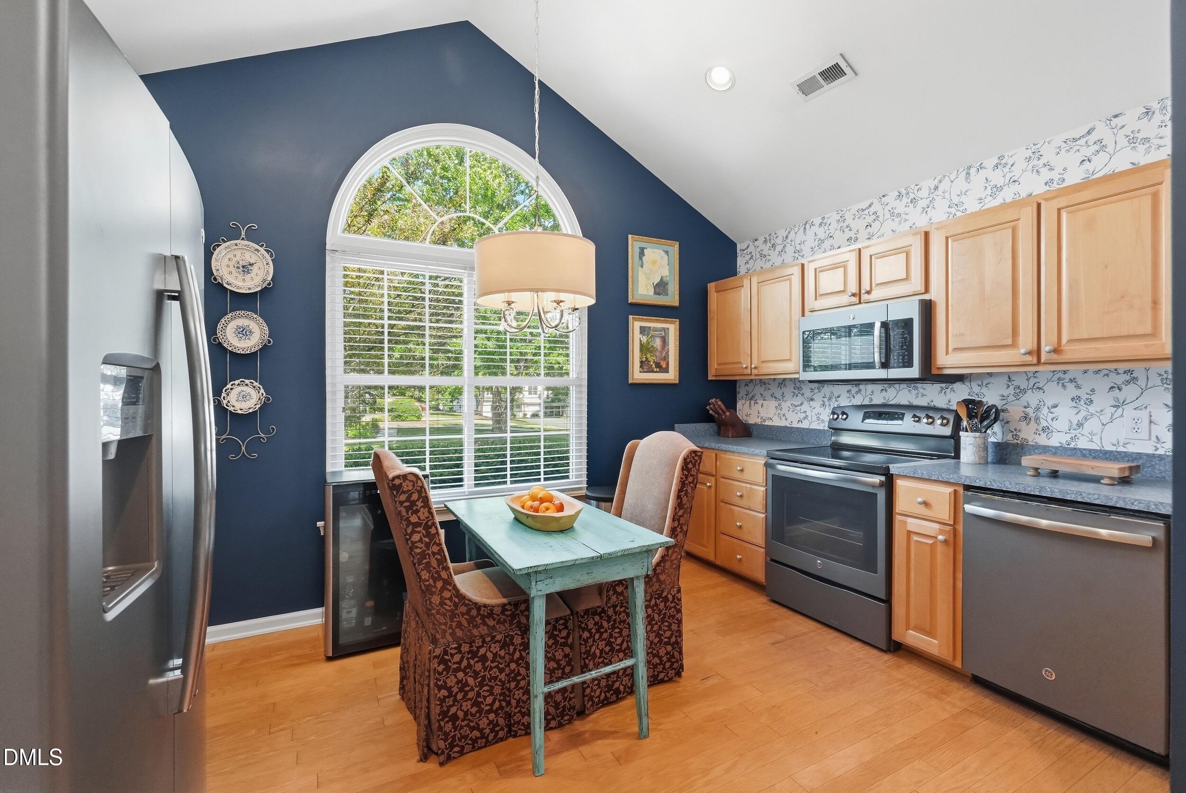
Welcome Home to this lovely End Unit Townhome in beautiful Golf Course Community! This unit is uniquely private surrounded by trees on side and back that allows you to enjoy a private outside oasis. The Gorgeous Primary Bedroom is on the main with attached bath. Also, has 2 bedrooms upstairs with a full bath. One of which is a loft overlooking vaulted family room. All bedrooms have large closets. There is also a storage closet under stairs with access from the 1 car garage. Lovely side entrance and extended back patio have stamped concrete perfect for relaxing and enjoying your morning coffee, a good book or whatever your heart desires! Enjoy cooking your favorite meals in a nice sized kitchen with ample cabinet space. The Dining and Family rooms are divided by a 2-sided fireplace making it cozy watching your favorite movie. Roof 2018. Trane Heat and air units in 2021. Freshly painted, Refrigerator, washer and dryer to remain. Come see this jewel box with designers touch today!

Save
Ask
Tour
Hide
Share
Listing Snapshot
Price 
$275,000
Days On Site 
0 Days
Bedrooms 
3
Inside Area (SqFt) 
1,554 sqft
Total Baths 
2
Full Baths 
2
Partial Baths 
N/A
Lot Size 
0.05 Acres
Year Built 
1997
MLS® Number 
10196851
Status 
Active
Property Tax 
$688.64
HOA/Condo/Coop Fees 
$192 monthly
Sq Ft Source 
N/A
Friends & Family
Recent Activity
6 hours agoListing first seen on site
6 hours agoListing updated with changes from the MLS®
General Features
Acres 
0.05
Attached Garage 
Yes
Disclosures 
Seller Disclosure
Foundation 
Slab
Garage 
Yes
Garage Spaces 
1
Levels 
One and One Half
Parking 
AttachedGarageDriveway
Parking Spaces 
2
Property Sub Type 
Townhouse
Sewer 
Public Sewer
Special Circumstances 
Standard
SqFt Above 
1554
SqFt Total 
1554
Style 
Traditional
Water Source 
Public
Zoning 
Rm-12
Interior Features
Appliances 
DryerDishwasherElectric Water HeaterFree-Standing Electric OvenMicrowaveRefrigeratorStainless Steel Appliance(s)Washer
Cooling 
Central Air
Fireplace 
Yes
Fireplace Features 
Gas LogGreat Room
Fireplaces 
1
Flooring 
CarpetHardwoodLaminate
Heating 
CentralFireplace(s)Forced Air
Interior 
High Speed Internet
Laundry Features 
Laundry ClosetLower Level
Main Level Bedrooms 
1
Bedroom 2 
Level - Second
Bedroom 3 
Level - Second
Dining Room 
Level - Main
Family Room 
Level - Main
Kitchen 
Level - Main
Master Bedroom 
Level - Main
Save
Ask
Tour
Hide
Share
Exterior Features
Construction Details 
Vinyl Siding
Patio And Porch 
Patio
Roof 
Shingle
Community Features
Association Fee 
$192.0
Association Fee Frequency 
Monthly
Financing Terms Available 
CashConventionalFHA
Schools
School District
Unknown
Elementary School
Guilford County Schools
Middle School
Guilford County Schools
High School
Guilford County Schools
Listing courtesy of Aubrey B Ellington of ELLINGTON REAL ESTATE GROUP


Listings that are marked with an icon are provided courtesy of the Triangle MLS, Inc. of North Carolina, Internet Data Exchange Database. Copyright 2026 Triangle MLS, Inc. of North Carolina. All rights reserved.

Last checked: 2026-10-06 11:06 PM UTC

Neighborhood & Commute
Source: Walkscore
Disclosure: Community information and market data powered by Constellation Data Labs. Information is deemed reliable but not guaranteed.
Save
Ask
Tour
Hide
Share