Save
Ask
Tour
Hide
Share
$375,000
New Listing

1008 Trail Stream Way
Knightdale, NC 27545

For Sale|Single Family Residence|Active
3
Beds
3
Total Baths
2
Full Baths
1
Partial Bath
2,284
SqFt
$164
/SqFt
1997
Built
Subdivision:
Planters Walk
County:
Wake
Call Now: (919) 605-7569
Is this the listing for you? We can help make it yours.
(919) 605-7569
Upcoming Open Houses
Sun, Oct 11, 3:00 PM - 5:00 PM
1008 Trail Stream Way1008 Trail Stream Way1008 Trail Stream Way1008 Trail Stream Way
Save
Ask
Tour
Hide
Share

Mortgage Calculator

Monthly Payment (Est.)

Enter an interest rate to see your estimated monthly payment.
Calculator powered by Showcase IDX, a Constellation1 Company. Copyright ©2026 Information is deemed reliable but not guaranteed.

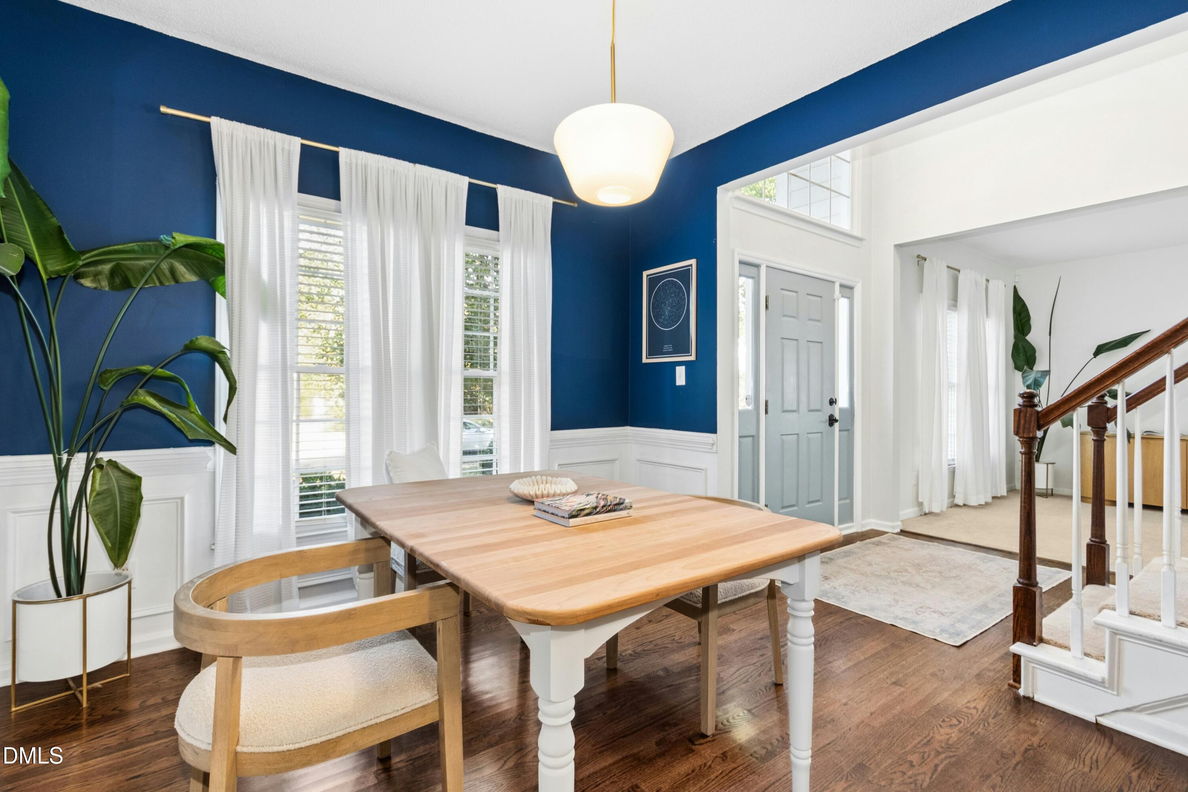
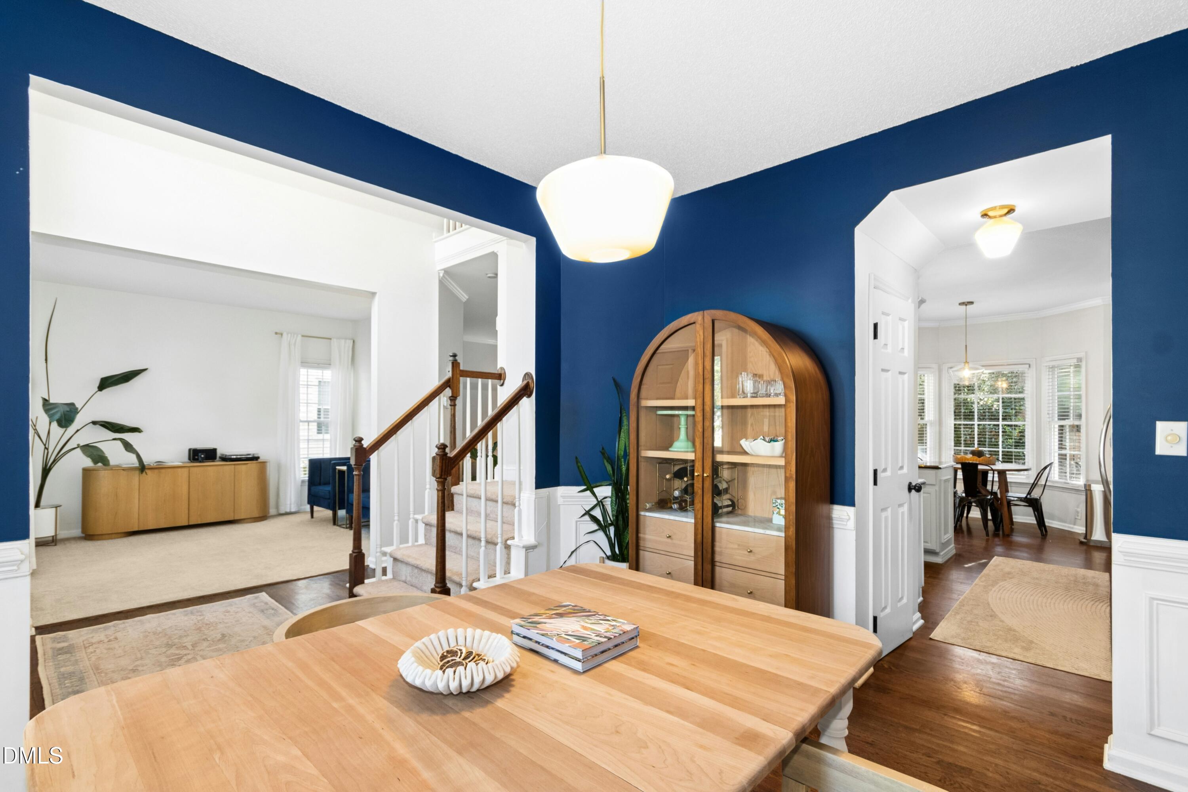
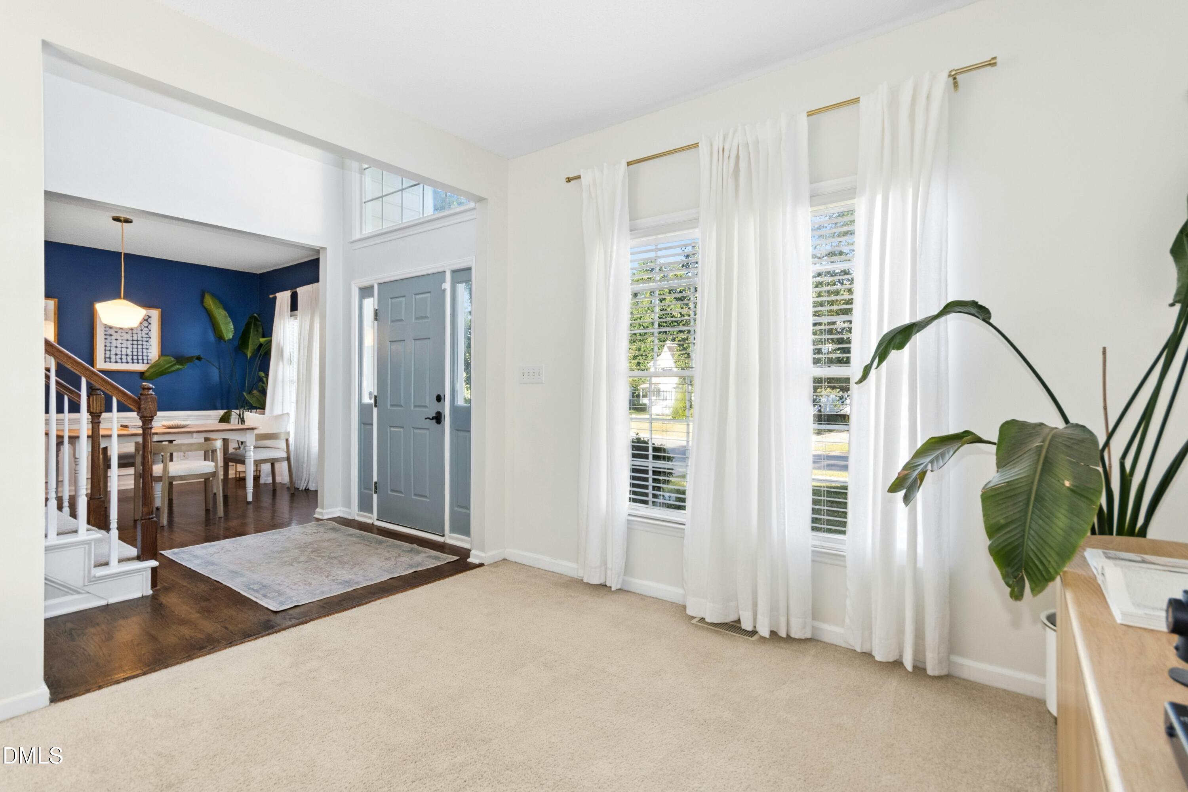
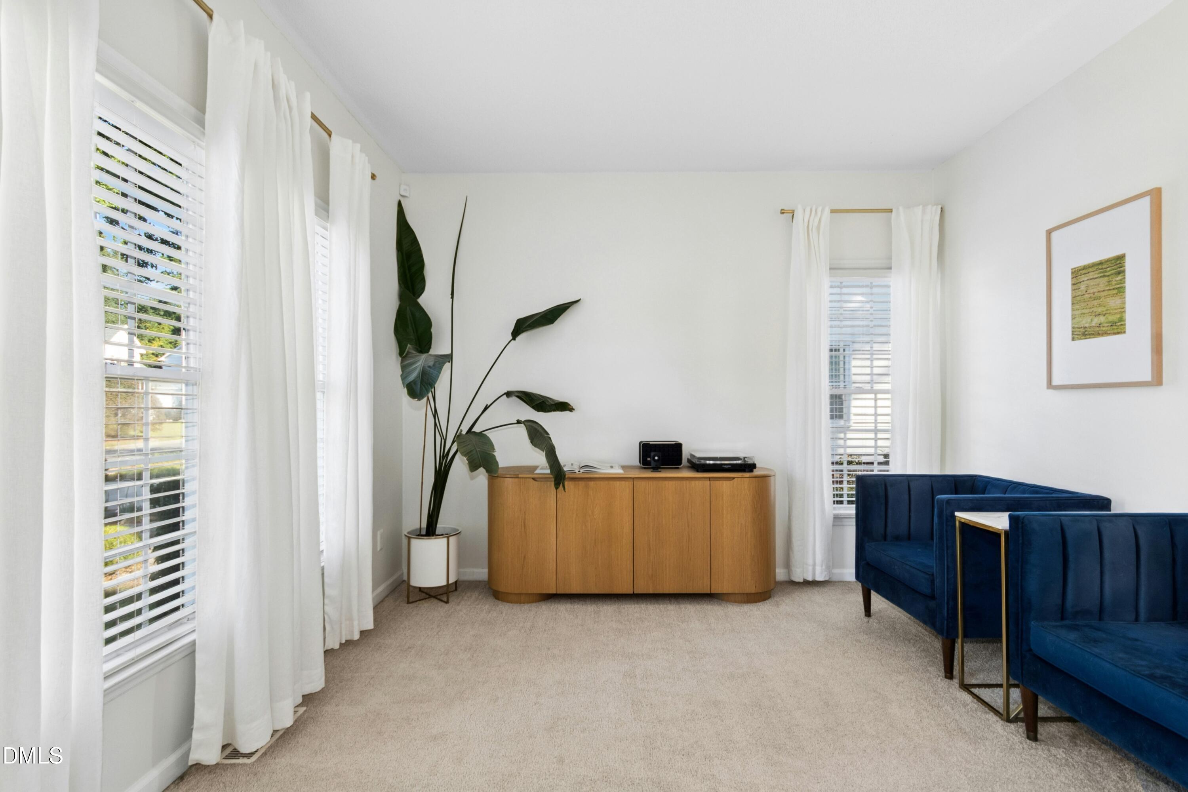
Welcome to this spacious 3-bedroom, 2.5-bath home in Knightdale, offering over 2,200 square feet of living space, a large bonus room, multiple gathering areas, and a wooded backyard setting. The main level features a formal living room and dining room along with a comfortable family room with fireplace, creating plenty of flexibility for everyday living and entertaining. The kitchen offers generous cabinet and counter space and opens to a breakfast area with convenient access to the rear deck and patio. Upstairs, the primary suite includes a private bath and ample closet space, while two additional bedrooms share a full hall bath. A spacious bonus room provides even more versatility for a home office, media room, playroom, fitness space, or hobbies. Additional highlights include a main-level laundry room, attached two-car garage, front porch, and outdoor living spaces overlooking the tree-lined backyard. Located in an established Knightdale community, this home offers convenient access to shopping, dining, parks, major commuter routes, and nearby Raleigh and surrounding Wake County areas. With generous living space, flexible rooms, and a convenient location, this home offers plenty of room to make your own.

Save
Ask
Tour
Hide
Share
Listing Snapshot
Price 
$375,000
Days On Site 
0 Days
Bedrooms 
3
Inside Area (SqFt) 
2,284 sqft
Total Baths 
3
Full Baths 
2
Partial Baths 
1
Lot Size 
0.21 Acres
Year Built 
1997
MLS® Number 
10196850
Status 
Active
Property Tax 
$3,723.77
HOA/Condo/Coop Fees 
$260 Semi-Annually
Sq Ft Source 
N/A
Friends & Family
Recent Activity
6 hours agoListing first seen on site
6 hours agoListing updated with changes from the MLS®
General Features
Acres 
0.21
Attached Garage 
Yes
Garage 
Yes
Garage Spaces 
2
Levels 
Two
Parking 
AttachedGarageDrivewayGarage Faces Front
Parking Spaces 
4
Property Sub Type 
Single Family Residence
Sewer 
Public Sewer
Special Circumstances 
Standard
SqFt Above 
2284
SqFt Total 
2284
Style 
Traditional
Utilities 
Electricity ConnectedNatural Gas ConnectedSewer ConnectedWater Connected
Water Source 
Public
Zoning 
GR8
Interior Features
Appliances 
DishwasherElectric RangeMicrowave
Basement 
Crawl Space
Cooling 
Central Air
Fireplace 
Yes
Fireplace Features 
Living Room
Fireplaces 
1
Flooring 
CarpetHardwoodVinyl
Heating 
Forced Air
Interior 
Ceiling Fan(s)Crown MoldingDouble VanityGranite CountersKitchen IslandSoaking TubVaulted Ceiling(s)High Speed Internet
Laundry Features 
Laundry RoomMain Level
Bathroom 2 
Dimensions - 8.0 x 5.0Level - Second
Bedroom 2 
Dimensions - 10.7 x 10.0Level - Second
Bedroom 3 
Dimensions - 11.3 x 12.2Level - Second
Bonus Room 
Dimensions - 19.2 x 17.0Level - Second
Breakfast Room 
Dimensions - 8.3 x 6.0Level - MainDescription - Breakfast Area
Dining Room 
Dimensions - 10.7 x 12.2Level - Main
Family Room 
Dimensions - 14.8 x 16.3Level - Main
Kitchen 
Dimensions - 14.2 x 10.6Level - Main
Laundry 
Dimensions - 5.4 x 6.8Level - Main
Living Room 
Dimensions - 11.3 x 11.7Level - Main
Master Bathroom 
Dimensions - 8.7 x 9.7Level - Second
Master Bedroom 
Dimensions - 12.6 x 13.7Level - Second
Save
Ask
Tour
Hide
Share
Exterior Features
Construction Details 
BrickMasonite
Exterior 
Rain Gutters
Fencing 
Back YardWoodFenced
Lot Features 
Back YardFew Trees
Patio And Porch 
DeckFront PorchPatio
Roof 
Shingle
Community Features
Association Amenities 
ClubhousePool
Association Fee 
$260.0
Association Fee Frequency 
Semi-Annually
Community Features 
ClubhousePool
Financing Terms Available 
CashConventionalFHAVA Loan
Schools
School District
Unknown
Elementary School
Wake - Lockhart Elementary
Middle School
Wake - Neuse River Middle
High School
Wake - Knightdale High
Listing courtesy of Ashley Wilson DeWeese of Keller Williams Legacy


Listings that are marked with an icon are provided courtesy of the Triangle MLS, Inc. of North Carolina, Internet Data Exchange Database. Copyright 2026 Triangle MLS, Inc. of North Carolina. All rights reserved.

Last checked: 2026-10-06 11:01 PM UTC

Neighborhood & Commute
Source: Walkscore
Disclosure: Community information and market data powered by Constellation Data Labs. Information is deemed reliable but not guaranteed.
Save
Ask
Tour
Hide
Share