Save
Ask
Tour
Hide
Share
$500,000
New Listing

5307 Williard Road
Oak Ridge, NC 27310

For Sale|Single Family Residence|Active
4
Beds
4
Total Baths
3
Full Baths
1
Partial Bath
3,295.29
SqFt
$152
/SqFt
1963
Built
Subdivision:
Not in a Subdivision
County:
Guilford
Call Now: (919) 605-7569
Is this the listing for you? We can help make it yours.
(919) 605-7569
5307 Williard Road5307 Williard Road5307 Williard Road5307 Williard Road
Save
Ask
Tour
Hide
Share

Mortgage Calculator

Monthly Payment (Est.)

Enter an interest rate to see your estimated monthly payment.
Calculator powered by Showcase IDX, a Constellation1 Company. Copyright ©2026 Information is deemed reliable but not guaranteed.

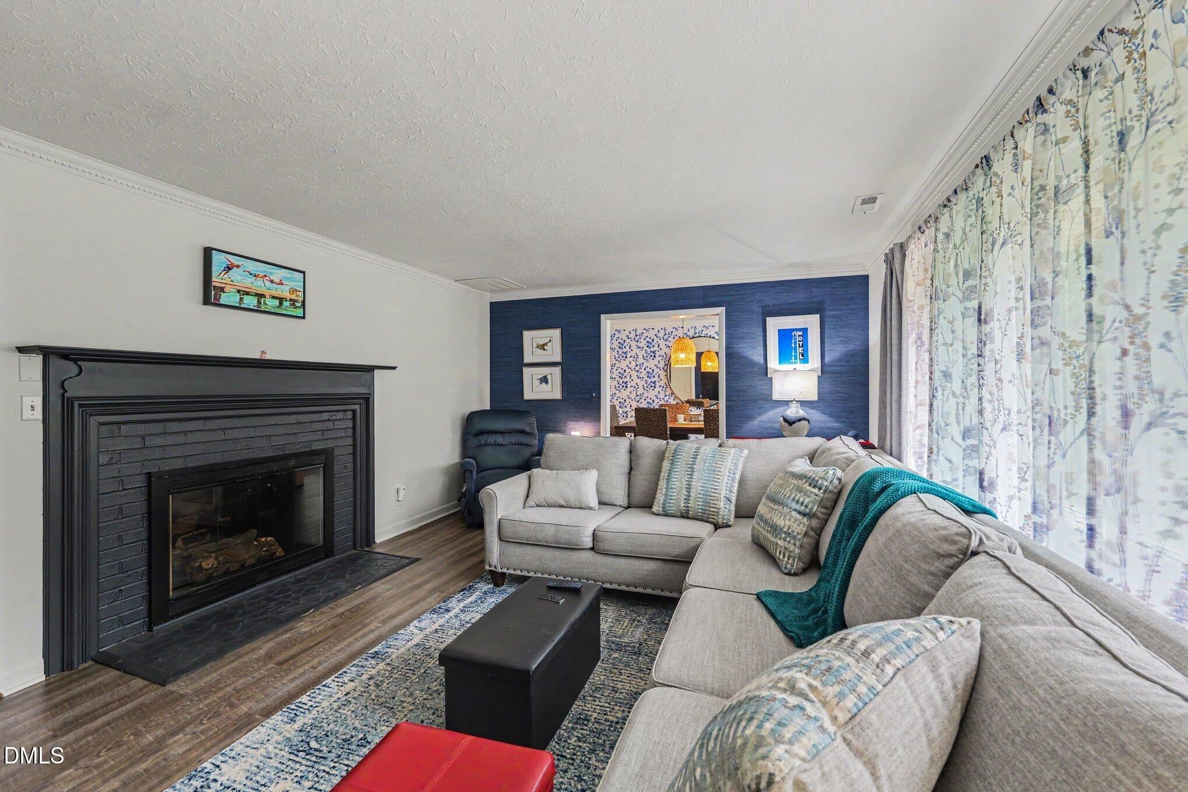
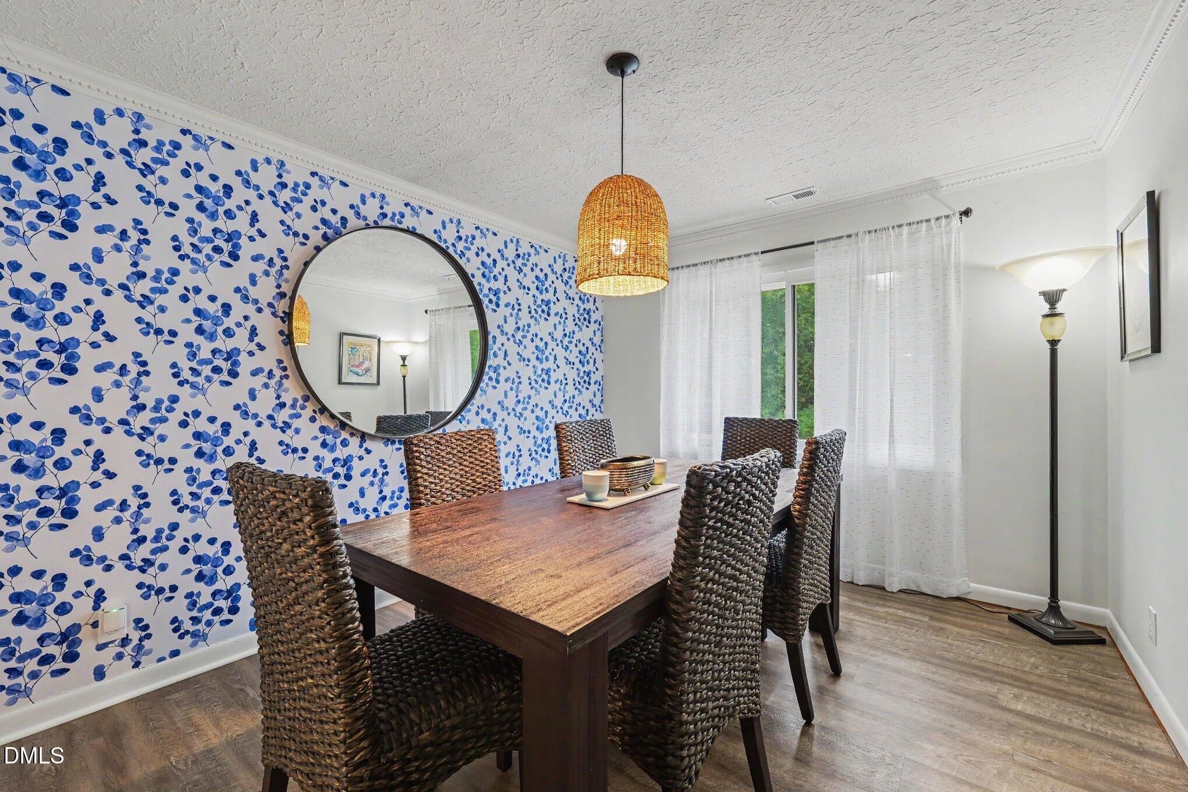
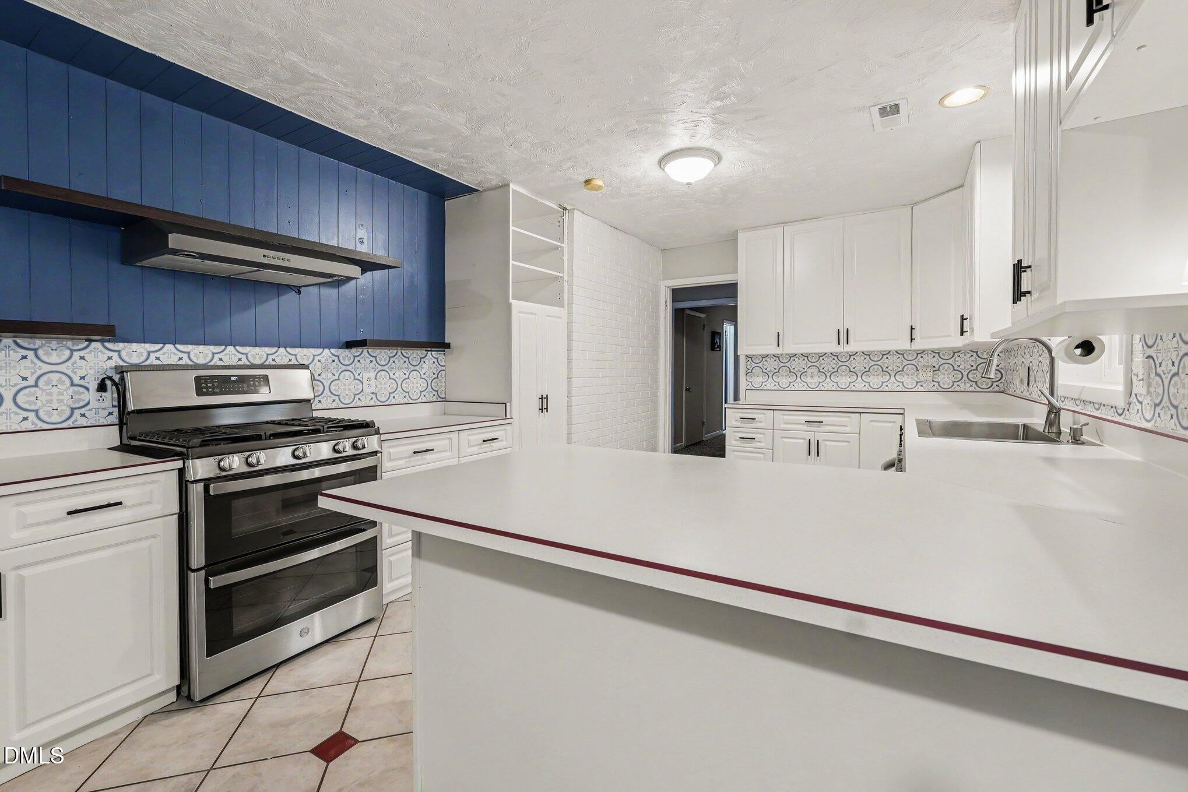
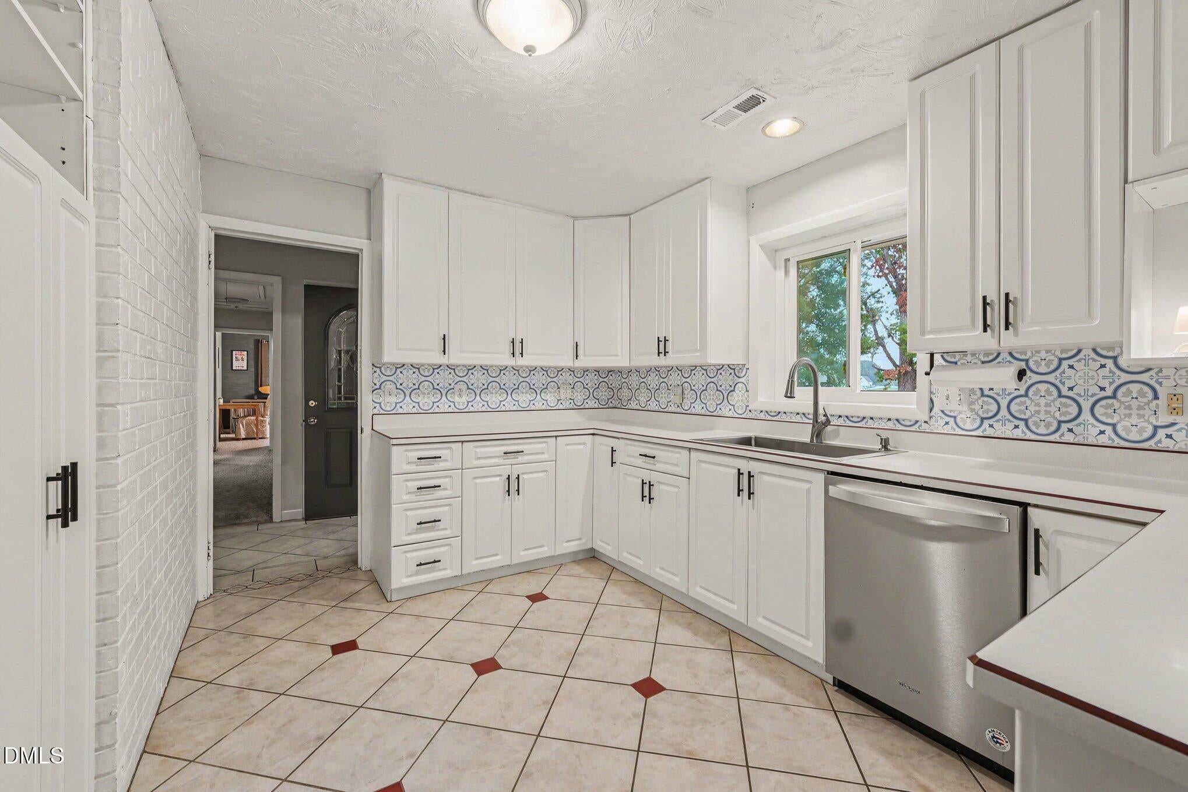
Welcome to 5307 Williard Road, where peaceful surroundings and the charm of Oak Ridge create the perfect place to call home! This inviting property offers an opportunity to enjoy the space, privacy, and relaxed lifestyle that makes this area so desirable. From the moment you arrive, you'll appreciate the welcoming setting and the potential this property has to offer. Inside, you'll find a comfortable layout with spaces designed for everyday living and entertaining. The home provides a wonderful opportunity for buyers looking for a place to make their own, with plenty of possibilities to personalize and create the home that fits their lifestyle. This home offers a ranch style living with Bedrooms, bathrooms, livingroom, formal dining, eat in kitchen, office space and laundry on the main level. The home also has a walk out basement on the lower level featuring additional bedroom, bathroom, familyroom plus tons of additional semi finished space and unfinished extra space for multiple uses. NEW WINDOWS , NEW ROOF, NEW HVAC all less than 3 years old! Leaf gutter guards installed as well. If you are looking for a home with tons of space , Big ticket items already taken care of, on a large lot with NO HOA then this is the home for you. Enjoy the beauty of the surrounding property and the peaceful atmosphere while still being conveniently located near local shopping, dining, schools, parks, and major roadways.

Save
Ask
Tour
Hide
Share
Listing Snapshot
Price 
$500,000
Days On Site 
0 Days
Bedrooms 
4
Inside Area (SqFt) 
3,295.29 sqft
Total Baths 
4
Full Baths 
3
Partial Baths 
1
Lot Size 
1.2 Acres
Year Built 
1963
MLS® Number 
10196849
Status 
Active
Property Tax 
$2,146
HOA/Condo/Coop Fees 
N/A
Sq Ft Source 
N/A
Friends & Family
Recent Activity
6 hours agoListing first seen on site
6 hours agoListing updated with changes from the MLS®
General Features
Acres 
1.2
Attached Garage 
Yes
Carport 
1
Disclosures 
Lead Based PaintSeller Disclosure
Foundation 
Brick/Mortar
Garage 
Yes
Garage Spaces 
1
Levels 
Two
Parking 
AttachedGarageCarportConverted GarageDriveway
Property Sub Type 
Single Family Residence
Sewer 
Septic Tank
Special Circumstances 
Standard
SqFt Above 
2361.64
SqFt Below 
933.65
SqFt Total 
3295.29
Style 
RanchTraditional
Utilities 
Electricity ConnectedNatural Gas ConnectedWater ConnectedSewer Connected
Water Source 
Well
Interior Features
Appliances 
DishwasherFree-Standing RangeRefrigerator
Basement 
Exterior EntryFinishedPartialPartially FinishedSump PumpUnfinishedWalk-Out Access
Cooling 
Central AirCeiling Fan(s)
Fireplace 
Yes
Fireplace Features 
BasementFamily RoomLiving Room
Flooring 
CarpetTileVinyl
Heating 
CentralFireplace(s)
Interior 
Ceiling Fan(s)Eat-in KitchenHigh Ceilings
Laundry Features 
Laundry Room
Bathroom 2 
Dimensions - 5.1 x 7.6Level - First
Bathroom 3 
Dimensions - 7.7 x 7.6Level - FirstDescription - Half Bath
Bathroom 4 
Dimensions - 8.2 x 14.1Level - Basement
Bedroom 2 
Dimensions - 11.9 x 11.1Level - First
Bedroom 3 
Dimensions - 11.7 x 14.9Level - First
Bedroom 4 
Dimensions - 15.1 x 14.1Level - Basement
Den 
Dimensions - 29.3 x 14.1Level - Basement
Dining Room 
Dimensions - 8.1 x 13.0Level - First
Entrance Hall 
Dimensions - 6.9 x 7.8Level - First
Kitchen 
Dimensions - 20.11 x 6.11Level - Basement
Laundry 
Dimensions - 16.2 x 13.0Level - First
Living Room 
Dimensions - 19.1 x 13.5Level - First
Master Bathroom 
Dimensions - 7.2 x 5.7Level - First
Master Bedroom 
Dimensions - 15.3 x 13.5Level - First
Other 
Dimensions - 19.9 x 7.1Level - FirstDescription - Storage Room
Save
Ask
Tour
Hide
Share
Exterior Features
Construction Details 
Brick
Exterior 
Private EntrancePrivate YardRain Gutters
Fencing 
Back YardChain LinkFenced
Lot Features 
AgriculturalBack YardClearedFew TreesFront YardLevelMany Trees
Road Frontage 
City Street
Roof 
Shingle
Community Features
Financing Terms Available 
CashConventionalFHAVA Loan
Roads 
Asphalt
Schools
School District
Unknown
Elementary School
Guilford - Oak Ridge Elementary School
Middle School
Guilford County Schools
High School
Guilford County Schools
Listing courtesy of Aiyana Lutkiewicz of Mark Spain Real Estate


Listings that are marked with an icon are provided courtesy of the Triangle MLS, Inc. of North Carolina, Internet Data Exchange Database. Copyright 2026 Triangle MLS, Inc. of North Carolina. All rights reserved.

Last checked: 2026-10-06 11:01 PM UTC

Neighborhood & Commute
Source: Walkscore
Disclosure: Community information and market data powered by Constellation Data Labs. Information is deemed reliable but not guaranteed.
Save
Ask
Tour
Hide
Share