Save
Ask
Tour
Hide
Share
$155,000
New Listing

716 E Joyner Street
Gibsonville, NC 27249

For Sale|Single Family Residence|Active
3
Beds
1
Total Bath
1
Full Bath
805
SqFt
$193
/SqFt
1934
Built
Subdivision:
Not in a Subdivision
County:
Guilford
Call Now: (919) 605-7569
Is this the listing for you? We can help make it yours.
(919) 605-7569
716 E Joyner Street716 E Joyner Street716 E Joyner Street716 E Joyner Street
Save
Ask
Tour
Hide
Share

Mortgage Calculator

Monthly Payment (Est.)

Enter an interest rate to see your estimated monthly payment.
Calculator powered by Showcase IDX, a Constellation1 Company. Copyright ©2026 Information is deemed reliable but not guaranteed.

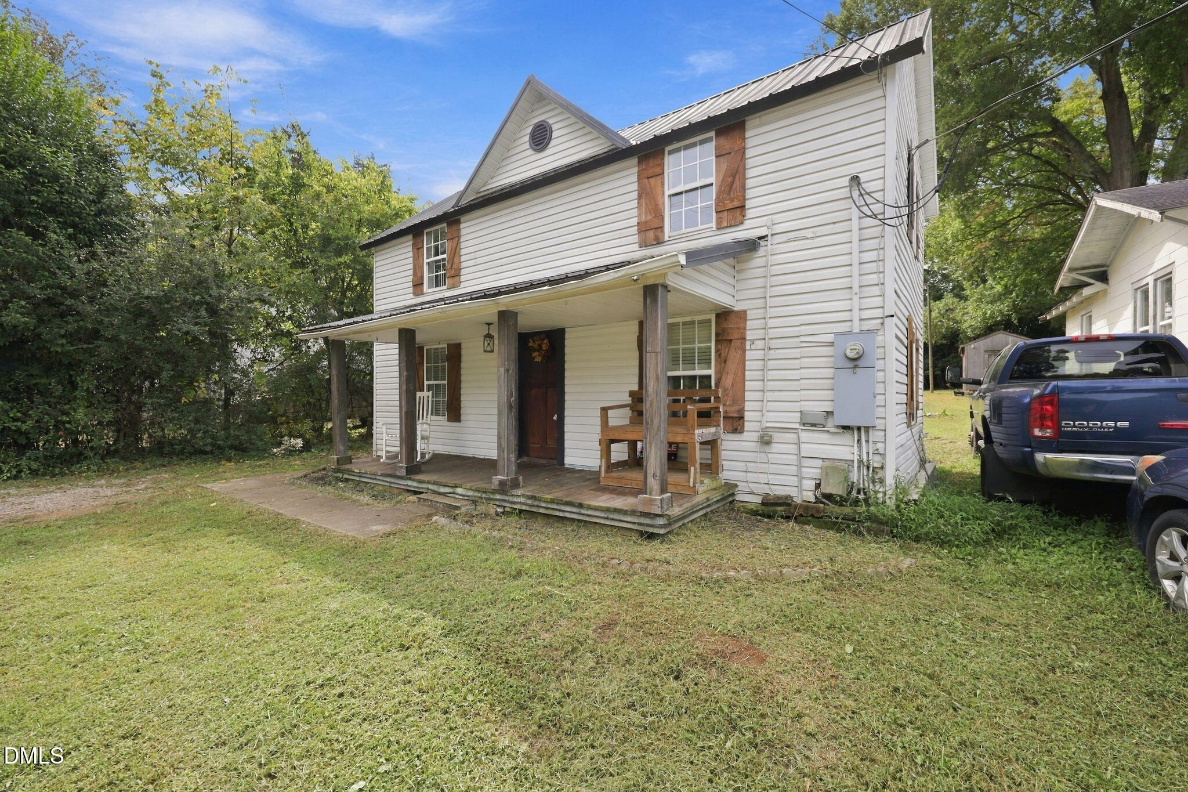
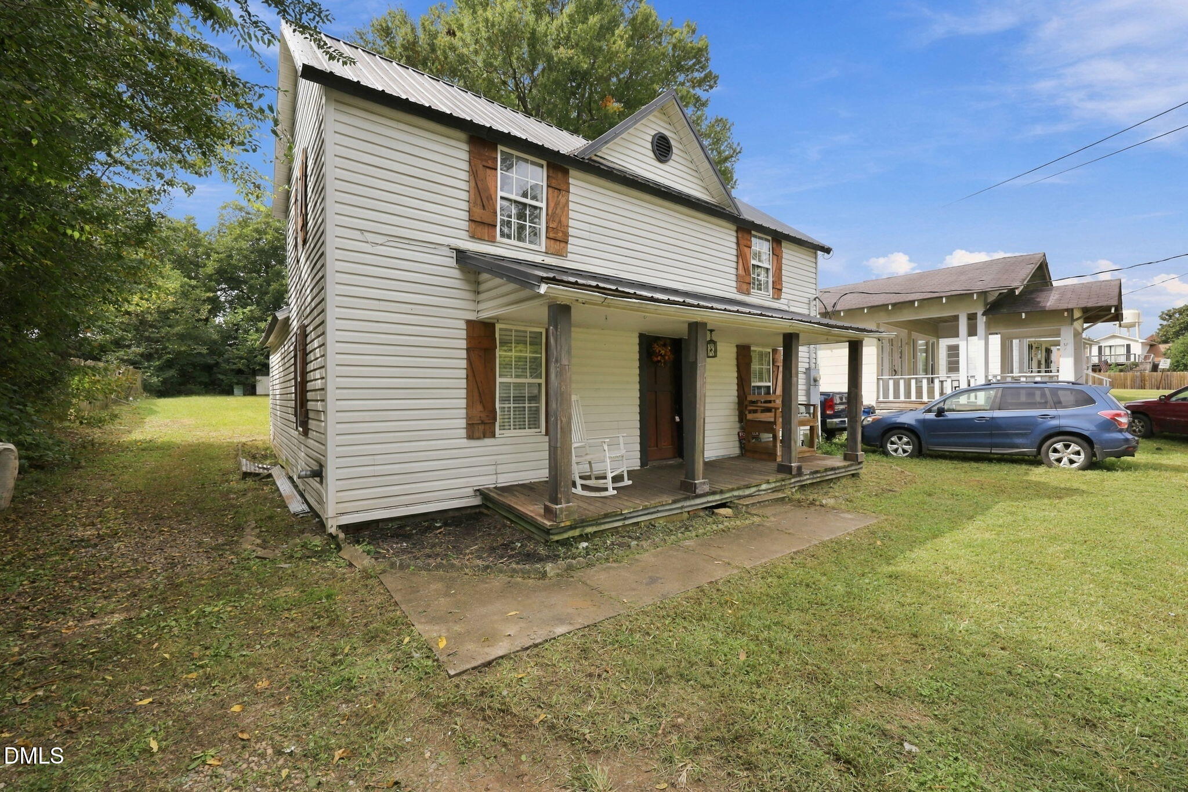
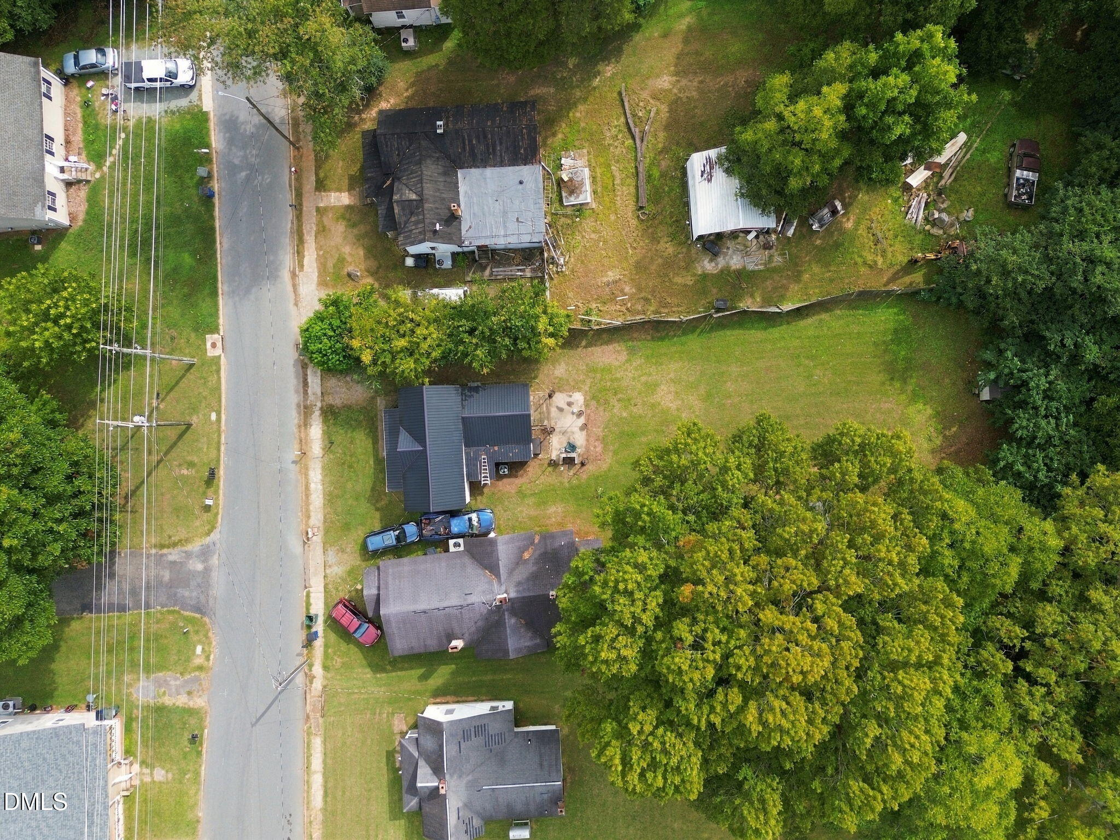
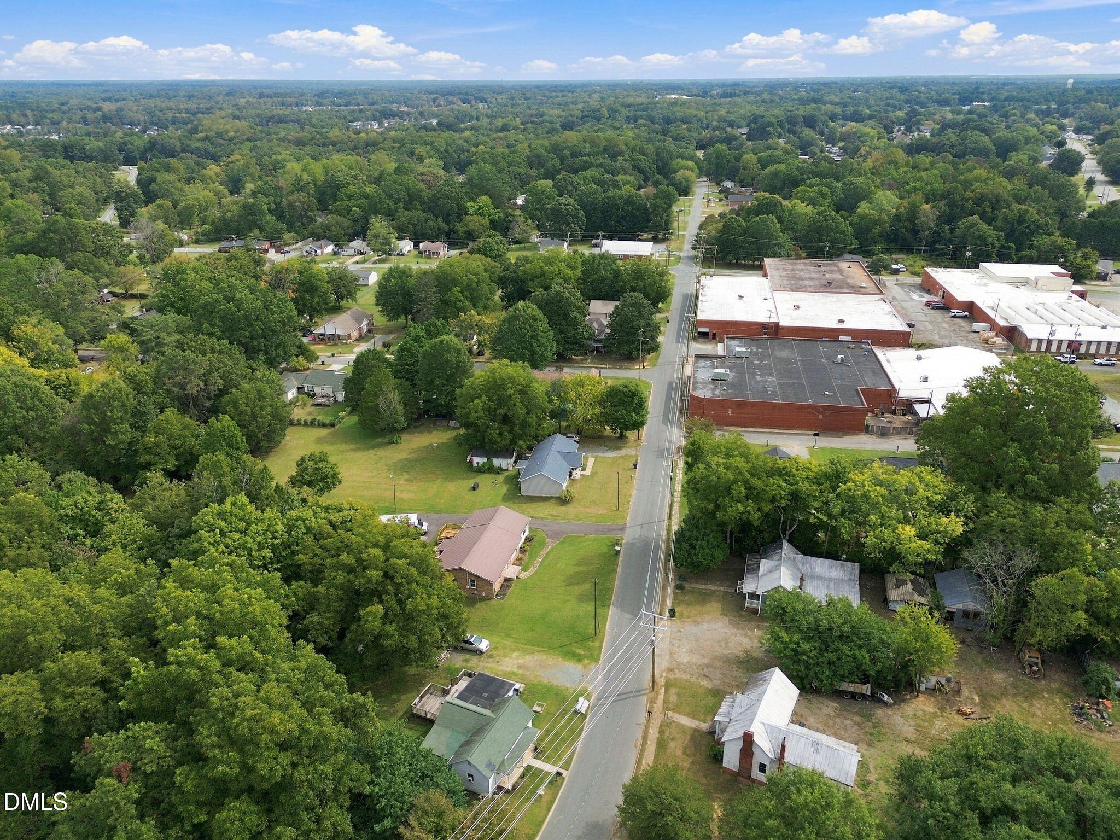
Three bedrooms and a two-story layout give 716 East Joyner Street room to serve more than one purpose. Newly offered for sale in Gibsonville, this one-bath house invites buyers to look beyond its present form and consider a renovation shaped around personal style, practical needs, and budget. Across two floors, the bedroom count creates options for retreats, guest accommodations, remote work, or creative pursuits. The metal roof is a notable construction detail to include in any property evaluation. Space outside can become a meaningful part of the plan. Depending on buyer preferences and site conditions, envision garden beds, a dining area, a flexible outdoor area, or a quiet corner for morning coffee. The lot also provides breathing room around the house and an opportunity to coordinate landscaping with future renovations. Moricle Park on Timbergate Drive offers green space and recreation. Lowes Foods of Burlington on University Drive supports grocery trips, and the inbound bus stop at Boone Station Drive and Tiki Lane provides a transit connection.

Save
Ask
Tour
Hide
Share
Listing Snapshot
Price 
$155,000
Days On Site 
0 Days
Bedrooms 
3
Inside Area (SqFt) 
805 sqft
Total Baths 
1
Full Baths 
1
Partial Baths 
N/A
Lot Size 
0.26 Acres
Year Built 
1934
MLS® Number 
10196843
Status 
Active
Property Tax 
$1,458.51
HOA/Condo/Coop Fees 
N/A
Sq Ft Source 
N/A
Friends & Family
Recent Activity
7 hours agoListing first seen on site
7 hours agoListing updated with changes from the MLS®
General Features
Acres 
0.26
Disclosures 
Lead Based PaintSeller Disclosure
Levels 
Two
Property Sub Type 
Single Family Residence
Sewer 
Public Sewer
Special Circumstances 
Standard
SqFt Above 
805
SqFt Total 
805
Style 
Traditional
Water Source 
Public
Zoning 
res
Interior Features
Basement 
Crawl Space
Cooling 
Central Air
Flooring 
Combination
Heating 
Forced Air
Main Level Bedrooms 
1
Bedroom 2 
Dimensions - 9.5 x 13.3Level - Second
Bedroom 3 
Dimensions - 8.1 x 13.3Level - Second
Kitchen 
Dimensions - 13.2 x 17.7Level - Main
Living Room 
Dimensions - 15.1 x 13.3Level - Main
Master Bedroom 
Dimensions - 11.0 x 13.3Level - Main
Save
Ask
Tour
Hide
Share
Exterior Features
Construction Details 
Vinyl Siding
Roof 
Metal
Community Features
Financing Terms Available 
CashConventional
Schools
School District
Unknown
Elementary School
Guilford - Gibsonville Elementary School
Middle School
Guilford - Eastern Guilford Middle School
High School
Guilford - Eastern Guilford High School
Listing courtesy of Vivian Sweatt of Sweatt Realty, LLC


Listings that are marked with an icon are provided courtesy of the Triangle MLS, Inc. of North Carolina, Internet Data Exchange Database. Copyright 2026 Triangle MLS, Inc. of North Carolina. All rights reserved.

Last checked: 2026-10-06 11:06 PM UTC

Neighborhood & Commute
Source: Walkscore
Disclosure: Community information and market data powered by Constellation Data Labs. Information is deemed reliable but not guaranteed.
Save
Ask
Tour
Hide
Share