Save
Ask
Tour
Hide
Share
$449,999
New Listing

131 American Road
Timberlake, NC 27583

For Sale|Single Family Residence|Active
3
Beds
3
Total Baths
2
Full Baths
1
Partial Bath
1,877
SqFt
$240
/SqFt
2008
Built
Subdivision:
Woodrise
County:
Person
Call Now: (919) 605-7569
Is this the listing for you? We can help make it yours.
(919) 605-7569
131 American Road131 American Road131 American Road131 American Road
Save
Ask
Tour
Hide
Share

Mortgage Calculator

Monthly Payment (Est.)

Enter an interest rate to see your estimated monthly payment.
Calculator powered by Showcase IDX, a Constellation1 Company. Copyright ©2026 Information is deemed reliable but not guaranteed.

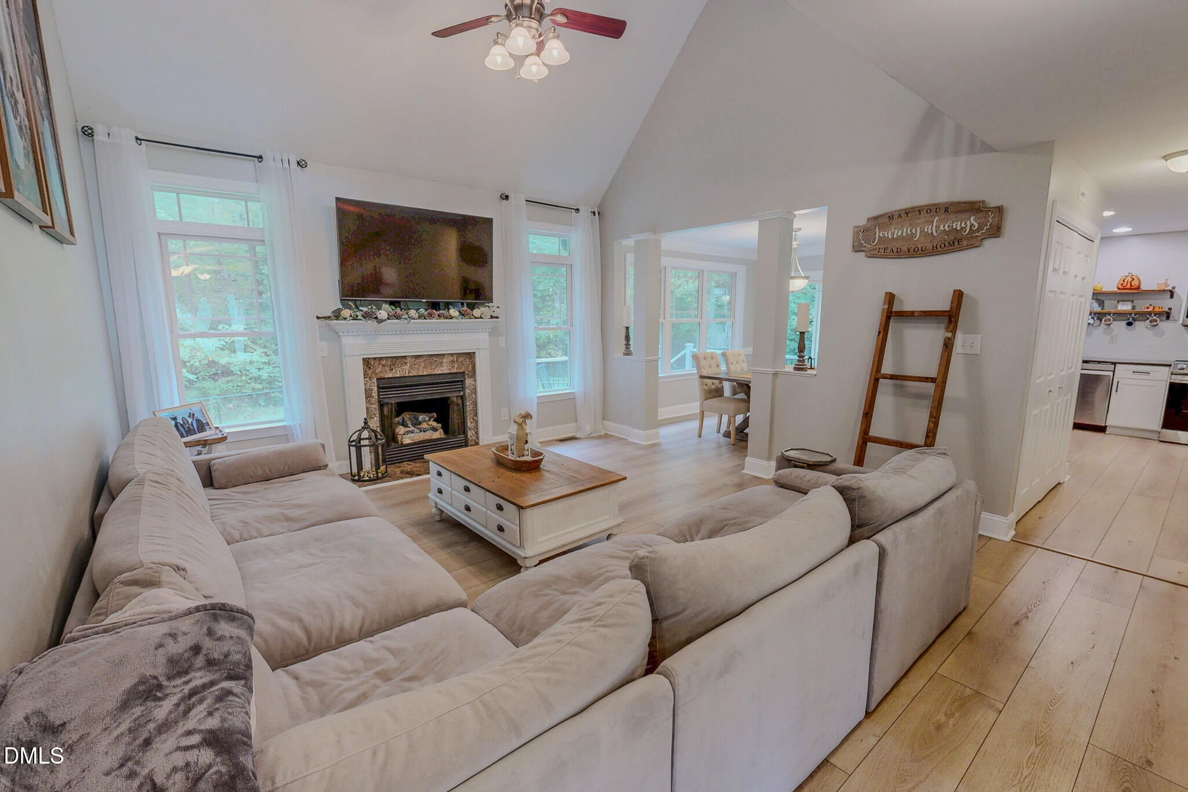
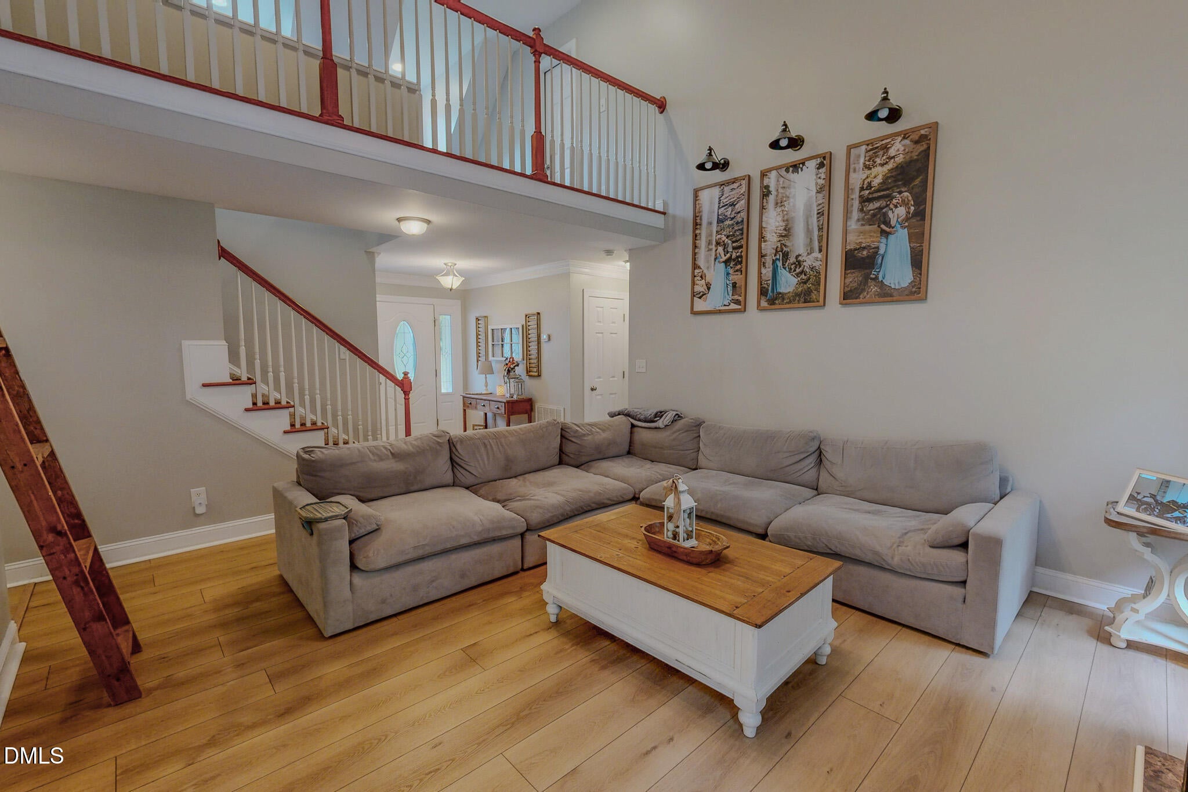
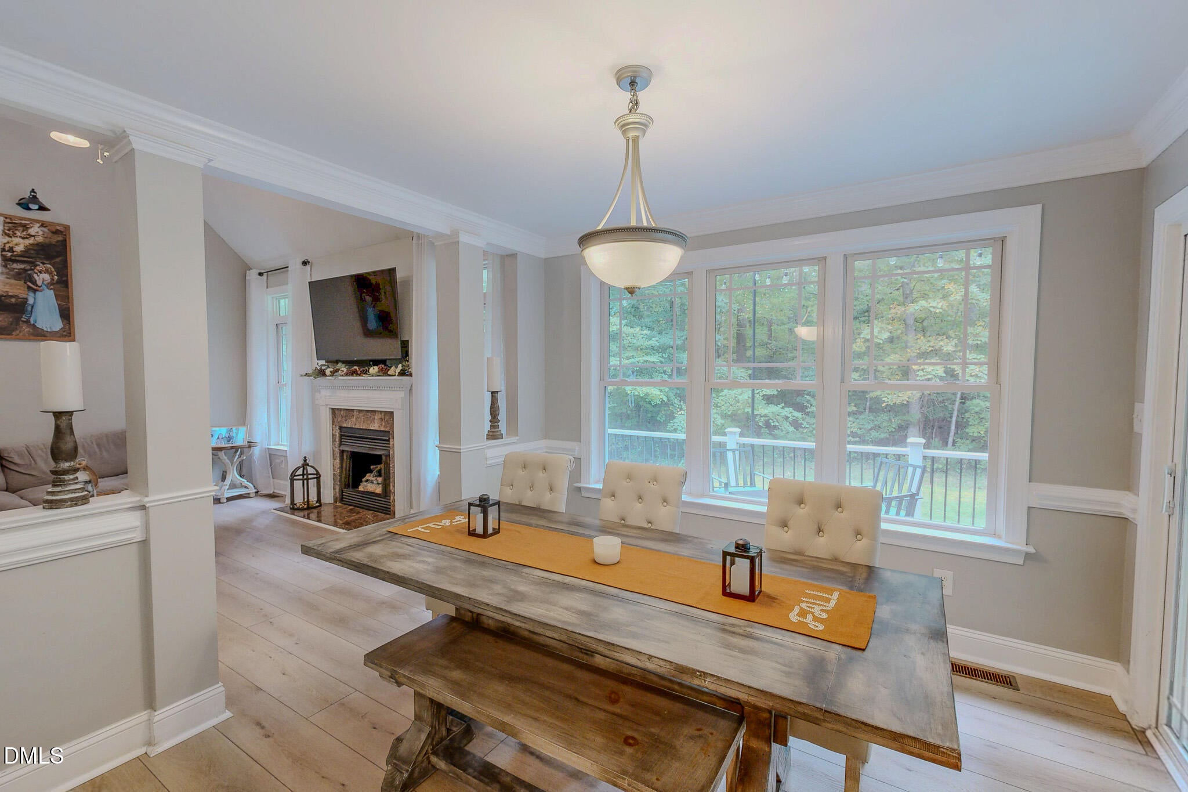
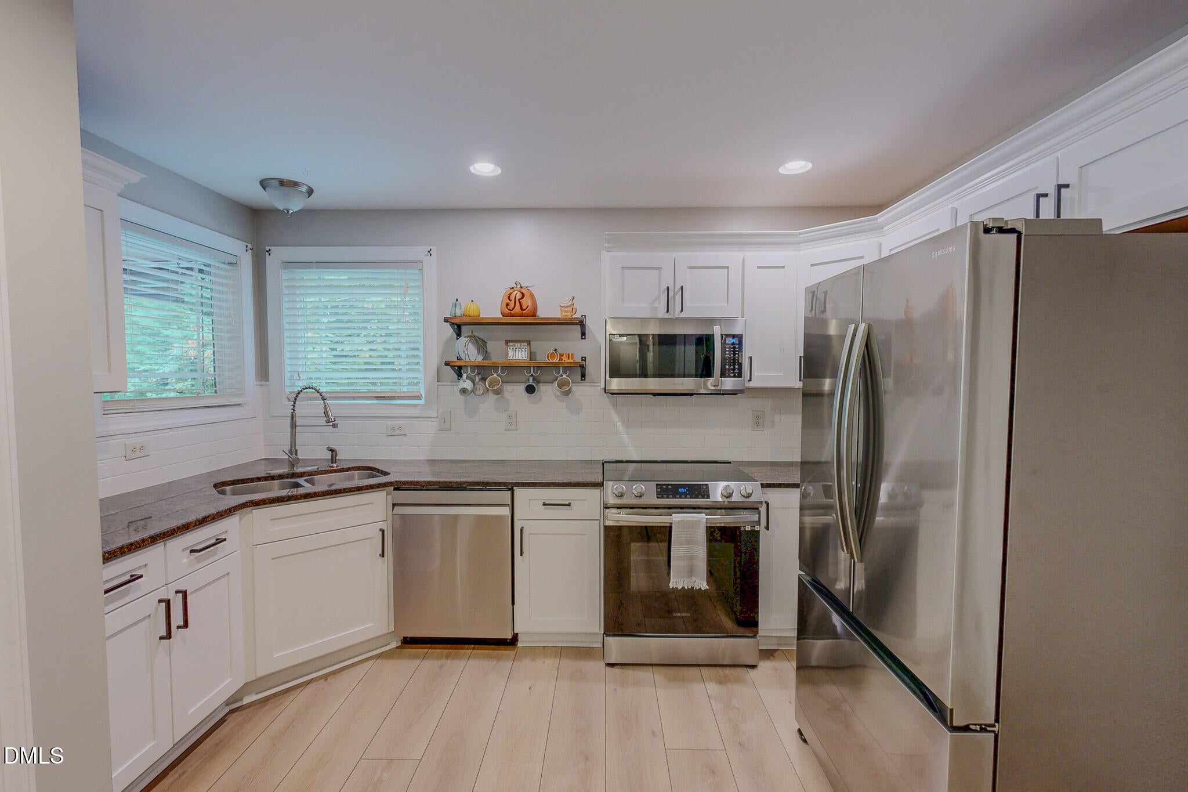
From the moment you step inside this Timberlake gem, soaring cathedral ceilings flood the living room with natural light, drawing your eyes down to the beautiful floors that anchor the main living space. The kitchen balances form and function perfectly with its sleek granite surfaces and modern stainless appliances. Downstairs, the primary bedroom serves as a true sanctuary, complete with an updated bathroom featuring a custom tiled shower and quartz finishes. Upstairs, the loft and bonus room offer a flexible layout that grows with you, while the massive walk-in attic takes care of all your storage needs. Evenings are best spent on the oversized rear deck, enjoying a quiet moment inside your secure, tree lined, fenced in backyard. Attached 2 Car Garage for added convenience in this awesome Timberlake location, just minutes to 501 which can easily get you to Roxboro, Durham, or Raleigh! 131 American Road, Timberlake, NC 27583

Save
Ask
Tour
Hide
Share
Listing Snapshot
Price 
$449,999
Days On Site 
0 Days
Bedrooms 
3
Inside Area (SqFt) 
1,877 sqft
Total Baths 
3
Full Baths 
2
Partial Baths 
1
Lot Size 
1 Acre
Year Built 
2008
MLS® Number 
10196842
Status 
Active
Property Tax 
$2,667
HOA/Condo/Coop Fees 
N/A
Sq Ft Source 
N/A
Friends & Family
Recent Activity
7 hours agoListing first seen on site
7 hours agoListing updated with changes from the MLS®
General Features
Acres 
1
Attached Garage 
Yes
Garage 
Yes
Garage Spaces 
2
Levels 
One and One Half
Parking 
AttachedGarageConcreteDriveway
Parking Spaces 
6
Property Sub Type 
Single Family Residence
Sewer 
Septic Tank
Special Circumstances 
Standard
SqFt Above 
1877
SqFt Total 
1877
Style 
Traditional
Water Source 
Well
Interior Features
Appliances 
DishwasherElectric RangeMicrowave
Basement 
Crawl Space
Cooling 
Central Air
Fireplace 
Yes
Fireplace Features 
Gas LogLiving Room
Fireplaces 
1
Flooring 
CarpetVinyl
Heating 
Central
Interior 
Cathedral Ceiling(s)Ceiling Fan(s)Crown MoldingDouble VanityEntrance FoyerPantryRecessed LightingStorageTray Ceiling(s)Walk-In Closet(s)Master Downstairs
Laundry Features 
Laundry ClosetMain Level
Main Level Bedrooms 
1
Window Features 
BlindsInsulated Windows
Bedroom 2 
Level - Second
Bedroom 3 
Level - Second
Bonus Room 
Level - Second
Dining Room 
Kitchen 
Level - Main
Living Room 
Level - Main
Master Bedroom 
Level - Main
Save
Ask
Tour
Hide
Share
Exterior Features
Construction Details 
HardiPlank Type
Exterior 
Private YardRain Gutters
Fencing 
Back YardFenced
Lot Features 
Few Trees
Patio And Porch 
CoveredDeckFront PorchRear Porch
Road Frontage 
Private Road
Roof 
Shingle
Windows/Doors 
BlindsInsulated Windows
Community Features
Financing Terms Available 
CashConventionalFHAUSDA LoanVA Loan
Roads 
Paved
Schools
School District
Unknown
Elementary School
Person - Helena Elementary
Middle School
Person - Southern Middle
High School
Person - Person High
Listing courtesy of Jessica Wilson of Burton Realty Group Inc


Listings that are marked with an icon are provided courtesy of the Triangle MLS, Inc. of North Carolina, Internet Data Exchange Database. Copyright 2026 Triangle MLS, Inc. of North Carolina. All rights reserved.

Last checked: 2026-10-06 11:01 PM UTC

Neighborhood & Commute
Source: Walkscore
Disclosure: Community information and market data powered by Constellation Data Labs. Information is deemed reliable but not guaranteed.
Save
Ask
Tour
Hide
Share