
1625 Morning Mountain RoadRaleigh, NC 27614
Mortgage Calculator
Monthly Payment (Est.)
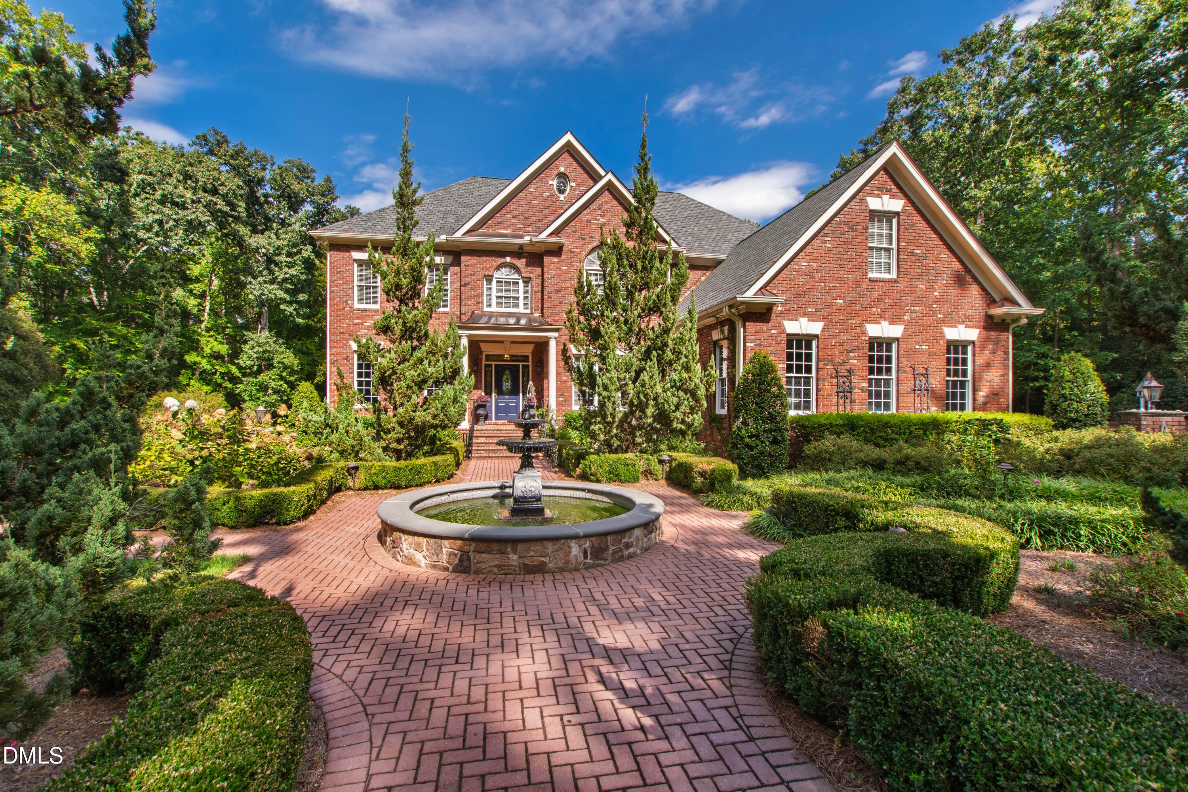
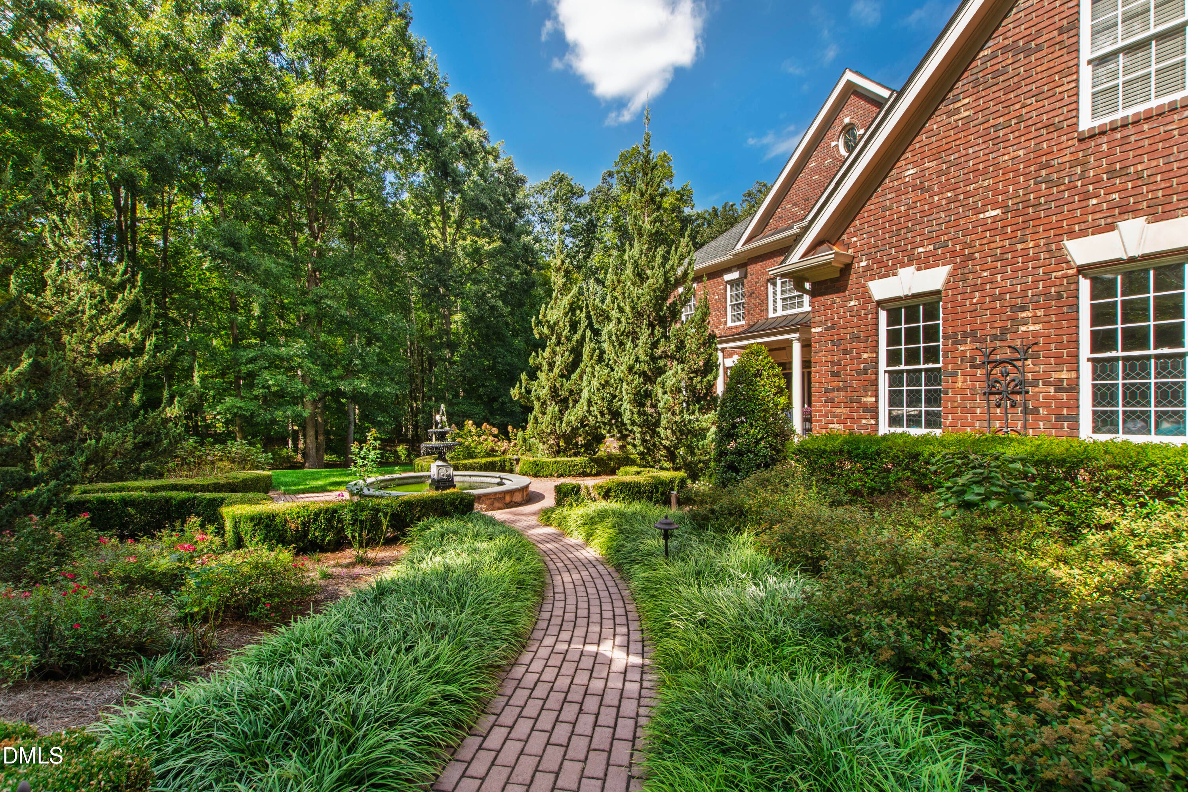
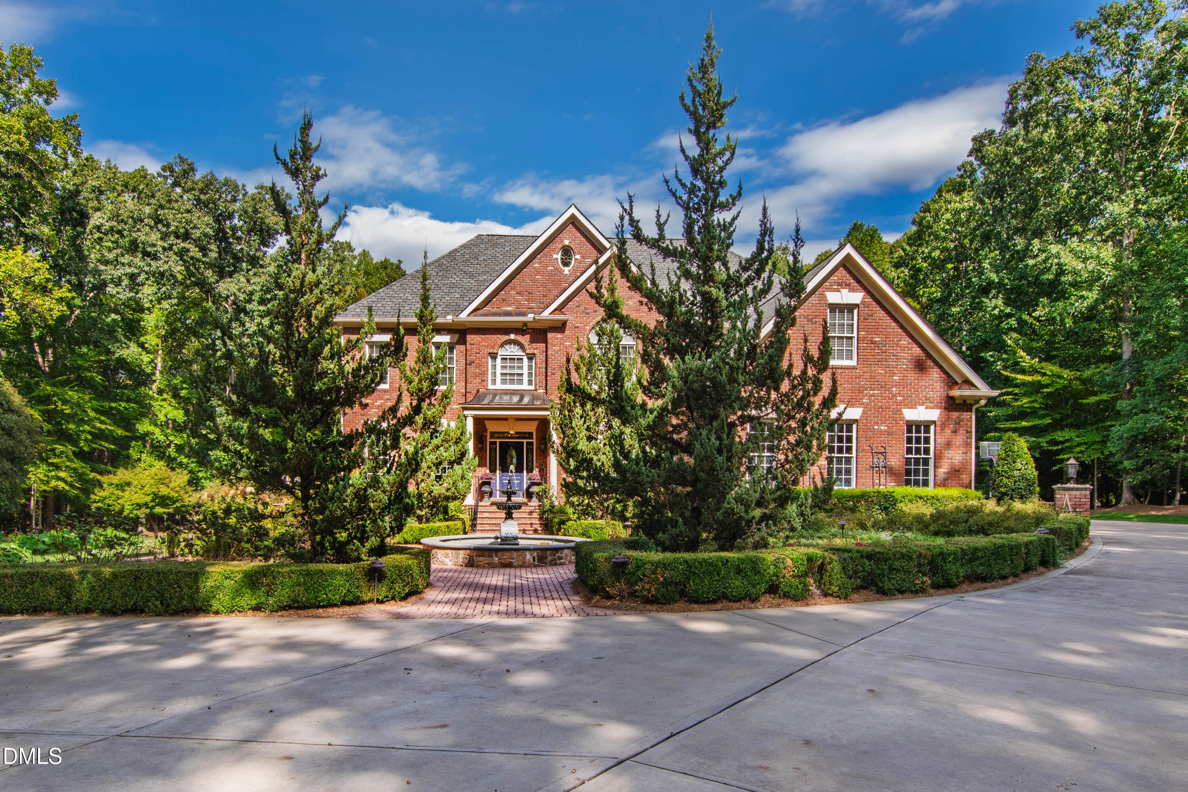
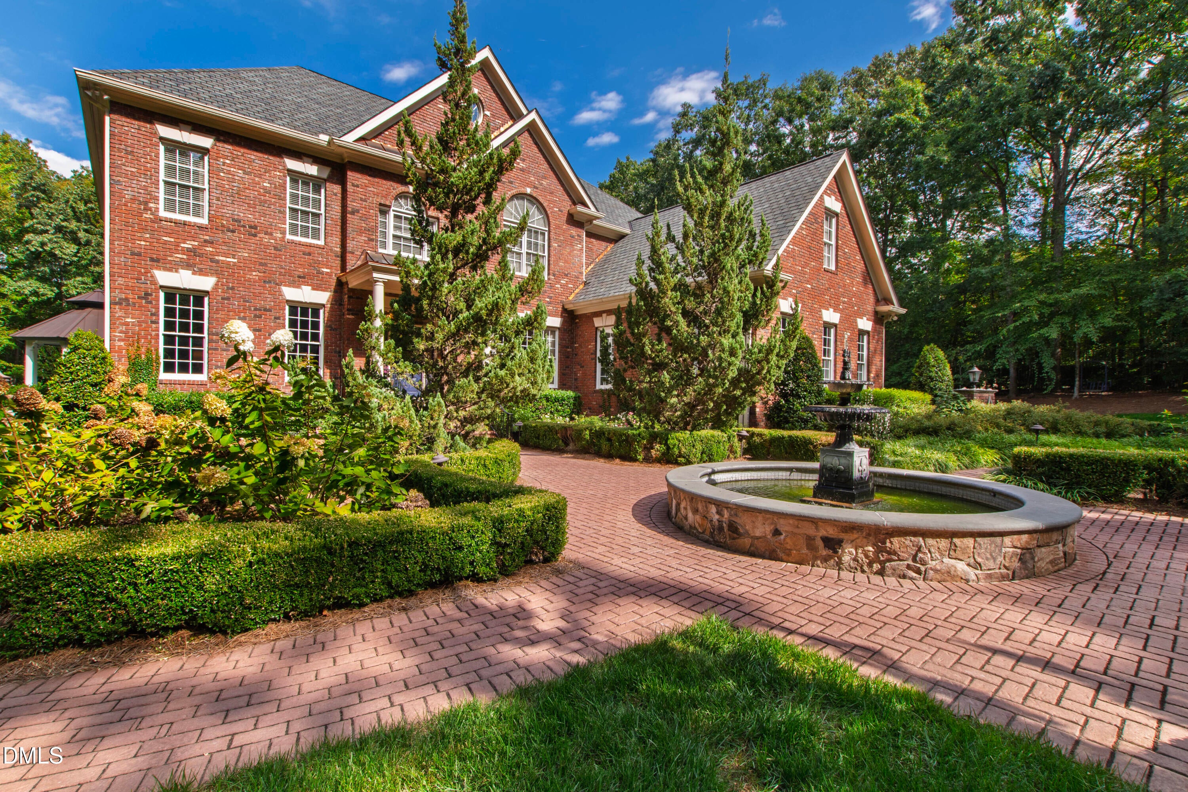
Enter an interest rate to see your estimated monthly payment.Beyond the gates of Morning Mountain Estates, 1625 Morning Mountain Road feels like a world entirely its own. Set on more than three private acres, this extraordinary estate unfolds through enchanting, English-inspired gardens, lush mature landscaping, and winding outdoor spaces that create the feeling of a hidden countryside retreat—all just minutes from the heart of Raleigh. The grounds are truly magical. Manicured gardens blend seamlessly into the natural landscape, creating intimate places to wander, entertain, or simply disappear for a while. A heated pool is tucked into the setting like a private resort, while the property's back gate opens directly to the trails surrounding Falls Lake. It is peaceful, secluded and almost impossible to believe you are still in North Raleigh. Inside, more than 5,400 square feet is equally impressive. The extensively updated kitchen pairs beautiful custom cabinetry with Wolf and Sub-Zero appliances, built-in refrigeration and wine storage, creating a sophisticated centerpiece for both everyday living and entertaining. Generous living spaces flow throughout the home, while an elevator provides convenient access between levels. The primary suite is a retreat unto itself, with an exceptionally spacious bedroom offering plenty of room for a private sitting area, a beautifully updated bath, and an extraordinary approximately 975-square-foot dressing room and closet that feels more like a private luxury boutique than a traditional closet. A three-car garage, whole-house generator, and extensive improvements add modern convenience, but it is the setting that makes this property unforgettable. This isn't simply a home on three acres. It is a private oasis—an enchanting convergence of English garden beauty, resort-style living, and the natural landscape of Falls Lake, hidden behind the gates in one of North Raleigh's most unexpected settings. You may find yourself asking it more than once: Are we really still in Raleigh?
| 7 hours ago | Listing first seen on site | |
| 7 hours ago | Listing updated with changes from the MLS® |

Listings that are marked with an icon are provided courtesy of the Triangle MLS, Inc. of North Carolina, Internet Data Exchange Database. Copyright 2026 Triangle MLS, Inc. of North Carolina. All rights reserved.
Last checked: 2026-10-06 11:06 PM UTC
Did you know? You can invite friends and family to your search. They can join your search, rate and discuss listings with you.