
4900 Larchmont DriveRaleigh, NC 27612
Mortgage Calculator
Monthly Payment (Est.)
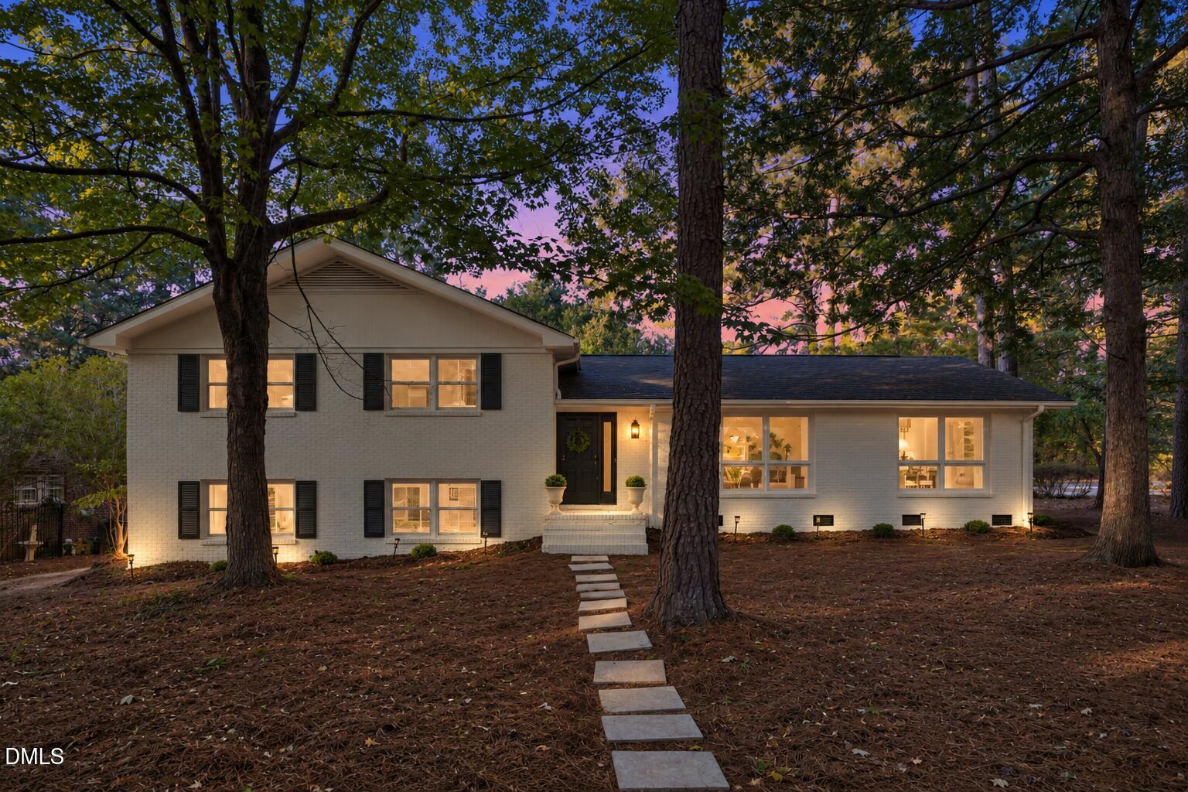
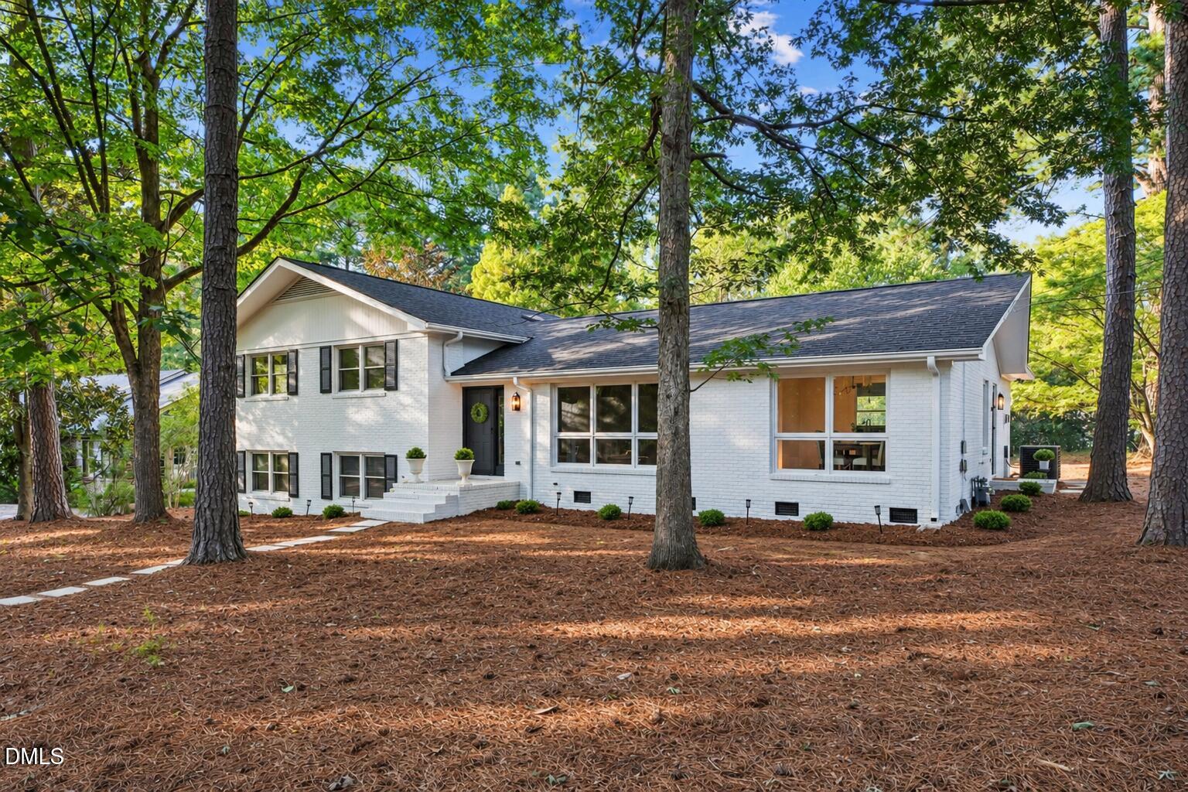
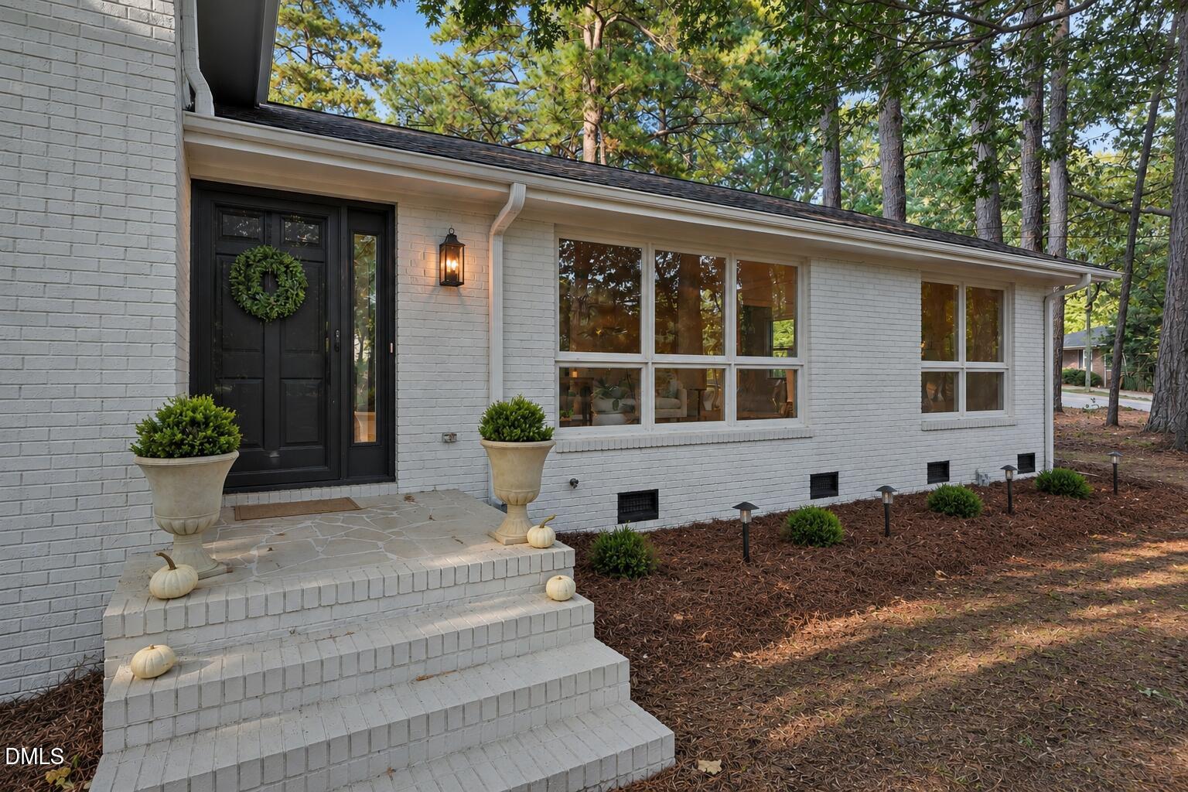
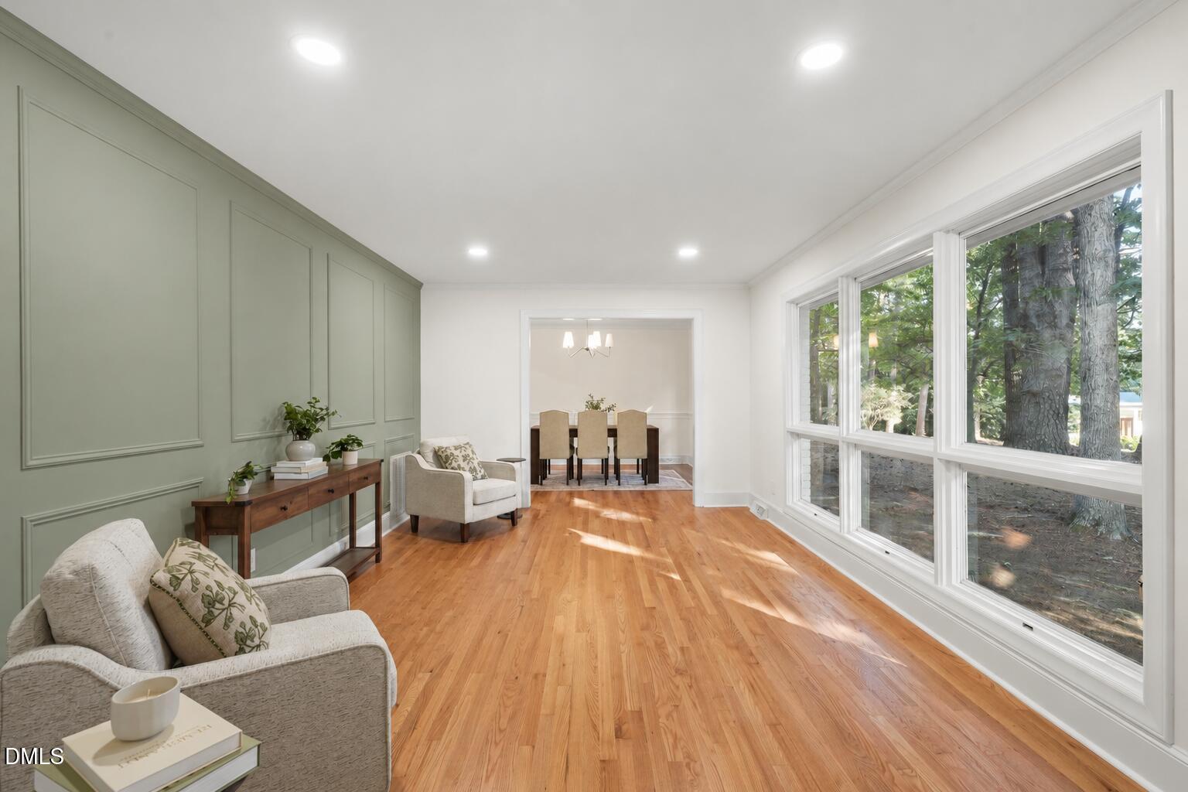
Enter an interest rate to see your estimated monthly payment.Welcome to 4900 Larchmont Drive, a beautifully updated home in Raleigh's established Brookhaven neighborhood, thoughtfully reimagined by a Raleigh designer and artist. Inspired by the warmth and elegance of the English countryside, this move-in-ready home blends timeless character with extensive modern upgrades. Inside, beautifully preserved original hardwood floors pair with quartz countertops, classic cabinetry, antique brass finishes, and carefully selected designer lighting throughout. The well-appointed kitchen features new stainless steel appliances, quartz countertops, ample cabinetry, and a sunny breakfast nook, with an easy flow into the formal dining room. A separate front sitting room offers an inviting place for morning coffee, reading, or a home office. Large windows bring in abundant natural light while framing views of the mature hardwood trees surrounding the property. The spacious main living room offers plenty of room to gather with family and friends while overlooking the expansive backyard. The finished lower level adds exceptional flexibility with a large, cozy den, additional bedroom, full bathroom, and separate exterior entrance-ideal for guests, multigenerational living, an in-law suite, home office, or private retreat. Upstairs, the spacious primary suite is joined by two additional bedrooms and two beautifully finished bathrooms, both featuring real walnut vanities, marble countertops, and fresh tile work. The primary bath also includes a newly tiled shower and elegant fixtures for a polished, spa-like feel. Outside, the home sits on an impressive 0.64-acre lot with a large manicured backyard, mature trees, refreshed landscaping, newly planted Soft Touch hollies, and a fully restored storage shed. There is ample space for gardening, entertaining, play, pets, or simply enjoying a quiet evening outdoors. Major improvements provide added peace of mind, including a new roof, new HVAC system, new ductwork, new stainless steel appliances, and extensive interior updates. Located in desirable Brookhaven in North Raleigh, the home also offers the added benefit of no HOA. Brookhaven Nature Park, Crabtree Valley Mall, shopping, dining, parks, and other Raleigh conveniences are all just minutes away. With original hardwood floors, an updated kitchen, beautifully finished bathrooms, flexible lower-level living space, and a distinctive English-countryside-inspired design, 4900 Larchmont Drive offers something increasingly hard to find: a home with character, thoughtful details, and room to truly live.
| 7 hours ago | Listing first seen on site | |
| 7 hours ago | Listing updated with changes from the MLS® |

Listings that are marked with an icon are provided courtesy of the Triangle MLS, Inc. of North Carolina, Internet Data Exchange Database. Copyright 2026 Triangle MLS, Inc. of North Carolina. All rights reserved.
Last checked: 2026-10-06 11:01 PM UTC
Did you know? You can invite friends and family to your search. They can join your search, rate and discuss listings with you.